
Address
475 Sasquatch Trail, Osoyoos, BC
Price
$ 899,000
Property Attributes
- ID#10381808
- TypeSingle Family
- Listing Status Active
- MunicipalityOsoyoos
- CityOsoyoos
- AreaOsoyoos
- NeighbourhoodOsoyoos Rural
- Postal CodeV0H 1V6
- StyleRanch
- Year Built2021
- Price$ 899,000
- Bedrooms3
- Bathrooms3
- Half Bathrooms1
- Lot Size3.9 Acres
Data Source:
Canadian Real Estate Association (CREA)
Property Description
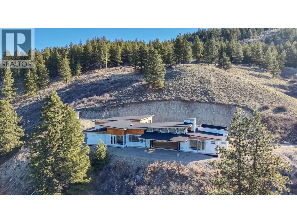
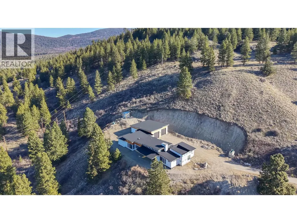
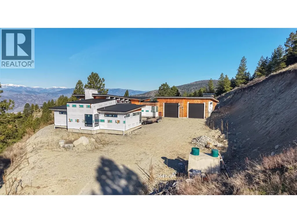
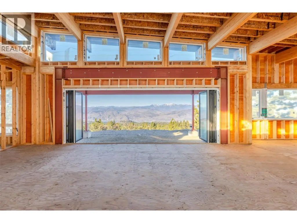
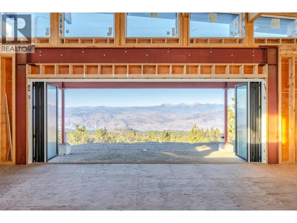
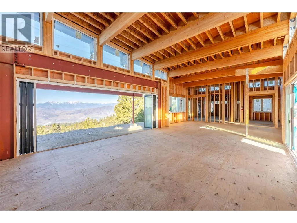
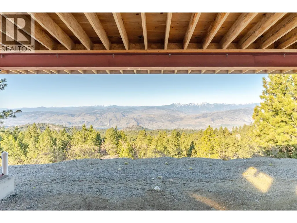
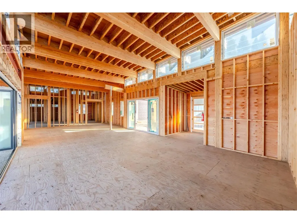
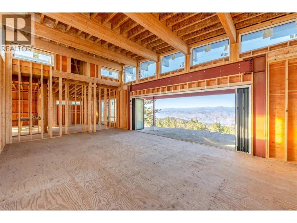
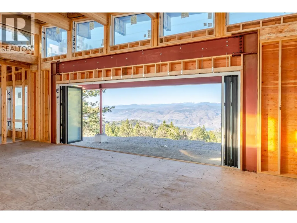
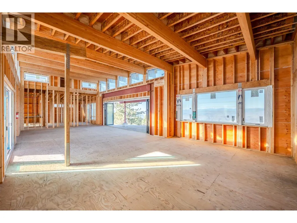
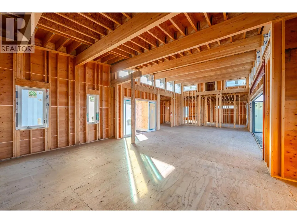
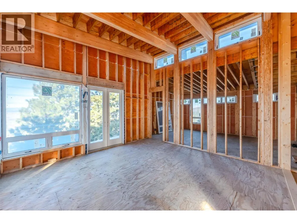
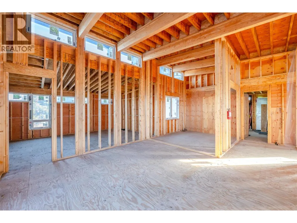
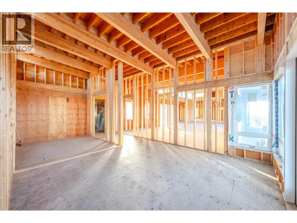
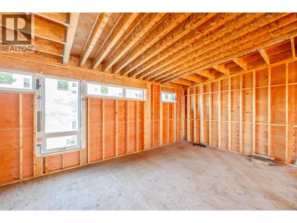
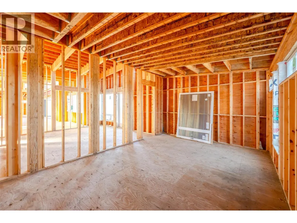
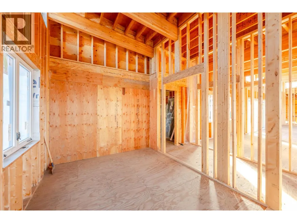
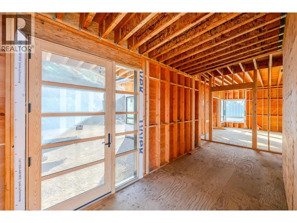
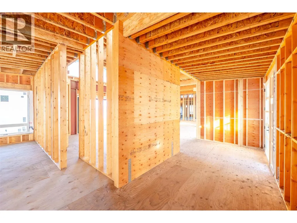
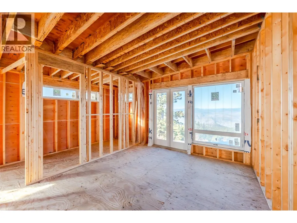
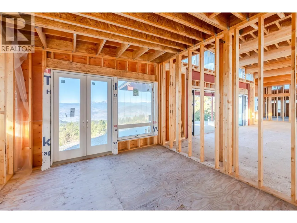
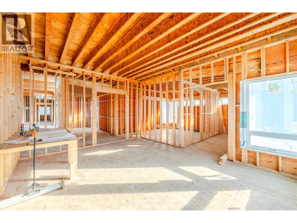
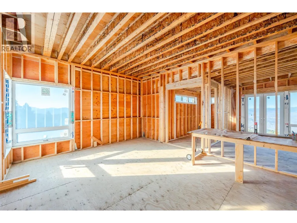
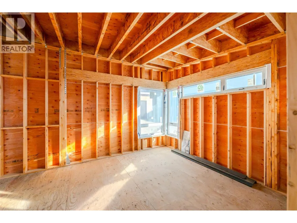
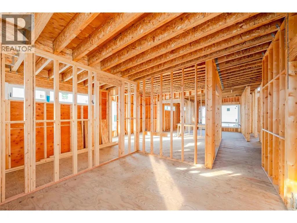
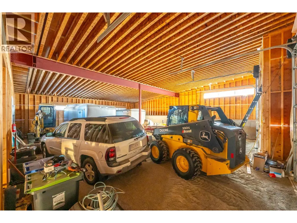
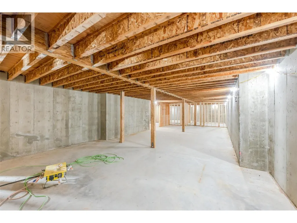
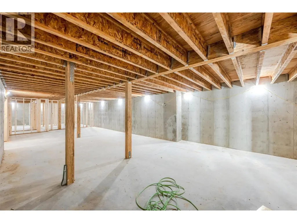
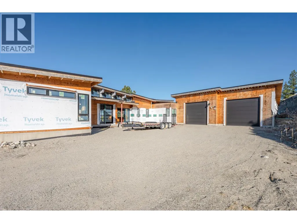
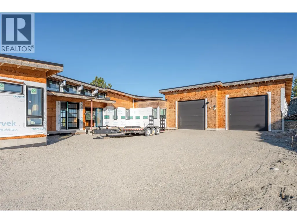
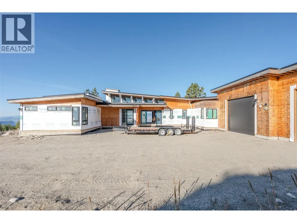
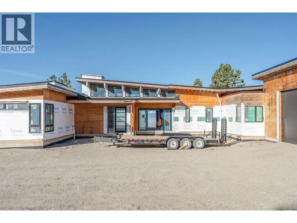
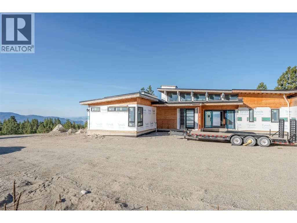
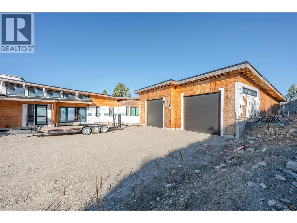
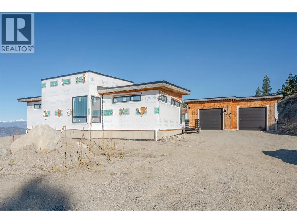
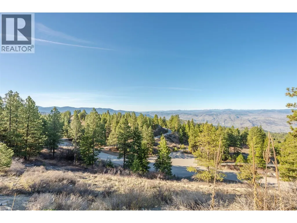
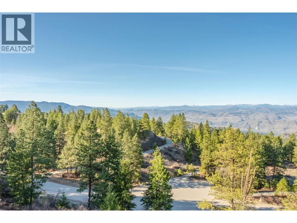
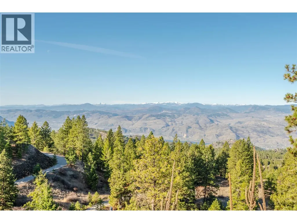
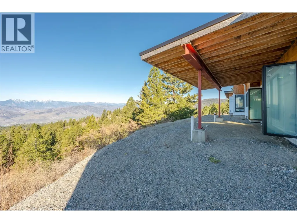
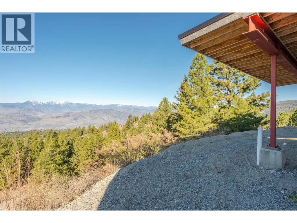
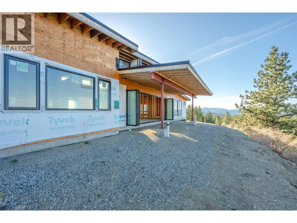
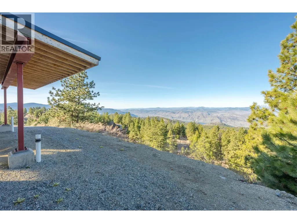
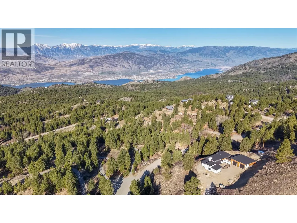
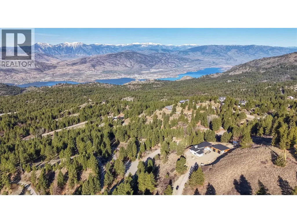
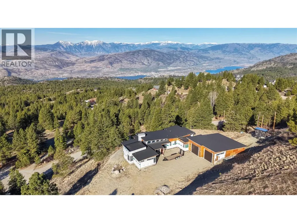
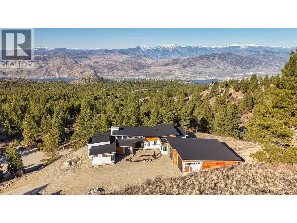
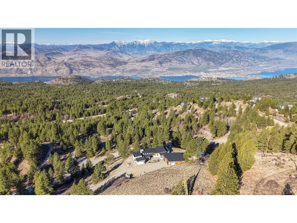
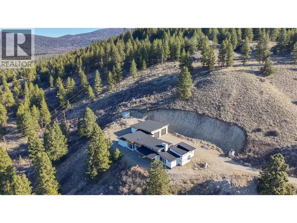
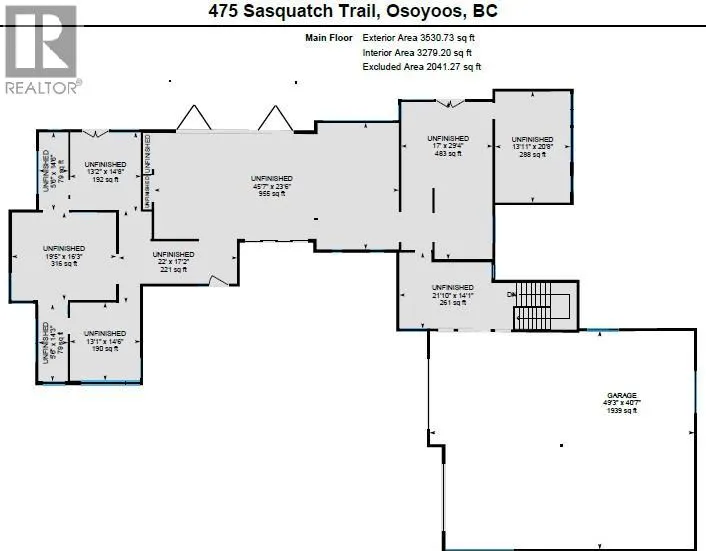
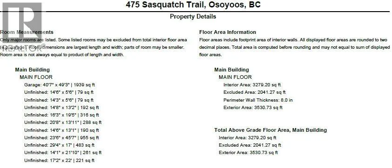
BREATHTAKING—there’s simply no better word to describe the feeling as you step through the front door and take in the sweeping views and wide-open natural beauty, perfectly framed by 24-ft accordion sliding doors. Designed with a vision of complete privacy, seamless indoor-outdoor living, and effortless one-level rancher-style living—paired with a dream garage—this home is ready for its next owner to bring it to completion. Located on Anarchist Mountain, just a short 20-minute drive east of Osoyoos, this 3.9-acre rural property offers the perfect blend of tranquility and accessibility. This exceptional opportunity features approximately 3,300 sq ft of main-level living, already framed to lock-up with windows and doors installed, along with permanent power, septic system, and perimeter drainage in place. Additional highlights include a torch-on 2-ply RCABC-spec roof, a 10-ft storage/mechanical basement, and an oversized 2,150 sq ft garage with impressive 12x12 ft doors. Expertly designed with meticulous attention to detail, this project has been over-engineered and approved by both structural and geotechnical engineers—providing confidence in the quality and integrity of the build. With investment to date exceeding $1.5M, this is truly a rare opportunity to step in and complete a remarkable home in a stunning setting. Contact the listing agent for a full information package and to experience this incredible property in person. (id:7434)
General Features
| Features | Private setting, Sloping |
|---|---|
| Community Features | Rural Setting |
| Property Type | Single Family |
| Neighbourhood | Osoyoos Rural |
| Building Architectural Style | Ranch |
| Parking Space Total | 10 |
| Building Type | House |
| Ownership Type | Freehold |
| Building.StoriesTotal | 1 |
Interior Features
| Building Fireplace Present | False |
|---|---|
| Building Heating Type | No heat |
| Construction Style Attachment | Detached |
| Bedrooms | 3 |
Exterior Features
| ViewType | City view, Lake view, Mountain view, Valley view, View of water, View (panoramic) |
|---|---|
| Building Roof Material | Other |
| Building Roof Style | Unknown |
| Landscape Features | Sloping |
| Sewer | Septic tank |
| Exterior Finish | Other |
Room Details
| Room | Dimensions | Level | Flooring | Details |
|---|---|---|---|---|
| 2pc Bathroom | 6'0'' x 5'6'' | Main level | ||
| 3pc Bathroom | Measurements not available | Main level | ||
| 4pc Bathroom | Measurements not available | Main level | ||
| 5pc Ensuite bath | 14'4'' x 7'0'' | Main level | ||
| Bedroom | 13'2'' x 12'2'' | Main level | ||
| Den | 10'8'' x 12'10'' | Main level | ||
| Dining room | 14'2'' x 20'0'' | Main level | ||
| Kitchen | 15'2'' x 15'6'' | Main level | ||
| Laundry room | 10'8'' x 7'8'' | Main level | ||
| Living room | 17'0'' x 20'0'' | Main level | ||
| Primary Bedroom | 17'0'' x 16'0'' | Main level | ||
| Recreation room | 19'6'' x 16'2'' | Main level |
Amenities
- Views
- New Construction
- Adult 55+
- Lease To Own
- No Strata Fees
- Furnished
- Primary On Main
- Air Conditioning
- Seller Finance
- Green
- Fixer Upper
- Horse
- Golf
- Fireplace
- Deck
- Garage
- Basement
- Pool

Property vs Single Family Average in V0H 1V6
Price
Year Built
In The Neighbourhood
Osoyoos
$ 1,349,900
- Type
- Single Family
- Size
- 4,869 SqFt
- Rooms
- 3 Beds + 3.5 Baths
RE/MAX Realty Solutions
Osoyoos
$ 1,799,000
- Type
- Single Family
- Size
- 624 SqFt
- Rooms
- 1 Beds + 1 Baths
Sotheby's International Realty Canada
Osoyoos
$ 950,000
- Type
- Single Family
- Size
- 3,150 SqFt
- Rooms
- 3 Beds + 3 Baths
Engel & Volkers South Okanagan
Osoyoos
$ 849,000
- Type
- Single Family
- Size
- 3,230 SqFt
- Rooms
- 5 Beds + 2.5 Baths
Royal LePage - Wolstencroft
Osoyoos
$ 1,699,900
- Type
- Single Family
- Size
- 4,944 SqFt
- Rooms
- 4 Beds + 3.5 Baths
RE/MAX Realty Solutions
Osoyoos
$ 650,000
- Type
- Single Family
- Size
- 1,769 SqFt
- Rooms
- 3 Beds + 1.5 Baths
Royal Lepage Locations West
Osoyoos
$ 2,999,000
- Type
- Single Family
- Size
- 2,995 SqFt
- Rooms
- 5 Beds + 4 Baths
RE/MAX Realty Solutions
Osoyoos
$ 2,595,000
- Type
- Single Family
- Size
- 2,378 SqFt
- Rooms
- 3 Beds + 3 Baths
Century 21 Premier Properties Ltd.
Osoyoos
$ 869,000
- Type
- Single Family
- Size
- 1,950 SqFt
- Rooms
- 3 Beds + 2 Baths
Royal LePage Desert Oasis Rlty
Osoyoos
$ 5,900,000
- Type
- Single Family
- Size
- 2,617 SqFt
- Rooms
- 3 Beds + 3 Baths
RE/MAX Wine Capital Realty

 All information deemed reliable but not guaranteed. All properties are subject to prior sale, change or withdrawal. Neither listing broker(s) or information provider(s) shall be responsible for any typographical errors, misinformation, misprints and shall be held totally harmless. Listing(s) information is provided for consumer's personal, non-commercial use and may not be used for any purpose other than to identify prospective properties consumers may be interested in purchasing. The data relating