
Address
4610 37th Street, Osoyoos, BC
Price
$ 1,095,000
Property Attributes
- ID#10390937
- TypeSingle Family
- Listing Status Active
- MunicipalityOsoyoos
- CityOsoyoos
- AreaOsoyoos
- NeighbourhoodOsoyoos Rural
- Postal CodeV0H 1V6
- StyleMulti-level
- Year Built1980
- Price$ 1,095,000
- Bedrooms4
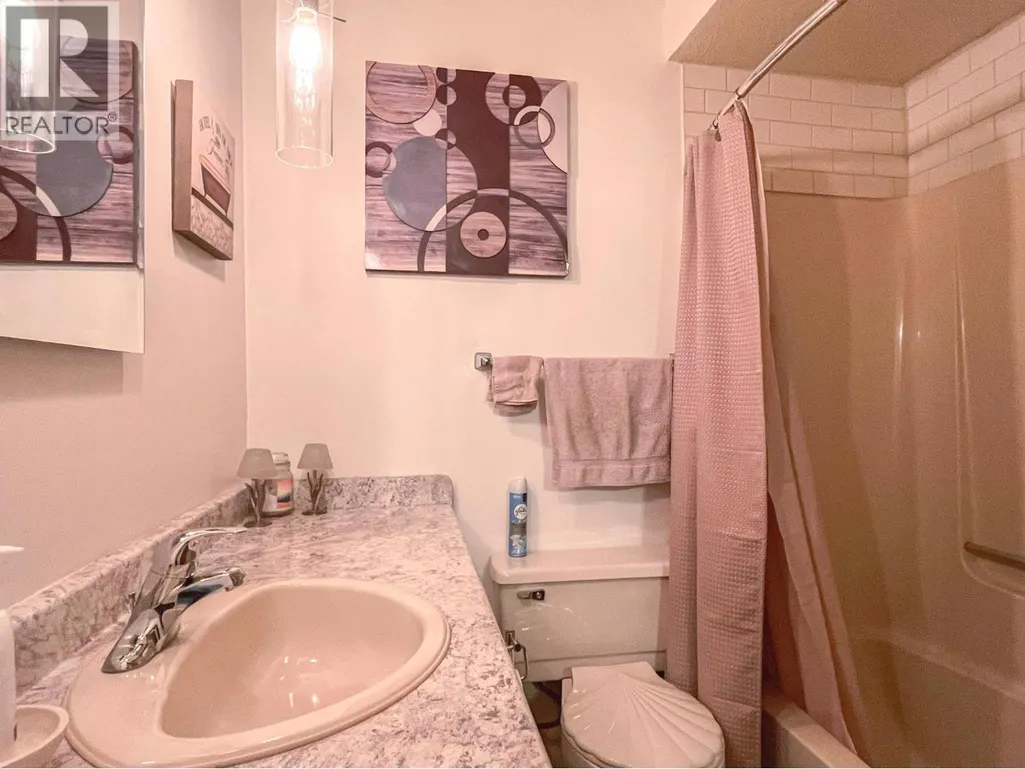
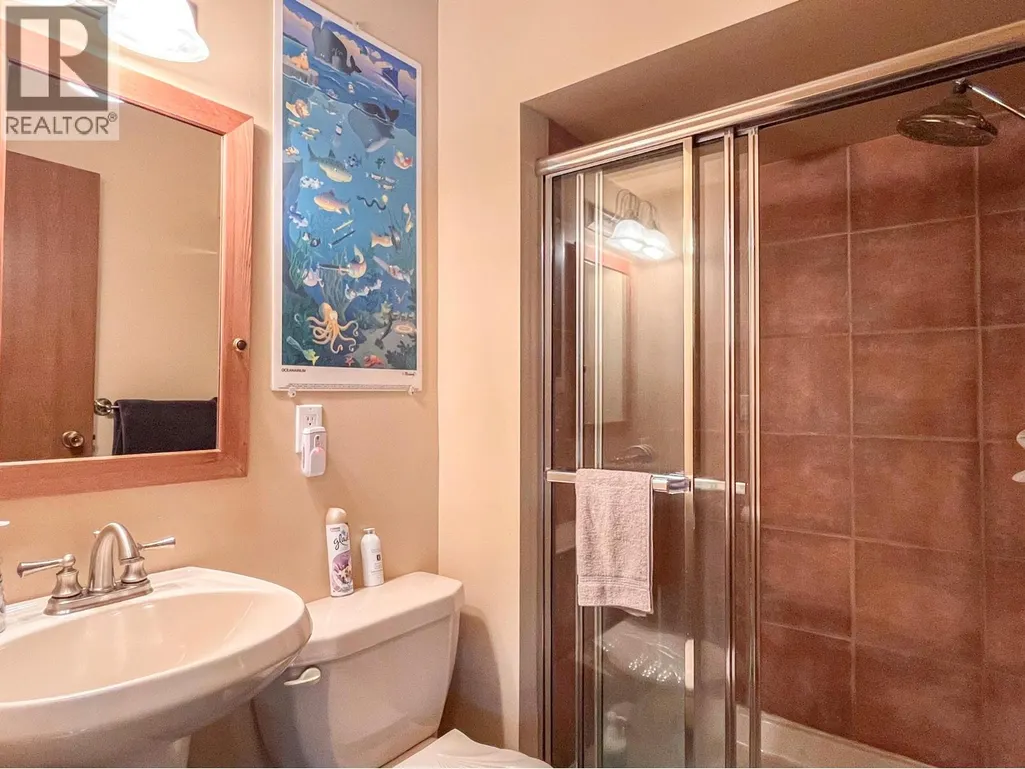
- Bathrooms3
- Half Bathrooms1
- Sqr Footage3990
- Lot Size0.21 Acres
Data Source:
Canadian Real Estate Association (CREA)
Property Description
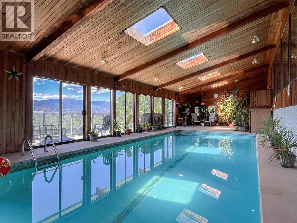
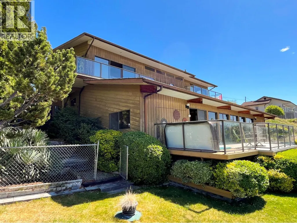
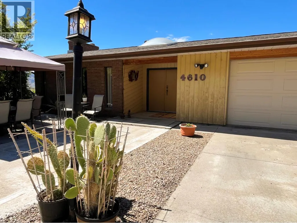
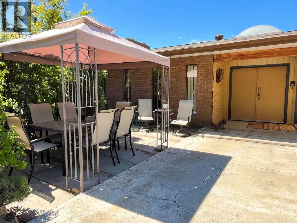
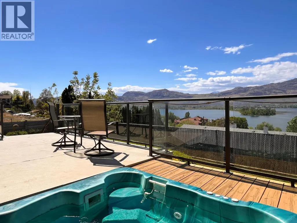
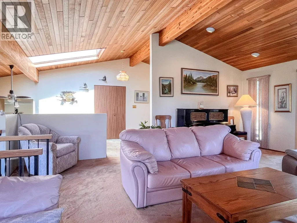
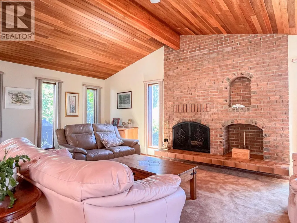
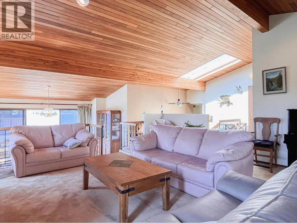
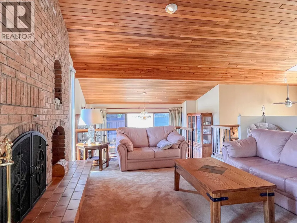
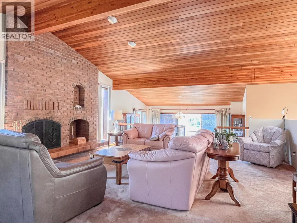
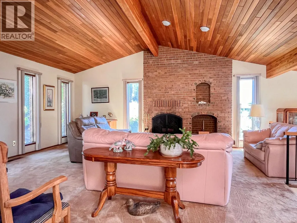
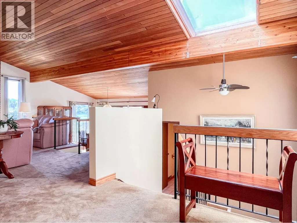
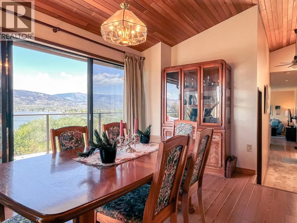
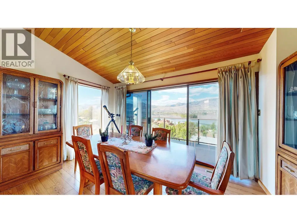
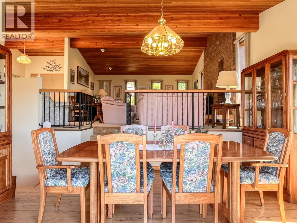
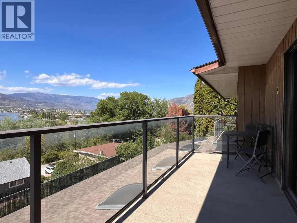
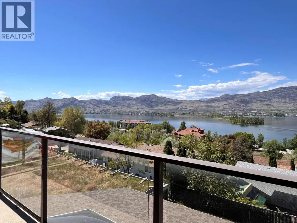
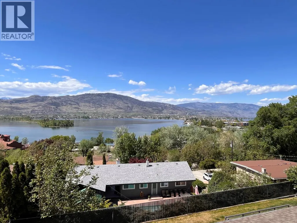
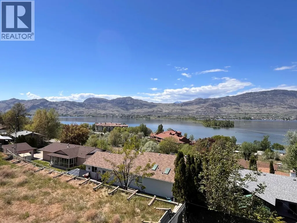
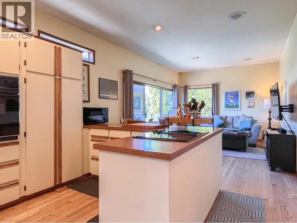
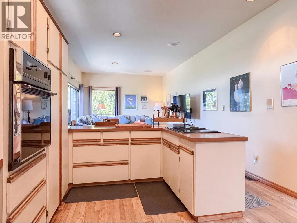
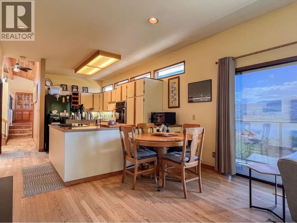
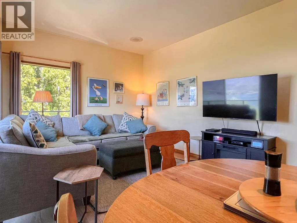
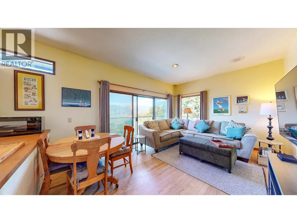
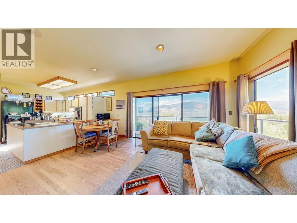
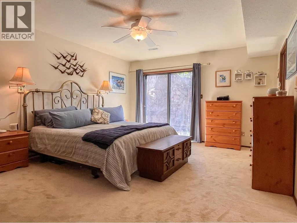
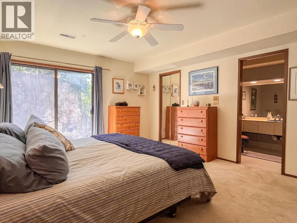
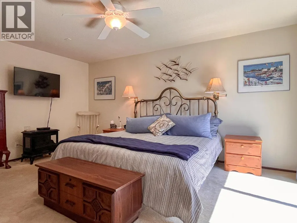
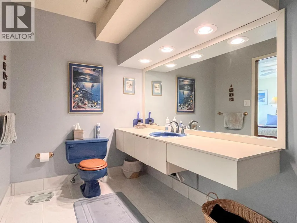
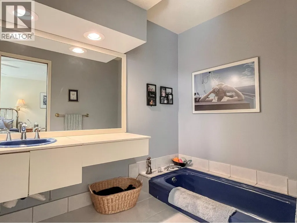
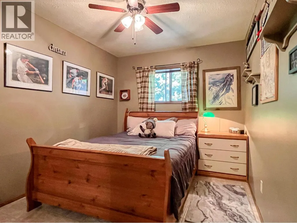
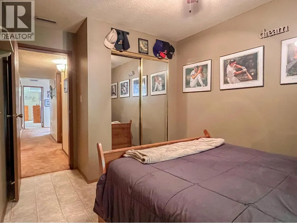
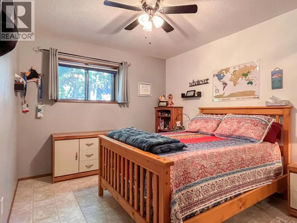
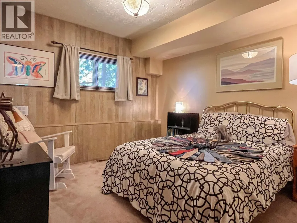
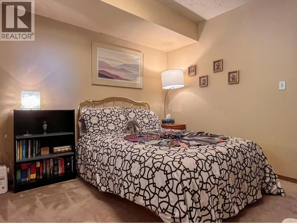
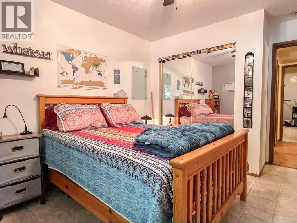
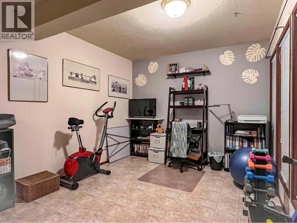
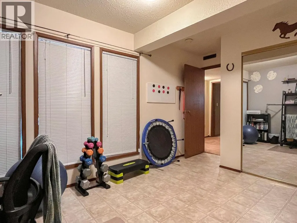
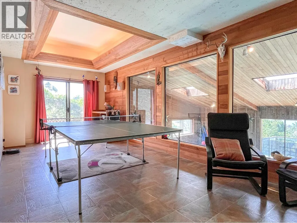
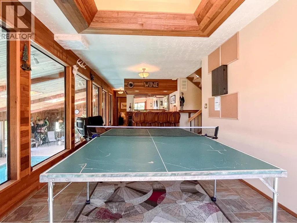
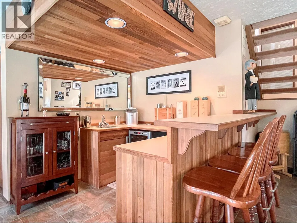
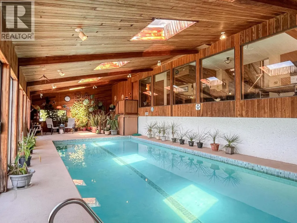
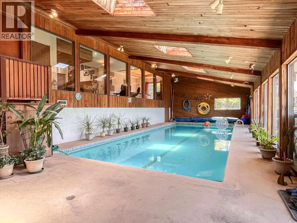
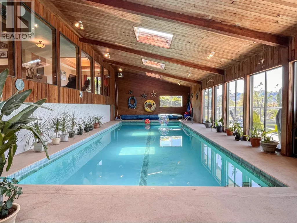
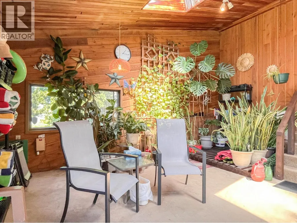
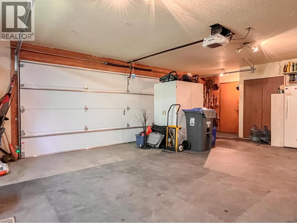
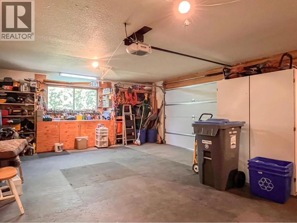
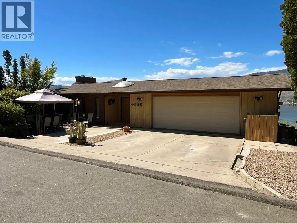
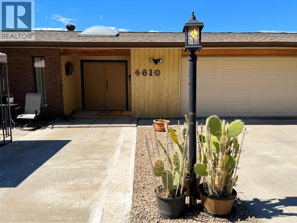
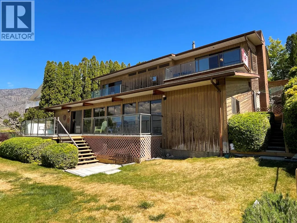
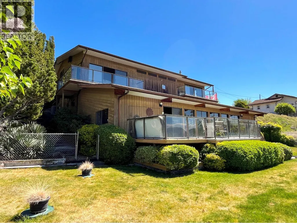
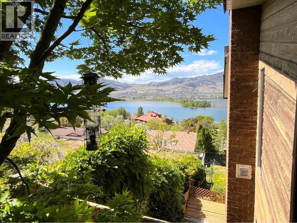
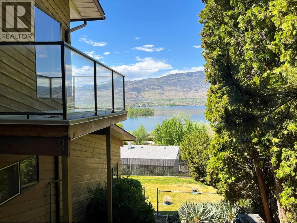
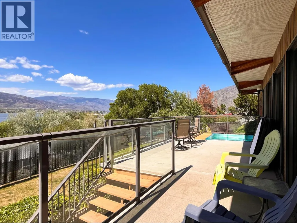
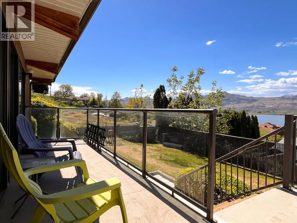
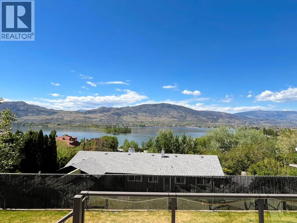
GORGEOUS LAKE VIEWS, from Haynes Point to the Town of Osoyoos! This level entry, spacious 3,990 sq. ft. home is nestled in a quiet location on the desirable East Bench and offers the perfect blend of comfort, space, and resort-style living. Designed for entertaining, the property boasts over 1,000 sq. ft. of decks and patios to take in the breathtaking views and spectacular sunsets. Enjoy the large indoor pool with sliders opening to an outdoor deck complete with a cozy hot tub. Featuring 4 spacious bedrooms and 4 bathrooms, there is plenty of room for a large family or visiting guests. The recreation room with a wet bar is ideal for entertaining, while the exercise room provides additional space for an active lifestyle. A two car garage, extra outdoor parking, and ample garden space complete this exceptional property. Experience the best of Okanagan living in one of Osoyoos' most sought-after neighborhoods. Minutes to all amenities. All measurements to be verified by the Buyer. (id:7434)
General Features
| Property Type | Single Family |
|---|---|
| Neighbourhood | Osoyoos Rural |
| Building Architectural Style | Multi-level |
| Building Cooling Type | Central air conditioning |
| Parking Space Total | 2 |
| Building Type | House |
| Ownership Type | Freehold |
| Building.StoriesTotal | 4 |
Interior Features
| Building Fireplace Present | False |
|---|---|
| Building Heating Type | Forced air |
| Building Heating Fuel | Electric |
| Basement Type | Full |
| Construction Style Attachment | Detached |
| Living Area Range | 3990 |
| Bedrooms | 4 |
Exterior Features
| Pool Type | Inground pool, Indoor pool |
|---|---|
| Sewer | Septic tank |
Room Details
| Room | Dimensions | Level | Flooring | Details |
|---|---|---|---|---|
| Bedroom | 10'6'' x 10'6'' | Third level | ||
| Dining room | 14'6'' x 10'0'' | Main level | ||
| Family room | 16'4'' x 12' | Main level | ||
| Full bathroom | Measurements not available | Third level | ||
| Full ensuite bathroom | 11'2'' x 6'4'' | Second level | ||
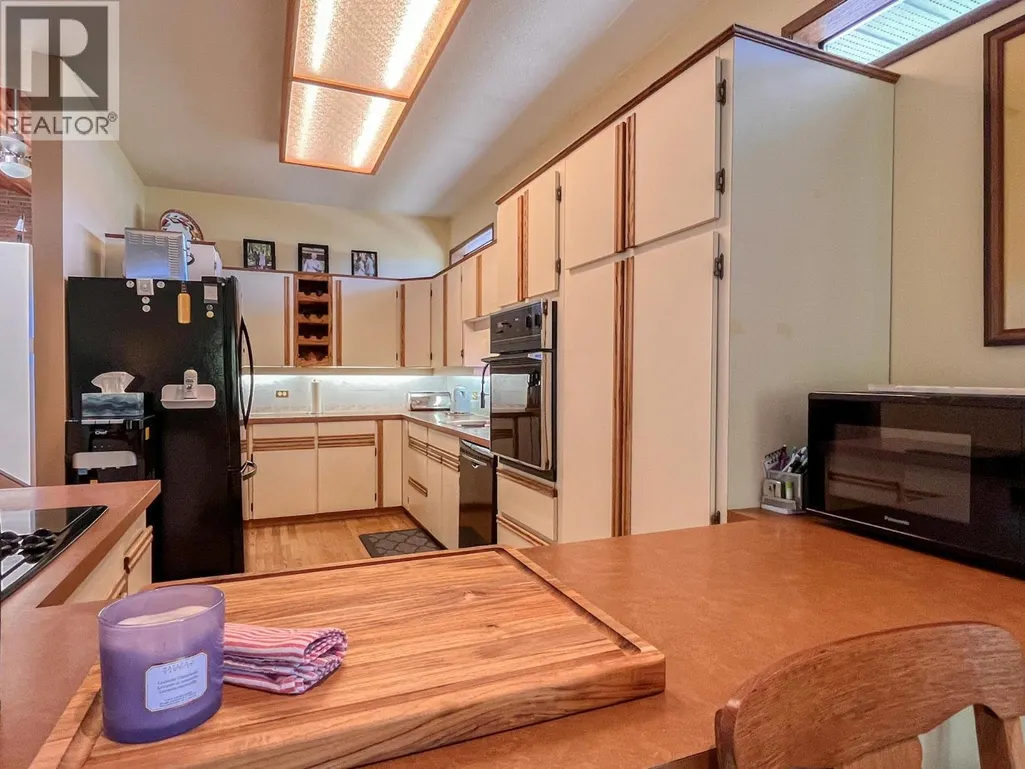
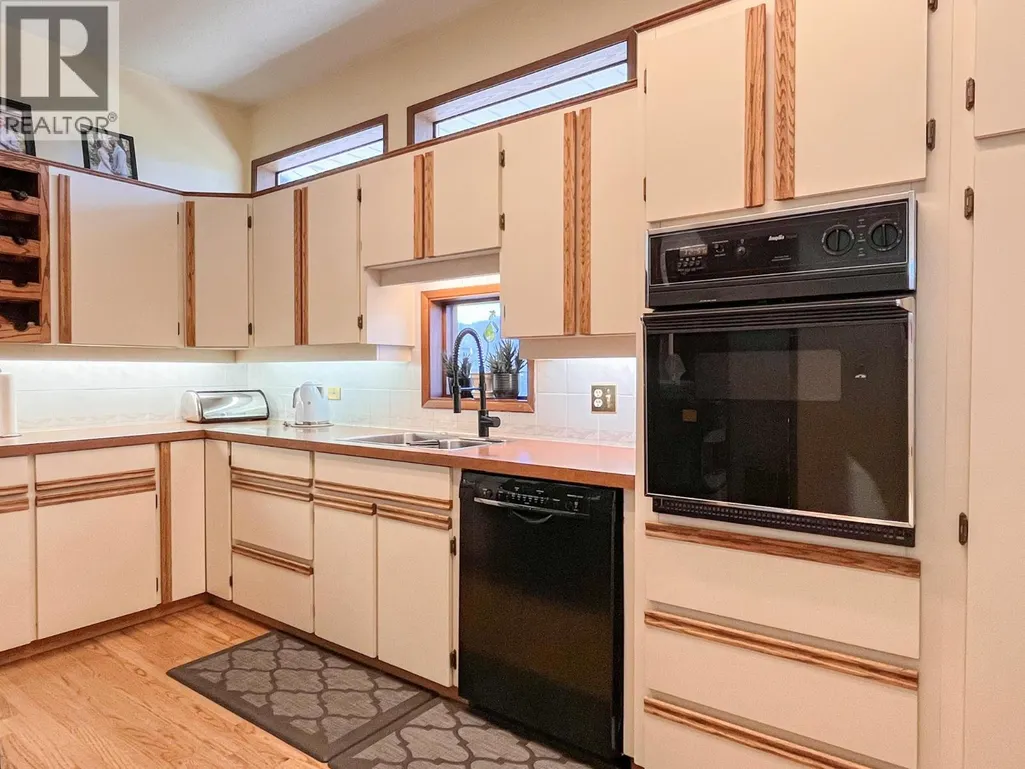
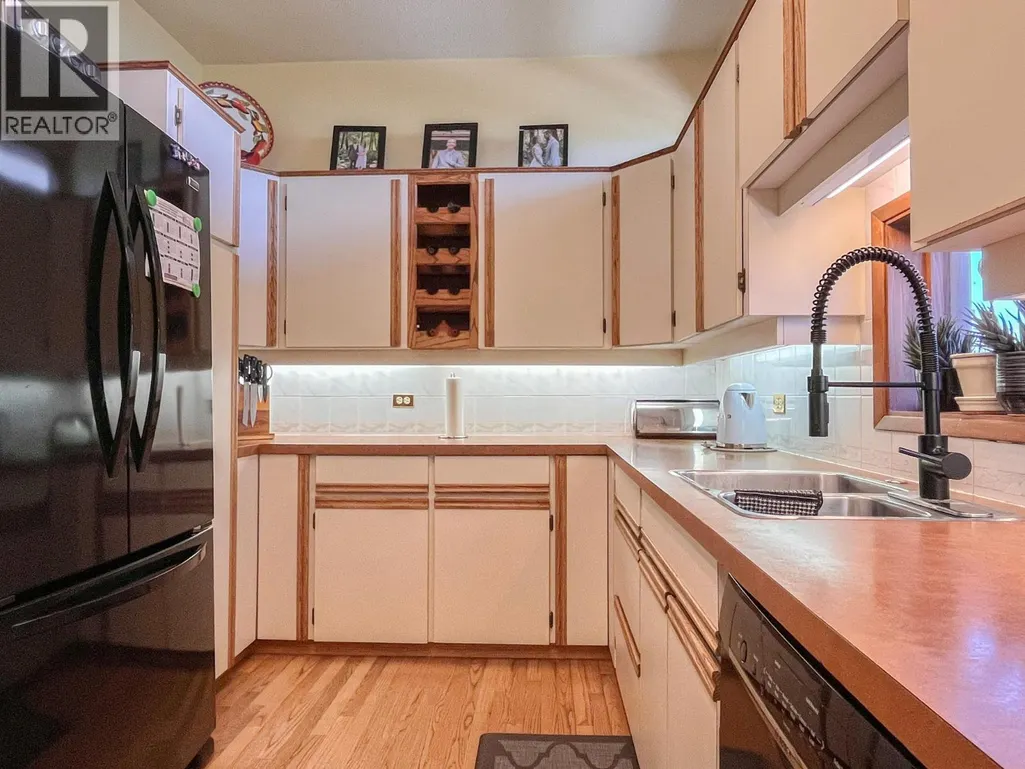
| Kitchen | 17'10'' x 8'10'' | Main level | ||
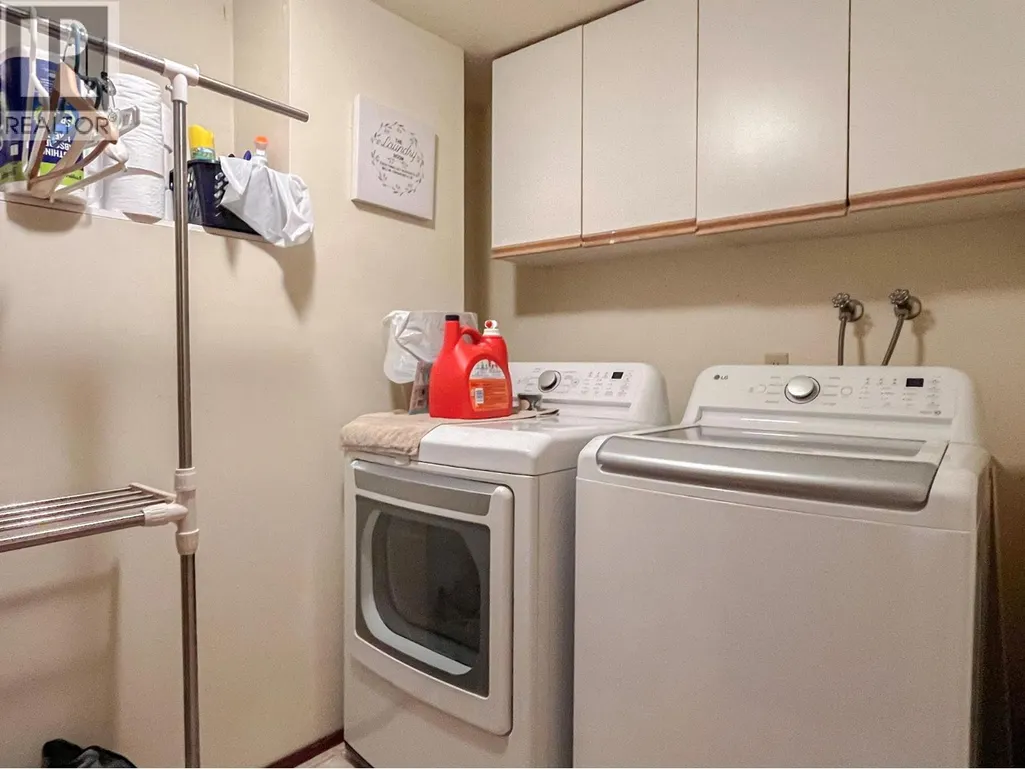
| Laundry room | 8'4'' x 6'4'' | Second level | ||
| Living room | 20'8'' x 17'2'' | Main level | ||
| Other | 54'2'' x 19'6'' | Lower level | ||
| Partial bathroom | Measurements not available | Main level | ||
| Primary Bedroom | 16'8'' x 13'0'' | Second level | ||
| Recreation room | 25'10'' x 10'6'' | Third level |
Amenities
- Views
- New Construction
- Adult 55+
- Lease To Own
- No Strata Fees
- Furnished
- Primary On Main
- Air Conditioning
- Seller Finance
- Green
- Fixer Upper
- Horse
- Golf
- Fireplace
- Deck
- Garage
- Basement
- Pool

Property vs Single Family Average in V0H 1V6
Price
Year Built
In The Neighbourhood
Osoyoos
$ 1,349,900
- Type
- Single Family
- Size
- 4,869 SqFt
- Rooms
- 3 Beds + 3.5 Baths
RE/MAX Realty Solutions
Osoyoos
$ 1,799,000
- Type
- Single Family
- Size
- 624 SqFt
- Rooms
- 1 Beds + 1 Baths
Sotheby's International Realty Canada
Osoyoos
$ 950,000
- Type
- Single Family
- Size
- 3,150 SqFt
- Rooms
- 3 Beds + 3 Baths
Engel & Volkers South Okanagan
Osoyoos
$ 849,000
- Type
- Single Family
- Size
- 3,230 SqFt
- Rooms
- 5 Beds + 2.5 Baths
Royal LePage - Wolstencroft
Osoyoos
$ 1,699,900
- Type
- Single Family
- Size
- 4,944 SqFt
- Rooms
- 4 Beds + 3.5 Baths
RE/MAX Realty Solutions
Osoyoos
$ 650,000
- Type
- Single Family
- Size
- 1,769 SqFt
- Rooms
- 3 Beds + 1.5 Baths
Royal Lepage Locations West
Osoyoos
$ 2,999,000
- Type
- Single Family
- Size
- 2,995 SqFt
- Rooms
- 5 Beds + 4 Baths
RE/MAX Realty Solutions
Osoyoos
$ 2,595,000
- Type
- Single Family
- Size
- 2,378 SqFt
- Rooms
- 3 Beds + 3 Baths
Century 21 Premier Properties Ltd.
Osoyoos
$ 869,000
- Type
- Single Family
- Size
- 1,950 SqFt
- Rooms
- 3 Beds + 2 Baths
Royal LePage Desert Oasis Rlty
Osoyoos
$ 5,900,000
- Type
- Single Family
- Size
- 2,617 SqFt
- Rooms
- 3 Beds + 3 Baths
RE/MAX Wine Capital Realty

 All information deemed reliable but not guaranteed. All properties are subject to prior sale, change or withdrawal. Neither listing broker(s) or information provider(s) shall be responsible for any typographical errors, misinformation, misprints and shall be held totally harmless. Listing(s) information is provided for consumer's personal, non-commercial use and may not be used for any purpose other than to identify prospective properties consumers may be interested in purchasing. The data relating