




Address
5396 6 Highway, Winlaw, BC
Price
$ 549,000
Property Attributes
- ID#10389307
- TypeSingle Family
- Listing Status Active
- MunicipalityWinlaw
- CityWinlaw
- AreaWinlaw
- NeighbourhoodPassmore/Winlaw/Slocan
- Postal CodeV0G 2J0
- Style
- Year Built1983
- Price$ 549,000
- Bedrooms2
- Bathrooms1
- Half Bathrooms0
- Sqr Footage792
- Lot Size18.45 Acres
Data Source:
Canadian Real Estate Association (CREA)
Property Description
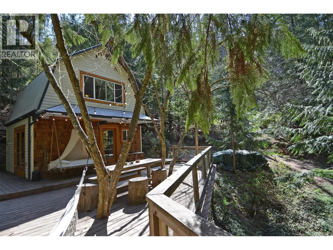
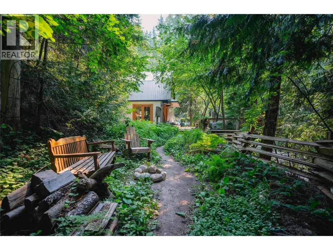
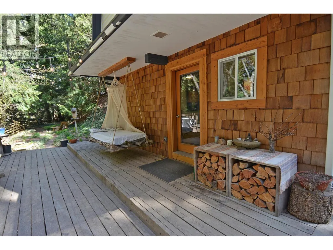
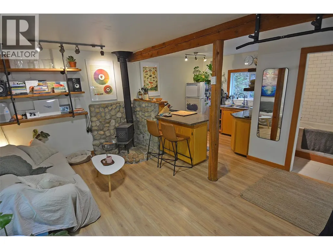
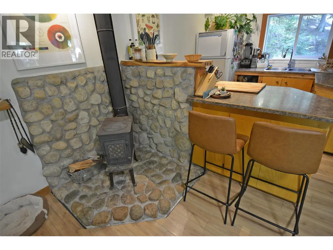
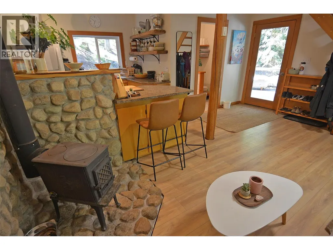
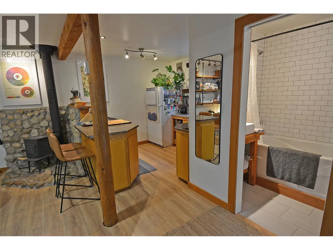
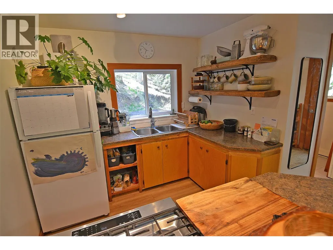
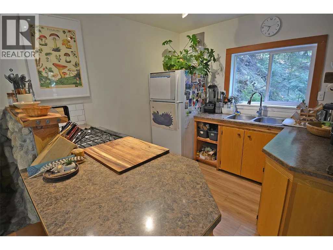
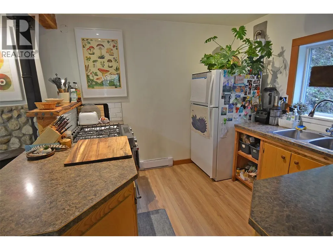
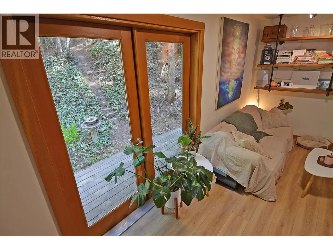
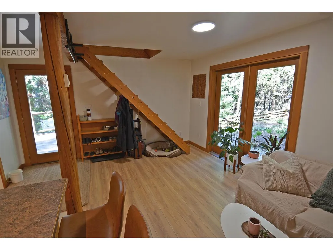
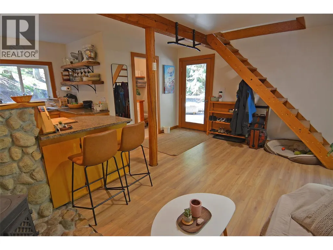
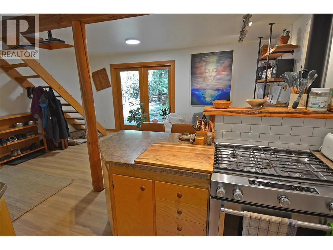
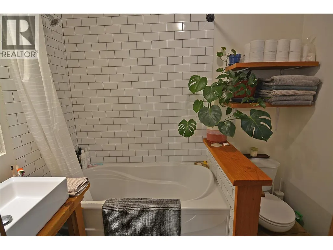
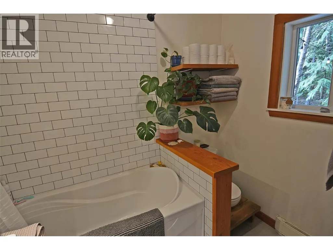
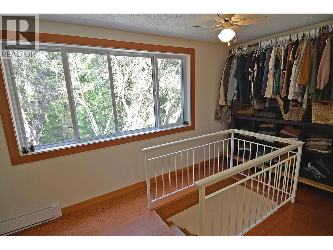
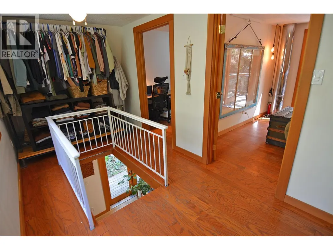
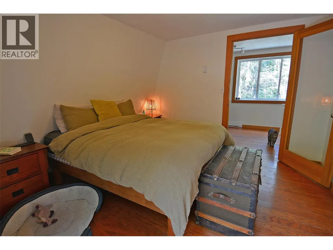
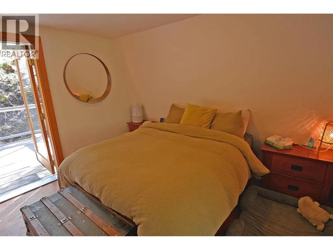
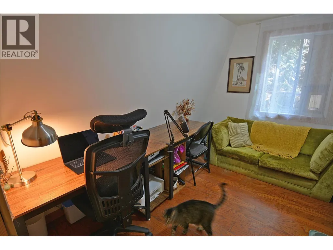
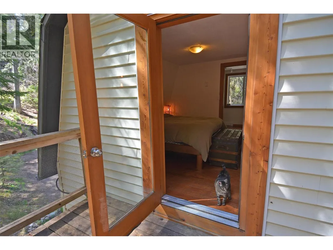
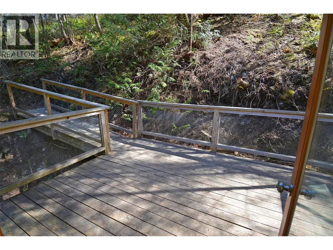
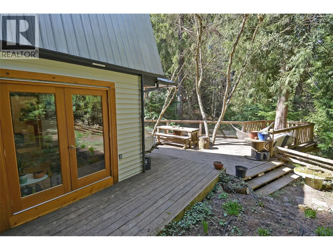
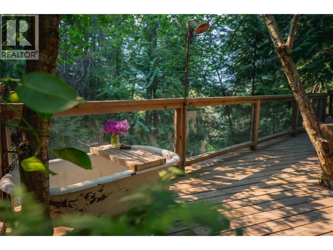
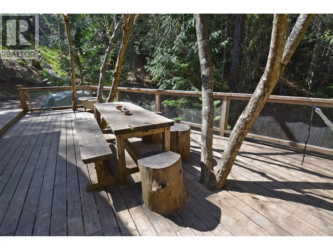
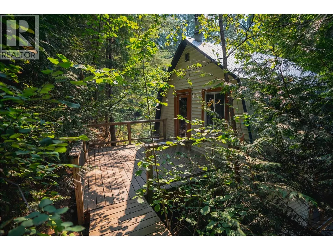
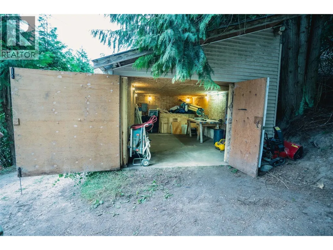
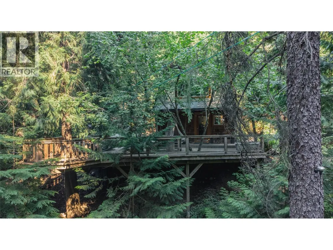
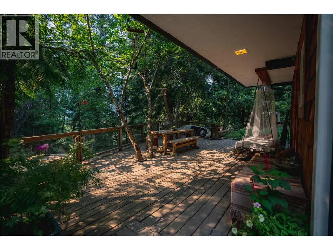
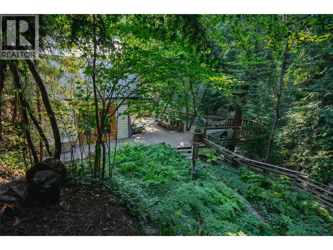
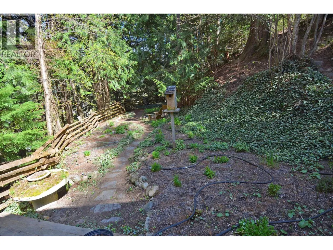
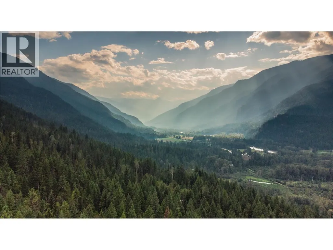
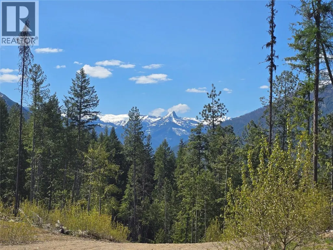
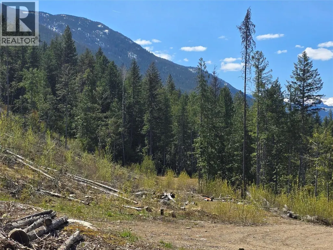
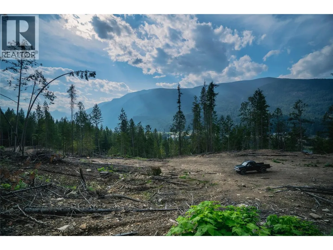
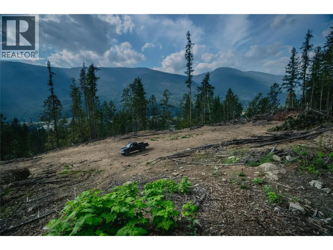
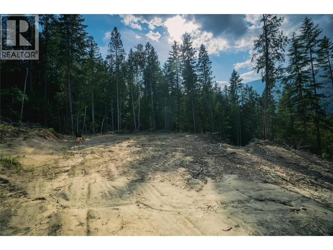
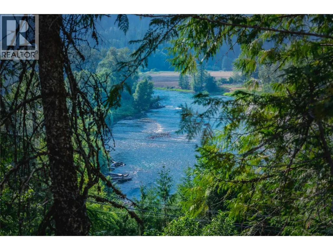
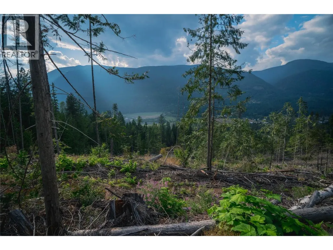
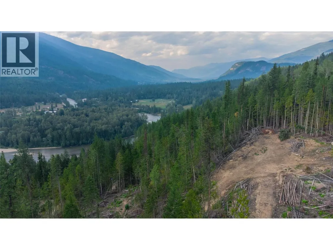
Tucked away among the trees, the charming 2-bedroom, 1-bathroom home provides a peaceful retreat on over 18.45-acres just minutes from downtown Winlaw. Across the street (a few minutes walk) you will find a refreshing swimming hole and easy access to the rail trail. Inside, the open-concept kitchen and living room are highlighted by engineered hardwood floors, wood doors and windows, a wood burning stove and an updated bathroom. Upstairs, you’ll find two bedrooms and a convenient laundry area. Outside the home features a spacious front deck, a smaller back deck off the primary bedroom. There is an abundance of charming landscaping and a small brook through the property. Additional highlights include a garage located at the base of the driveway and a 512 sq. ft. workshop situated through the garden behind the house. The upper section of the property is accessible via a separate road and opens to a cleared area with multiple potential building sites. The seller has started the subdivision process including a newly drilled well. (id:7434)
General Features
| Property Type | Single Family |
|---|---|
| Neighbourhood | Passmore/Winlaw/Slocan |
| Foundation Type | See Remarks |
| Building Type | House |
| Ownership Type | Freehold |
| Building.StoriesTotal | 2 |
Interior Features
| Building Fireplace Present | True |
|---|---|
| Building Fireplace Total | 1 |
| Building Fireplace Type | Free Standing Metal |
| Building Heating Type | Baseboard heaters, Stove |
| Building Heating Fuel | Electric, Wood |
| Construction Style Attachment | Detached |
| Flooring Type | Ceramic Tile, Wood |
| Living Area Range | 792 |
| Bedrooms | 2 |
Exterior Features
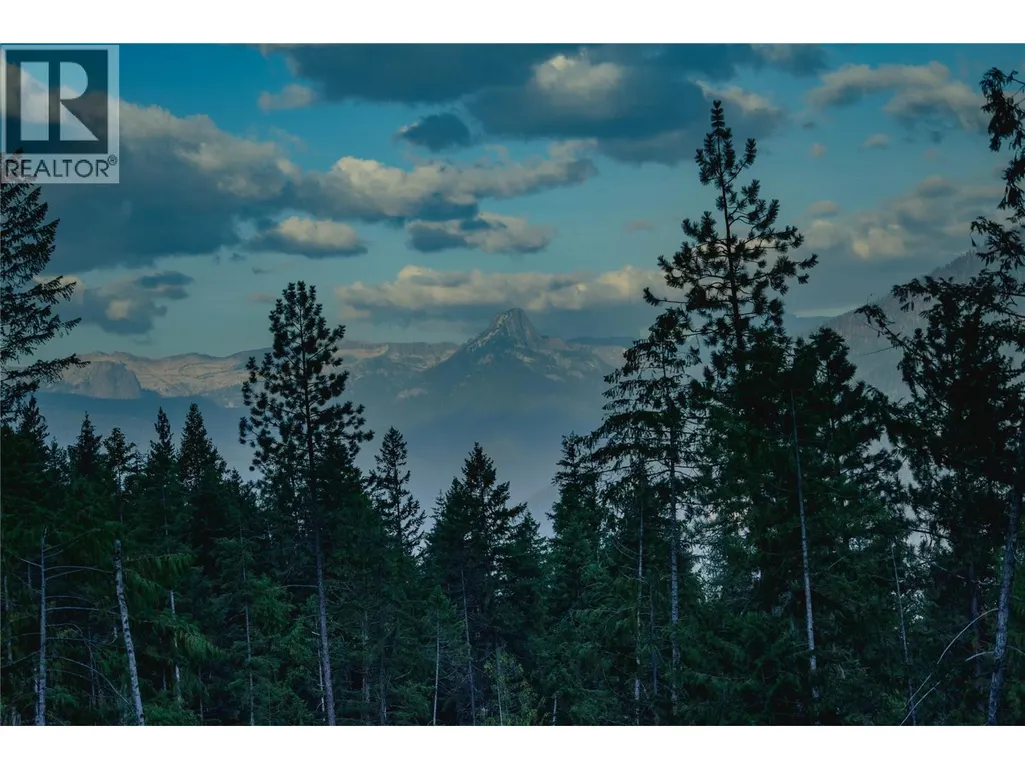
| ViewType | River view, Mountain view, Valley view |
|---|---|
| Building Roof Material | Metal |
| Building Roof Style | Unknown |
| Sewer | Septic tank |
| Exterior Finish | Cedar Siding, Vinyl siding |
Room Details
| Room | Dimensions | Level | Flooring | Details |
|---|---|---|---|---|
| 4pc Bathroom | 5'3'' x 8'1'' | Main level | ||
| Bedroom | 11'3'' x 7'7'' | Second level | ||
| Kitchen | 10' x 8'10'' | Main level | ||
| Laundry room | 22'0'' x 7'8'' | Second level | ||
| Living room | 17'3'' x 13'11'' | Main level | ||
| Primary Bedroom | 11'3'' x 11'3'' | Second level |
Amenities
- Views
- New Construction
- Adult 55+
- Lease To Own
- No Strata Fees
- Furnished
- Primary On Main
- Air Conditioning
- Seller Finance
- Green
- Fixer Upper
- Horse
- Golf
- Fireplace
- Deck
- Garage
- Basement
- Pool

Property vs Single Family Average in V0G 2J0
Price
Year Built
In The Neighbourhood
Passmore
$ 1,199,000
- Type
- Single Family
- Size
- 2,741 SqFt
- Rooms
- 3 Beds + 2.5 Baths
Bennett Family Real Estate
Passmore
$ 949,000
- Type
- Single Family
- Size
- 1,811 SqFt
- Rooms
- 3 Beds + 2 Baths
Royal LePage Rosling Realty
Appledale
$ 499,000
- Type
- Single Family
- Size
- 1,091 SqFt
- Rooms
- 2 Beds + 1 Baths
Royal LePage Rosling Realty
Winlaw
$ 659,900
- Type
- Single Family
- Size
- 1,036 SqFt
- Rooms
- 2 Beds + 1 Baths
Coldwell Banker Executives Realty

 All information deemed reliable but not guaranteed. All properties are subject to prior sale, change or withdrawal. Neither listing broker(s) or information provider(s) shall be responsible for any typographical errors, misinformation, misprints and shall be held totally harmless. Listing(s) information is provided for consumer's personal, non-commercial use and may not be used for any purpose other than to identify prospective properties consumers may be interested in purchasing. The data relating