
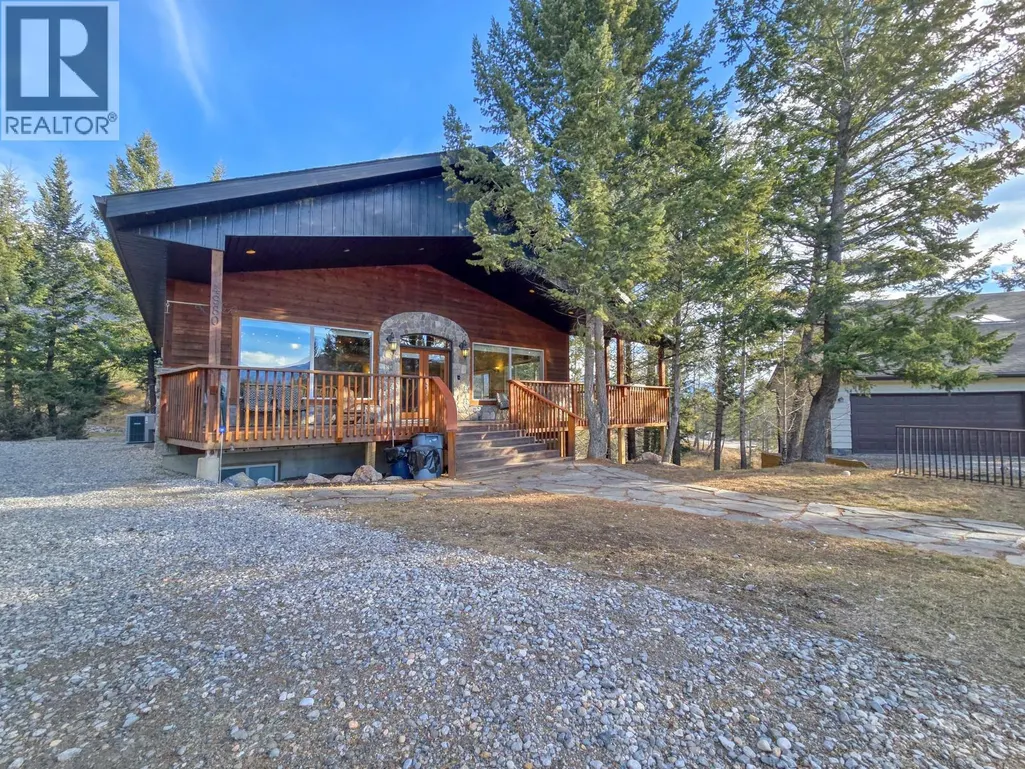
Address
4980 Timberside Place, Windermere, BC
Price
$ 949,000
Property Attributes
- ID#10398345
- TypeSingle Family
- Listing Status Active
- MunicipalityWindermere
- CityWindermere
- AreaWindermere
- NeighbourhoodWindermere
- Postal Codev0a 1k3
- StyleRanch
- Year Built2003
- Price$ 949,000
- Bedrooms8
- Bathrooms5
- Half Bathrooms1
- Sqr Footage2859
- Lot Size0.43 Acres
Data Source:
Canadian Real Estate Association (CREA)
Property Description
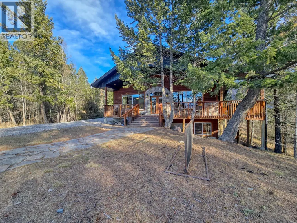
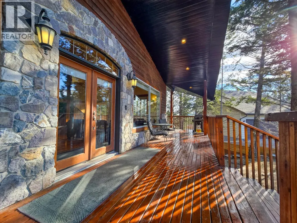
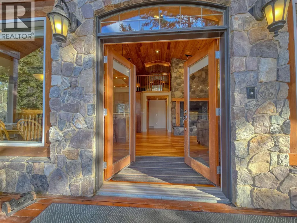
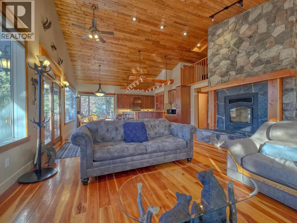
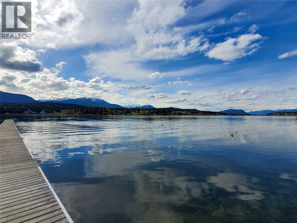
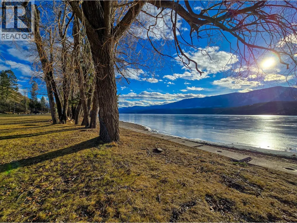
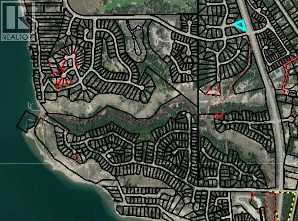
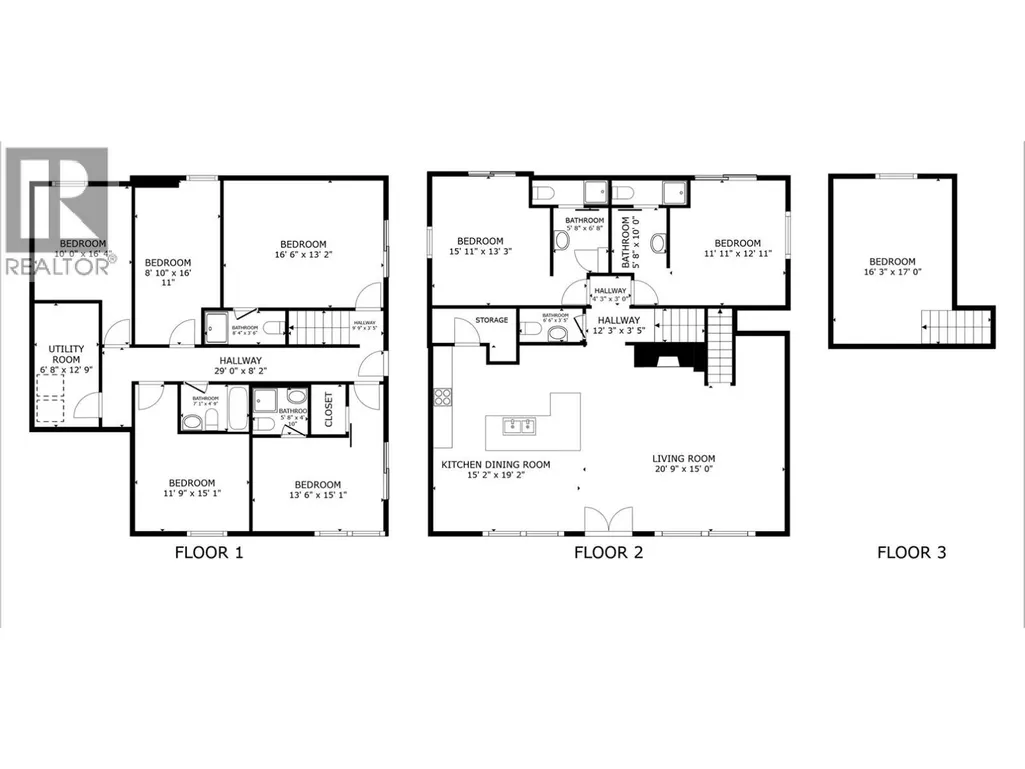
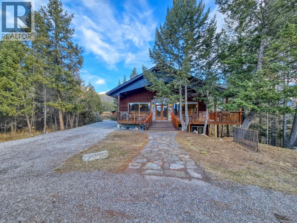
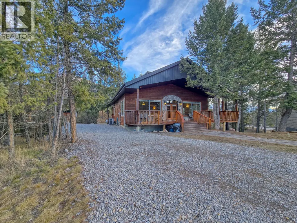
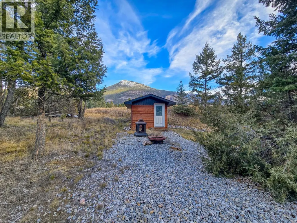
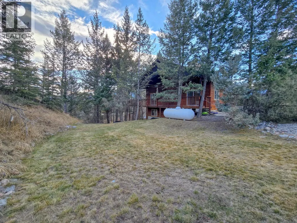
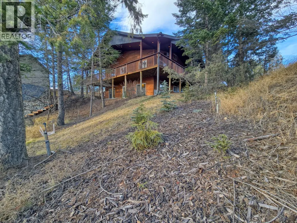
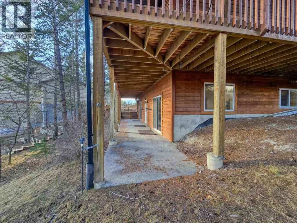
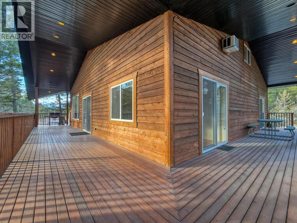
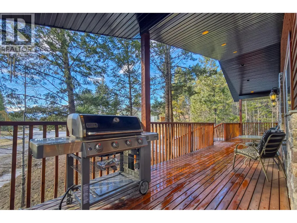
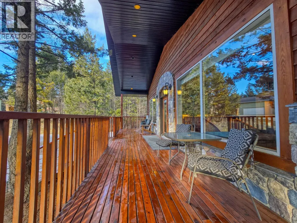
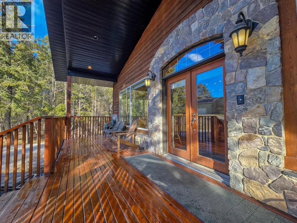
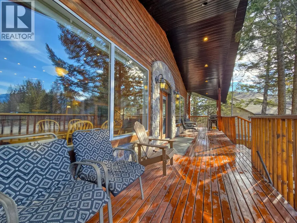
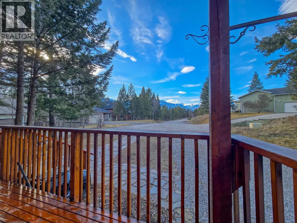
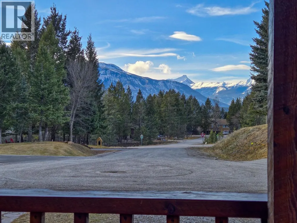
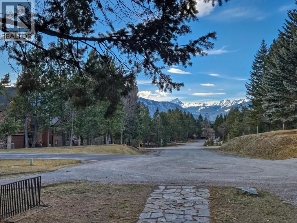
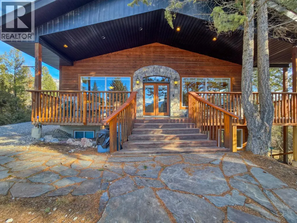
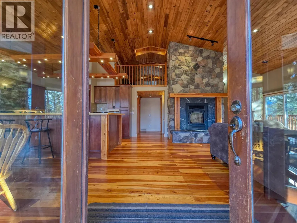
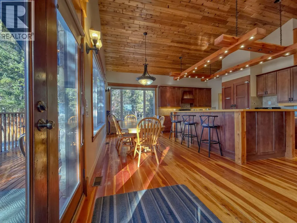
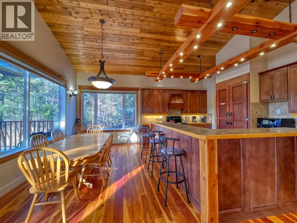
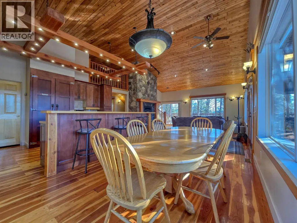
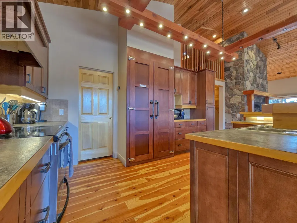
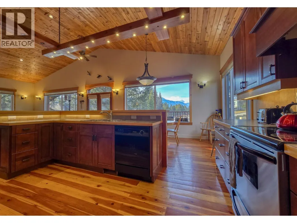
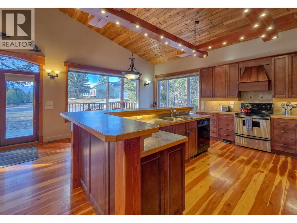
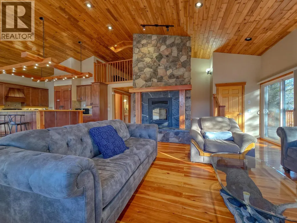
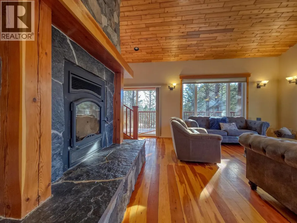
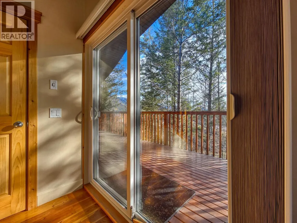
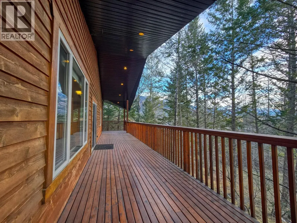
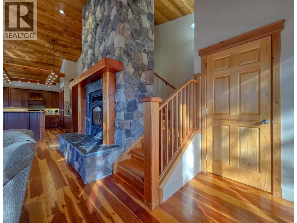
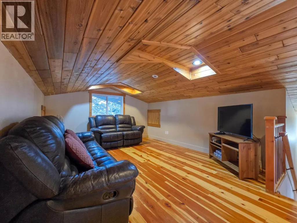
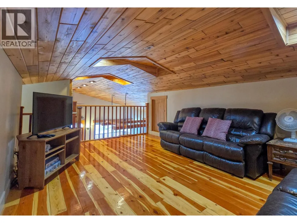
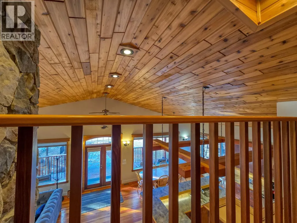
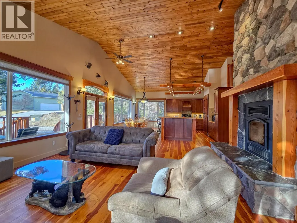
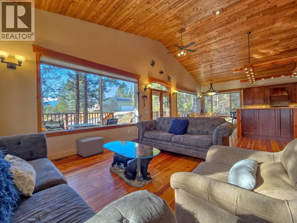
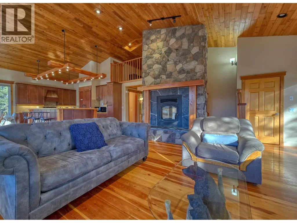
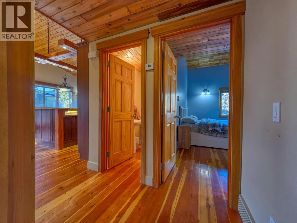
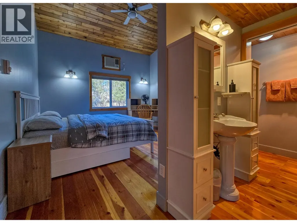
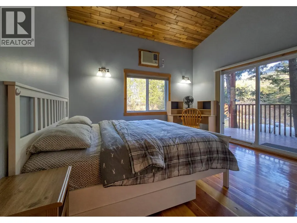
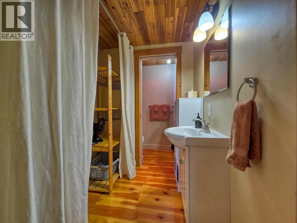
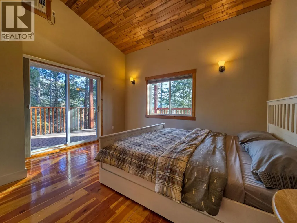
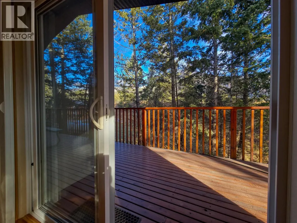
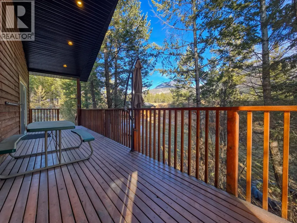
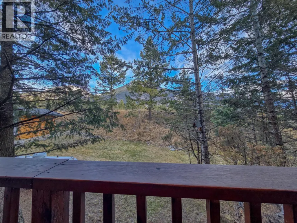
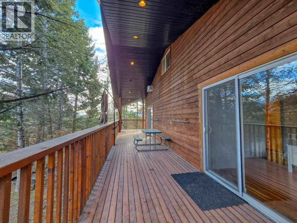
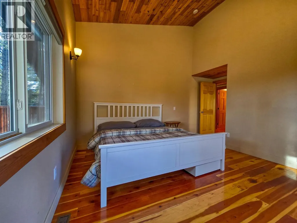
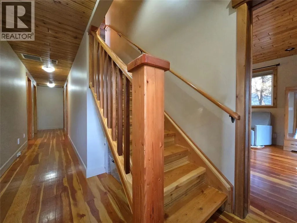
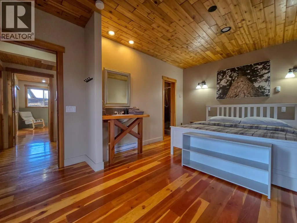
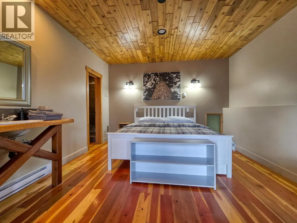
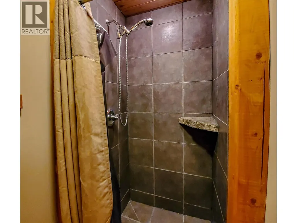
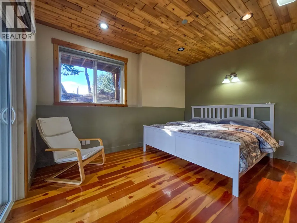
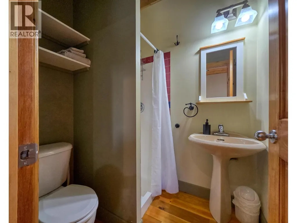
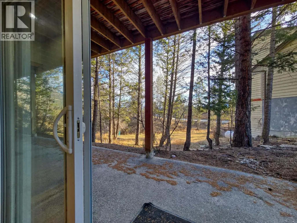
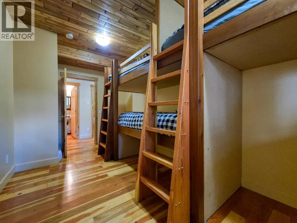
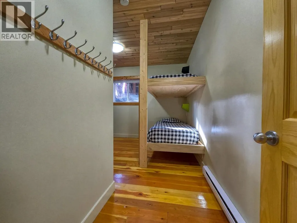
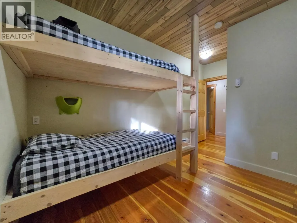
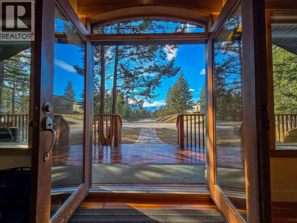
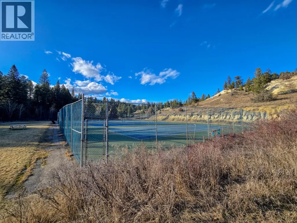
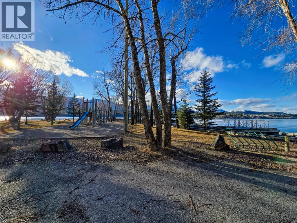
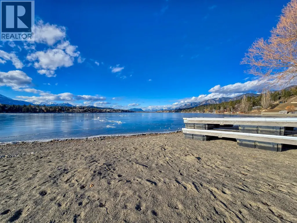
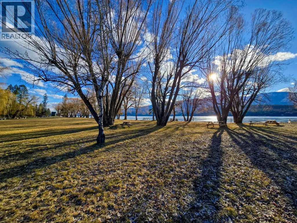
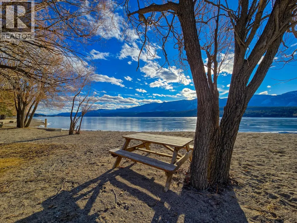
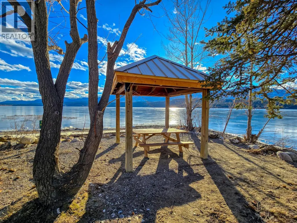
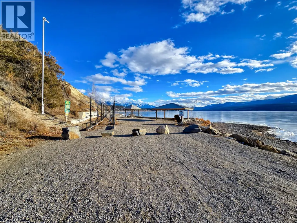
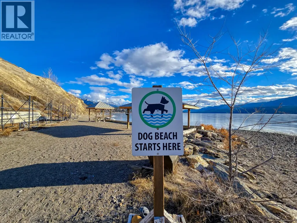
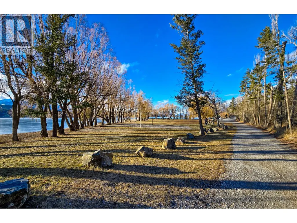
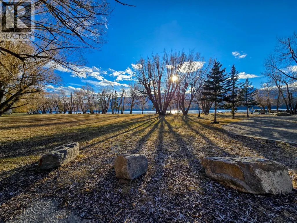
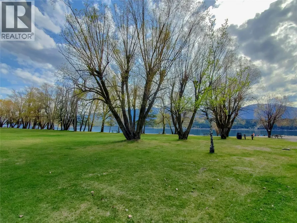
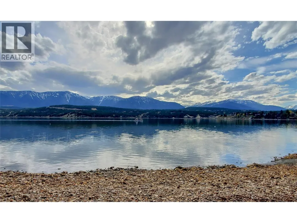
TIMBER RIDGE!!! The lake cabin you have been waiting for!!! Welcome to 4980 Timberside Place in Timber Ridge Phase 3. With stunning mountain views, this 2003 built eight bedroom + loft home is very close to the gated road down to the private and incredible Timber Ridge Beach and marina. Wrap around deck, lots of timeless natural materials with beautiful hardwood floors, open concept living/dinning/kitchen, cozy central wood burning fireplace. Four of the bedrooms have their own private ensuites and patio doors. Massive 0.43 acre treed lot offers lots of parking and outdoor space! An amazing layout and space for bringing the entire family or even several families together for fun and making memories! Being sold furnished and turnkey and priced below tax assessed value, this offers exceptional value and a great entry point into the Timber Ridge community- your head and heart can agree on this one! But don't hesitate... (id:7434)
General Features
| Property Type | Single Family |
|---|---|
| Neighbourhood | Windermere |
| Building Architectural Style | Ranch |
| Building Type | House |
| Ownership Type | Freehold |
| Building.StoriesTotal | 3 |
Interior Features
| Building Fireplace Present | True |
|---|---|
| Building Fireplace Total | 1 |
| Building Fireplace Type | Conventional |
| Building Heating Type | Baseboard heaters, Forced air, See remarks |
| Building Heating Fuel | Electric |
| Basement Type | Full |
| Construction Style Attachment | Detached |
| Fireplace Fuel | Wood |
| Flooring Type | Hardwood |
| Living Area Range | 2859 |
| Bedrooms | 8 |
Exterior Features
| ViewType | Mountain view |
|---|---|
| Building Roof Material | Asphalt shingle |
| Building Roof Style | Unknown |
| Sewer | Septic tank |
| Exterior Finish | Wood |
Room Details
| Room | Dimensions | Level | Flooring | Details |
|---|---|---|---|---|
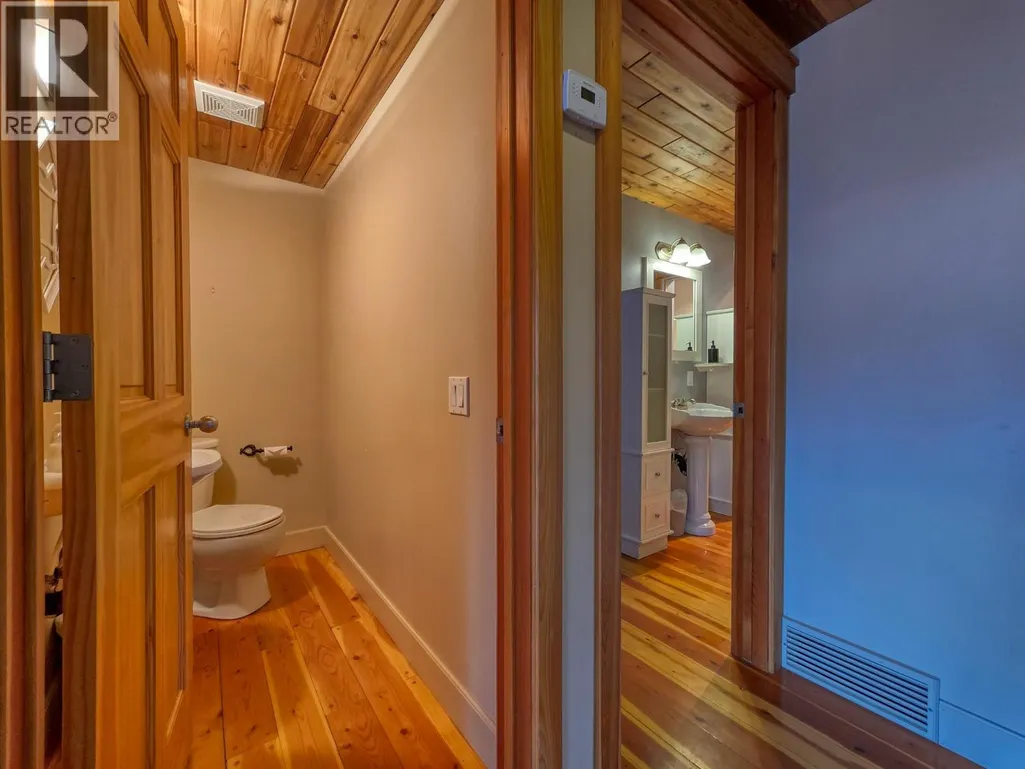
| 2pc Bathroom | Measurements not available | Main level | ||
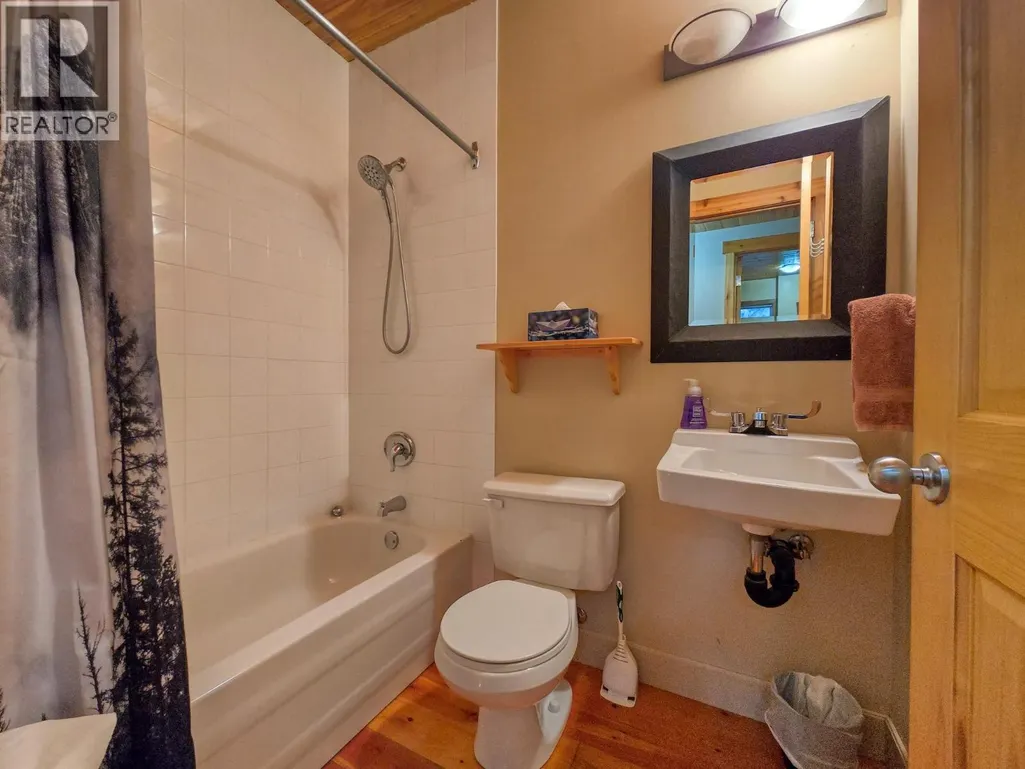
| 4pc Bathroom | Measurements not available | Basement | ||
| 4pc Ensuite bath | Measurements not available | Main level | ||
| Bedroom | 13'2'' x 12'0'' | Main level | ||
| Dining room | 9'2'' x 15'8'' | Main level | ||
| Kitchen | 10'5'' x 15'0'' | Main level | ||
| Laundry room | 6'8'' x 12'5'' | Basement | ||
| Living room | 19'6'' x 16'0'' | Main level | ||
| Loft | 17'0'' x 9'0'' | Second level | ||
| Pantry | 3'0'' x 8'5'' | Main level | ||
| Primary Bedroom | 16'6'' x 12'5'' | Basement |
Amenities
- Views
- New Construction
- Adult 55+
- Lease To Own
- No Strata Fees
- Furnished
- Primary On Main
- Air Conditioning
- Seller Finance
- Green
- Fixer Upper
- Horse
- Golf
- Fireplace
- Deck
- Garage
- Basement
- Pool

Property vs Single Family Average in v0a 1k3
Price
Year Built
In The Neighbourhood
Just Listed
Edmonton
$ 740,000
- Type
- Single Family
- Size
- 2,325 SqFt
- Rooms
- 5 Beds + 3.5 Baths
Sterling Real Estate
Windermere
$ 439,900
- Type
- Single Family
- Size
- 2,002 SqFt
- Rooms
- 3 Beds + 2 Baths
RE/MAX Banner Real Estate(Greenwood)
Edmonton
$ 649,900
- Type
- Single Family
- Size
- 1,928 SqFt
- Rooms
- 4 Beds + 3.5 Baths
Royal LePage Noralta Real Estate
Edmonton
$ 829,900
- Type
- Single Family
- Size
- 2,594 SqFt
- Rooms
- 4 Beds + 3.5 Baths
Royal Lepage Arteam Realty

 All information deemed reliable but not guaranteed. All properties are subject to prior sale, change or withdrawal. Neither listing broker(s) or information provider(s) shall be responsible for any typographical errors, misinformation, misprints and shall be held totally harmless. Listing(s) information is provided for consumer's personal, non-commercial use and may not be used for any purpose other than to identify prospective properties consumers may be interested in purchasing. The data relating