
Address
5890 Beaver Harbour Rd, Port Hardy, BC
Price
$ 537,000
Property Attributes
- ID#1041145
- TypeSingle Family
- Listing Status Active
- MunicipalityPort Hardy
- CityPort Hardy
- AreaPort Hardy
- NeighbourhoodPort Hardy
- Postal CodeV0N 2P0
- Style
- Year Built1960
- Price$ 537,000
- Bedrooms2
- Bathrooms1
- Half Bathrooms0
- Sqr Footage1376
Data Source:
Canadian Real Estate Association (CREA)
Property Description
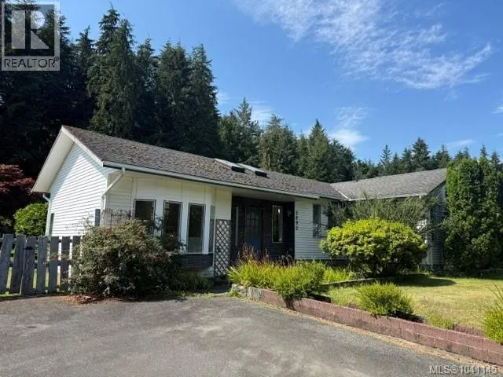
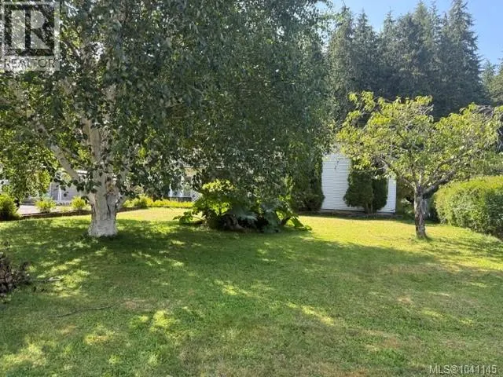
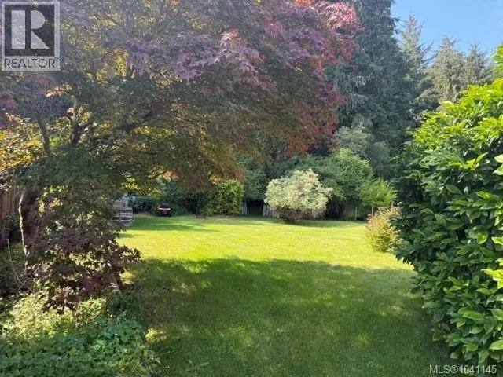
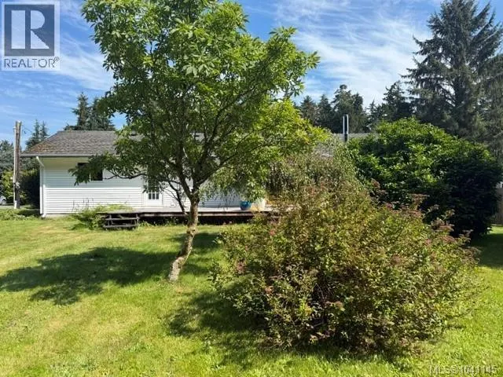
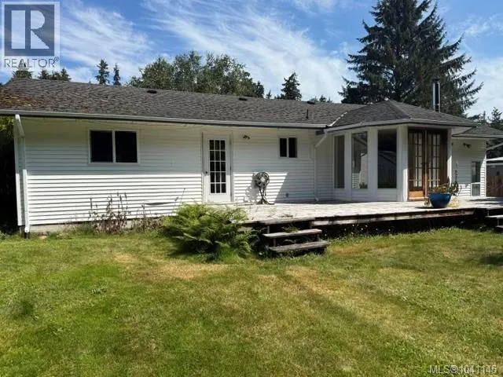
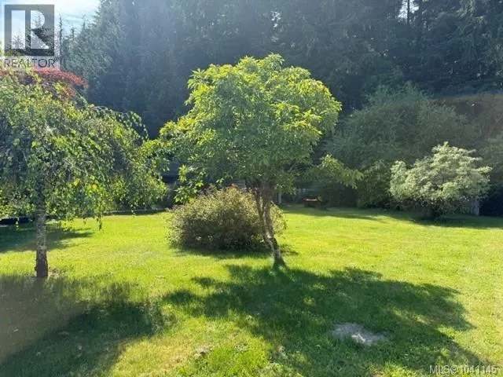
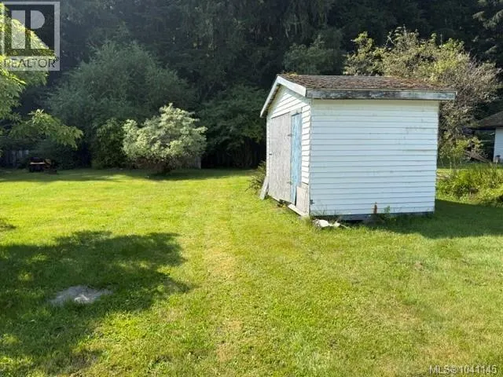
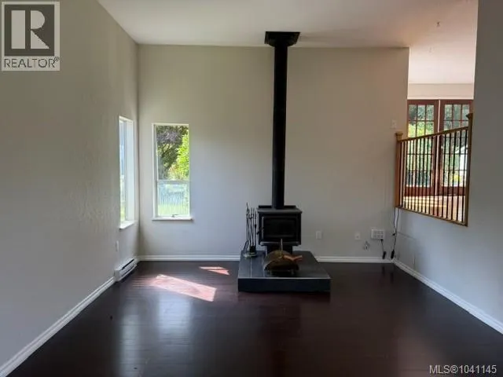
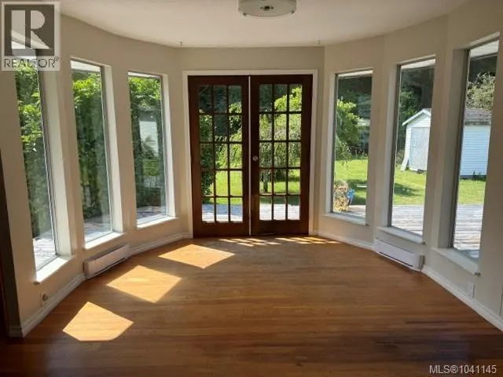
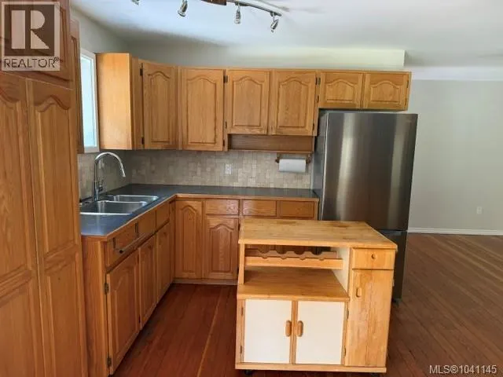
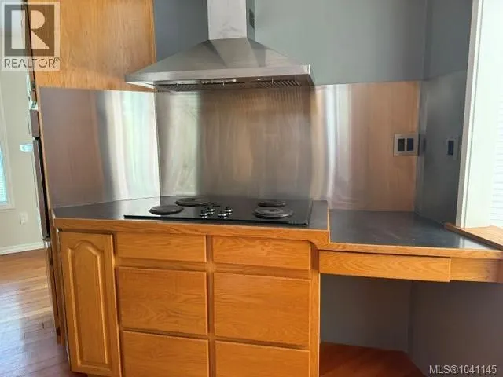
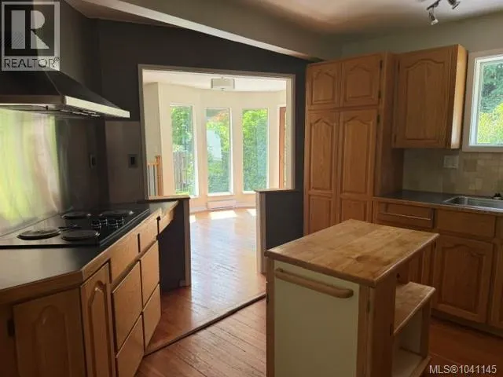
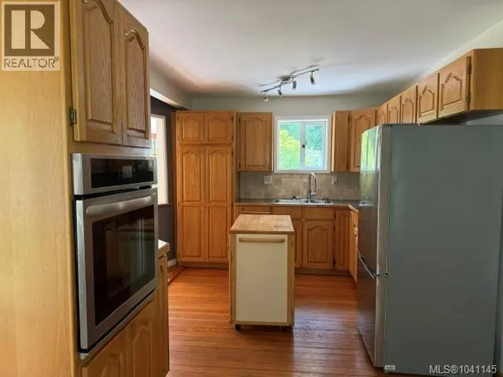
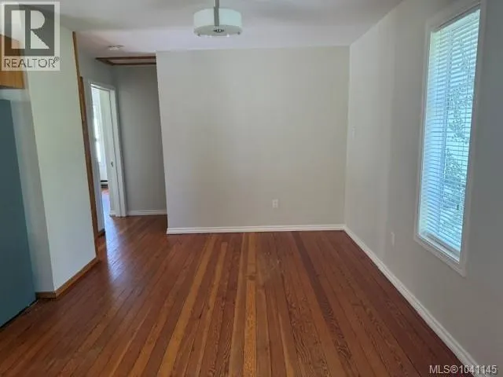
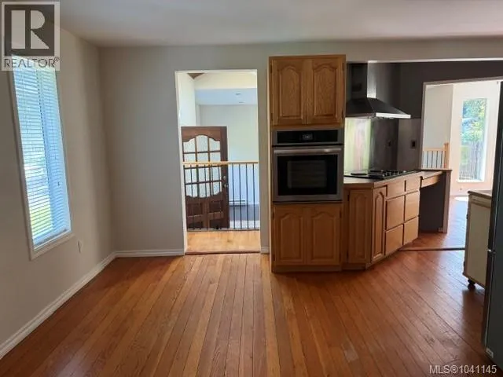
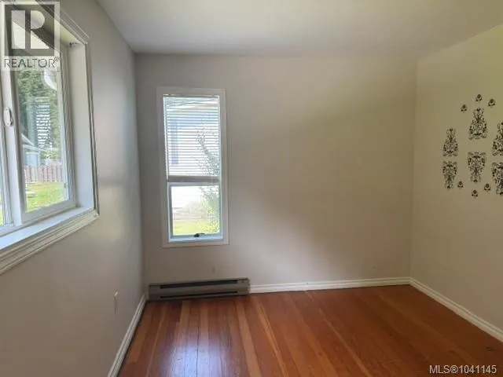
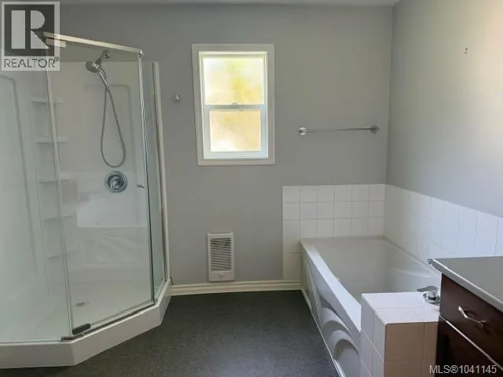
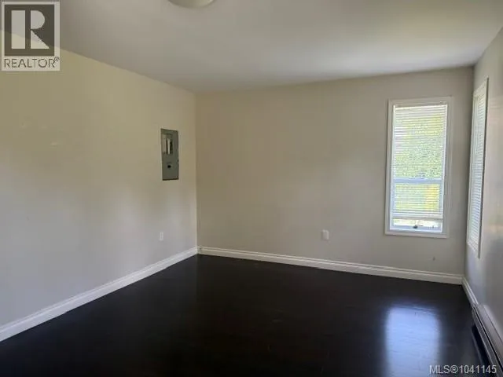
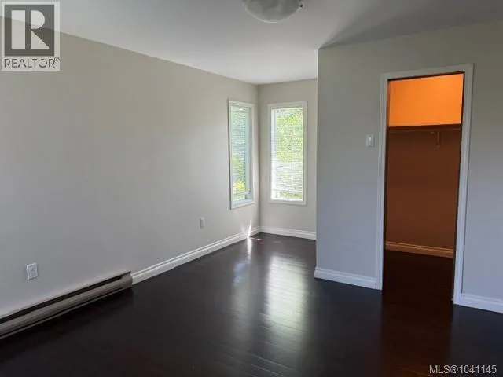
Welcome to easy coastal living in the sought-after Storeys Beach area of Port Hardy! This well-maintained two-bedroom, one-bathroom rancher is just minutes from one of the area's best beaches, with a convenient pathway across the street for quick access to sandy shores, ocean air, and endless beach walks. Inside, the inviting sunken living room features a certified wood stove (2026), creating a warm and cozy gathering space. The separate dining room opens through French doors to a large deck, perfect for enjoying morning coffee, evening sunsets, and the peaceful setting of the expansive, private backyard backing onto green space. The good-sized kitchen offers newer appliances, a fresh backsplash, and plenty of storage and counter space. A den just off the kitchen provides a handy home office or flex space. The bathroom has seen several upgrades, while the spacious primary bedroom features a large closet. Beautiful fir flooring runs throughout most of the home, adding warmth and character. Whether you're looking to downsize, enjoy a relaxed coastal lifestyle, or make your first move into the market, this charming rancher offers an excellent opportunity in a fantastic beachside setting. Come experience the laid-back Port Hardy lifestyle and see all this home has to offer! (id:7434)
General Features
| Features | Level lot, Southern exposure, Other |
|---|---|
| Property Type | Single Family |
| ZoningType | Residential |
| Neighbourhood | Port Hardy |
| Building Appliances | Range, Dryer, Oven - Built-In, Refrigerator, See remarks |
| Building Cooling Type | None |
| Parking Space Total | 4 |
| Building Type | House |
| Ownership Type | Freehold |
Interior Features
| Building Fireplace Present | True |
|---|---|
| Building Fireplace Total | 1 |
| Building Heating Type | Baseboard heaters |
| Building Heating Fuel | Electric |
| Living Area Range | 1376 |
| Bedrooms | 2 |
Room Details
| Room | Dimensions | Level | Flooring | Details |
|---|---|---|---|---|
| Bathroom | 4-Piece | Main level | ||
| Bedroom | 8'4 x 13'5 | Main level | ||
| Den | 13 ft x 9 ft | Main level | 9 ft | |
| Dining room | 14 ft x 11 ft | Main level | 11 ft | |
| Kitchen | Measurements not available x 1 | Main level | 11 ft | |
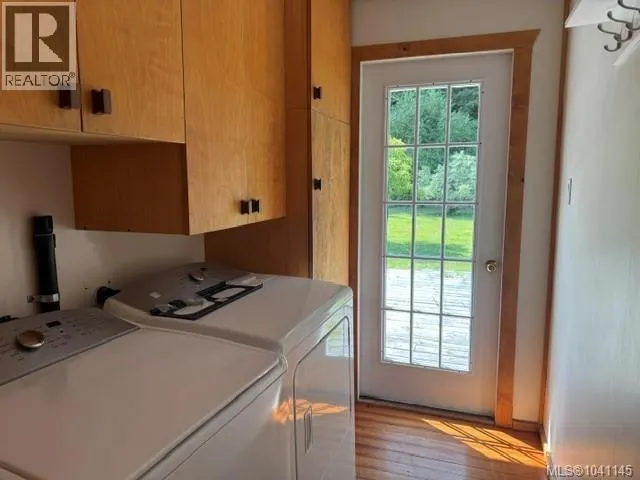
| Laundry room | Measurements not available x 7 | Main level | 7 ft | |
| Living room | 14 ft x Measurements not avail | Main level | ||
| Primary Bedroom | 12'4 x 18'3 | Main level |
Amenities
- Views
- New Construction
- Adult 55+
- Lease To Own
- No Strata Fees
- Furnished
- Primary On Main
- Air Conditioning
- Seller Finance
- Green
- Fixer Upper
- Horse
- Golf
- Fireplace
- Deck
- Garage
- Basement
- Pool

Property vs Single Family Average in V0N 2P0
Price
Year Built
In The Neighbourhood
Port Hardy
$ 1,100,000
- Type
- Single Family
- Size
- 2,092 SqFt
- Rooms
- 3 Beds + 3 Baths
460 Realty Inc. (PH)
Coal Harbour
$ 520,000
- Type
- Single Family
- Size
- 3,975 SqFt
- Rooms
- 5 Beds + 3 Baths
Royal LePage Advance Realty
Quatsino
$ 650,000
- Type
- Single Family
- Size
- 2,000 SqFt
- Rooms
- 3 Beds + 1 Baths
Royal LePage Advance Realty (PH)
Quatsino
$ 650,000
- Type
- Single Family
- Size
- 2,770 SqFt
- Rooms
- 3 Beds + 3 Baths
Royal LePage Advance Realty (PH)
Quatsino
$ 570,000
- Type
- Single Family
- Size
- 2,000 SqFt
- Rooms
- 3 Beds + 1 Baths
Royal LePage Advance Realty (PH)

 All information deemed reliable but not guaranteed. All properties are subject to prior sale, change or withdrawal. Neither listing broker(s) or information provider(s) shall be responsible for any typographical errors, misinformation, misprints and shall be held totally harmless. Listing(s) information is provided for consumer's personal, non-commercial use and may not be used for any purpose other than to identify prospective properties consumers may be interested in purchasing. The data relating