
Address
185 Leeson Point Rd, Quatsino, BC
Price
$ 570,000
Property Attributes
- ID#1044183
- TypeSingle Family
- Listing Status Active
- MunicipalityQuatsino
- CityQuatsino
- AreaQuatsino
- NeighbourhoodPort Hardy
- Postal CodeV0N 2V0
- Style
- Year Built1975
- Price$ 570,000
- Bedrooms3
- Bathrooms1
- Half Bathrooms0
- Sqr Footage2000
- Lot Size0.82 Acres
Data Source:
Canadian Real Estate Association (CREA)
Property Description
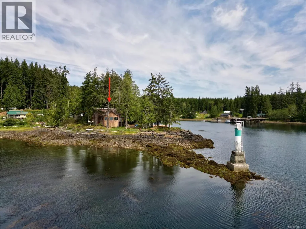
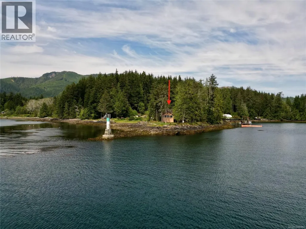
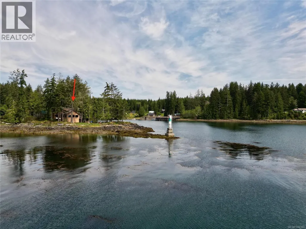
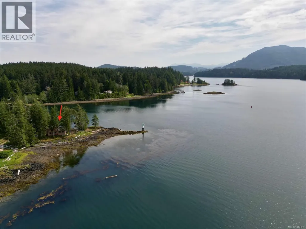
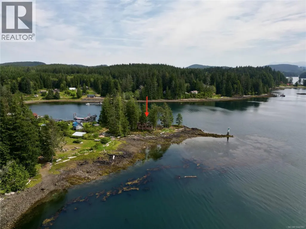
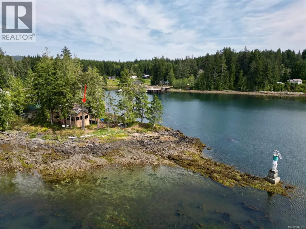
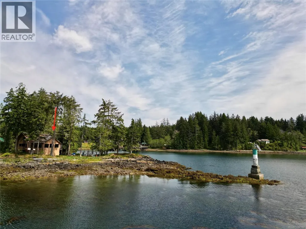
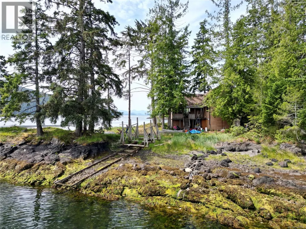
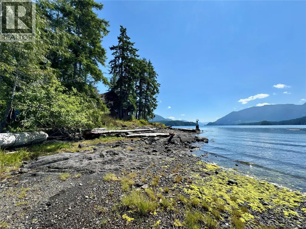
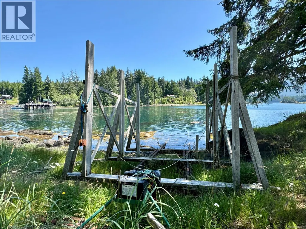
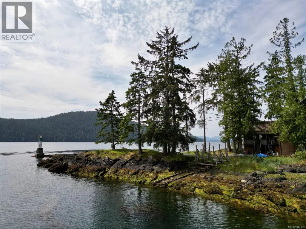
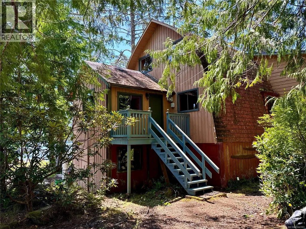
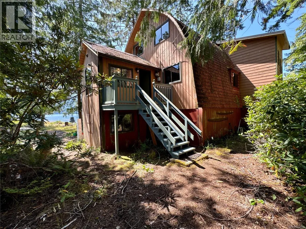
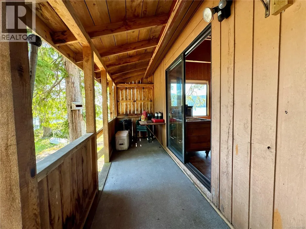
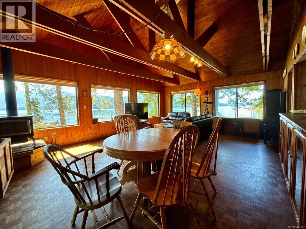
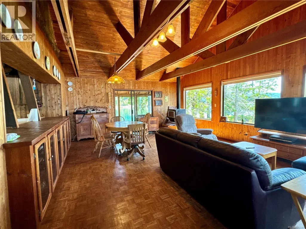
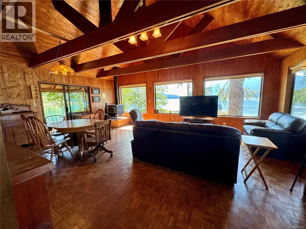
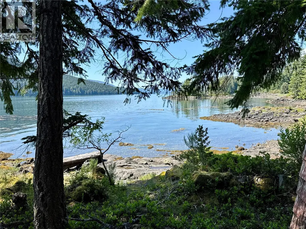
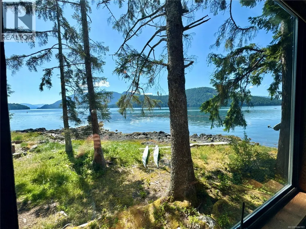
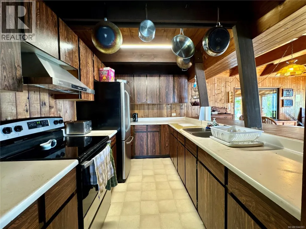
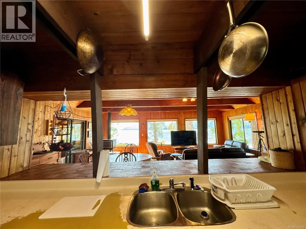
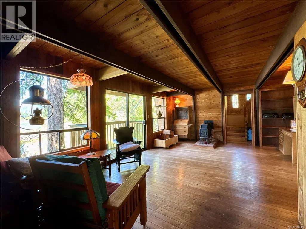
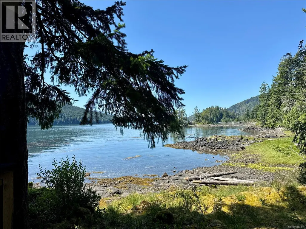
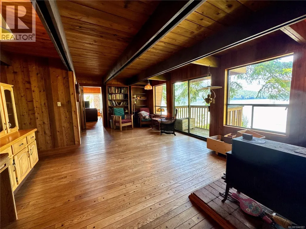
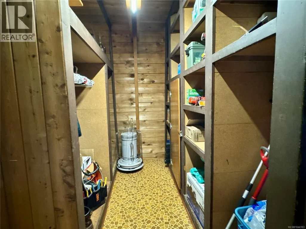
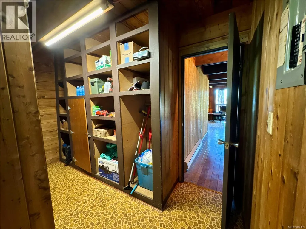
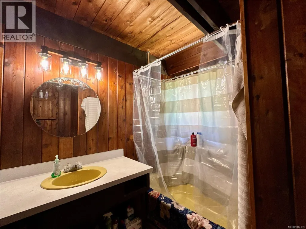
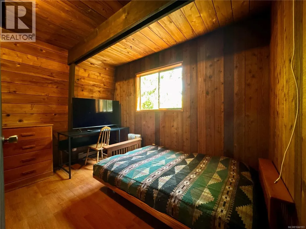
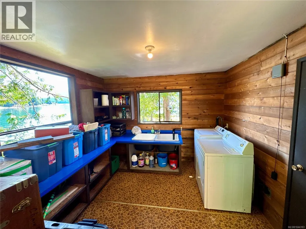
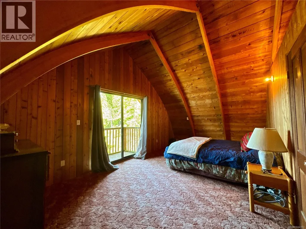
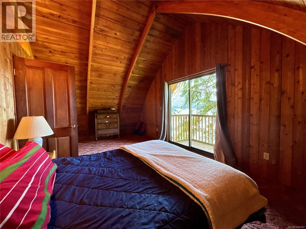
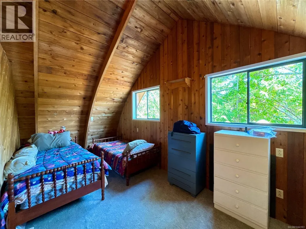
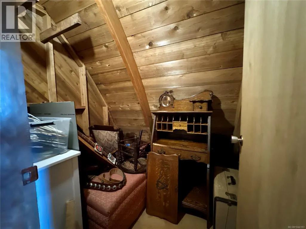
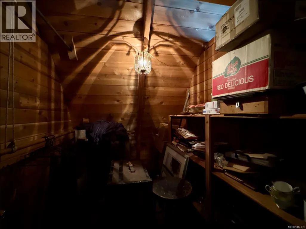
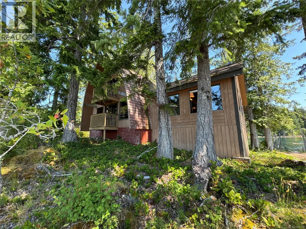
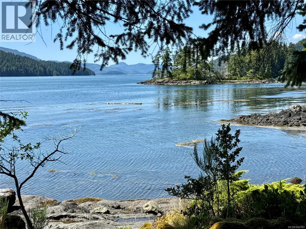
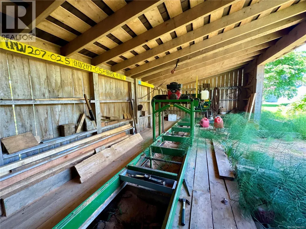
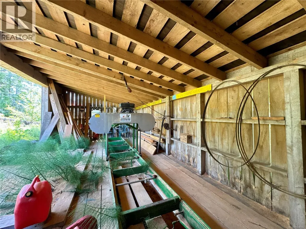
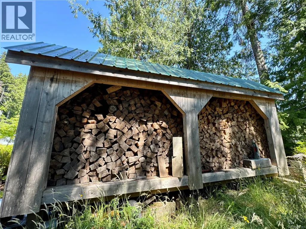
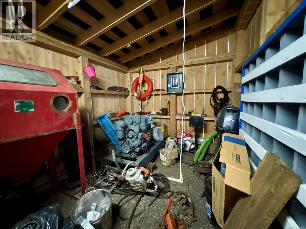
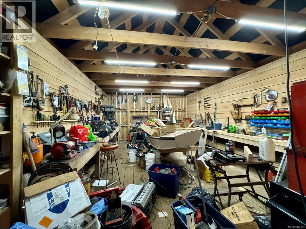
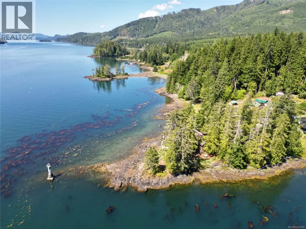
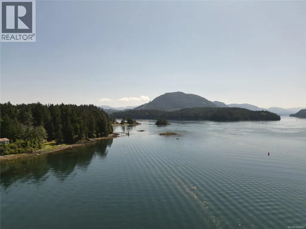
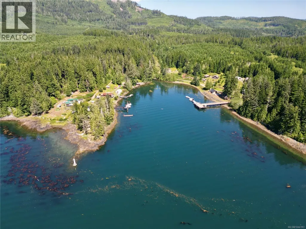
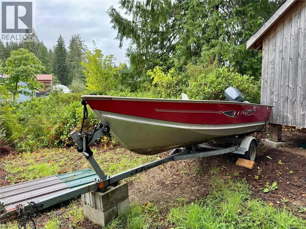
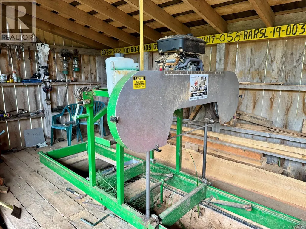
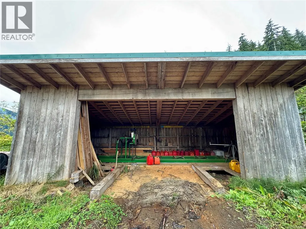
Welcome to your coastal retreat in Quatsino, BC! Set in a peaceful boat-access-only community, this rustic 1.5-story home sits on prime walk-on waterfront with a setup to pull out a small boat and spectacular sweeping views of Quatsino Sound & Neroutsos Inlet. Main level: cozy living/dining area with panoramic view windows, kitchen with recent appliances, pantry, entry/laundry, 1 bed, & 4pc bath. Upstairs: primary suite with a private oceanfront balcony, 2nd bed, & 2 dens/storage rooms. An ultimate homestead/craftsman paradise! Features 3 outbuildings: a spacious shop loaded with tools (welder, generator, compressor, bandsaw, drill press), a wood shed with years of firewood, & a dedicated sawmill shed with a quality sawmill for milling your own lumber onsite. Bonus: Bobcat with backhoe attachment, Honda quad with trailer, & more included. Turnkey self-sufficient coastal living! (id:7434)
General Features
| Features | Private setting, Other, Marine Oriented |
|---|---|
| Property Type | Single Family |
| Zoning Description | RR-1 |
| ZoningType | Unknown |
| Neighbourhood | Port Hardy |
| Building Appliances | Dryer, Range - Electric, Refrigerator, Washer |
| Building Cooling Type | None |
| Parking Space Total | 1 |
| Building Type | House |
| Ownership Type | Freehold |
Interior Features
| Building Fireplace Present | True |
|---|---|
| Building Fireplace Total | 2 |
| Building Heating Fuel | Electric, Wood |
| Living Area Range | 2000 |
| Bedrooms | 3 |
Exterior Features
| Water Front Type | Waterfront on ocean |
|---|---|
| ViewType | Mountain view, Ocean view |
Room Details
| Room | Dimensions | Level | Flooring | Details |
|---|---|---|---|---|
| Bathroom | 4-Piece | Main level | ||
| Bedroom | 10'11 x 7'5 | Main level | ||
| Den | 9'10 x 6'4 | Second level | ||
| Family room | 17'2 x 23'2 | Main level | ||
| Kitchen | 7'6 x 11'6 | Main level | ||
| Laundry room | 10'9 x 11'3 | Main level | ||
| Living room | 22'3 x 15'3 | Main level | ||
| Primary Bedroom | 11'4 x 19'10 | Second level | ||
| Storage | 11'3 x 7'5 | Main level |
Amenities
- Views
- New Construction
- Adult 55+
- Lease To Own
- No Strata Fees
- Furnished
- Primary On Main
- Air Conditioning
- Seller Finance
- Green
- Fixer Upper
- Horse
- Golf
- Fireplace
- Deck
- Garage
- Basement
- Pool

Property vs Single Family Average in V0N 2V0
Price
Year Built
In The Neighbourhood
Port Hardy
$ 1,100,000
- Type
- Single Family
- Size
- 2,092 SqFt
- Rooms
- 3 Beds + 3 Baths
460 Realty Inc. (PH)
Coal Harbour
$ 520,000
- Type
- Single Family
- Size
- 3,975 SqFt
- Rooms
- 5 Beds + 3 Baths
Royal LePage Advance Realty
Quatsino
$ 650,000
- Type
- Single Family
- Size
- 2,000 SqFt
- Rooms
- 3 Beds + 1 Baths
Royal LePage Advance Realty (PH)
Quatsino
$ 650,000
- Type
- Single Family
- Size
- 2,770 SqFt
- Rooms
- 3 Beds + 3 Baths
Royal LePage Advance Realty (PH)

 All information deemed reliable but not guaranteed. All properties are subject to prior sale, change or withdrawal. Neither listing broker(s) or information provider(s) shall be responsible for any typographical errors, misinformation, misprints and shall be held totally harmless. Listing(s) information is provided for consumer's personal, non-commercial use and may not be used for any purpose other than to identify prospective properties consumers may be interested in purchasing. The data relating