
Address
722 Highway 1, Hebron, NS
Price
$ 330,000
Property Attributes
- ID#202602542
- TypeSingle Family
- Listing Status Active
- MunicipalityHebron
- CityHebron
- AreaHebron
- NeighbourhoodHebron
- Postal CodeB5A 5Z5
- StyleBungalow
- Year Built1939
- Price$ 330,000
- Bedrooms3
- Bathrooms1
- Half Bathrooms0
- Sqr Footage1637
- Lot Size8.15 Acres
Data Source:
Canadian Real Estate Association (CREA)
Property Description
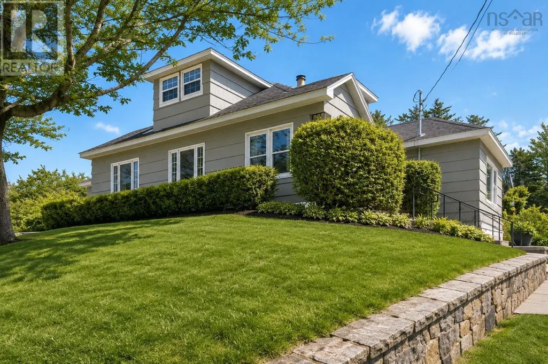
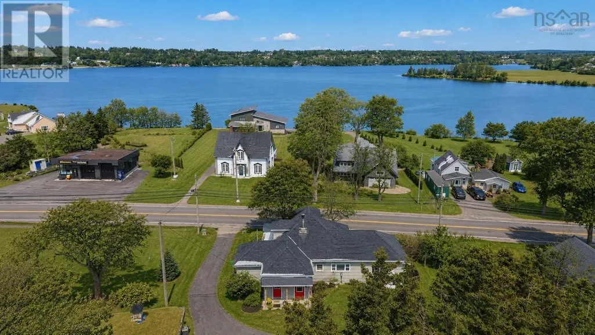
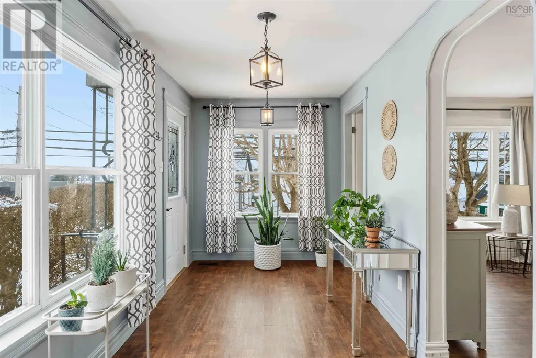
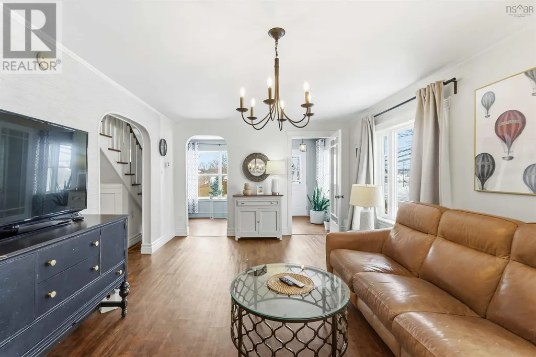
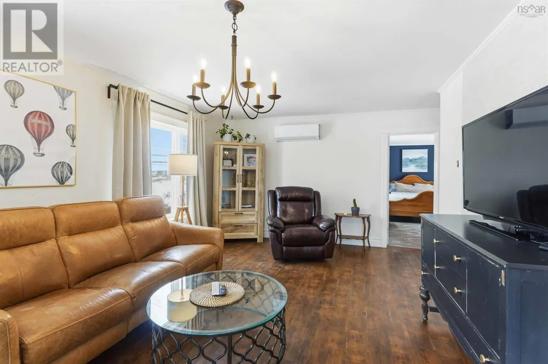
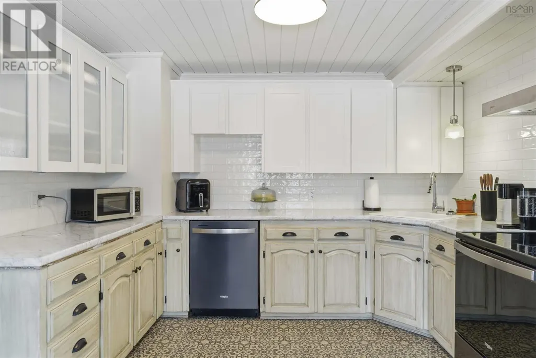
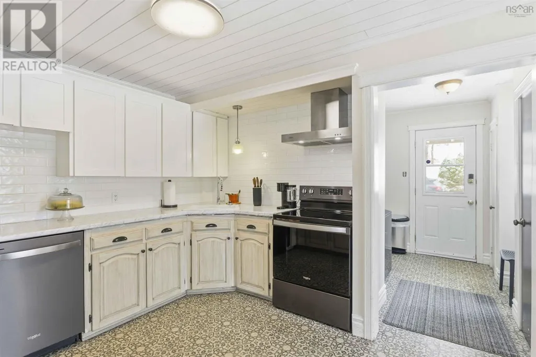
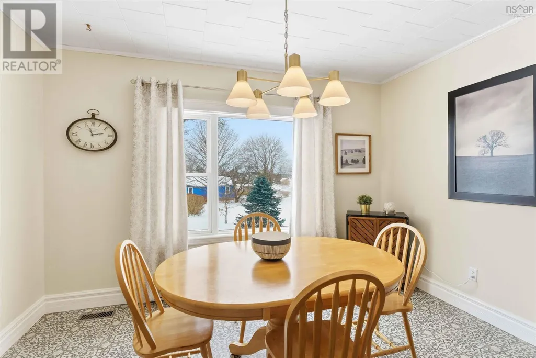
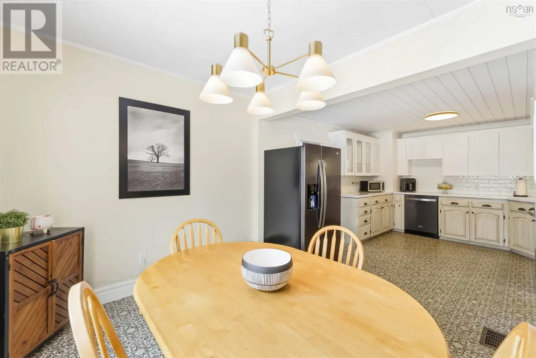
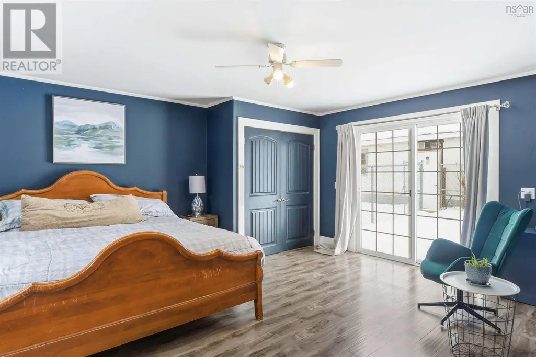
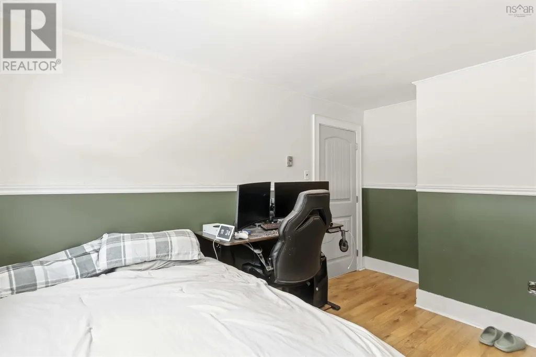
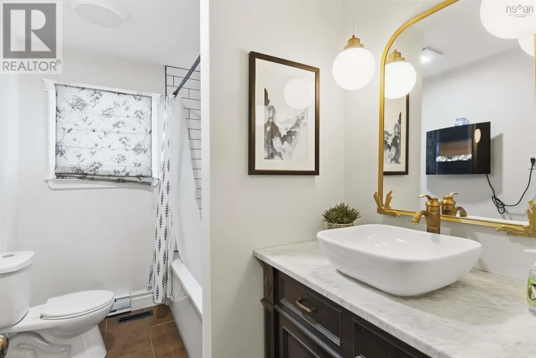
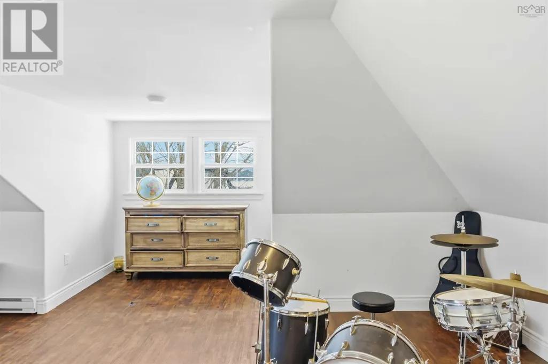
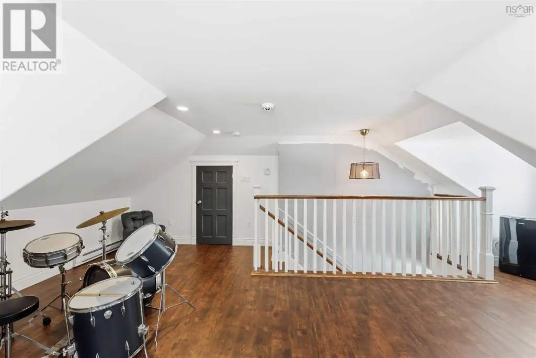
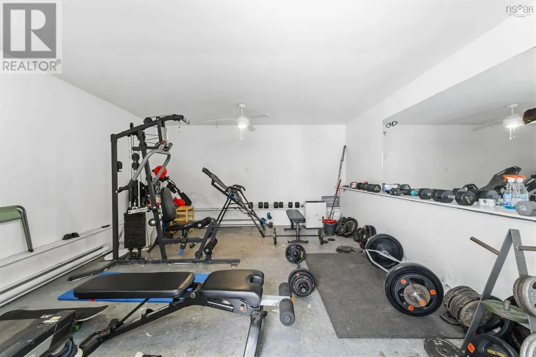
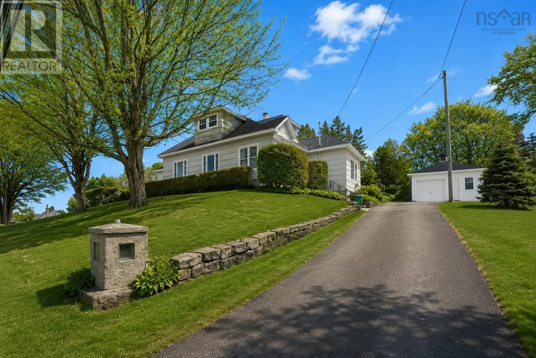
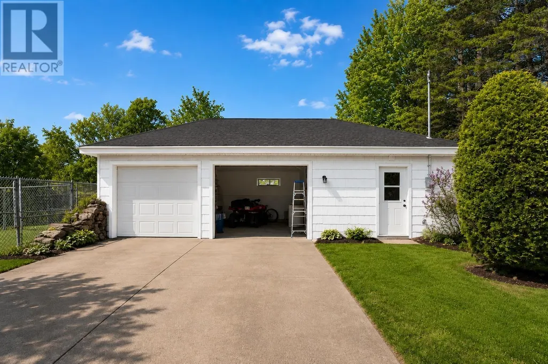
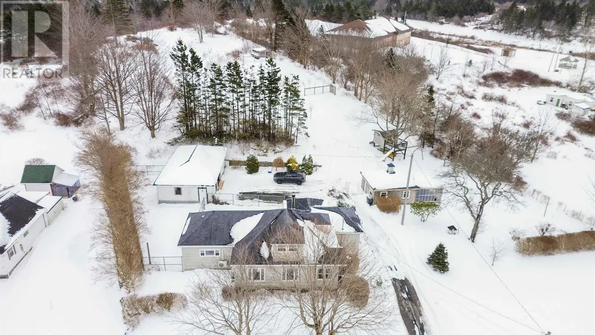
Visit REALTOR® website for additional information:Welcome to this charming 3-bedroom, 1-bath 1.5-storey home offering the perfect balance of convenience, space, and lifestyle. Ideally located just outside the Town of Yarmouth, you'll enjoy the benefit of town water and sewer services while maintaining lower municipal taxes. Set on 8.1 beautifully landscaped acres backing onto the Rails to Trails system, this property is ideal for outdoor enthusiasts, hobbyists, or anyone seeking privacy without sacrificing accessibility. Enjoy views of Doctors Lake, with public lake access within walking distance. Inside, the home blends character and comfort with thoughtful upgrades throughout. Two bedrooms are located on the main level, while the third occupies a spacious loft showcasing scenic lake views. Property Highlights 3 Bedrooms 1 Bathroom 1.5-storey character home with updates Town water & sewer services Municipal tax advantage outside town limits Views of Doctors Lake + public access nearby 8.1 acres backing onto Rails to Trails Landscaped lot with paved driveway Fenced patio area - ideal for pets or pool setup Close to community schools & Dayton Red & White Outbuildings & Features Detached 2-car garage with home gym addition Separate workshop/storage shed Garage & workshop share dedicated 200-amp electrical panel This versatile property offers space to live, work, and play - whether you're looking for room for hobbies, recreation access, or simply a peaceful setting close to town amenities. (id:7434)
General Features
| Community Features | School Bus |
|---|---|
| Property Type | Single Family |
| CommunityName | Hebron |
| Amenities | Park, Shopping |
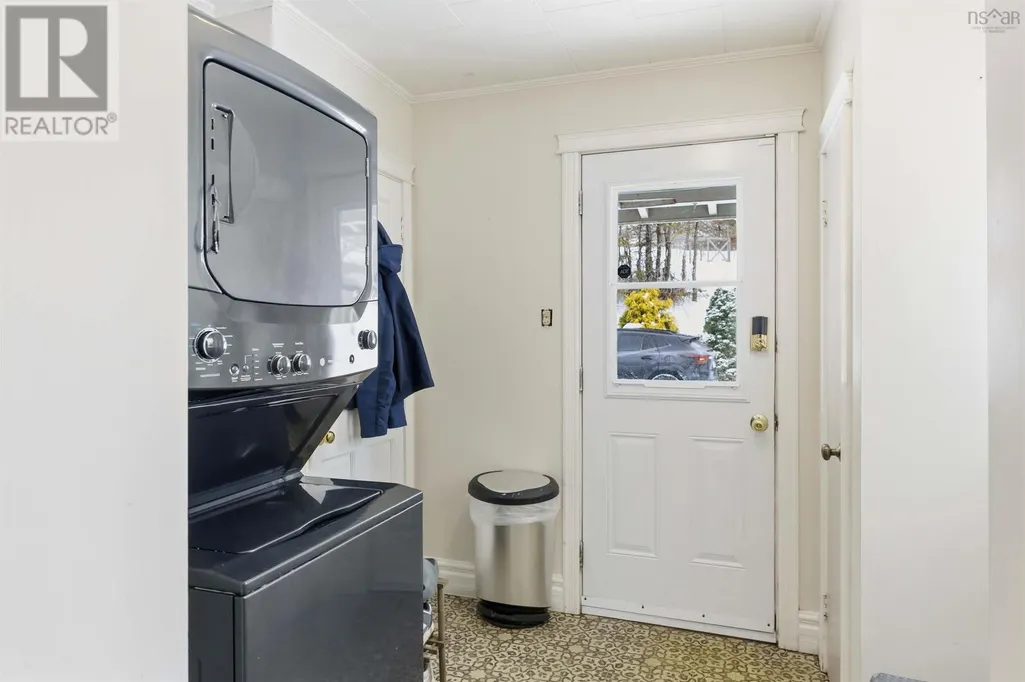
| Building Appliances | Range, Dryer, Washer, Refrigerator |
| Building Architectural Style | Bungalow |
| Building Cooling Type | Air Conditioned, Wall unit |
| Location Description | From Yarmouth to Hebron via Highway 1 |
| Foundation Type | Poured Concrete |
| Building Type | House |
| Ownership Type | Freehold |
| Building.StoriesTotal | 1 |
Interior Features
| Building Fireplace Present | False |
|---|---|
| Building Heating Type | Forced air, Heat Pump, Ductless |
| Building Heating Fuel | Electric, Wood |
| Basement Development | Unfinished |
| Basement Type | Full (Unfinished) |
| Construction Style Attachment | Detached |
| Flooring Type | Laminate, Tile |
| Living Area Range | 1637 |
| Bedrooms | 3 |
Exterior Features
| ViewType | Lake view |
|---|---|
| Land Amenities | Park, Shopping |
| Landscape Features | Landscaped |
| Sewer | Municipal sewage system |
| Exterior Finish | Wood shingles |
Room Details
| Room | Dimensions | Level | Flooring | Details |
|---|---|---|---|---|
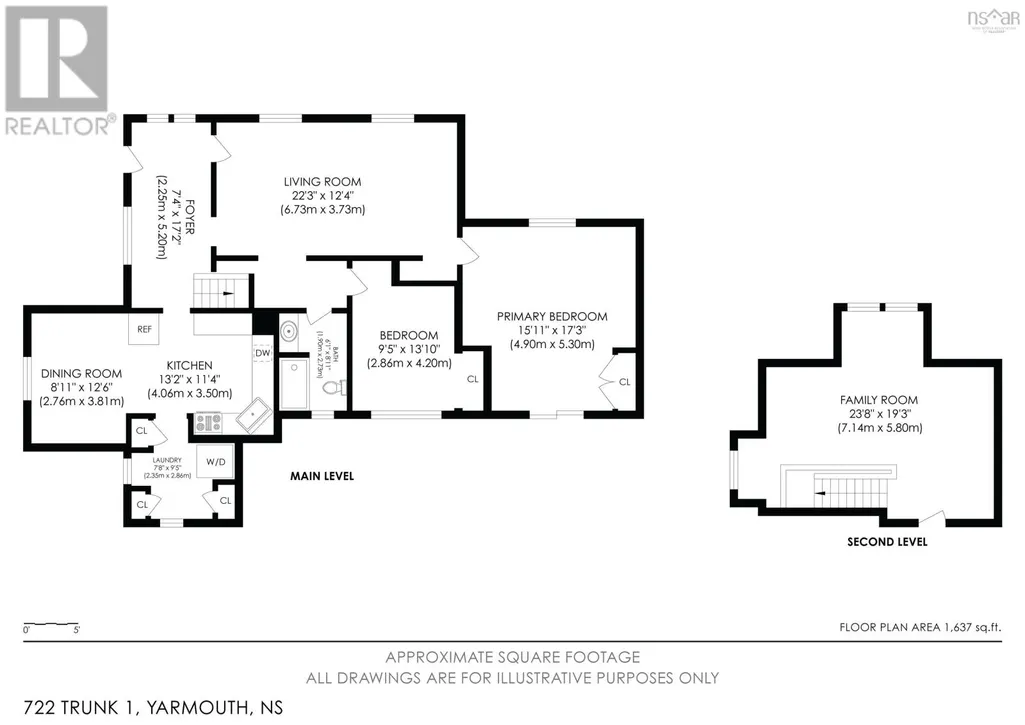
| 4pc Bathroom | 6.1x8.11 | Main level | ||
| Bath (# pieces 1-6) | 6.1x8.11 | Main level | ||
| Bedroom | 9.5x13.10 | Main level | ||
| Dining room | 8.11x12.6 | Main level | ||
| Kitchen | 13.2x11.4 | Main level | ||
| Laundry room | 7.8x9.5 | Main level | ||
| Living room | 22.3x12.4 | Main level | ||
| Other | 7.4x17.2 | Main level | ||
| Primary Bedroom | 15.11x17.3 | Main level |
Amenities
- Views
- New Construction
- Adult 55+
- Lease To Own
- No Strata Fees
- Furnished
- Primary On Main
- Air Conditioning
- Seller Finance
- Green
- Fixer Upper
- Horse
- Golf
- Fireplace
- Deck
- Garage
- Basement
- Pool

Property vs Single Family Average in B5A 5Z5
Price
Year Built
In The Neighbourhood
Hebron
$ 449,000
- Type
- Single Family
- Size
- 2,845 SqFt
- Rooms
- 3 Beds + 1.5 Baths
Engel & Volkers (Yarmouth)
Hebron
$ 625,000
- Type
- Single Family
- Size
- 2,500 SqFt
- Rooms
- 5 Beds + 2 Baths
Exit Realty Town & Country

 All information deemed reliable but not guaranteed. All properties are subject to prior sale, change or withdrawal. Neither listing broker(s) or information provider(s) shall be responsible for any typographical errors, misinformation, misprints and shall be held totally harmless. Listing(s) information is provided for consumer's personal, non-commercial use and may not be used for any purpose other than to identify prospective properties consumers may be interested in purchasing. The data relating