
Address
19 Spruce Lane, Hebron, NS
Price
$ 299,500
Property Attributes
- ID#202621797
- TypeSingle Family
- Listing Status Active
- MunicipalityHebron
- CityHebron
- AreaHebron
- NeighbourhoodHebron
- Postal CodeB5A 5Z6
- Style
- Year Built1979
- Price$ 299,500
- Bedrooms4
- Bathrooms2
- Half Bathrooms0
- Sqr Footage1308
- Lot Size0.46 Acres
Data Source:
Canadian Real Estate Association (CREA)
Property Description
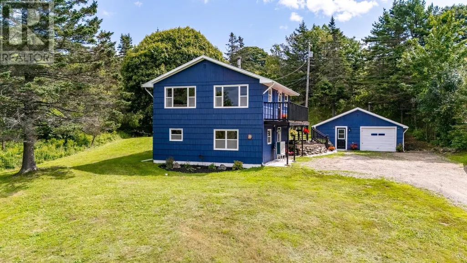
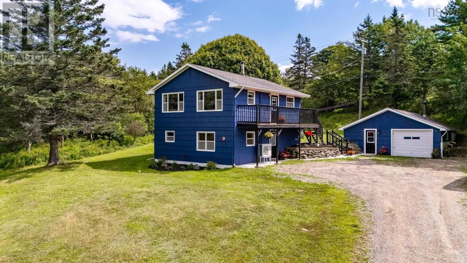
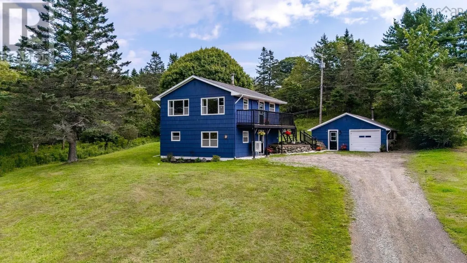
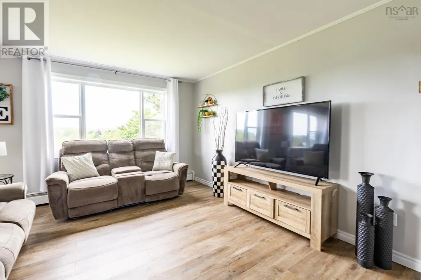
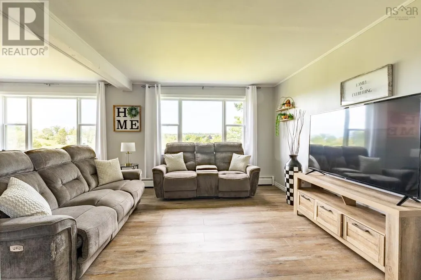
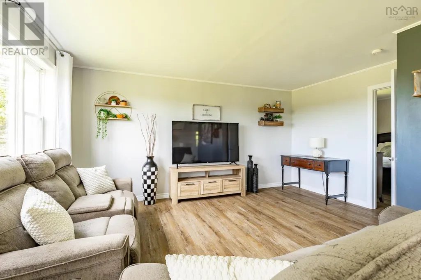
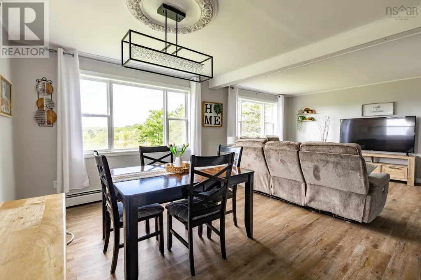
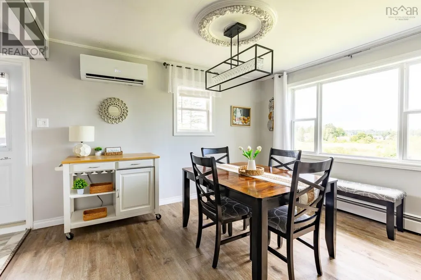
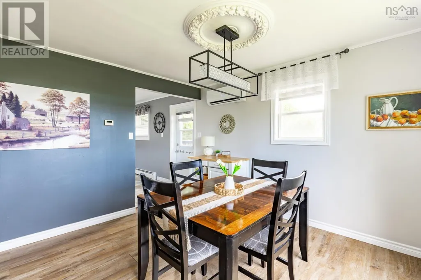
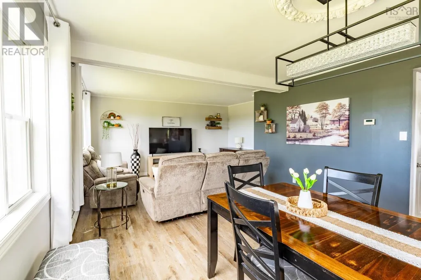
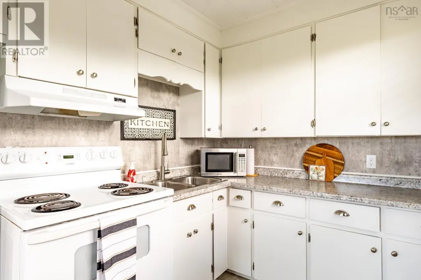
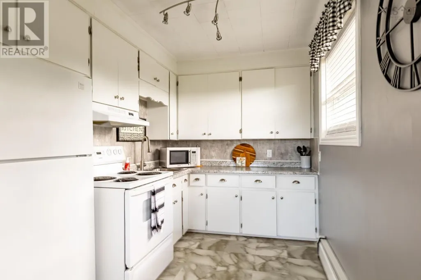
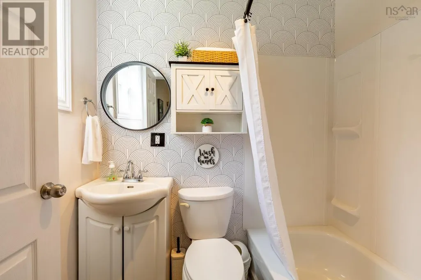
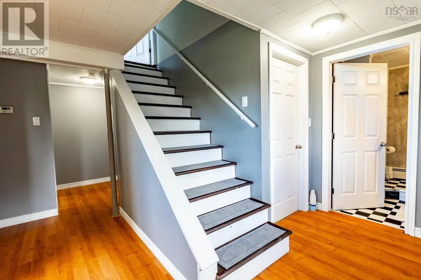
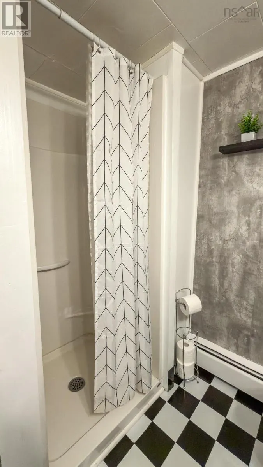
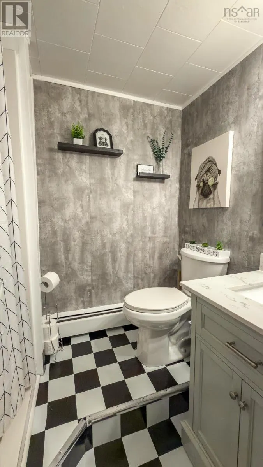
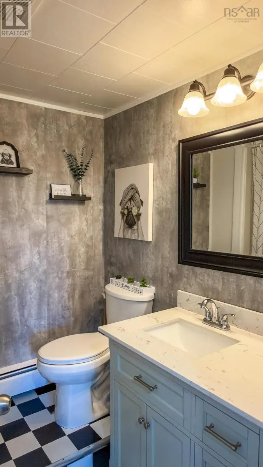
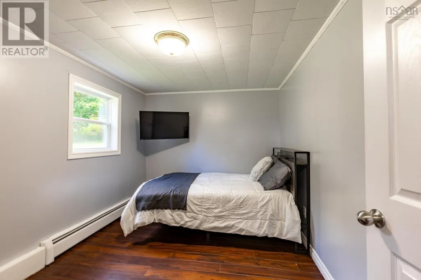
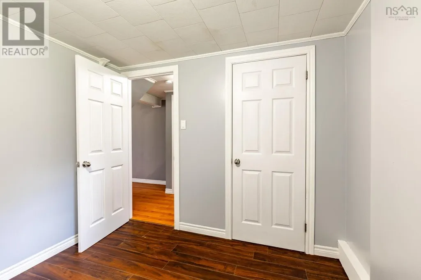
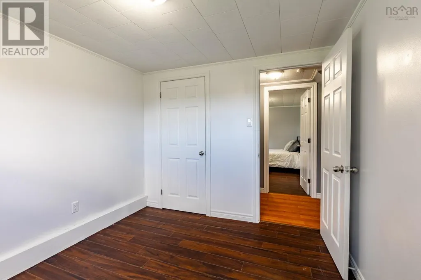
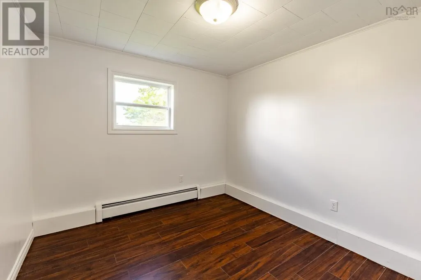
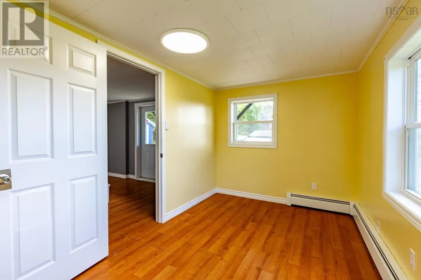
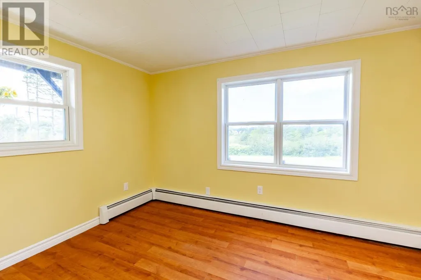
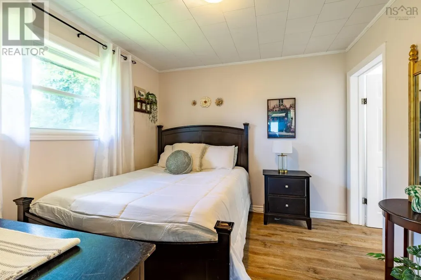
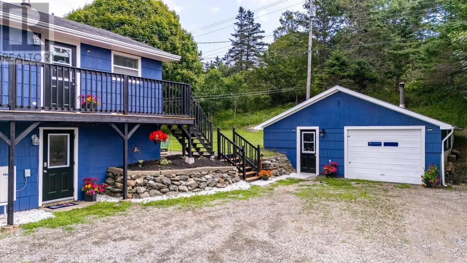
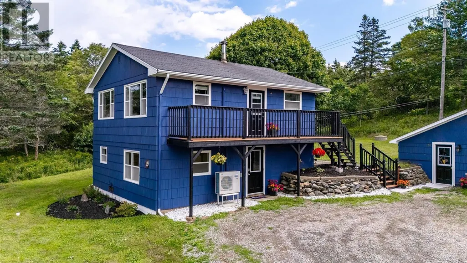
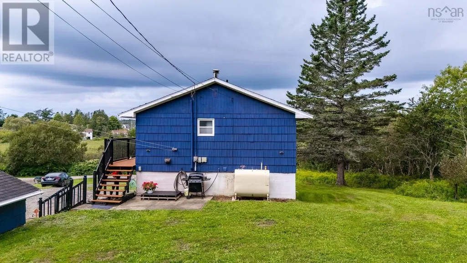
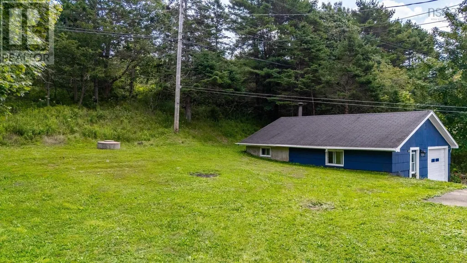
Welcome to 19 Spruce Lane, located in the quaint and sought after community of Hebron and tucked into a cute little lane, only a 6 minute drive to downtown Yarmouth. The main floor features a kitchen, open concept dining area and living room, and the primary bedroom with full en-suite. This level offers an abundance of natural sun light with large windows and great views (glimpse of Doctor's Lake). Many Recent updates including flooring and paint and tasteful decor make this home move in ready. The lower level features 3 bedrooms currently but one is easily removable to obtain a second living space/family room. There is also a second full bathroom that's been updated and a laundry/utility room completes this level. Efficient heating and cooling with a heat pump on each level. The property also comes with a detached, wired, single car garage with a workshop and storage area. Don't wait, this one check a lot of boxes ! (id:7434)
General Features
| Features | Sloping |
|---|---|
| Community Features | School Bus |
| Property Type | Single Family |
| CommunityName | Hebron |
| Amenities | Playground, Shopping, Place of Worship, Beach |
| Building Appliances | Range - Electric, Washer/Dryer Combo, Refrigerator |
| Building Basement Features | Walk out |
| Building Cooling Type | Air Conditioned, Wall unit |
| Location Description | From Yarmouth, follow through to Hebron on Hwy 1. Right onto Grove Memorial Drive, right onto Spruce Lane. Property is on the right and signed. |
| Foundation Type | Poured Concrete |
| Building Type | House |
| Ownership Type | Freehold |
| Building.StoriesTotal | 2 |
Interior Features
| Building Fireplace Present | False |
|---|---|
| Building Heating Type | Baseboard heaters, Heat Pump, Ductless, Hot Water, Radiator |
| Building Heating Fuel | Oil |
| Basement Type | Full |
| Construction Style Attachment | Detached |
| Flooring Type | Laminate, Vinyl |
| Living Area Range | 1308 |
| Bedrooms | 4 |
Exterior Features
| Land Amenities | Playground, Shopping, Place of Worship, Beach |
|---|---|
| Landscape Features | Landscaped |
| Sewer | Municipal sewage system |
| Exterior Finish | Wood shingles |
Room Details
| Room | Dimensions | Level | Flooring | Details |
|---|---|---|---|---|
| 3pc Bathroom | 6.4x7 | Lower level | ||
| 3pc Ensuite bath | 5x7 | Main level | ||
| Bedroom | 8x13.8 | Lower level | ||
| Dining room | 12.7x7.2 | Main level | ||
| Kitchen | 13.9x7.2 | Main level | ||
| Living room | 11.5x15.9 | Main level | ||
| Primary Bedroom | 10.7x9.11 | Main level | ||
| Utility room | Measurements not available | Lower level |
Amenities
- Views
- New Construction
- Adult 55+
- Lease To Own
- No Strata Fees
- Furnished
- Primary On Main
- Air Conditioning
- Seller Finance
- Green
- Fixer Upper
- Horse
- Golf
- Fireplace
- Deck
- Garage
- Basement
- Pool

Property vs Single Family Average in B5A 5Z6
Price
Year Built
In The Neighbourhood
Hebron
$ 449,000
- Type
- Single Family
- Size
- 2,845 SqFt
- Rooms
- 3 Beds + 1.5 Baths
Engel & Volkers (Yarmouth)
Hebron
$ 625,000
- Type
- Single Family
- Size
- 2,500 SqFt
- Rooms
- 5 Beds + 2 Baths
Exit Realty Town & Country

 All information deemed reliable but not guaranteed. All properties are subject to prior sale, change or withdrawal. Neither listing broker(s) or information provider(s) shall be responsible for any typographical errors, misinformation, misprints and shall be held totally harmless. Listing(s) information is provided for consumer's personal, non-commercial use and may not be used for any purpose other than to identify prospective properties consumers may be interested in purchasing. The data relating