
Address
471 Marc Comeau Road, Meteghan River, NS
Price
$ 739,900
Property Attributes
- ID#202605094
- TypeSingle Family
- Listing Status Active
- MunicipalityMeteghan River
- CityMeteghan River
- AreaMeteghan River
- NeighbourhoodMeteghan River
- Postal CodeB0W 2L0
- Style2 Level
- Year Built2003
- Price$ 739,900
- Bedrooms4
- Bathrooms2
- Half Bathrooms1
- Sqr Footage2782
- Lot Size3.59 Acres
Data Source:
Canadian Real Estate Association (CREA)
Property Description
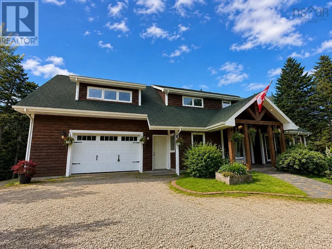
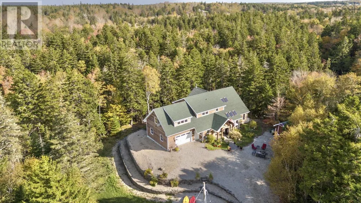
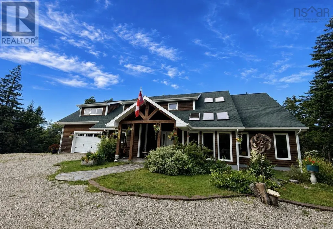
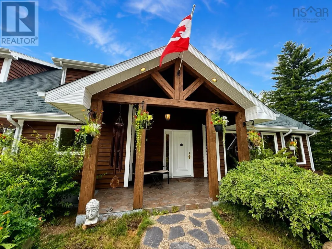
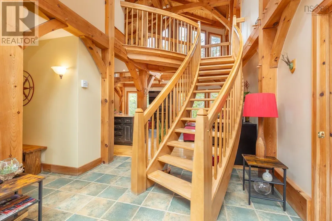
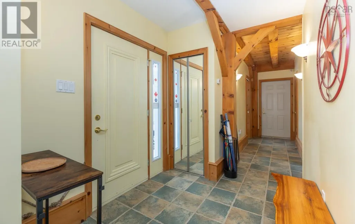
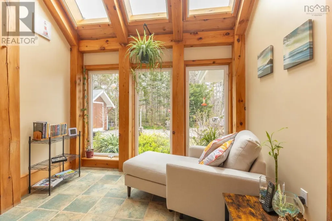
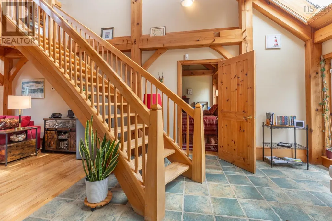
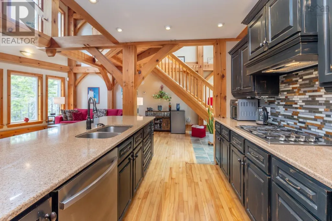
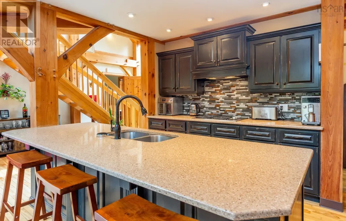
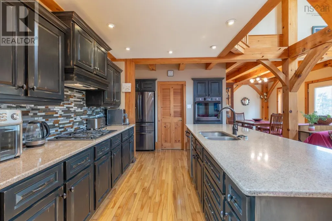
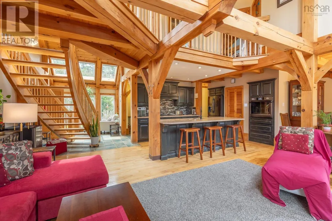
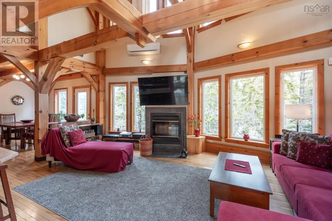
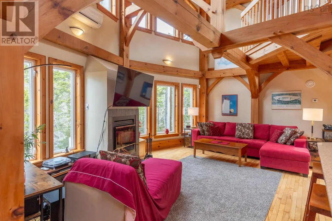
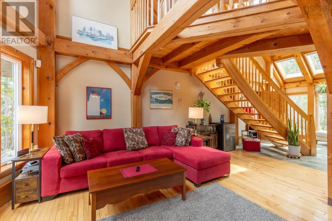
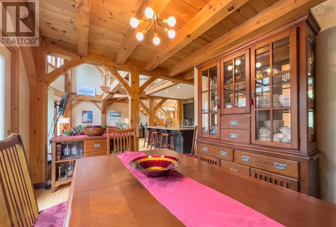
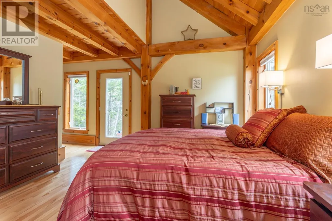
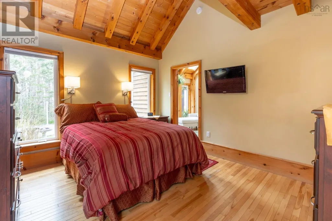
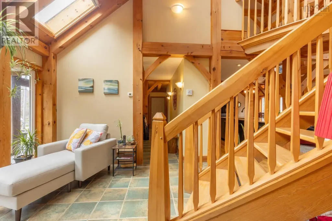
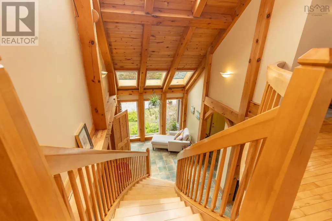
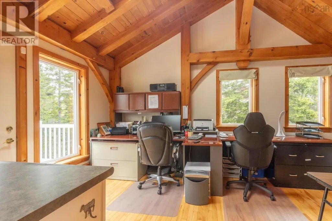
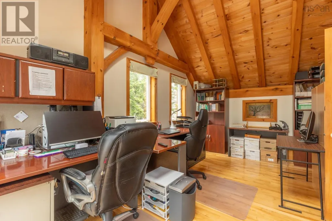
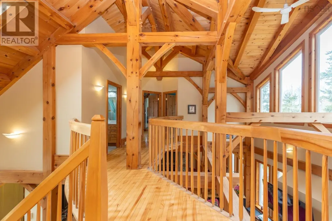
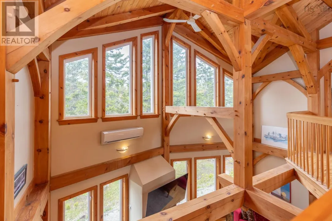
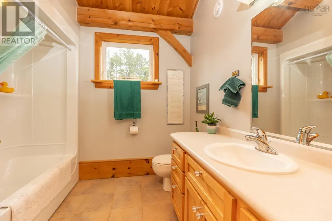
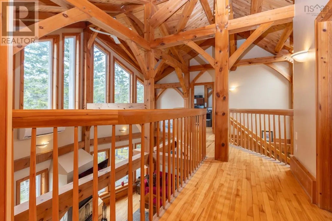
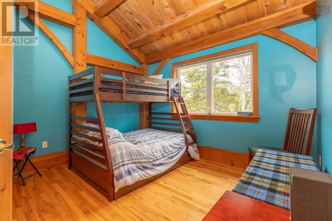
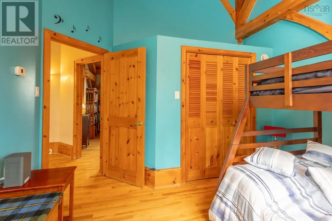
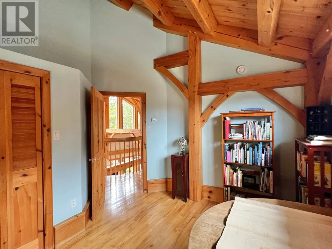
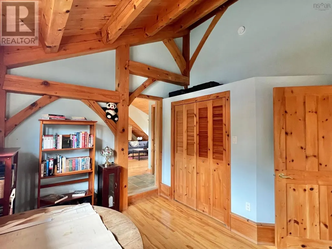
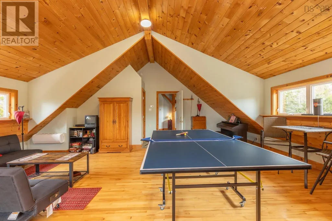
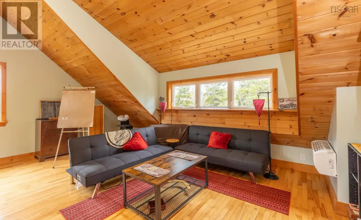
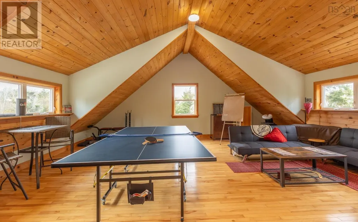
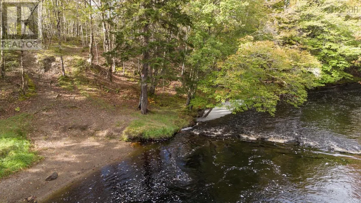
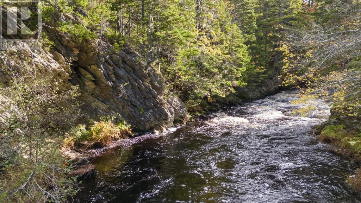
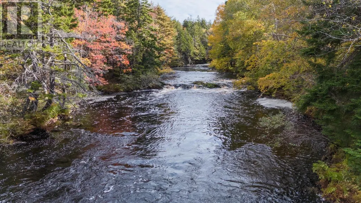
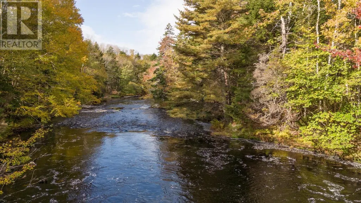
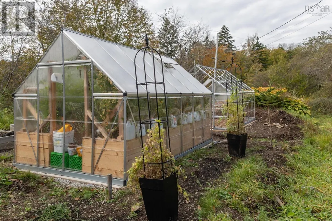
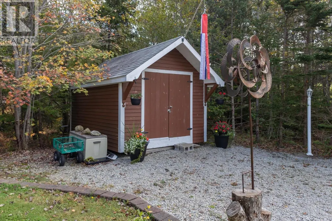
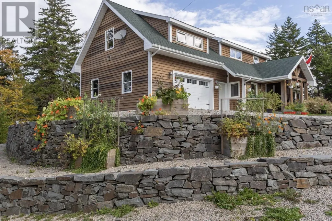
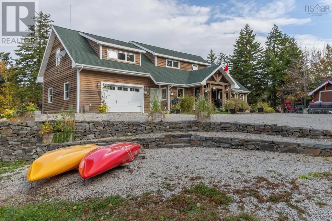
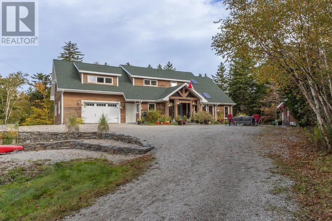
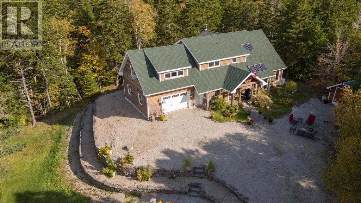
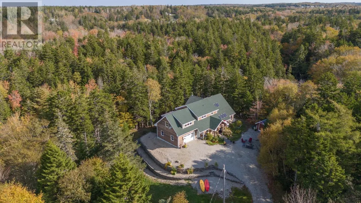
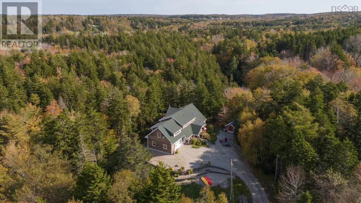
Escape to tranquility in this meticulously crafted timber frame home, perfectly situated on a breathtaking 3.59-acre lot overlooking the serene Meteghan River. Surrounded by towering, mature trees and tastefully landscaped with beautifully crafted rock walls, this property offers a unique opportunity to immerse yourself in the sights and sounds of pure nature. Inside, discover oversized exposed beams and expansive windows that frame the stunning river views from every angle. The great room, bathed in natural light, is an entertainer's dream, boasting a cozy wood-burning fireplace and an updated, chef-inspired kitchen with a gas cooktop, upgraded wall oven, and refrigerator. The main floor also features a luxurious primary bedroom suite complete with an ensuite bath, walk-in closet, and a private garden door walkout. Ascend the curved hardwood staircase to the second floor, where three bedrooms await, along with a full bath. One bedroom offers a private balcony and sink, ideal for an art studio or a productive work-from-home space. Above the two-car garage, a spacious bonus/games room provides additional flexibility. Storage is abundant, with ample space in the garage, a cold storage room in the basement, and even more available throughout the home. Enjoy exceptional energy efficiency with a geothermal heat pump providing in-floor radiant heat, and two ductless heat pumps offering both heating and cooling, complemented by the warmth of a wood-burning fireplace. Green thumbs will appreciate the two established greenhouses, perfect for extending your growing season. This is more than a home; it's a lifestyle. Don't miss your chance to own this exceptional property, it truly checks all the boxes! (id:7434)
General Features
| Features | Sloping |
|---|---|
| Community Features | School Bus |
| Property Type | Single Family |
| CommunityName | Meteghan River |
| Amenities | Golf Course, Park, Playground, Shopping, Place of Worship, Beach |
| Building Appliances | Cooktop - Propane, Oven - Electric, Dishwasher, Dryer, Washer, Refrigerator, Central Vacuum |
| Building Architectural Style | 2 Level |
| Building Cooling Type | Heat Pump, Air Conditioned |
| Location Description | Route 1 to Meteghan River, turn on Placide Comeau Road. follow until just before 101 overpass. Turn Right on Marc Comeau Road-Civic # 471 |
| Foundation Type | Poured Concrete, Concrete Slab |
| Building Type | House |
| Ownership Type | Freehold |
| Building.StoriesTotal | 2 |
Interior Features
| Building Fireplace Present | True |
|---|---|
| Building Heating Type | Heat Pump, Ductless, In Floor Heating |
| Building Heating Fuel | Geo Thermal, Electric, Wood |
| Construction Style Attachment | Detached |
| Flooring Type | Ceramic Tile, Hardwood |
| Living Area Range | 2782 |
| Bedrooms | 4 |
Exterior Features
| Structure | Shed |
|---|---|
| Water Front Type | Waterfront on river |
| ViewType | River view |
| Land Amenities | Golf Course, Park, Playground, Shopping, Place of Worship, Beach |
| Landscape Features | Partially landscaped |
| Sewer | Septic System |
| Exterior Finish | Wood siding |
Room Details
| Room | Dimensions | Level | Flooring | Details |
|---|---|---|---|---|
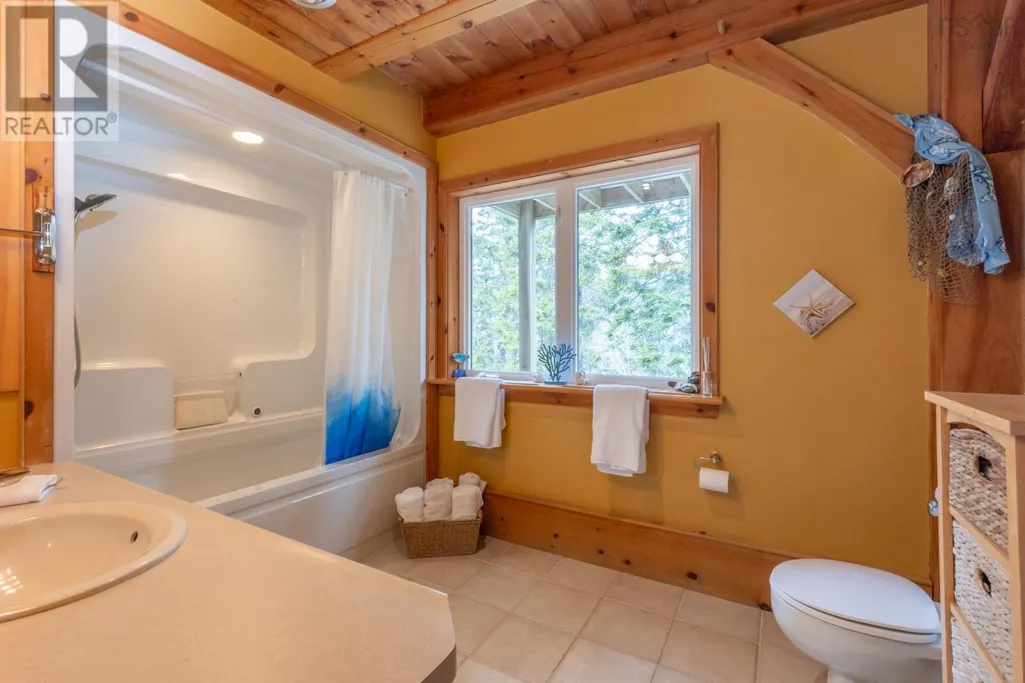
| 3pc Bathroom | 8.3 x 7.7 | Second level | ||
| 3pc Ensuite bath | 10.11 x 7.5 | Main level | ||
| Bath (# pieces 1-6) | 8.3 x 7.7 | Second level | ||
| Bedroom | 13.2 x 12.4 | Second level | ||
| Dining room | 12.10 x 9.11 | Main level | ||
| Ensuite (# pieces 2-6) | 10.11 x 7.5 | Main level | ||
| Games room | 22.1 x 21.1 | Second level | ||
| Kitchen | 8.5 x 12.5 | Main level | ||
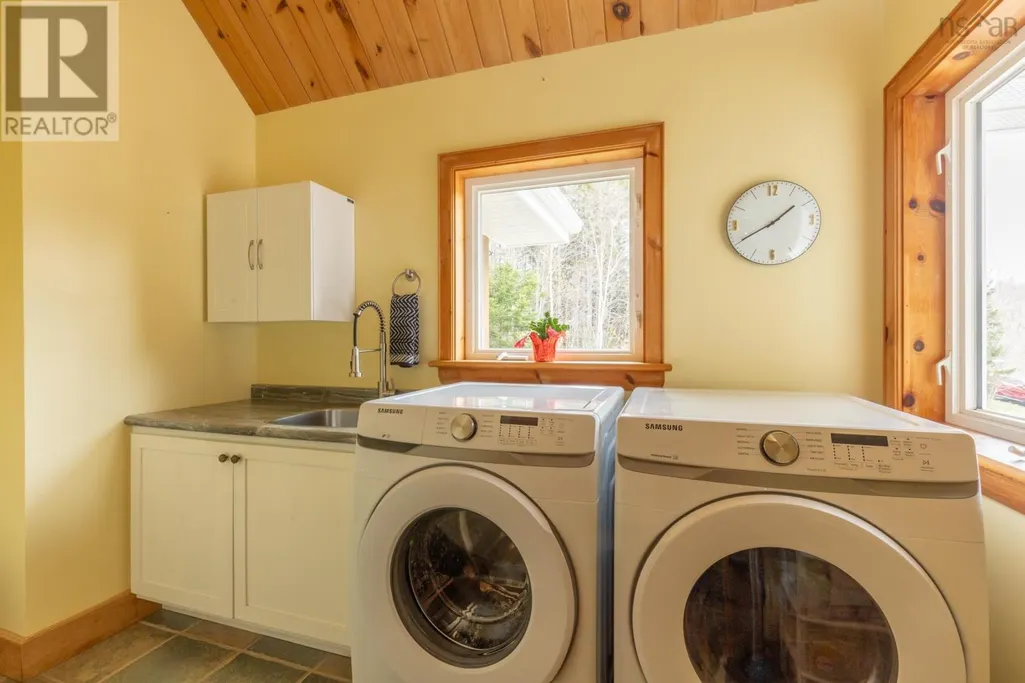
| Laundry / Bath | 11.5 x 6 | Main level | ||
| Living room | 21 X 10 + 9.4 X 9 | Main level | ||
| Other | Pantry 5.2 x 10.7 | Main level | ||
| Porch | 22.5 x 6.11 | Main level | ||
| Primary Bedroom | 10.11 x 16.7 | Main level | ||
| Sunroom | 9 x 9.4 | Main level |
Amenities
- Views
- New Construction
- Adult 55+
- Lease To Own
- No Strata Fees
- Furnished
- Primary On Main
- Air Conditioning
- Seller Finance
- Green
- Fixer Upper
- Horse
- Golf
- Fireplace
- Deck
- Garage
- Basement
- Pool

Property vs Single Family Average in B0W 2L0
Price
Year Built

 All information deemed reliable but not guaranteed. All properties are subject to prior sale, change or withdrawal. Neither listing broker(s) or information provider(s) shall be responsible for any typographical errors, misinformation, misprints and shall be held totally harmless. Listing(s) information is provided for consumer's personal, non-commercial use and may not be used for any purpose other than to identify prospective properties consumers may be interested in purchasing. The data relating