
Address
8882 Highway 1, Meteghan River, NS
Price
$ 299,900
Property Attributes
- ID#202607895
- TypeSingle Family
- Listing Status Active
- MunicipalityMeteghan River
- CityMeteghan River
- AreaMeteghan River
- NeighbourhoodMeteghan River
- Postal CodeB0W 2L0
- Style
- Year Built1935
- Price$ 299,900
- Bedrooms3
- Bathrooms1
- Half Bathrooms1
- Sqr Footage1643
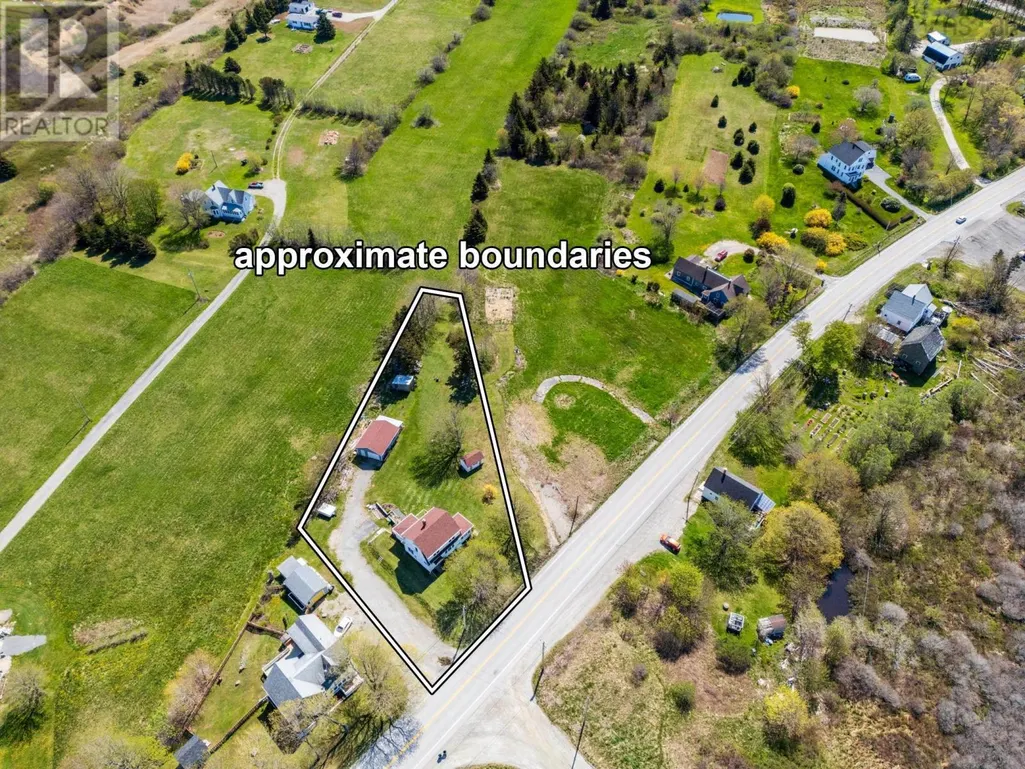
- Lot Size0.706 Acres
Data Source:
Canadian Real Estate Association (CREA)
Property Description
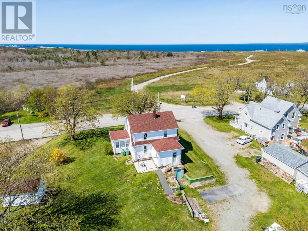
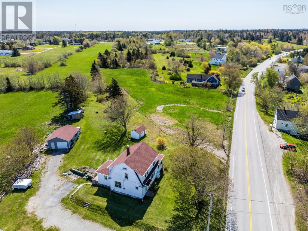
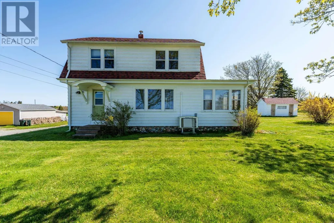
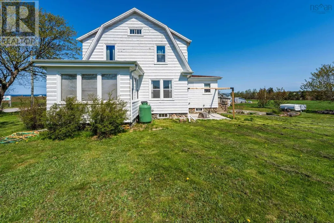
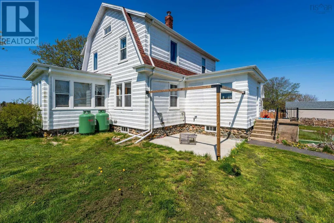
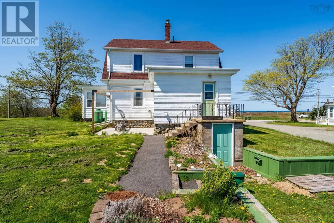
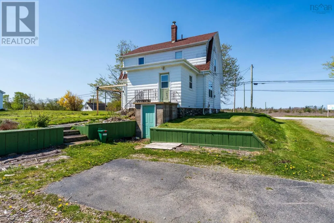
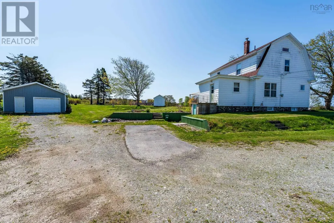
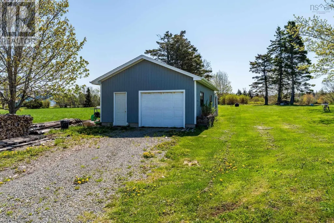
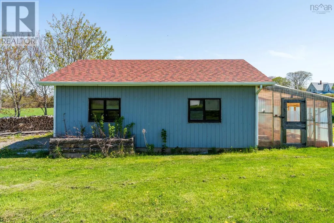
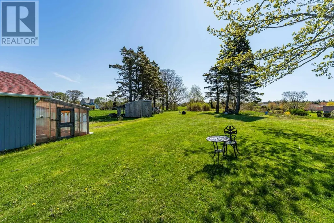
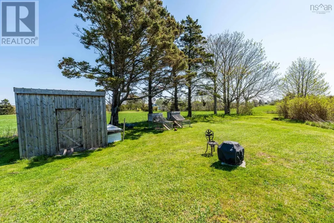
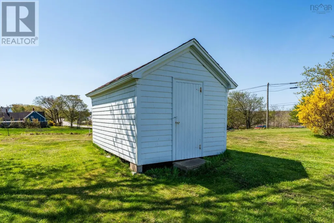
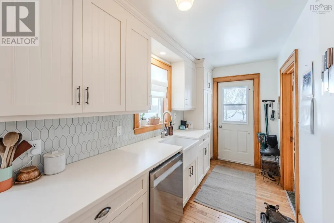
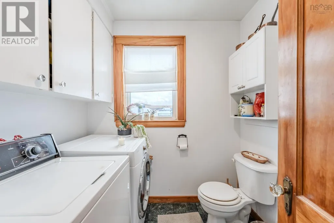
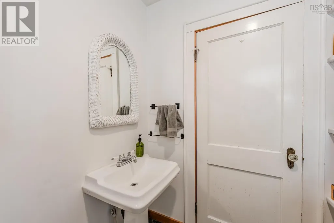
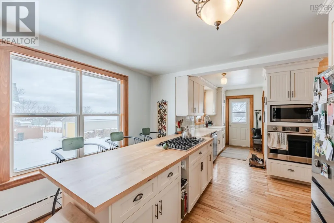
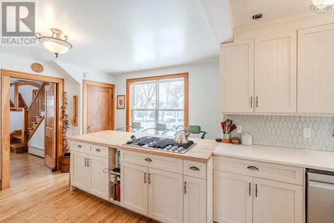
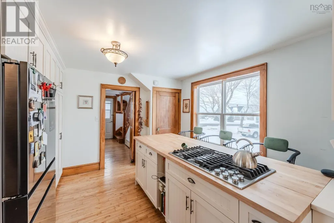
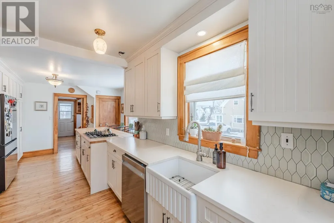
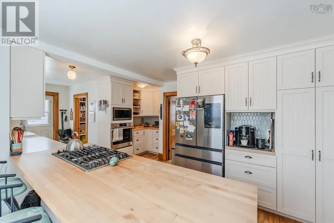
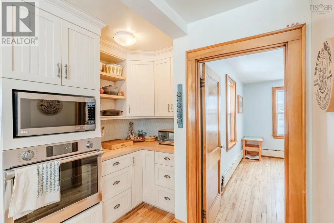
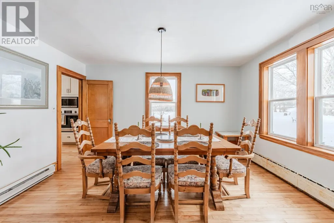
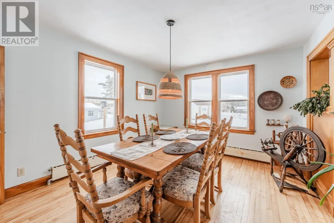
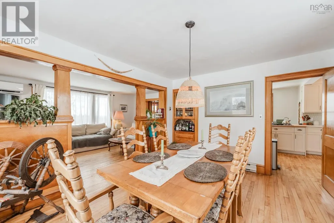
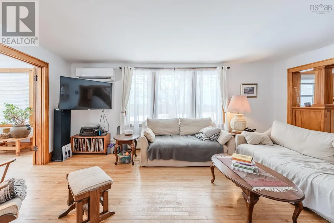
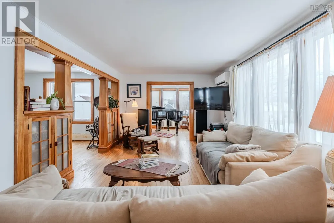
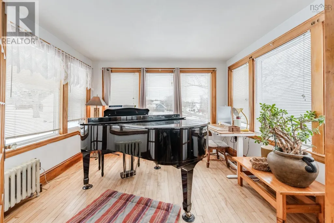
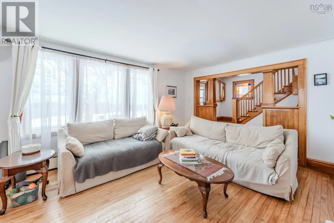
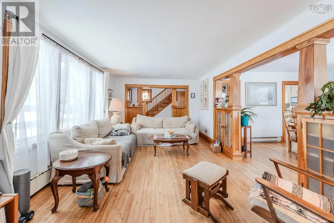
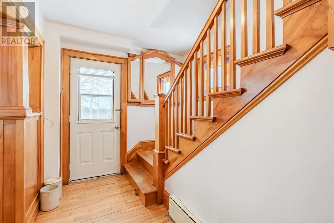
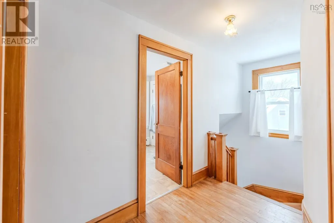
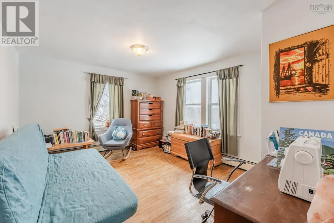
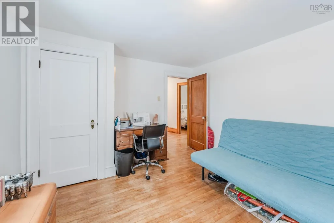
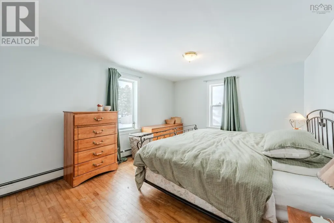
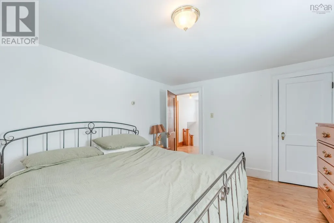
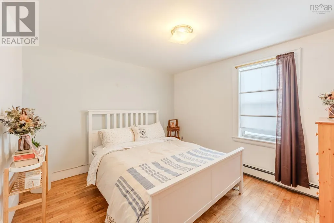
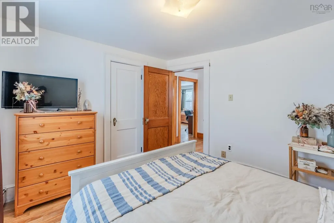
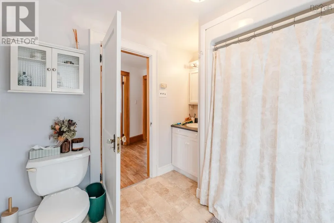
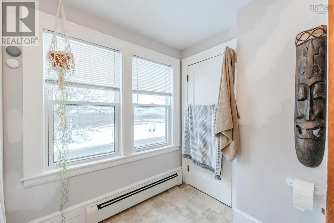
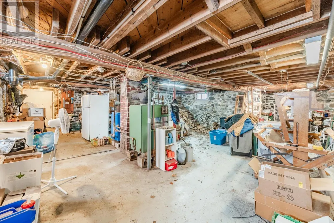
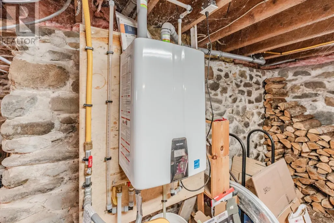
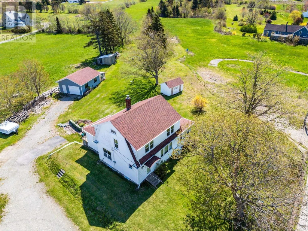
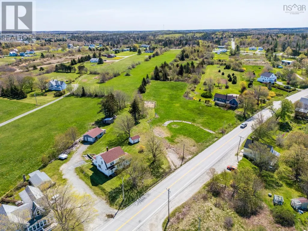
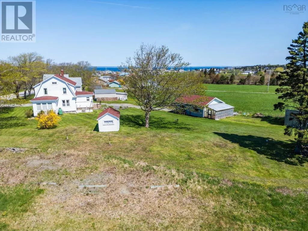
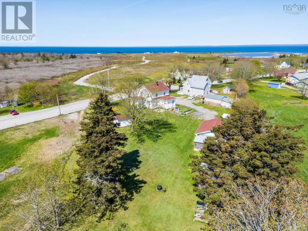
Overlooking St. Marys Bay in Meteghan River, this well-maintained 3-bedroom, 1.5-bath home offers a comfortable coastal setting just minutes from local amenities and 25 minutes from Yarmouth. Upon entering, youll find a thoughtfully updated custom kitchen featuring quartz countertops, locally crafted cabinetry, a five-burner propane cooktop, and modern appliances, along with a well-designed half bath and laundry area nearby. The main level flows easily with an open-concept dining and living area leading to a flexible office or sunroom. Upstairs, three generously sized bedrooms and a full bath provide comfort and functionality. Built on a solid stone foundation, the dry, usable basement reflects the overall care and quality of the home. Several key upgrades have been completed in recent years, including all new roofing, a propane-fired hot water on demand system for improved efficiency, a generator panel, and a new chimney liner. A direct propane hookup on the patio makes outdoor cooking simple and adds to the usability of the space during the warmer months. The property also features a wired single garage with an attached greenhouse, a storage shed, and municipal sewage. A turn-key property in a sought-after coastal setting, offering ease of ownership and lasting value. Book your showing today! (id:7434)
General Features
| Community Features | School Bus |
|---|---|
| Property Type | Single Family |
| CommunityName | Meteghan River |
| Amenities | Golf Course, Park, Playground, Shopping, Place of Worship, Beach |
| Building Appliances | Cooktop - Gas, Oven, Dishwasher, Dryer, Washer, Refrigerator |
| Building Basement Features | Walk out |
| Building Cooling Type | Air Conditioned |
| Location Description | Follow Highway 1 to property, look for sign |
| Foundation Type | Stone |
| Building Type | House |
| Ownership Type | Freehold |
| Building.StoriesTotal | 1.5 |
Interior Features
| Building Fireplace Present | False |
|---|---|
| Building Heating Type | Baseboard heaters, Heat Pump, Ductless, Hot Water |
| Building Heating Fuel | Electric, Oil, Wood |
| Basement Development | Unfinished |
| Basement Type | Full (Unfinished) |
| Construction Style Attachment | Detached |
| Flooring Type | Hardwood, Linoleum |
| Living Area Range | 1643 |
| Bedrooms | 3 |
Exterior Features
| Structure | Shed |
|---|---|
| ViewType | Ocean view, View of water |
| Land Amenities | Golf Course, Park, Playground, Shopping, Place of Worship, Beach |
| Landscape Features | Landscaped |
| Sewer | Municipal sewage system |
| Exterior Finish | Wood siding |
Room Details
| Room | Dimensions | Level | Flooring | Details |
|---|---|---|---|---|
| 4pc Bathroom | 8.7x7.9 | Second level | ||
| Bath (# pieces 1-6) | 8.7x7.9 | Second level | ||
| Bedroom | 10.9x10.2 | Second level | ||
| Dining room | 13.9x11 | Main level | ||
| Foyer | 7x6 | Main level | ||
| Kitchen | 12.8x4.6+15.9x12.9 | Main level | ||
| Laundry / Bath | 6.9x6.5 | Main level | ||
| Living room | 18.5x11.4 | Main level | ||
| Porch | 11.3x4.7 | Main level | ||
| Primary Bedroom | 13.8x11.3 | Second level | ||
| Sunroom | 11.7x9.9 | Main level |
Amenities
- Views
- New Construction
- Adult 55+
- Lease To Own
- No Strata Fees
- Furnished
- Primary On Main
- Air Conditioning
- Seller Finance
- Green
- Fixer Upper
- Horse
- Golf
- Fireplace
- Deck
- Garage
- Basement
- Pool

Property vs Single Family Average in B0W 2L0
Price
Year Built

 All information deemed reliable but not guaranteed. All properties are subject to prior sale, change or withdrawal. Neither listing broker(s) or information provider(s) shall be responsible for any typographical errors, misinformation, misprints and shall be held totally harmless. Listing(s) information is provided for consumer's personal, non-commercial use and may not be used for any purpose other than to identify prospective properties consumers may be interested in purchasing. The data relating