








Address
1125 Conquerall Road, Conquerall Mills, NS
Price
$ 239,900
Property Attributes
- ID#202610876
- TypeSingle Family
- Listing Status Active
- MunicipalityConquerall Mills
- CityConquerall Mills
- AreaConquerall Mills
- NeighbourhoodConquerall Mills
- Postal CodeB4V 6C6
- Style
- Price$ 239,900
- Bedrooms3
- Bathrooms1
- Half Bathrooms0
- Sqr Footage1028
- Lot Size0.5 Acres
Data Source:
Canadian Real Estate Association (CREA)
Property Description
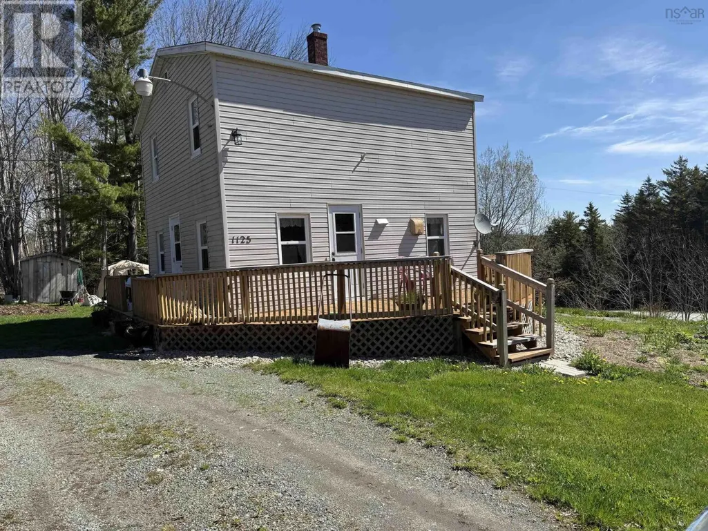
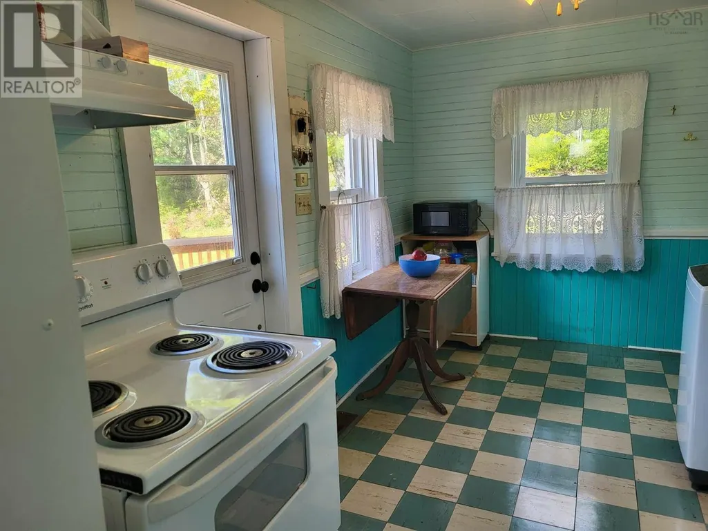
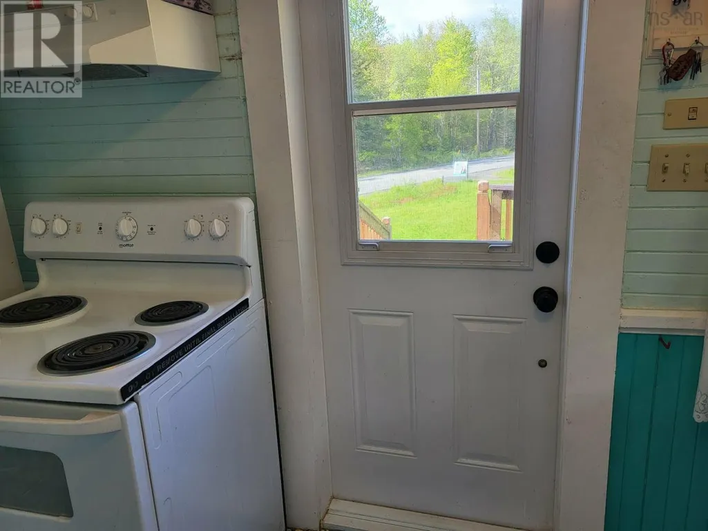
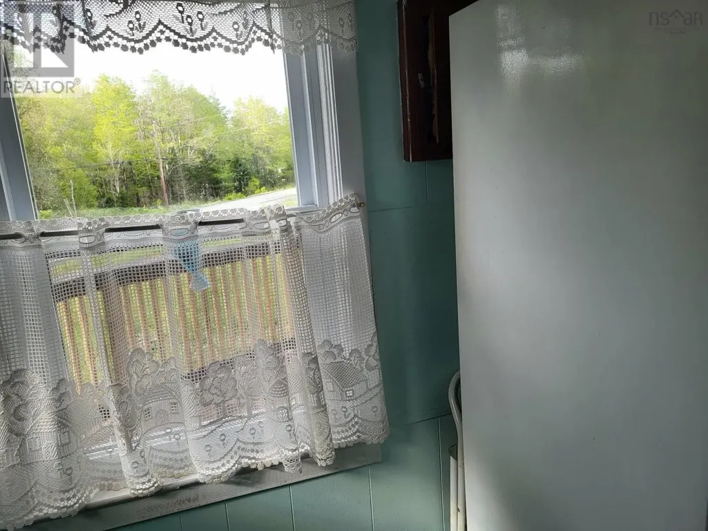
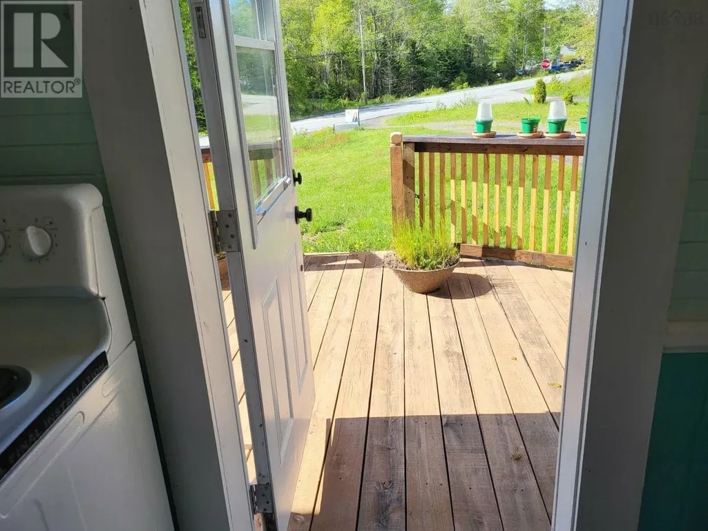
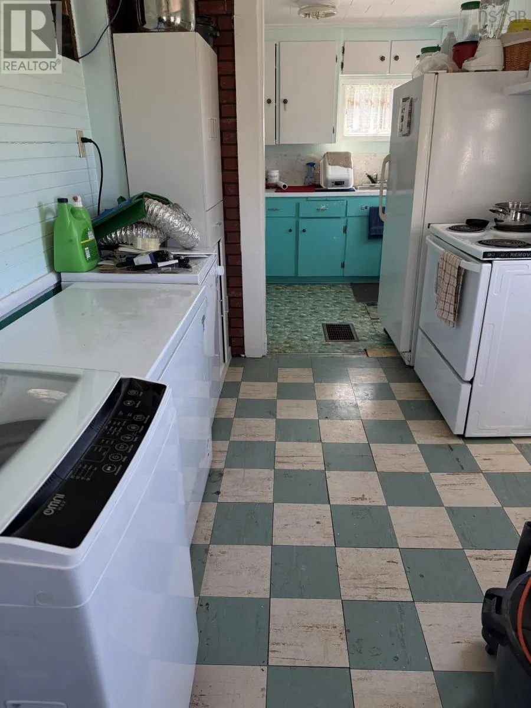
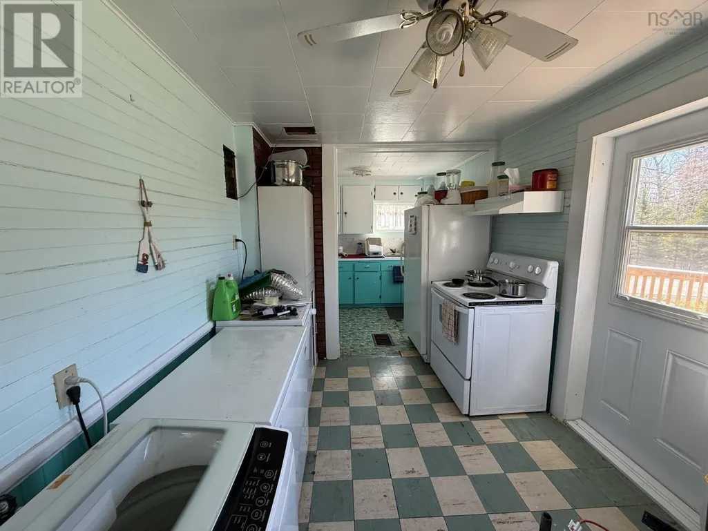
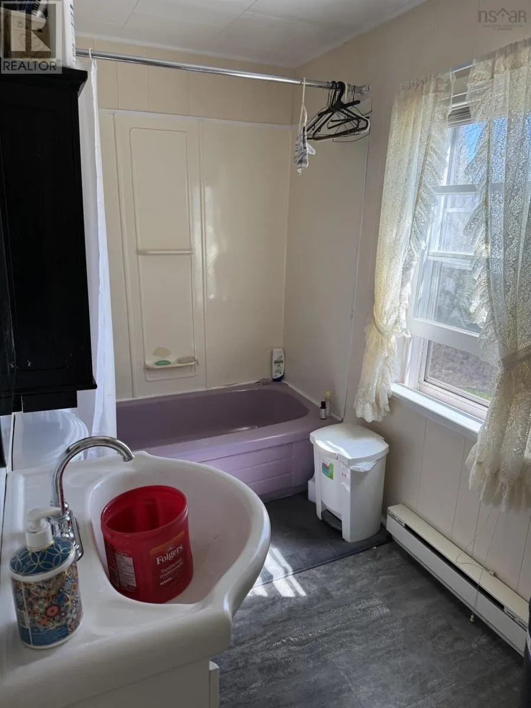
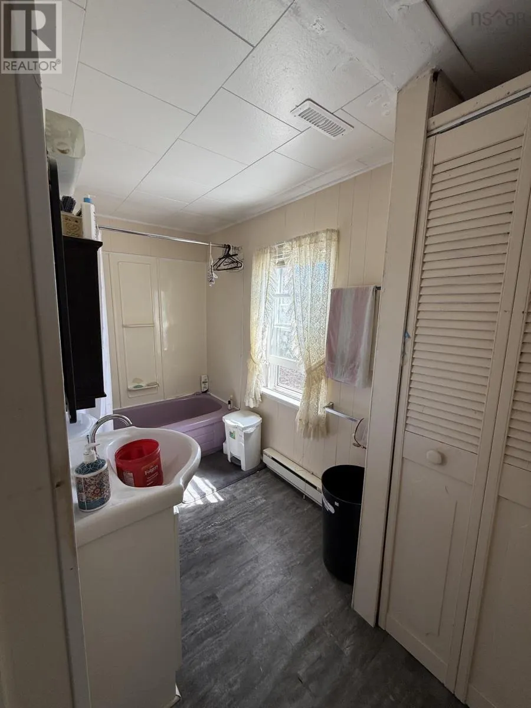
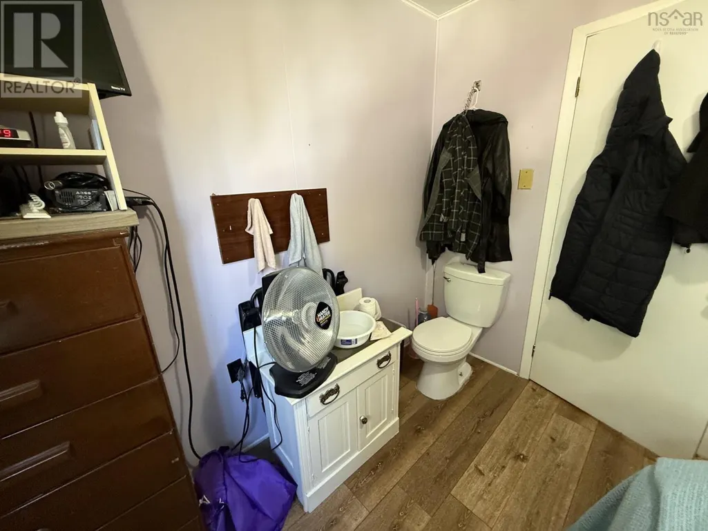
This great starter home is offered at an affordable price and is full of potential. Featuring 3 bedrooms and 1 bath, the home also includes a convenient main-level bedroom with its own toilet. Inside, youll find a spacious living area, a pantry-style kitchen, and a long dining room perfect for family gatherings. Upstairs, there is an additional room just waiting to be finished to suit your needs. Outside, the property offers several sheds for storage and plenty of space for children to play. A brandnew wraparound deck provides the perfect spot to relax in either the sun or the shade. With lowmaintenance vinyl siding and located in a quiet community, this property is an excellent place to raise a family or enjoy small-town living. (id:7434)
General Features
| Features | Sloping |
|---|---|
| Community Features | School Bus |
| Property Type | Single Family |
| CommunityName | Conquerall Mills |
| Location Description | From Bridgewater down the river to Conquerall Rd on right, follow to civic. |
| Foundation Type | Poured Concrete |
| Building Type | House |
| Ownership Type | Freehold |
| Building.StoriesTotal | 1.5 |
Interior Features
| Building Fireplace Present | False |
|---|---|
| Building Heating Type | Baseboard heaters, Forced air, Furnace |
| Building Heating Fuel | Electric, Oil |
| Basement Type | Cellar |
| Construction Style Attachment | Detached |
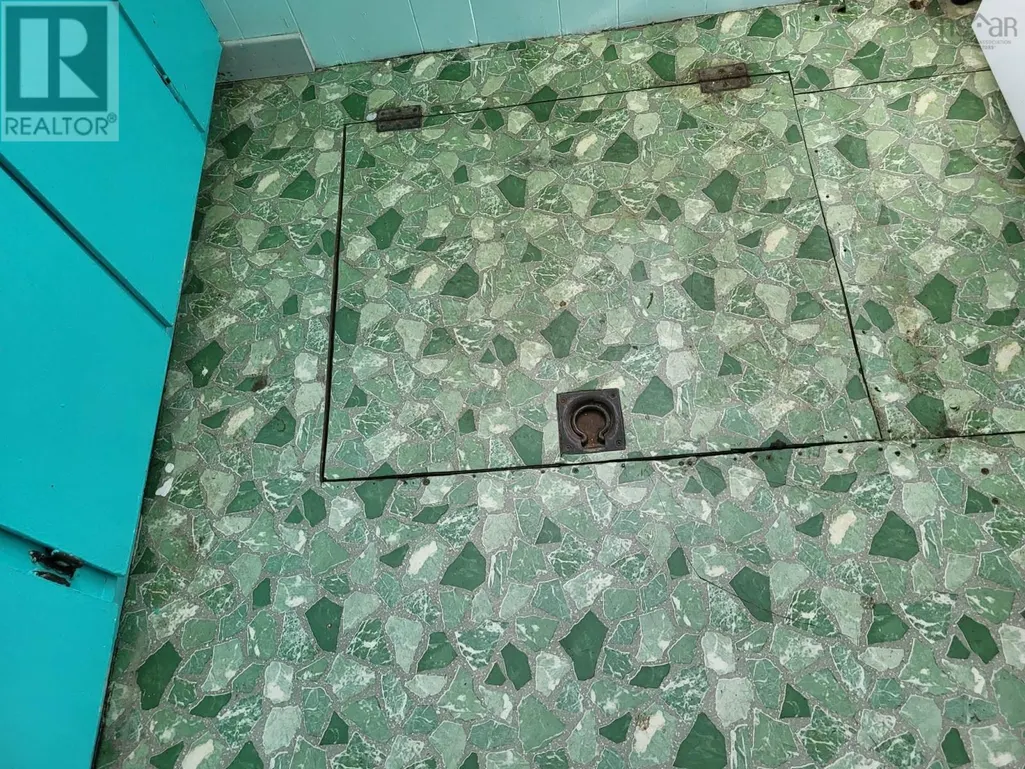
| Flooring Type | Laminate, Vinyl |
| Living Area Range | 1028 |
| Bedrooms | 3 |
Exterior Features
| Landscape Features | Landscaped |
|---|---|
| Sewer | Septic System |
| Exterior Finish | Vinyl |
Room Details
| Room | Dimensions | Level | Flooring | Details |
|---|---|---|---|---|
| 4pc Bathroom | 7.11 X 4.11 | Second level | ||
| Bath (# pieces 1-6) | 7.11 X 4.11 | Second level | ||
| Bedroom | 8.7 x 11.3 | Main level | ||
| Dining room | 8.2 x 13.4 | Main level | ||
| Kitchen | 7.5 x 8.4 | Main level | ||
| Living room | 8 x 21.3 | Main level |
Amenities
- Views
- New Construction
- Adult 55+
- Lease To Own
- No Strata Fees
- Furnished
- Primary On Main
- Air Conditioning
- Seller Finance
- Green
- Fixer Upper
- Horse
- Golf
- Fireplace
- Deck
- Garage
- Basement
- Pool

Property vs Single Family Average in B4V 6C6
Price
In The Neighbourhood
Just Listed
Conquerall Mills
$ 375,000
- Type
- Single Family
- Size
- 1,335 SqFt
- Rooms
- 3 Beds + 1 Baths
EXIT Realty Inter Lake
Conquerall Mills
$ 464,900
- Type
- Single Family
- Size
- 1,719 SqFt
- Rooms
- 4 Beds + 1 Baths
Century 21 Trident Realty Ltd.

 All information deemed reliable but not guaranteed. All properties are subject to prior sale, change or withdrawal. Neither listing broker(s) or information provider(s) shall be responsible for any typographical errors, misinformation, misprints and shall be held totally harmless. Listing(s) information is provided for consumer's personal, non-commercial use and may not be used for any purpose other than to identify prospective properties consumers may be interested in purchasing. The data relating