
Address
14 Lake Road Road, Conquerall Mills, NS
Price
$ 464,900
Property Attributes
- ID#202618286
- TypeSingle Family
- Listing Status Active
- MunicipalityConquerall Mills
- CityConquerall Mills
- AreaConquerall Mills
- NeighbourhoodConquerall Mills
- Postal CodeB4V 6G2
- Style
- Year Built1993
- Price$ 464,900
- Bedrooms3+1
- Bathrooms1
- Half Bathrooms0
- Sqr Footage1719
- Lot Size0.5103 Acres
Data Source:
Canadian Real Estate Association (CREA)
Property Description
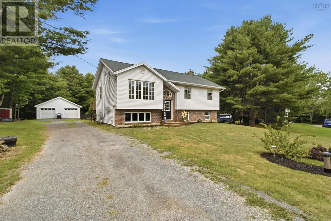
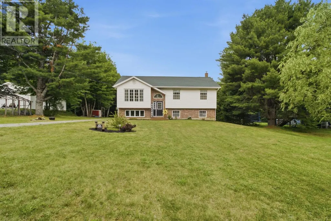
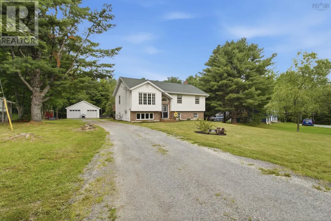
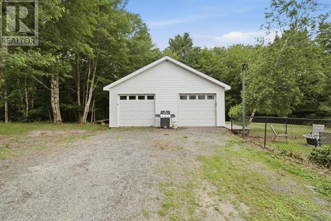
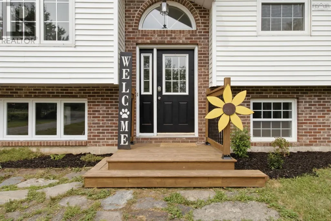
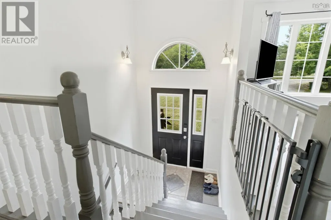
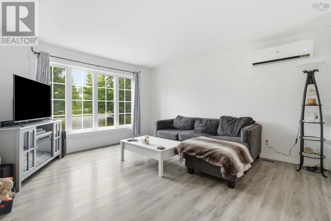
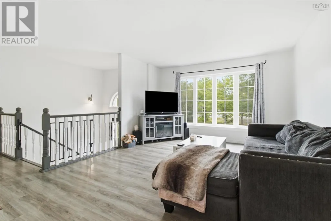
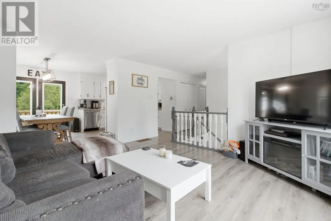
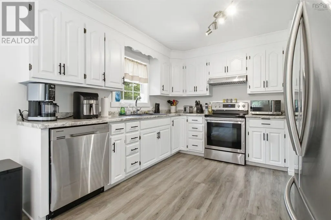
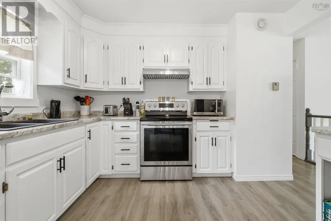
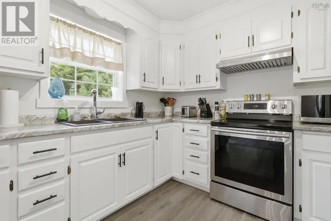
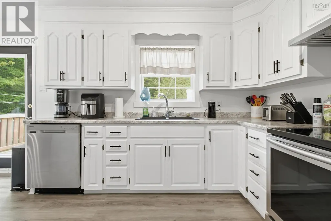
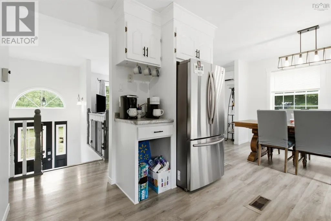
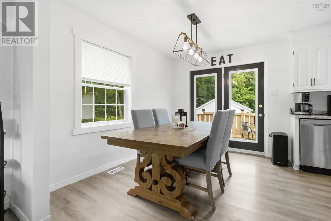
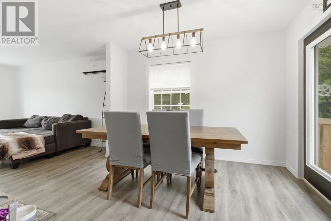
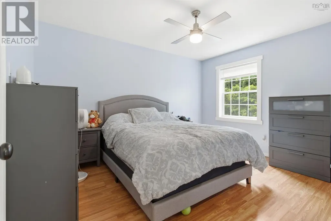
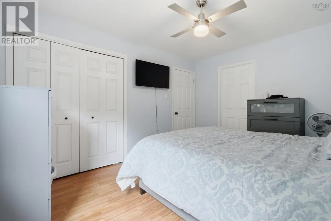
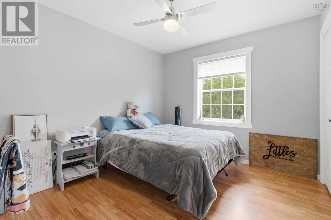
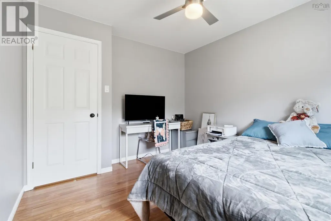
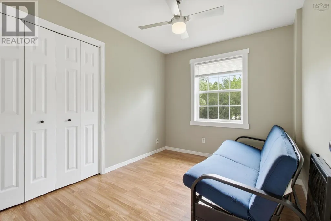
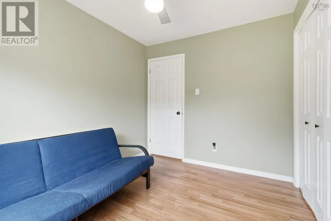
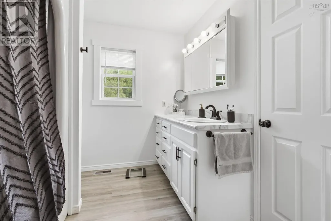
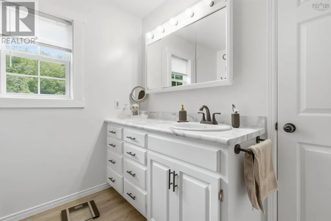
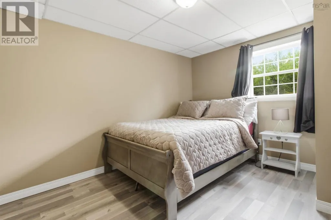
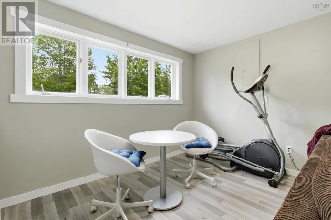
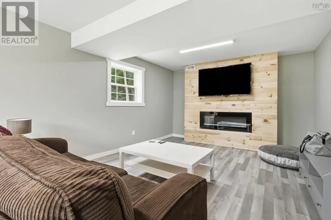
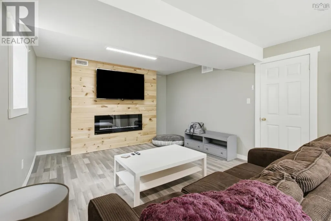
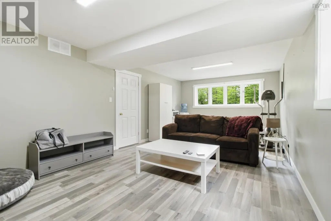
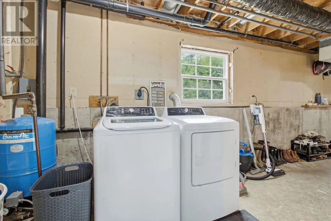
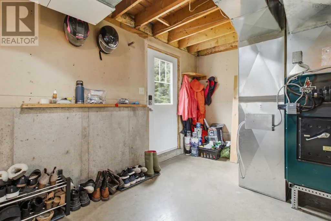
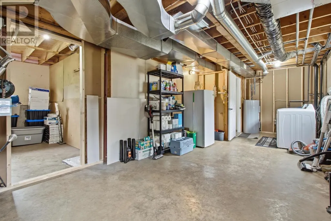
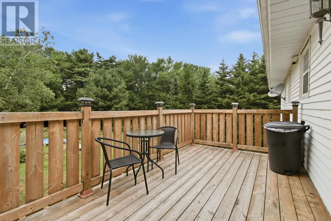
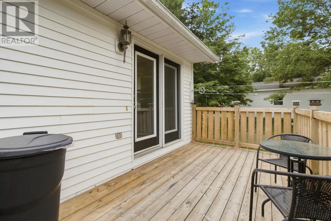
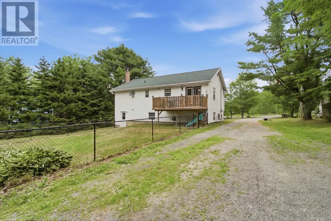
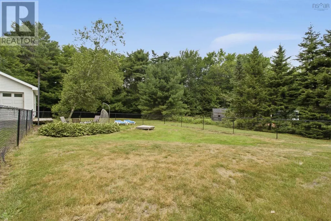
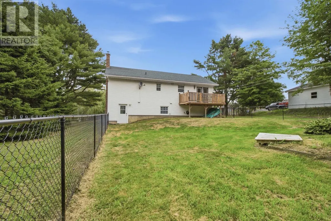
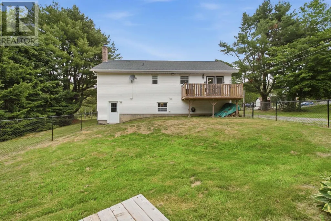
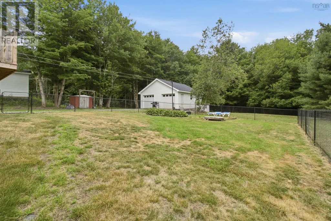
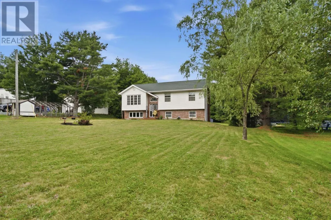
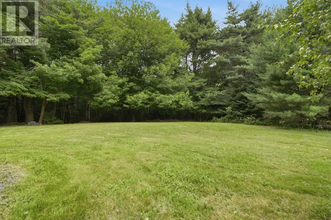
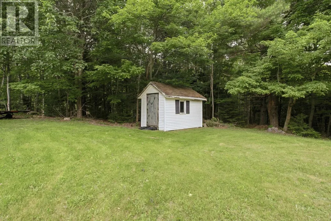
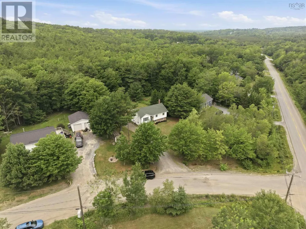
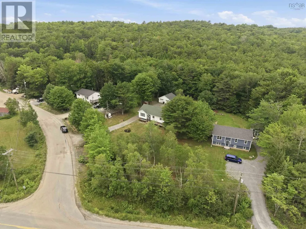
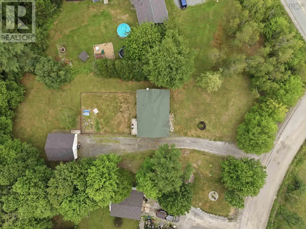
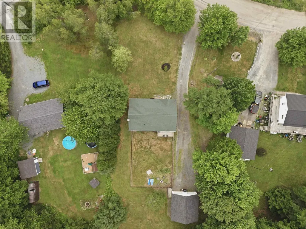
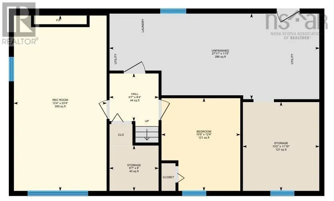
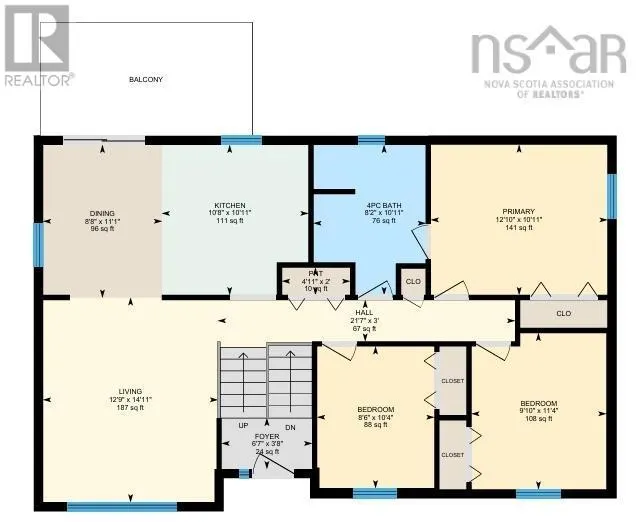
Welcome to 14 Lake Road! Located under 10 minutes from Bridgewater in the highly desirable community of Conquerall Mills, this immaculate 4-bedroom, 1-bathroom split-entry home with a 24x24 double detached garage is sure to impress. From the moment you arrive, you will love the fantastic curb appeal and the beautifully manicured, flat yard. Step inside to a spacious, welcoming foyer. Upstairs, the main level features a bright, open-concept kitchen, living, and dining areaperfect for entertaining. The dining space features patio doors leading to a back deck that overlooks your beautiful, partially fenced backyard. Down the hall, you will find a generous primary bedroom, two additional well-sized bedrooms, and a large full jack-and-jill bathroom. The lower level offers even more exceptional living space, boasting a large rec room centered around a recently finished electric fireplace, plus a fourth bedroom. You'll also find nearly 500 square feet of untapped potential! Currently used for laundry and storage, this massive space features a grade-level walkout to the backyard and walls already roughed-in for a second bathroommaking it incredibly easy to add more finished square footage and instant equity. Efficiency is key here, featuring a wood-burning forced-air heating system paired with a ductless heat pump for low energy bills all year round. The property has had many recent updates, including fresh paint throughout the entire home, refreshed kitchen cabinets, a newly built front deck, a new well pump, updated bathroom countertops, fully insulated garage with vapour barrier and much more! Completely move-in ready and beautifully maintained, this home is just waiting for its new owners. Book your private showing today! (id:7434)
General Features
| Features | Treed, Level |
|---|---|
| Community Features | School Bus |
| Property Type | Single Family |
| CommunityName | Conquerall Mills |
| Amenities | Park, Playground, Shopping, Place of Worship, Beach |
| Building Basement Features | Walk out |
| Building Cooling Type | Air Conditioned |
| Location Description | Bridgewater to Conquerall Mills, turn onto Crousetown Rd, then to the Lake Road, Civic #14, |
| Foundation Type | Poured Concrete |
| Building Type | House |
| Ownership Type | Freehold |
| Building.StoriesTotal | 1 |
Interior Features
| Building Fireplace Present | False |
|---|---|
| Building Heating Type | Forced air, Furnace, Heat Pump, Ductless |
| Building Heating Fuel | Electric, Wood |
| Basement Development | Partially finished |
| Basement Type | Full (Partially finished) |
| Construction Style Attachment | Detached |
| Flooring Type | Ceramic Tile, Laminate, Vinyl |
| Living Area Range | 1719 |
| Bedrooms | 3+1 |
Exterior Features
| Structure | Shed |
|---|---|
| Land Amenities | Park, Playground, Shopping, Place of Worship, Beach |
| Landscape Features | Landscaped |
| Sewer | Septic System |
| Exterior Finish | Vinyl |
Room Details
| Room | Dimensions | Level | Flooring | Details |
|---|---|---|---|---|
| 4pc Bathroom | 10.11 x 8.2 | Main level | ||
| Bath (# pieces 1-6) | 10.11 x 8.2 | Main level | ||
| Bedroom | 11.4 x 9.10 | Main level | ||
| Dining room | 11.1 x 8.8 | Main level | ||
| Foyer | 3.8 x 6.7 | Main level | ||
| Kitchen | 10.11 x 10.8 | Main level | ||
| Living room | 14.11 x 12.9 | Main level | ||
| Other | 2. x 4.11 | Main level | ||
| Primary Bedroom | 10.11 x 12.10 | Main level | ||
| Recreational, Games room | 23.4 x 12.4 | Basement | ||
| Storage | 11.10 x 10.2 | Basement |
Amenities
- Views
- New Construction
- Adult 55+
- Lease To Own
- No Strata Fees
- Furnished
- Primary On Main
- Air Conditioning
- Seller Finance
- Green
- Fixer Upper
- Horse
- Golf
- Fireplace
- Deck
- Garage
- Basement
- Pool

Property vs Single Family Average in B4V 6G2
Price
Year Built
In The Neighbourhood
Conquerall Mills
$ 375,000
- Type
- Single Family
- Size
- 1,335 SqFt
- Rooms
- 3 Beds + 1 Baths
EXIT Realty Inter Lake
Conquerall Mills
$ 529,500
- Type
- Single Family
- Size
- 2,184 SqFt
- Rooms
- 3 Beds + 2 Baths
Keller Williams Select Realty (Lunenburg)

 All information deemed reliable but not guaranteed. All properties are subject to prior sale, change or withdrawal. Neither listing broker(s) or information provider(s) shall be responsible for any typographical errors, misinformation, misprints and shall be held totally harmless. Listing(s) information is provided for consumer's personal, non-commercial use and may not be used for any purpose other than to identify prospective properties consumers may be interested in purchasing. The data relating