
Address
69 Maple Way, Weymouth Falls, NS
Price
$ 375,000
Property Attributes
- ID#202612187
- TypeSingle Family
- Listing Status Active
- MunicipalityWeymouth Falls
- CityWeymouth Falls
- AreaWeymouth Falls
- NeighbourhoodWeymouth Falls
- Postal CodeB0W 3T0
- Style
- Price$ 375,000
- Bedrooms1
- Bathrooms1
- Half Bathrooms0
- Sqr Footage621
- Lot Size10.9221 Acres
Data Source:
Canadian Real Estate Association (CREA)
Property Description
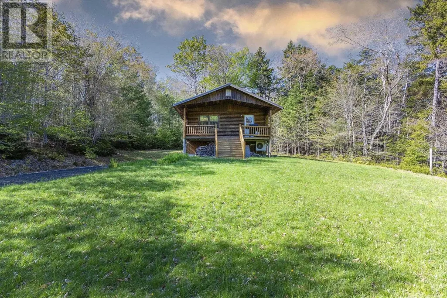
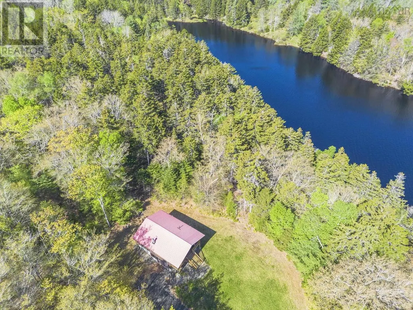
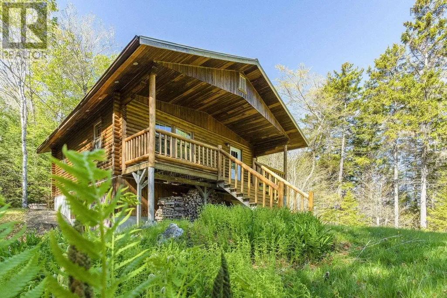
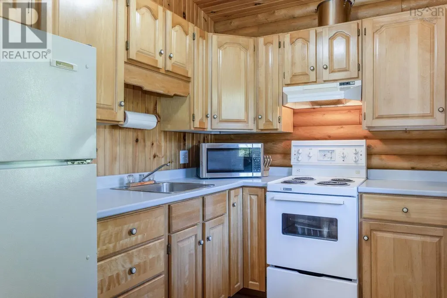
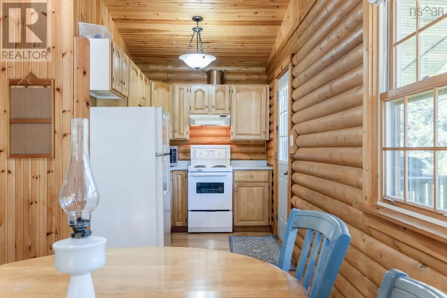
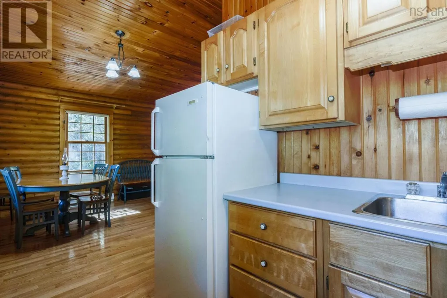
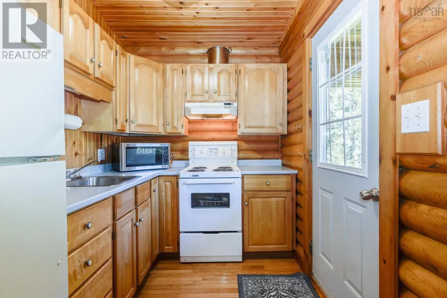
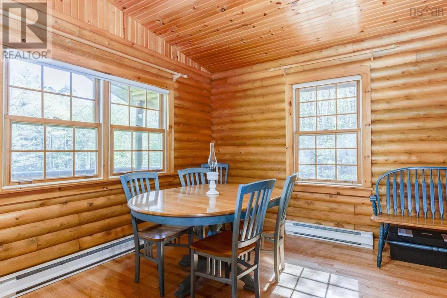
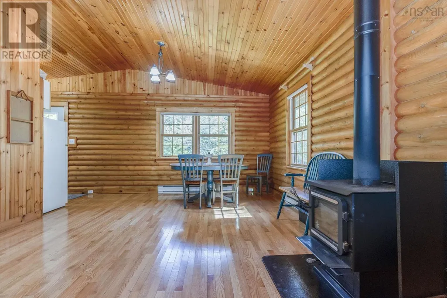
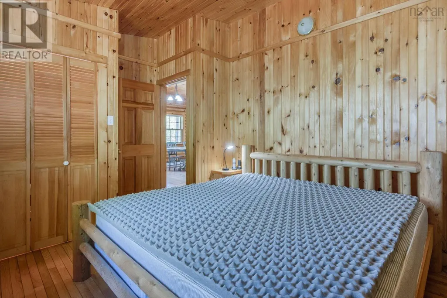
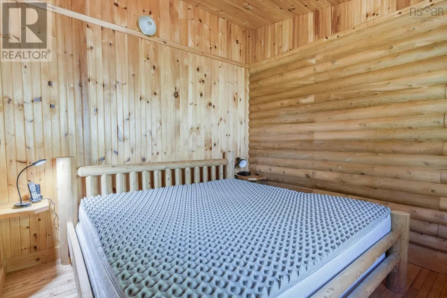
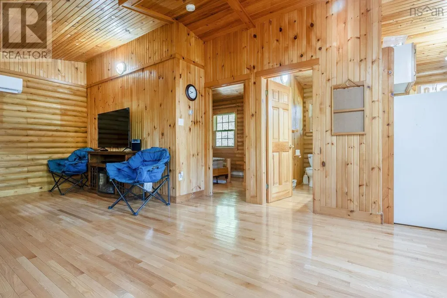
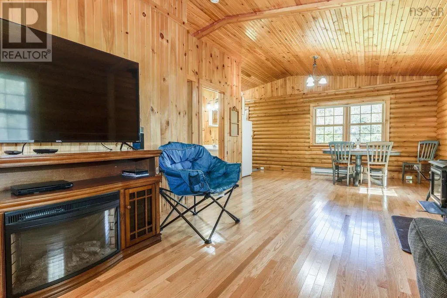
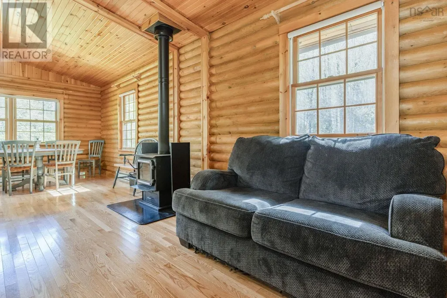
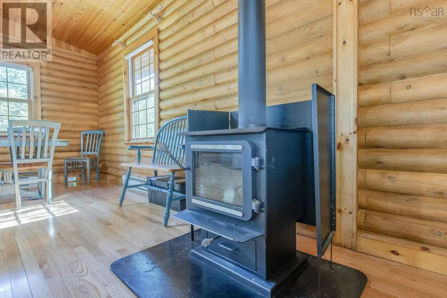
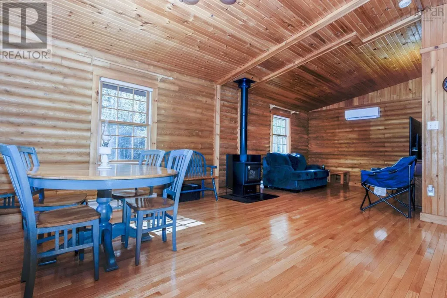
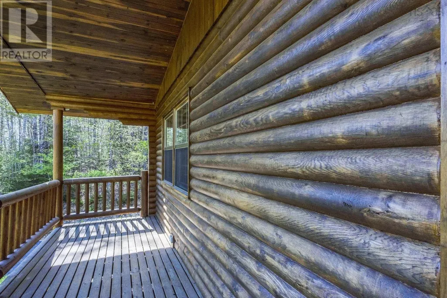
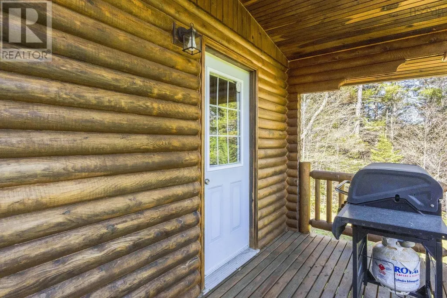
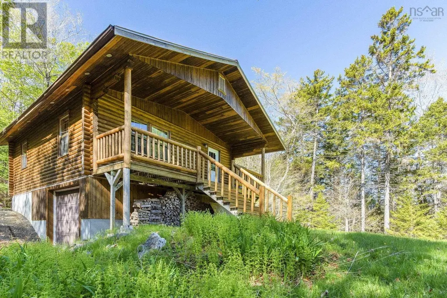
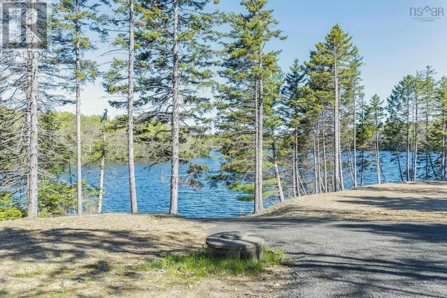
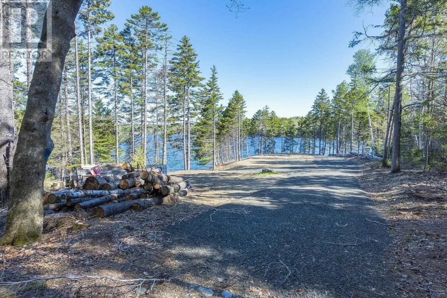
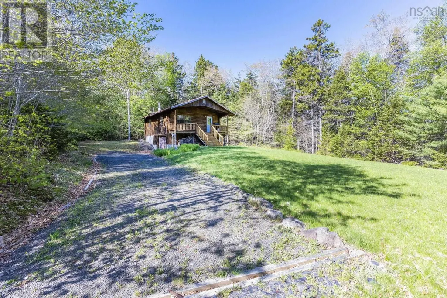
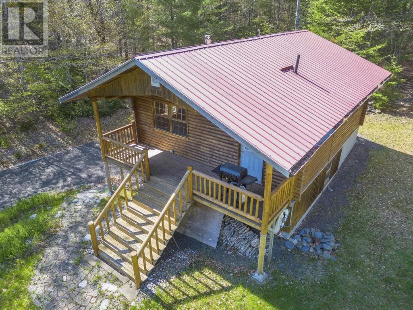
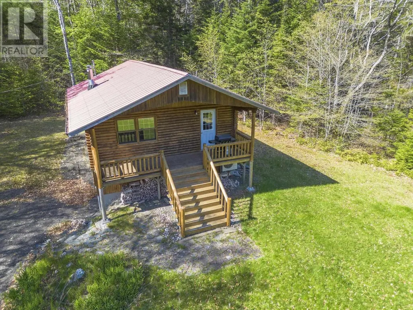
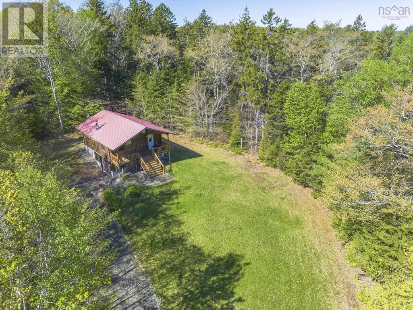
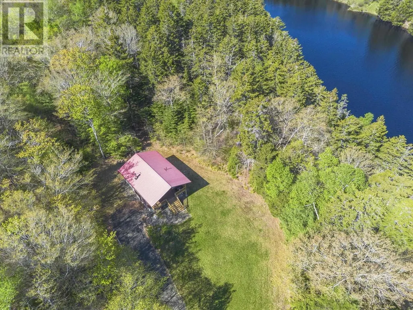
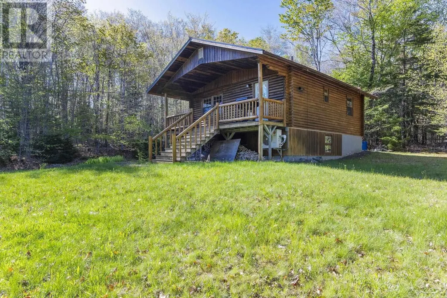
Tucked away on over 10 wooded acres along the tranquil Sissiboo River, this beautiful 1 bedroom, 1 bath log cabin offers the perfect private retreat for nature lovers and outdoor enthusiasts alike. Immaculately maintained and completely turn-key, this charming property features approximately 120 metres of river frontage on a wide, peaceful section of the river near Weymouth Falls Dam. Inside, the pristine log cabin combines rustic charm with modern comfort, featuring a new heat pump, cozy wood stove, and walk-out basement ideal for storing canoes, kayaks, ATVs, or even a vehicle. The property also offers an amazing cleared area and parking pad for campers, creating a versatile space for friends and family to gather and enjoy the outdoors together. Whether you enjoy swimming, fishing, kayaking, hiking, or simply relaxing surrounded by nature, this property delivers endless opportunities right from your doorstep. Located near Sissiboo River and just a short drive from Weymouth, this is a rare opportunity to own a peaceful riverfront getaway with additional acreage also available for purchase. All furnishings and contents are included, excluding the TV and bicycles, making this an incredible move-in-ready escape. Dont miss your chance to experience this one-of-a-kind riverfront property book your viewing today! (id:7434)
General Features
| Features | Treed |
|---|---|
| Property Type | Single Family |
| CommunityName | Weymouth Falls |
| Building Age | 31 years |
| Building Appliances | Barbeque, Stove, Refrigerator |
| Building Basement Features | Walk out |
| Building Cooling Type | Air Conditioned |
| Location Description | Use GPS |
| Foundation Type | Poured Concrete |
| Building Type | House |
| Ownership Type | Freehold |
| Building.StoriesTotal | 1 |
Interior Features
| Building Fireplace Present | False |
|---|---|
| Building Heating Type | Baseboard heaters, Heat Pump, Ductless, Stove |
| Building Heating Fuel | Electric, Wood |
| Basement Type | Full |
| Construction Style Attachment | Detached |
| Flooring Type | Hardwood |
| Living Area Range | 621 |
| Bedrooms | 1 |
Exterior Features
| Water Front Type | Waterfront on river |
|---|---|
| Landscape Features | Landscaped |
| Sewer | Septic System |
| Exterior Finish | Log |
Room Details
| Room | Dimensions | Level | Flooring | Details |
|---|---|---|---|---|
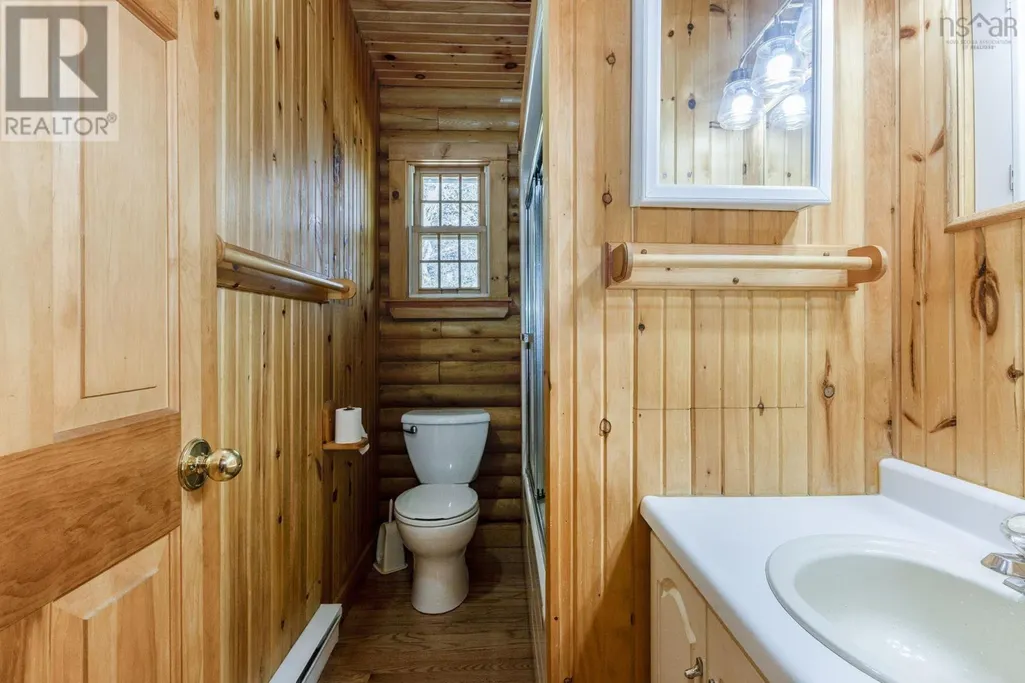
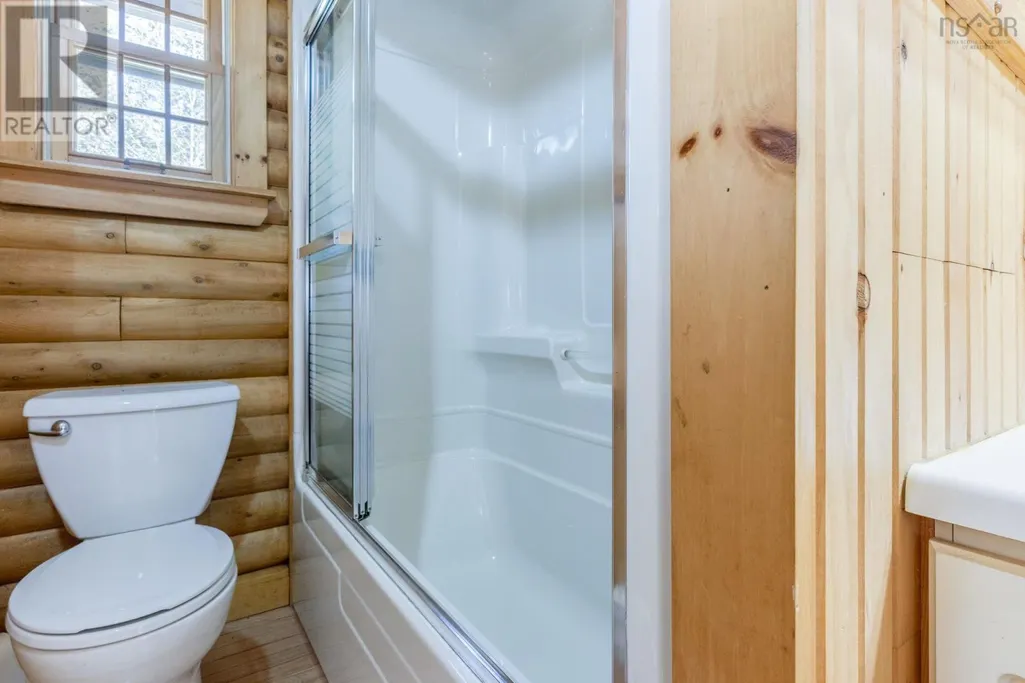
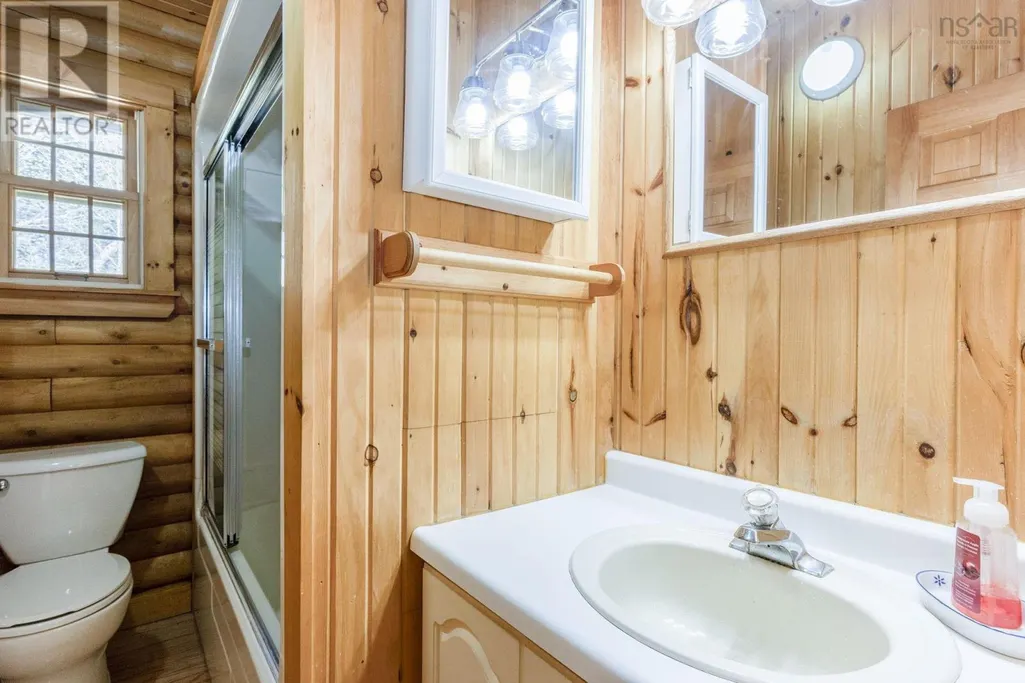
| 3pc Bathroom | 8.6x4.9 | Main level | ||
| Bath (# pieces 1-6) | 8.6x4.9 | Main level | ||
| Bedroom | 11x9.3 | Main level | ||
| Dining nook | 13x12 | Main level | ||
| Kitchen | 6x6.9 | Main level | ||
| Living room | 14x11+bump | Main level |
Amenities
- Views
- New Construction
- Adult 55+
- Lease To Own
- No Strata Fees
- Furnished
- Primary On Main
- Air Conditioning
- Seller Finance
- Green
- Fixer Upper
- Horse
- Golf
- Fireplace
- Deck
- Garage
- Basement
- Pool

Property vs Single Family Average in B0W 3T0
Price

 All information deemed reliable but not guaranteed. All properties are subject to prior sale, change or withdrawal. Neither listing broker(s) or information provider(s) shall be responsible for any typographical errors, misinformation, misprints and shall be held totally harmless. Listing(s) information is provided for consumer's personal, non-commercial use and may not be used for any purpose other than to identify prospective properties consumers may be interested in purchasing. The data relating