
Address
938 Weymouth Falls Road, Weymouth Falls, NS
Price
$ 299,999
Property Attributes
- ID#202619187
- TypeSingle Family
- Listing Status Active
- MunicipalityWeymouth Falls
- CityWeymouth Falls
- AreaWeymouth Falls
- NeighbourhoodWeymouth Falls
- Postal CodeB0W 3T0
- Style
- Price$ 299,999
- Bedrooms2
- Bathrooms2
- Half Bathrooms0
- Sqr Footage924
- Lot Size61 Acres
Data Source:
Canadian Real Estate Association (CREA)
Property Description
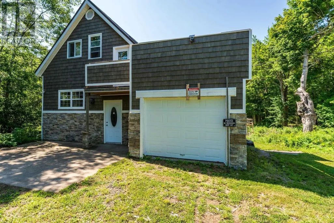
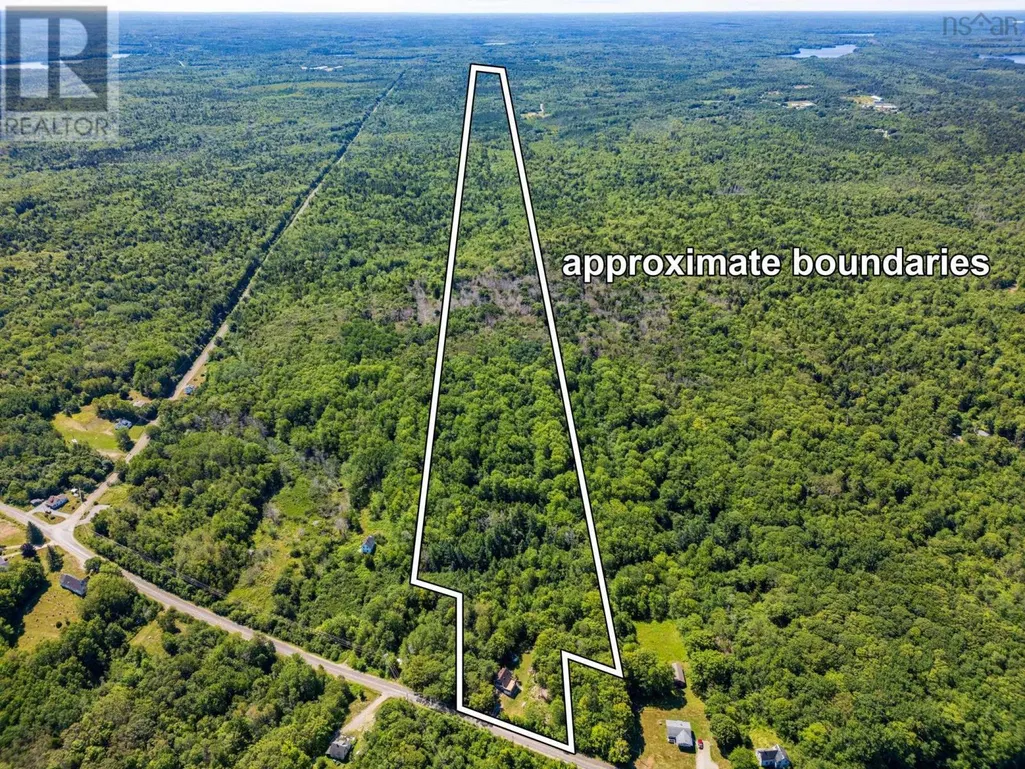
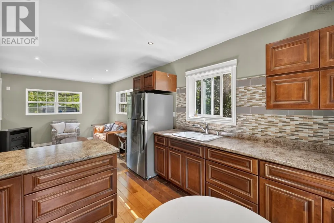
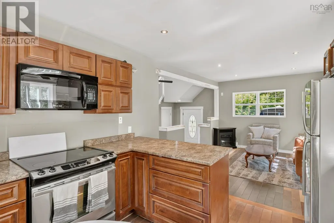
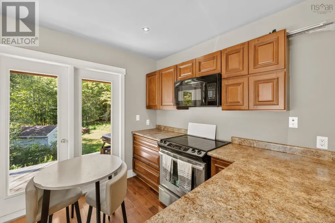
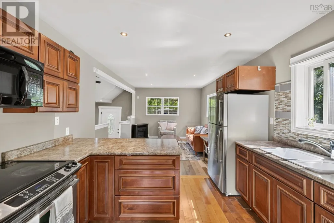
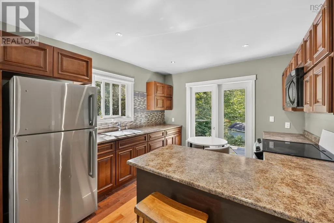
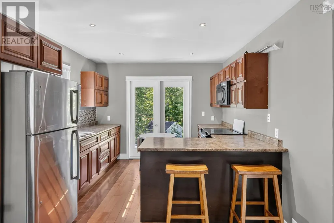
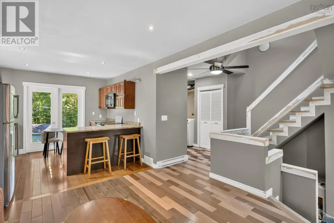
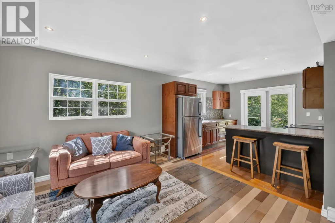
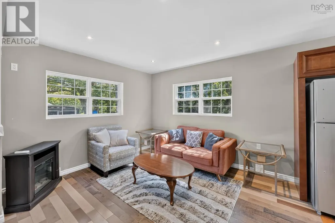
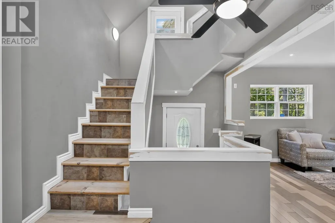
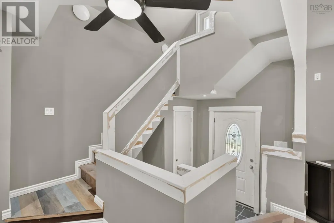
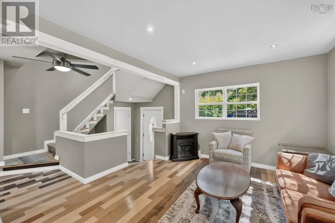
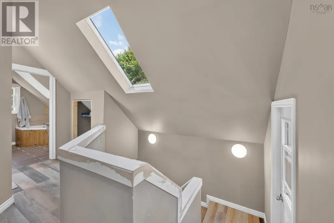
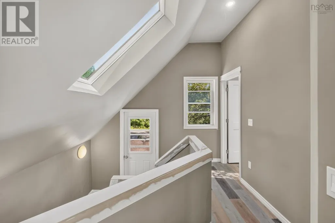
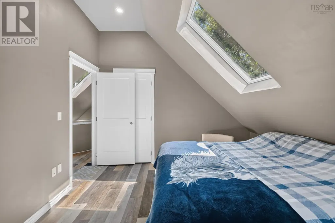
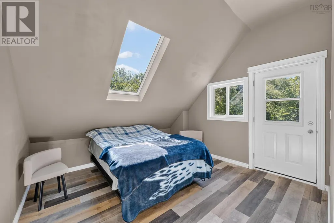
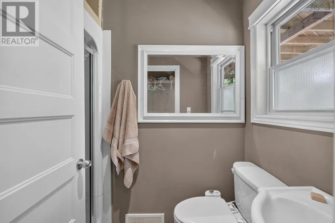
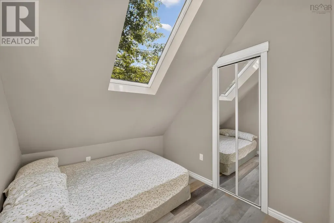
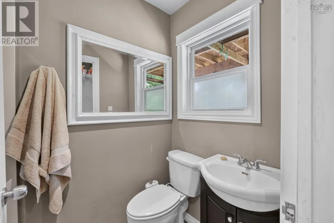
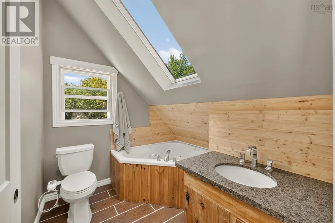
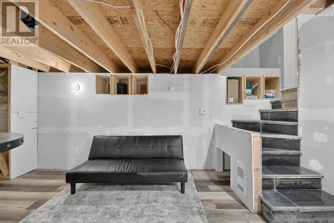
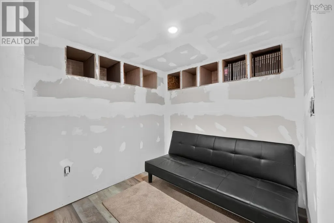
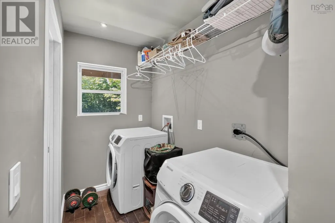
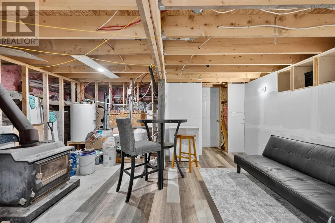
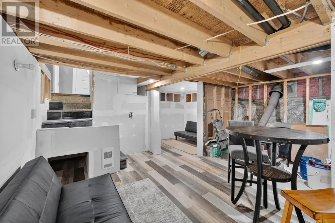
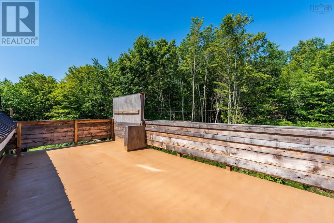
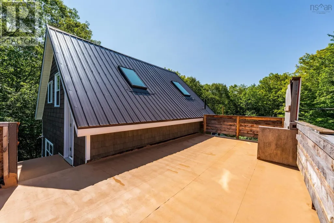
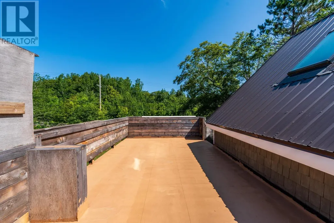
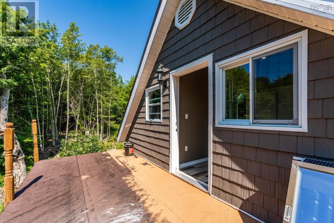
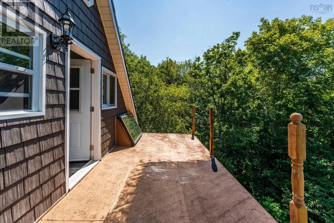
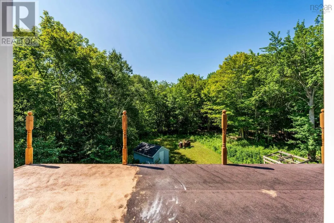
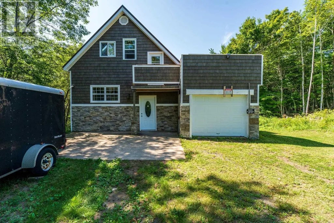
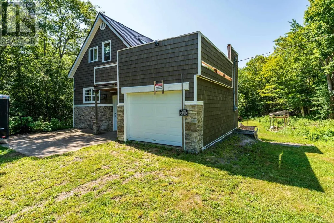
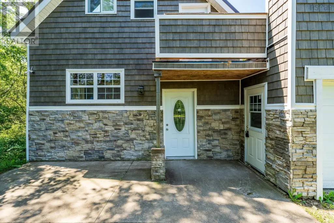
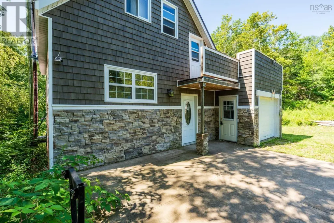
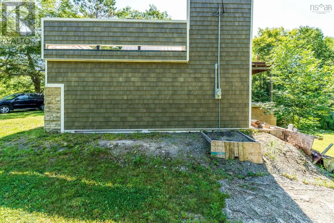
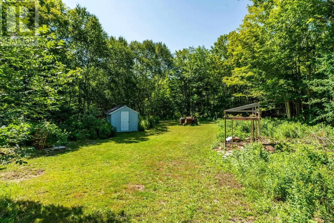
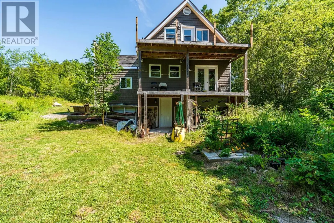
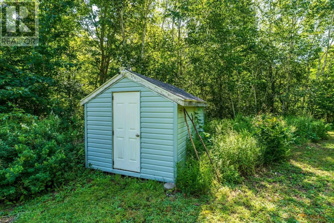
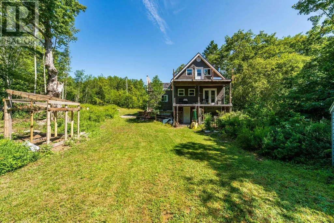
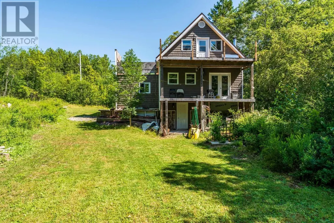
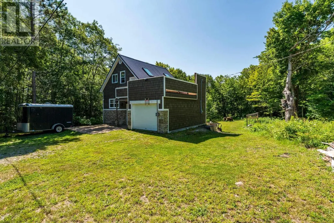
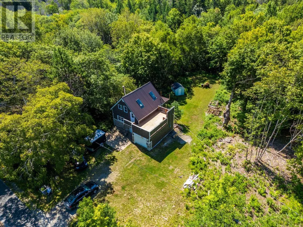
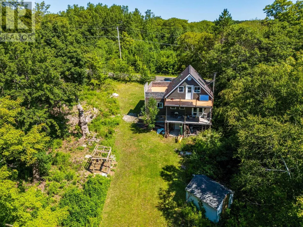
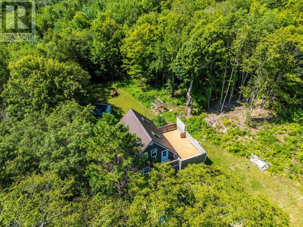
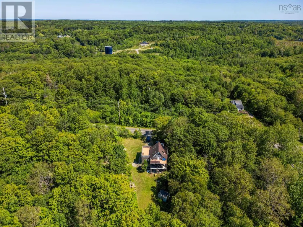
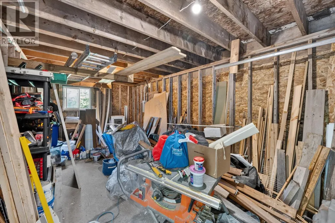
Welcome to 938 Weymouth Falls Road, Weymouth Falls, NS. This newly renovated, efficient, 2 bedroom, 2 bathroom home sits on a private 61 acre lot and offers so much potential! Upon entering you will find an open concept main floor - with a beautiful new kitchen & hardwood floors throughout, as well as main floor laundry area, and a full bathroom. Enjoy the tranquility and privacy of the backyard on the covered deck located off of the kitchen - the perfect spot to enjoy your morning coffee. Upstairs are two bedrooms and another full bath: featuring a large jet tub. With skylights in every room youre able to enjoy lots of natural light throughout the second level. From upstairs you are also able to access the spacious roof top patio, located above the garage, as well as the private balcony off of the primary bedroom. So many outdoor spaces to enjoy with this property! The basement offers great additional living space, and features a walkout entrance from the back of the home. Outside you will find the attached garage, a garden, a shed and over 60 acres of untouched land. The possibilities are endless. This property has solar heating (in addition to electric heat and the woodstove) making it very efficient, and easy to heat! Dont miss out on this property! (id:7434)
General Features
| Features | Treed, Balcony |
|---|---|
| Community Features | School Bus |
| Property Type | Single Family |
| CommunityName | Weymouth Falls |
| Amenities | Shopping, Place of Worship |
| Building Appliances | Stove, Dryer, Washer, Microwave Range Hood Combo, Refrigerator |
| Building Basement Features | Walk out |
| Location Description | Take Hwy 1 to Wemouth Falls Road - Look for sign and civic on right. |
| Foundation Type | Stone |
| Building Type | House |
| Ownership Type | Freehold |
| Building.StoriesTotal | 1.5 |
Interior Features
| Building Fireplace Present | False |
|---|---|
| Building Heating Type | Baseboard heaters, Stove |
| Building Heating Fuel | Electric, Solar, Wood |
| Basement Development | Partially finished |
| Basement Type | Full (Partially finished) |
| Construction Style Attachment | Detached |
| Flooring Type | Hardwood, Tile, Vinyl |
| Living Area Range | 924 |
| Bedrooms | 2 |
Exterior Features
| Structure | Shed |
|---|---|
| Land Amenities | Shopping, Place of Worship |
| Landscape Features | Partially landscaped |
| Sewer | Septic System |
| Exterior Finish | Vinyl |
Room Details
| Room | Dimensions | Level | Flooring | Details |
|---|---|---|---|---|
| 3pc Bathroom | 7.6 x 4.1 | Main level | ||
| Bedroom | 7.11 x 6.6 | Second level | ||
| Kitchen | 11 x 10.8 | Main level | ||
| Laundry room | 7.7 x 4.7 | Main level | ||
| Living room | 12.8 x 11.9 | Main level | ||
| Other | 7.6 x 7.2 | Basement | ||
| Primary Bedroom | 11.10 x 9 | Second level | ||
| Recreational, Games room | 15 x 7.7 | Basement |
Amenities
- Views
- New Construction
- Adult 55+
- Lease To Own
- No Strata Fees
- Furnished
- Primary On Main
- Air Conditioning
- Seller Finance
- Green
- Fixer Upper
- Horse
- Golf
- Fireplace
- Deck
- Garage
- Basement
- Pool

Property vs Single Family Average in B0W 3T0
Price

 All information deemed reliable but not guaranteed. All properties are subject to prior sale, change or withdrawal. Neither listing broker(s) or information provider(s) shall be responsible for any typographical errors, misinformation, misprints and shall be held totally harmless. Listing(s) information is provided for consumer's personal, non-commercial use and may not be used for any purpose other than to identify prospective properties consumers may be interested in purchasing. The data relating