
Address
917 6 Avenue, Wainwright, AB
Price
$ 599,999
Property Attributes
- ID#A2288613
- TypeSingle Family
- Listing Status Active
- MunicipalityWainwright
- CityWainwright
- AreaWainwright
- NeighbourhoodWainwright
- Postal CodeT9W 1C7
- Style
- Year Built1999
- Price$ 599,999
- Bedrooms3+3
- Bathrooms2
- Half Bathrooms3
- Sqr Footage3464
Data Source:
Canadian Real Estate Association (CREA)
Property Description
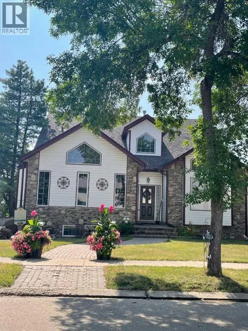
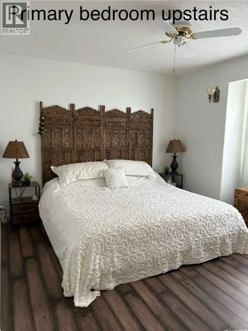
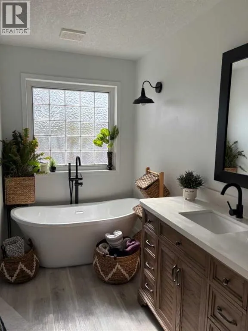
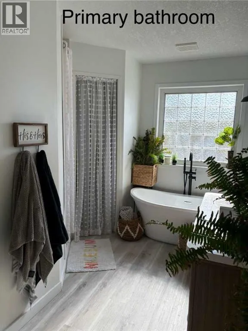
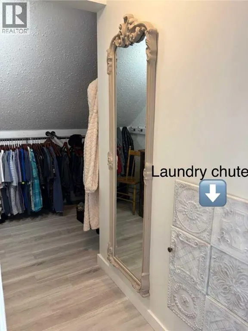
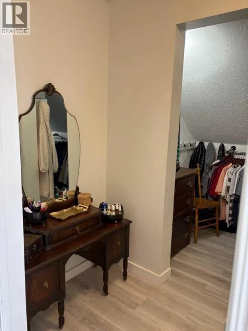
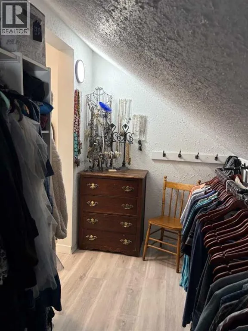
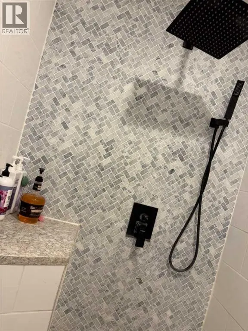
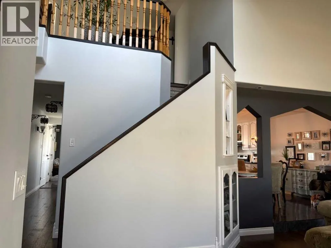
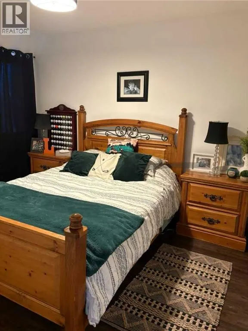
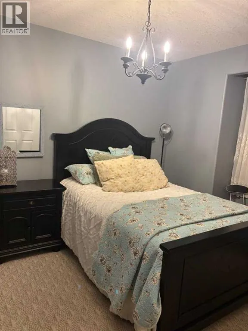
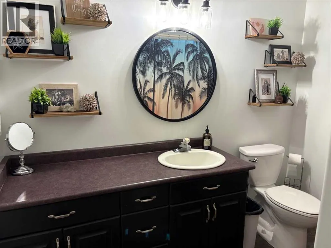
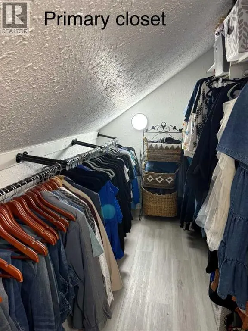
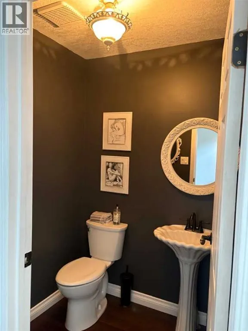
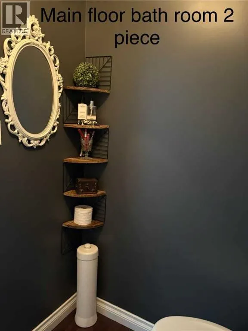
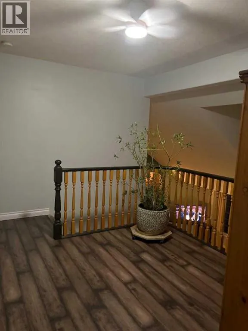
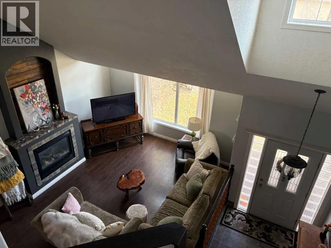
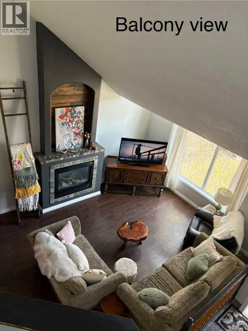
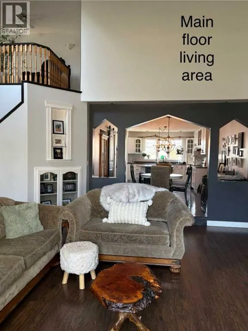
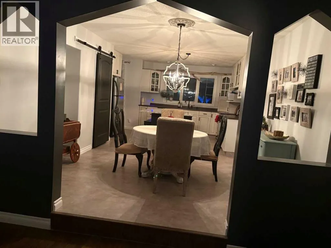
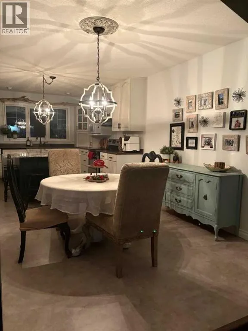
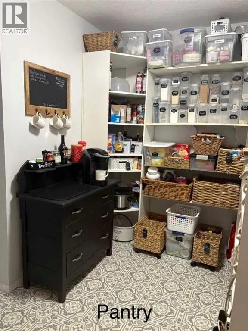
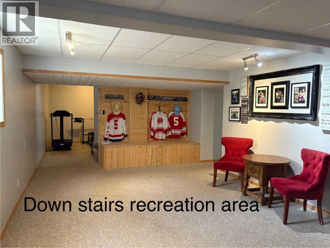
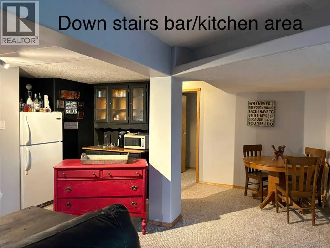
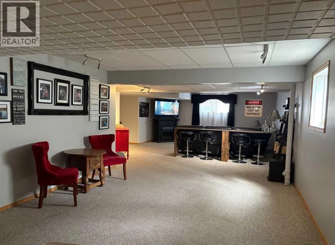
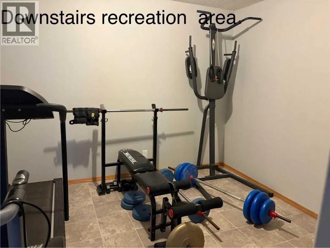
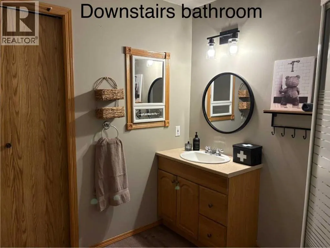
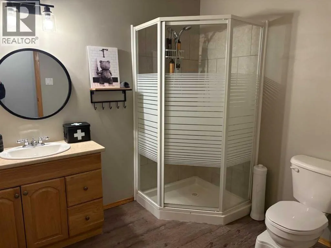
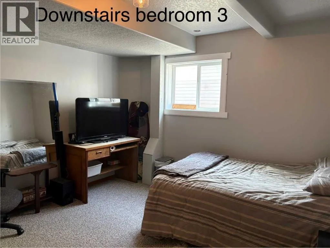
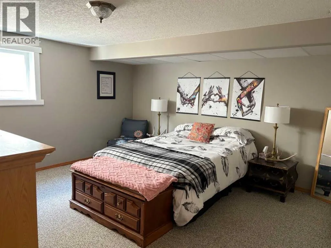
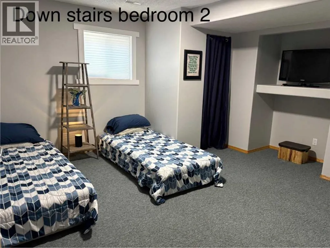
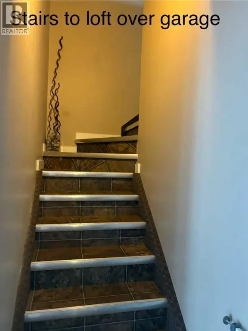
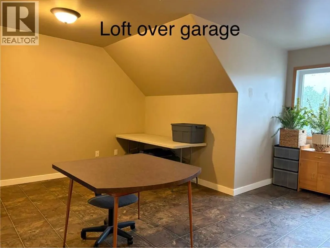
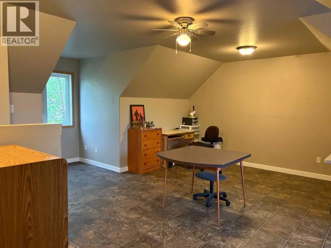
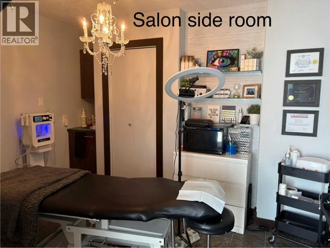
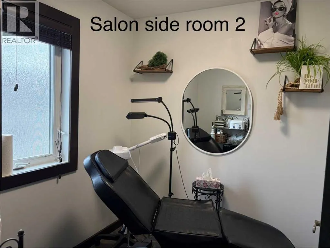
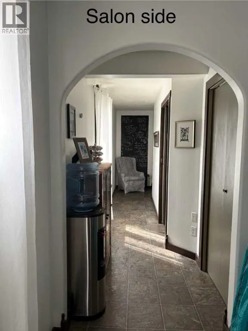
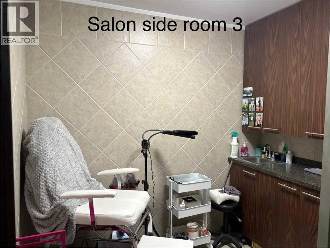

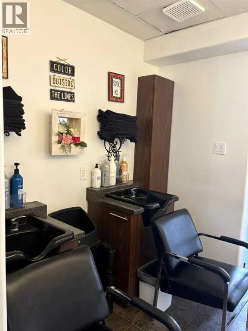
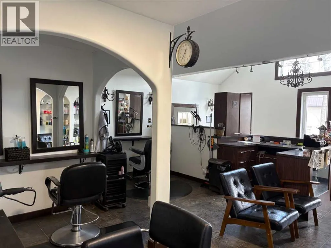
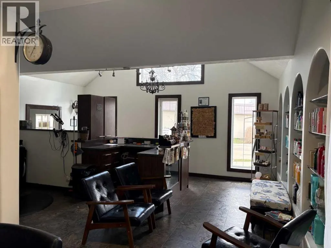
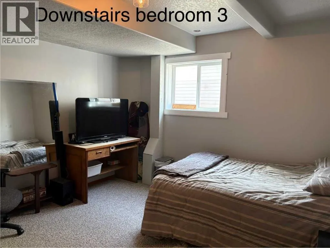
Click brochure link for more details. This custom-built 3,464 sq ft above-ground home (5,690 sq ft total including the fully developed basement) with a double attached garage offers a thoughtfully designed layout featuring a fully integrated home business or guest suite complete with its own private client entrance. The dedicated business space (approx. 1,200 sq ft) includes an open-concept reception/work area, three private offices, two sinks, a dedicated half bath and shared laundry space. The space is currently operating as a salon and presents a unique opportunity for those seeking a live-work setup (subject to municipal approval). The main living area showcases vaulted ceilings, a spacious living room with gas fireplace, and a beautifully updated kitchen with large pantry and new flooring (2025). Upstairs offers three generous bedrooms, two full baths, and an open-to-below balcony overlooking the main living space. A private 247 sq ft loft above the garage is ideal for an executive office, creative studio, or additional workspace. The fully finished lower level features three additional bedrooms, a full bath, open-concept living area with bar (sink & fridge), laundry, storage, and flex/exercise space—perfect for extended family living. Additional highlights include A/C, in-floor heating, two furnaces, two hot water tanks, two water meters, upgraded flooring and fixtures, new roof (2024), laundry chute, large outdoor shed, and a 4-car driveway. (id:7434)
General Features
| Features | See remarks, Other, Back lane, Closet Organizers, No Smoking Home |
|---|---|
| Property Type | Single Family |
| Zoning Description | R1 |
| CommunityName | Wainwright |
| Amenities | Playground, Schools, Shopping |
| Building Appliances | See remarks |
| Building Basement Features | Separate entrance, Suite |
| Building Cooling Type | Central air conditioning |
| Parking Space Total | 6 |
| Foundation Type | Wood |
| Building Type | House |
| Ownership Type | Freehold |
| Building.StoriesTotal | 2 |
Interior Features
| Building Fireplace Present | True |
|---|---|
| Building Fireplace Total | 1 |
| Building Heating Type | Forced air |
| Building Heating Fuel | Natural gas |
| Basement Development | Finished |
| Basement Type | Full (Finished) |
| Construction Material | Wood frame |
| Construction Style Attachment | Detached |
| Flooring Type | Carpeted, Laminate, Linoleum |
| Living Area Range | 3464 |
| Bedrooms | 3+3 |
Exterior Features
| Land Amenities | Playground, Schools, Shopping |
|---|---|
| Landscape Features | Landscaped |
| Exterior Finish | Asphalt, Stone, Vinyl siding |
| Fence Type | Partially fenced |
Room Details
| Room | Dimensions | Level | Flooring | Details |
|---|---|---|---|---|
| 2pc Bathroom | Measurements not available | Main level | ||
| 4pc Bathroom | Measurements not available | Upper Level | ||
| Bedroom | 11.58 Ft x 9.42 Ft | Upper Level | ||
| Primary Bedroom | 10.33 Ft x 13.25 Ft | Upper Level |
Amenities
- Views
- New Construction
- Adult 55+
- Lease To Own
- No Strata Fees
- Furnished
- Primary On Main
- Air Conditioning
- Seller Finance
- Green
- Fixer Upper
- Horse
- Golf
- Fireplace
- Deck
- Garage
- Basement
- Pool

Property vs Single Family Average in T9W 1C7
Price
Year Built
In The Neighbourhood
Wainwright
$ 180,000
- Type
- Single Family
- Size
- 1,216 SqFt
- Rooms
- 3 Beds + 2 Baths
CENTURY 21 CONNECT REALTY
Wainwright
$ 329,000
- Type
- Single Family
- Size
- 1,234 SqFt
- Rooms
- 5 Beds + 2.5 Baths
CENTURY 21 CONNECT REALTY
Wainwright
$ 359,900
- Type
- Single Family
- Size
- 1,164 SqFt
- Rooms
- 5 Beds + 3 Baths
CENTURY 21 CONNECT REALTY
Open House
Wainwright
$ 399,900
- Type
- Single Family
- Size
- 1,935 SqFt
- Rooms
- 4 Beds + 3.5 Baths
RE/MAX BAUGHAN REALTY
Wainwright
$ 259,000
- Type
- Single Family
- Size
- 1,081 SqFt
- Rooms
- 4 Beds + 3 Baths
Coldwell Banker Hometown Realty
Wainwright
$ 129,900
- Type
- Single Family
- Size
- 624 SqFt
- Rooms
- 2 Beds + 1 Baths
CENTURY 21 CONNECT REALTY
Wainwright
$ 335,000
- Type
- Single Family
- Size
- 1,784 SqFt
- Rooms
- 4 Beds + 3.5 Baths
RE/MAX BAUGHAN REALTY
Wainwright
$ 370,000
- Type
- Single Family
- Size
- 1,389 SqFt
- Rooms
- 4 Beds + 3 Baths
Coldwell Banker Hometown Realty
Wainwright
$ 470,000
- Type
- Single Family
- Size
- 1,202 SqFt
- Rooms
- 5 Beds + 3 Baths
RE/MAX BAUGHAN REALTY
Wainwright
$ 419,000
- Type
- Single Family
- Size
- 1,370 SqFt
- Rooms
- 5 Beds + 3 Baths
Royal LePage Wright Choice Realty
Wainwright
$ 559,000
- Type
- Single Family
- Size
- 2,143 SqFt
- Rooms
- 7 Beds + 3.5 Baths
Coldwell Banker Hometown Realty

 All information deemed reliable but not guaranteed. All properties are subject to prior sale, change or withdrawal. Neither listing broker(s) or information provider(s) shall be responsible for any typographical errors, misinformation, misprints and shall be held totally harmless. Listing(s) information is provided for consumer's personal, non-commercial use and may not be used for any purpose other than to identify prospective properties consumers may be interested in purchasing. The data relating