


Address
1213 4 Avenue, Wainwright, AB
Price
$ 419,000
Property Attributes
- ID#A2314048
- TypeSingle Family
- Listing Status Active
- MunicipalityWainwright
- CityWainwright
- AreaWainwright
- NeighbourhoodWainwright
- Postal CodeT9W 1G7
- Style4 Level
- Year Built1977
- Price$ 419,000
- Bedrooms5
- Bathrooms3
- Half Bathrooms0
- Sqr Footage1370
Data Source:
Canadian Real Estate Association (CREA)
Property Description
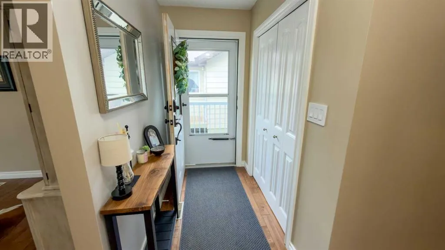
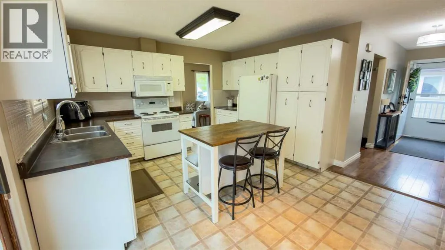
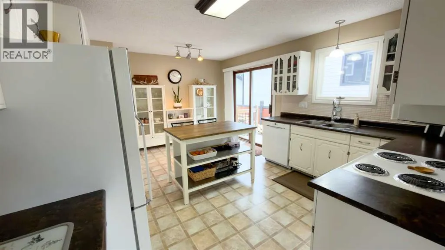
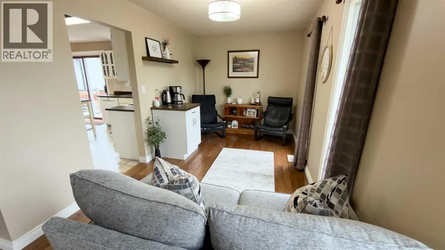
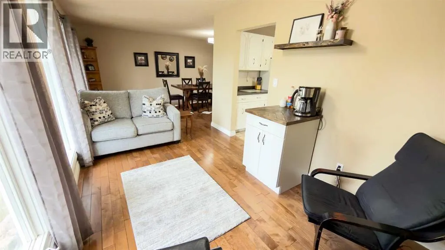
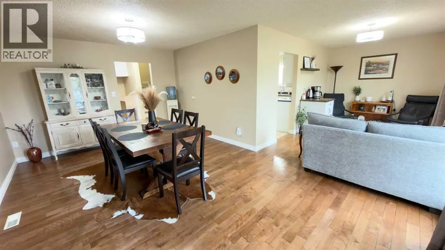
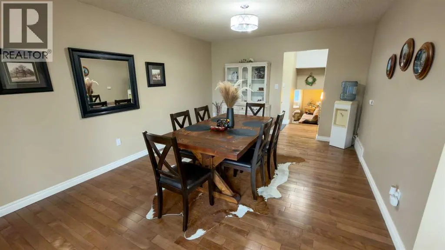
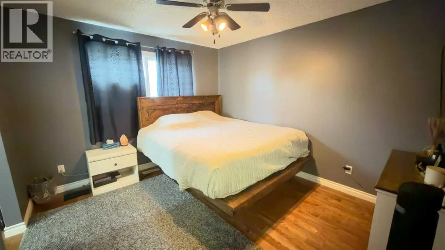
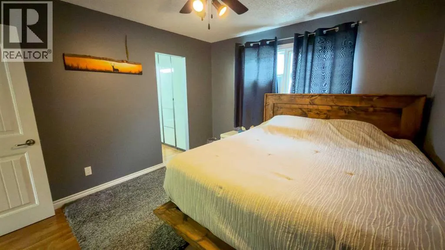
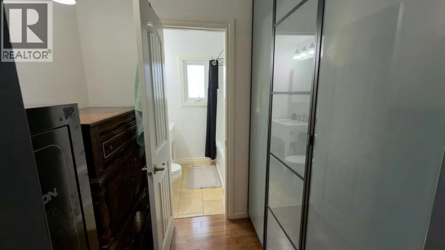
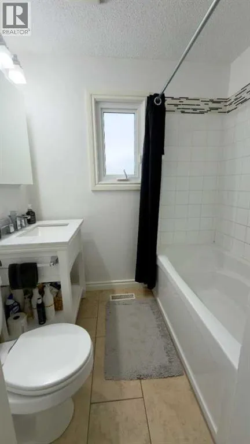
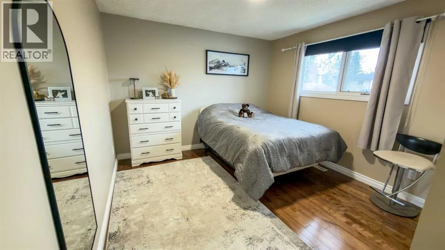
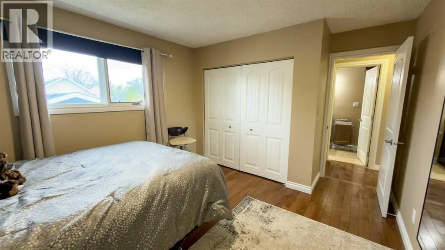
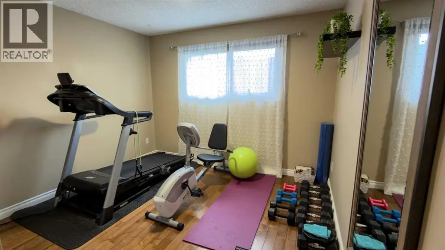
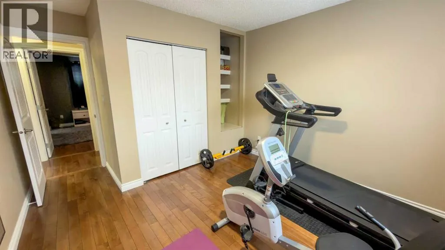
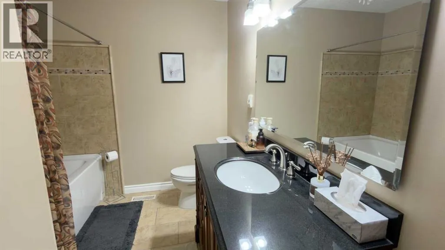
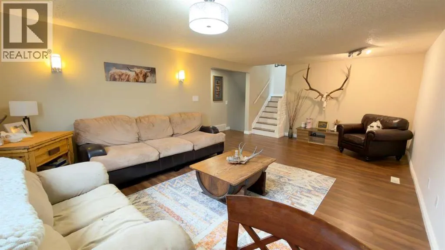
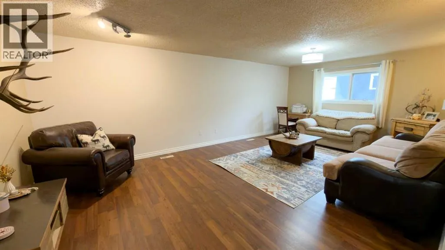
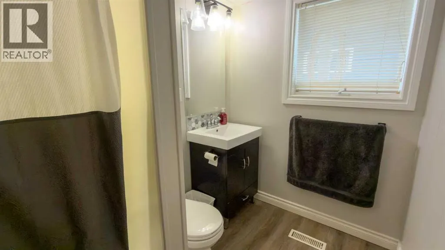
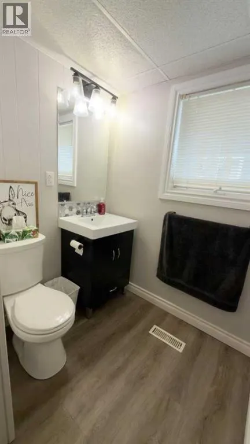
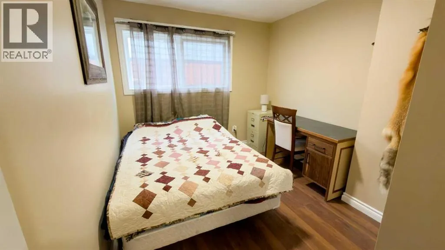
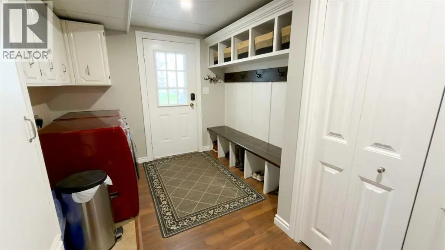
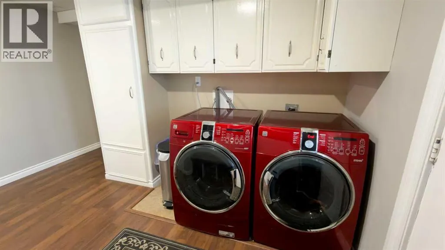
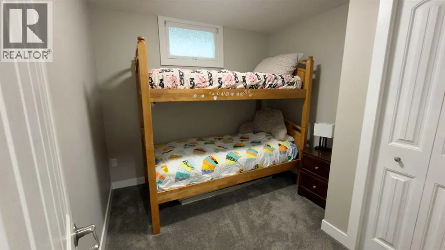
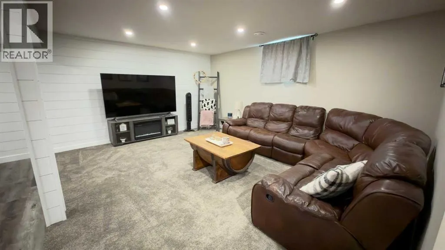
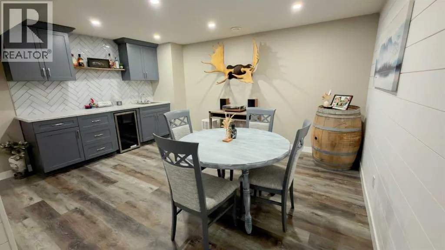
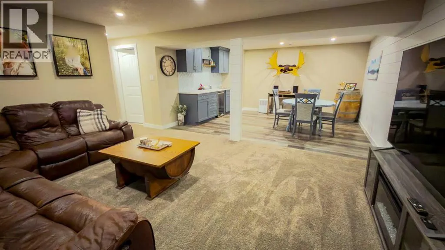
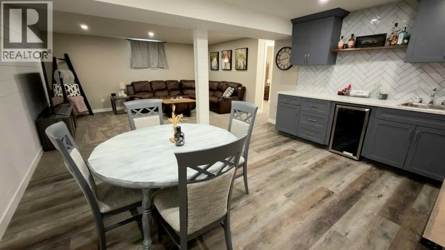
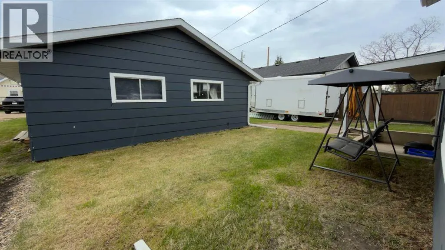
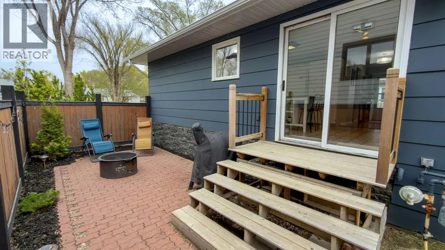
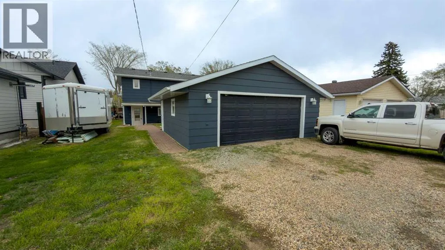
Exceptional Value & Complete Peace of Mind! Welcome home to this beautifully updated 4-level split located in the heart of Wainwright! Boasting 5 bedrooms and 3 full bathrooms, this spacious property offers over 1,370 sq. ft. of main and upper living space—perfect for a growing family. Stepping inside, you’ll immediately notice the pride of ownership. The fully finished basement expands your living area with a massive game room and family room, while a brand-new, custom-built mudroom bench in the back porch keeps the busy family organized. The lower-level bathroom has been completely renovated from top to bottom, featuring modern new flooring, fresh paint, a stylish vanity, and a brand-new toilet. The exterior of this property is a true showstopper! Major high-ticket updates have already been taken care of for you, including brand-new asphalt shingles, soffit, and fascia, along with freshly painted siding. Step out onto the private, newly painted deck overlooking your yard, complete with a fresh front sidewalk and enhanced landscaping. With a partially fenced/private yard, central vacuum, main-floor bar, and back entry laundry, this move-in-ready gem blends classic layout functionality with the modern upgrades you desire. Don’t miss out on this absolute turnkey opportunity! (id:7434)
General Features
| Features | Back lane, No Animal Home, No Smoking Home |
|---|---|
| Property Type | Single Family |
| Zoning Description | R2 |
| CommunityName | Wainwright |
| Building Appliances | Refrigerator, Oven - Electric, Dishwasher, Microwave Range Hood Combo |
| Building Architectural Style | 4 Level |
| Building Cooling Type | Window air conditioner, Wall unit |
| Parking Space Total | 4 |
| Building Type | House |
| Ownership Type | Freehold |
Interior Features
| Building Fireplace Present | False |
|---|---|
| Building Heating Type | Other, Forced air |
| Building Heating Fuel | Natural gas |
| Basement Development | Finished |
| Basement Type | Full (Finished) |
| Construction Material | Wood frame |
| Construction Style Attachment | Detached |
| Flooring Type | Carpeted, Ceramic Tile, Hardwood, Linoleum, Vinyl Plank |
| Living Area Range | 1370 |
| Bedrooms | 5 |
Exterior Features
| Exterior Finish | Aluminum siding |
|---|---|
| Fence Type | Partially fenced |
Room Details
| Room | Dimensions | Level | Flooring | Details |
|---|---|---|---|---|
| 4pc Bathroom | .00 Ft x .00 Ft | Upper Level | ||
| Bedroom | 13.50 Ft x 10.92 Ft | Upper Level | ||
| Dining room | 18.67 Ft x 11.00 Ft | Second level | ||
| Family room | 21.75 Ft x 13.33 Ft | Third level | ||
| Furnace | 11.67 Ft x 9.92 Ft | Fourth level | ||
| Kitchen | 16.67 Ft x 12.92 Ft | Second level | ||
| Laundry room | 12.75 Ft x 8.92 Ft | Third level | ||
| Other | 13.33 Ft x 8.50 Ft | Second level | ||
| Primary Bedroom | 11.83 Ft x 10.92 Ft | Upper Level | ||
| Recreational, Games room | 24.75 Ft x 15.08 Ft | Fourth level |
Amenities
- Views
- New Construction
- Adult 55+
- Lease To Own
- No Strata Fees
- Furnished
- Primary On Main
- Air Conditioning
- Seller Finance
- Green
- Fixer Upper
- Horse
- Golf
- Fireplace
- Deck
- Garage
- Basement
- Pool

Property vs Single Family Average in T9W 1G7
Price
Year Built
In The Neighbourhood
Wainwright
$ 180,000
- Type
- Single Family
- Size
- 1,216 SqFt
- Rooms
- 3 Beds + 2 Baths
CENTURY 21 CONNECT REALTY
Wainwright
$ 329,000
- Type
- Single Family
- Size
- 1,234 SqFt
- Rooms
- 5 Beds + 2.5 Baths
CENTURY 21 CONNECT REALTY
Wainwright
$ 359,900
- Type
- Single Family
- Size
- 1,164 SqFt
- Rooms
- 5 Beds + 3 Baths
CENTURY 21 CONNECT REALTY
Open House
Wainwright
$ 399,900
- Type
- Single Family
- Size
- 1,935 SqFt
- Rooms
- 4 Beds + 3.5 Baths
RE/MAX BAUGHAN REALTY
Wainwright
$ 259,000
- Type
- Single Family
- Size
- 1,081 SqFt
- Rooms
- 4 Beds + 3 Baths
Coldwell Banker Hometown Realty
Wainwright
$ 129,900
- Type
- Single Family
- Size
- 624 SqFt
- Rooms
- 2 Beds + 1 Baths
CENTURY 21 CONNECT REALTY
Wainwright
$ 335,000
- Type
- Single Family
- Size
- 1,784 SqFt
- Rooms
- 4 Beds + 3.5 Baths
RE/MAX BAUGHAN REALTY
Wainwright
$ 370,000
- Type
- Single Family
- Size
- 1,389 SqFt
- Rooms
- 4 Beds + 3 Baths
Coldwell Banker Hometown Realty
Wainwright
$ 470,000
- Type
- Single Family
- Size
- 1,202 SqFt
- Rooms
- 5 Beds + 3 Baths
RE/MAX BAUGHAN REALTY
Wainwright
$ 559,000
- Type
- Single Family
- Size
- 2,143 SqFt
- Rooms
- 7 Beds + 3.5 Baths
Coldwell Banker Hometown Realty

 All information deemed reliable but not guaranteed. All properties are subject to prior sale, change or withdrawal. Neither listing broker(s) or information provider(s) shall be responsible for any typographical errors, misinformation, misprints and shall be held totally harmless. Listing(s) information is provided for consumer's personal, non-commercial use and may not be used for any purpose other than to identify prospective properties consumers may be interested in purchasing. The data relating