
Address
3614 63 Avenue Close, Lloydminster, AB
Price
$ 659,900
Property Attributes
- ID#A2342606
- TypeSingle Family
- Listing Status Active
- MunicipalityLloydminster
- CityLloydminster
- AreaParkview Estates
- NeighbourhoodParkview Estates
- Postal CodeT9V 2W1
- Style
- Year Built1999
- Price$ 659,900
- Bedrooms3+1
- Bathrooms3
- Half Bathrooms1
- Sqr Footage1729
- Lot Size11666 Acres
Data Source:
Canadian Real Estate Association (CREA)
Property Description
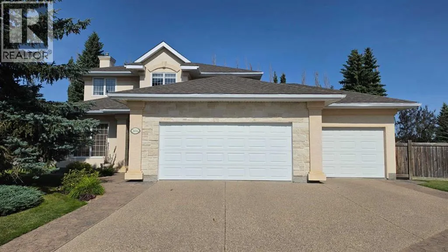
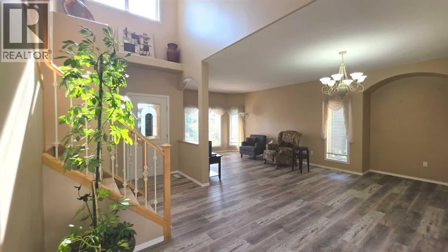
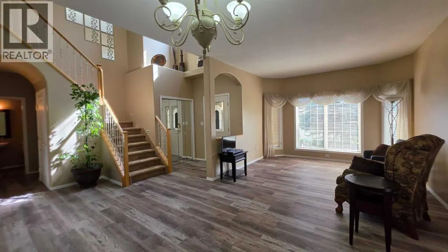
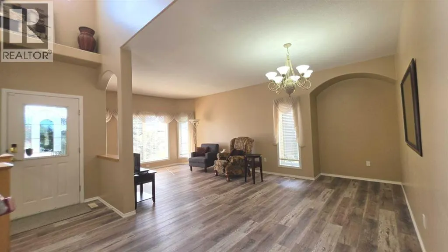
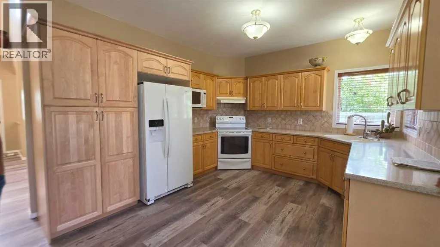
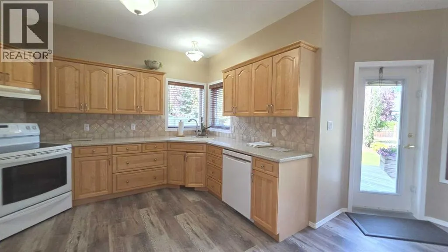
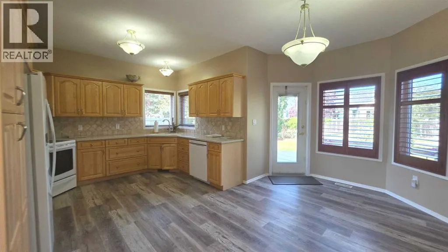
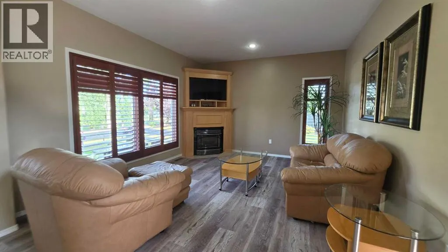
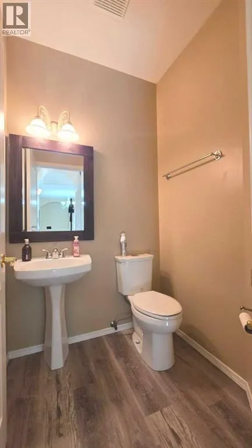
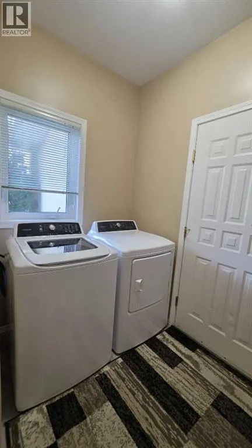
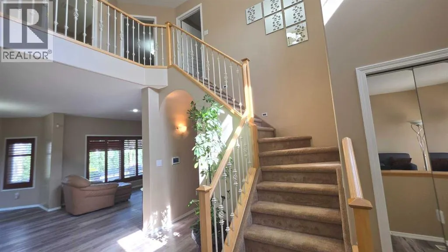
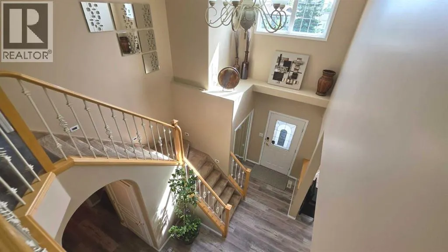
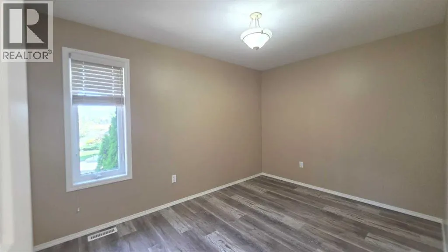
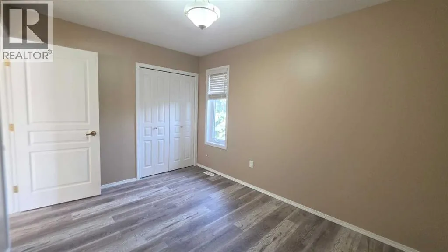
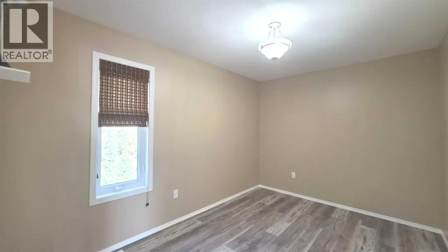
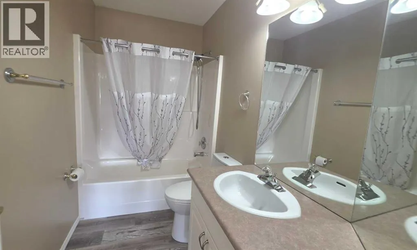
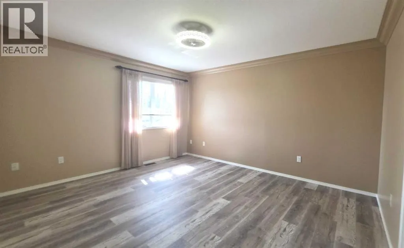
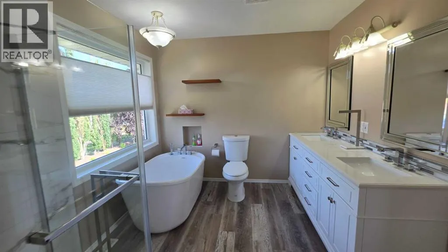
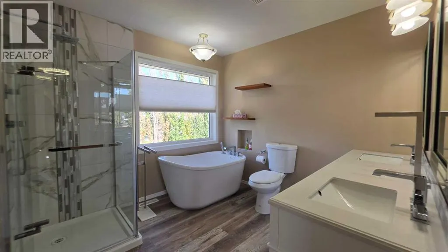
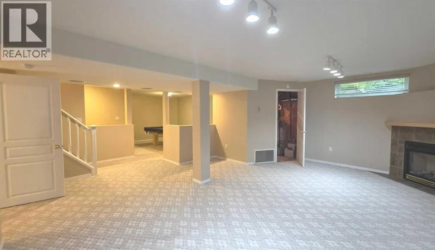
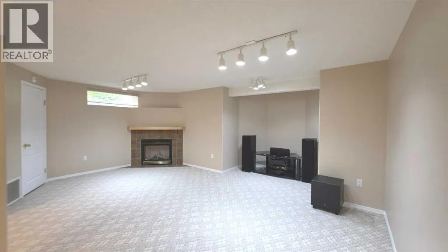
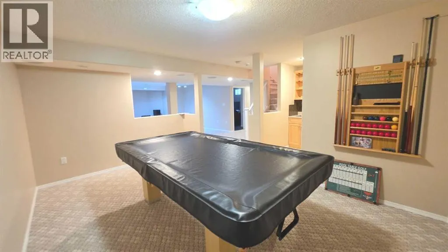
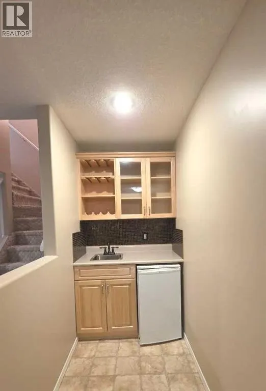
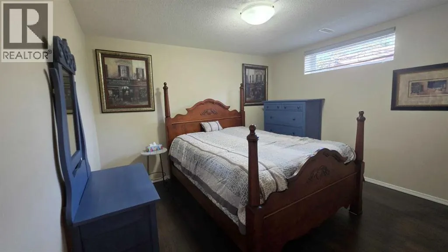
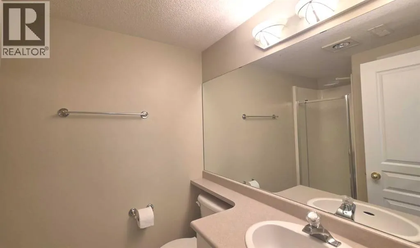
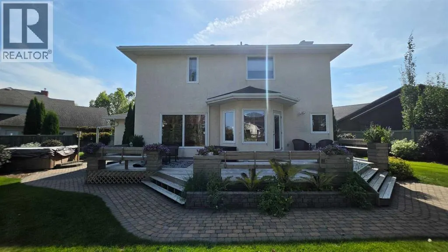
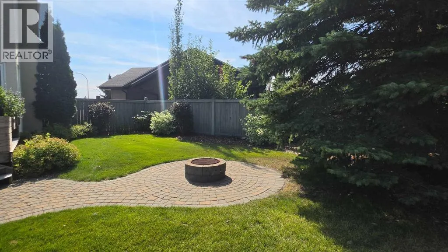
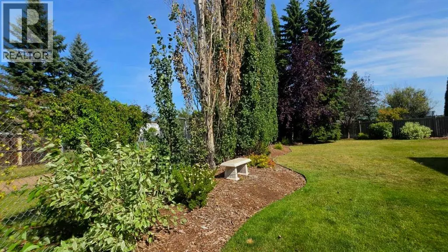
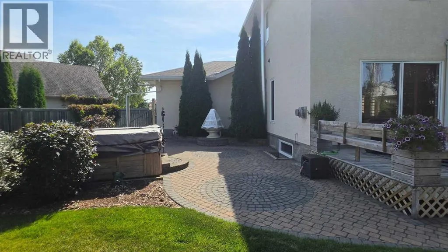
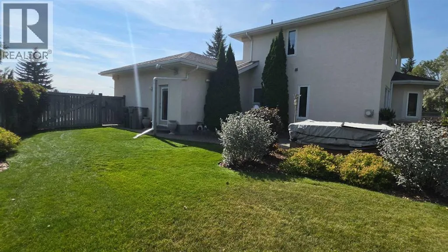
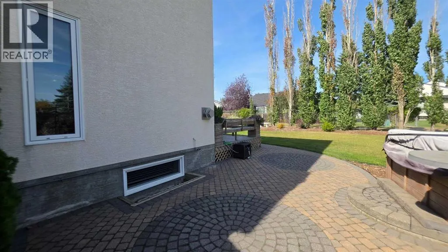
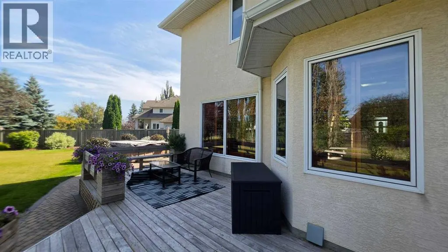
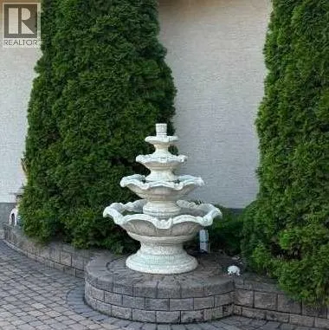
PRIDE OF OWNERSHIP shines throughout this immaculate 2-story home, ideally situated on a huge pie-shaped lot backing onto a scenic biking path. Offering 1,729 sq. ft. above grade, this thoughtfully designed home features an open-concept main level with updated flooring, a bright living room, formal dining area, breakfast nook, U-shaped kitchen with beautiful maple cabinetry. You'll enjoy the cozy family room with custom built in wood blinds and a cozy gas fireplace. The main floor isn't complete without main level laundry and a 2pce bathroom.The upper level offers 3 spacious bedrooms, a full bath and a beautifully renovated full 5pce Ensuite bathroom featuring a double vanity, deep soaker tub, and glass-enclosed shower. The fully finished basement provides exceptional additional living space with a large open family room, pool table/games area, wet bar, generous sized bedroom, and bathroom with shower—perfect for entertaining, guests, or family use.Step outside to an incredible backyard oasis surrounded by mature landscaping. Enjoy summer evenings around the brick fire pit area, relax on the deck with multiple seating areas and a natural gas BBQ hookup for outdoor cooking, or take advantage of the prepped site area currently suited for a hot tub or future storage shed with power. With direct access to the biking path, this yard offers both privacy and convenience. Underground sprinkler system adds to the features of this stunning back yard.Completing the package is a heated triple attached/heated garage, providing plenty of room for vehicles, toys, and storage and a wash sink stand. Recently painted throughout in neutral tones, this home is exceptionally clean, well maintained, quality upgrades and truly move-in ready.(Many of the upgrades include High efficiency furnace, shingles, luxury vinyl plank flooring, paint, Corian counter tops)Immediate possession available. A rare combination of space, upgrades, an incredible yard, and pride of ownership—this one is a must-see! All appliances and main level TV are included. *Hot tub is being removed. (id:7434)
General Features
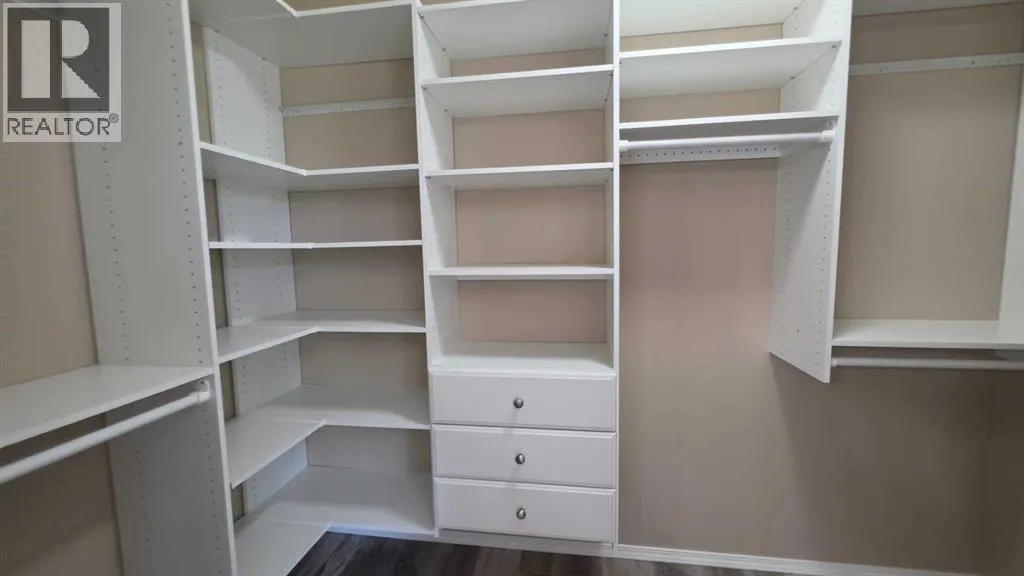
| Features | Cul-de-sac, See remarks, Wet bar, Closet Organizers, No Animal Home, No Smoking Home, Gas BBQ Hookup |
|---|---|
| Property Type | Single Family |
| Zoning Description | LDR |
| CommunityName | Parkview Estates |
| Amenities | Park, Schools |
| Building Appliances | Refrigerator, Range - Electric, Dishwasher, Microwave, Freezer, Garburator, See remarks, Window Coverings, Garage door opener, Washer & Dryer |
| Building Cooling Type | Central air conditioning |
| Parking Space Total | 6 |
| Foundation Type | Poured Concrete |
| Building Type | House |
| Ownership Type | Freehold |
| Building.StoriesTotal | 2 |
Interior Features
| Building Fireplace Present | True |
|---|---|
| Building Fireplace Total | 2 |
| Building Heating Type | Forced air |
| Building Heating Fuel | Natural gas |
| Basement Development | Finished |
| Basement Type | Full (Finished) |
| Construction Material | Wood frame |
| Construction Style Attachment | Detached |
| Flooring Type | Carpeted, Vinyl Plank |
| Living Area Range | 1729 |
| Bedrooms | 3+1 |
Exterior Features
| Structure | Deck, See Remarks |
|---|---|
| Land Amenities | Park, Schools |
| Landscape Features | Landscaped |
| Exterior Finish | Stucco |
| Fence Type | Fence |
Room Details
| Room | Dimensions | Level | Flooring | Details |
|---|---|---|---|---|
| 2pc Bathroom | 4.75 Ft x 4.92 Ft | Main level | ||
| 3pc Bathroom | 8.25 Ft x 5.58 Ft | Basement | ||
| 4pc Bathroom | 5.00 Ft x 9.17 Ft | Second level | ||
| 5pc Bathroom | 9.25 Ft x 9.17 Ft | Second level | ||
| Bedroom | 11.75 Ft x 12.67 Ft | Basement | ||
| Breakfast | 8.92 Ft x 7.83 Ft | Main level | ||
| Dining room | 14.25 Ft x 8.58 Ft | Main level | ||
| Furnace | 7.17 Ft x 6.67 Ft | Basement | ||
| Kitchen | 13.00 Ft x 12.00 Ft | Main level | ||
| Laundry room | 9.00 Ft x 5.75 Ft | Main level | ||
| Living room | 12.00 Ft x 13.83 Ft | Main level | ||
| Other | 4.92 Ft x 9.17 Ft | Second level | ||
| Primary Bedroom | 12.17 Ft x 14.50 Ft | Second level | ||
| Recreational, Games room | 19.75 Ft x 38.67 Ft | Basement |
Amenities
- Views
- New Construction
- Adult 55+
- Lease To Own
- No Strata Fees
- Furnished
- Primary On Main
- Air Conditioning
- Seller Finance
- Green
- Fixer Upper
- Horse
- Golf
- Fireplace
- Deck
- Garage
- Basement
- Pool

Property vs Single Family Average in T9V 2W1
Price
Year Built
In The Neighbourhood
Langford
$ 1,279,000
- Type
- Single Family
- Size
- 3,008 SqFt
- Rooms
- 3 Beds + 3 Baths
Pemberton Holmes Ltd.
Open House
Lloydminster
$ 459,900
- Type
- Single Family
- Size
- 1,169 SqFt
- Rooms
- 6 Beds + 3 Baths
RE/MAX OF LLOYDMINSTER
Lloydminster
$ 869,900
- Type
- Single Family
- Size
- 2,300 SqFt
- Rooms
- 4 Beds + 3 Baths
RE/MAX OF LLOYDMINSTER
Cold Lake
$ 369,900
- Type
- Single Family
- Size
- 1,245 SqFt
- Rooms
- 4 Beds + 3.5 Baths
RE/MAX Prairie Realty
Lloydminster
$ 929,900
- Type
- Single Family
- Size
- 3,005 SqFt
- Rooms
- 3 Beds + 3 Baths
RE/MAX OF LLOYDMINSTER
Lloydminster
$ 659,900
- Type
- Single Family
- Size
- 1,947 SqFt
- Rooms
- 6 Beds + 3 Baths
RE/MAX OF LLOYDMINSTER
Rural Parkland County
$ 749,000
- Type
- Single Family
- Size
- 2,357 SqFt
- Rooms
- 4 Beds + 3.5 Baths
Royal LePage Noralta Real Estate
Cold Lake
$ 359,900
- Type
- Single Family
- Size
- 1,307 SqFt
- Rooms
- 4 Beds + 3.5 Baths
Coldwell Banker Lifestyle
Lloydminster
$ 689,900
- Type
- Single Family
- Size
- 2,063 SqFt
- Rooms
- 5 Beds + 3.5 Baths
RE/MAX OF LLOYDMINSTER
Cold Lake
$ 575,000
- Type
- Single Family
- Size
- 1,606 SqFt
- Rooms
- 5 Beds + 3 Baths
Coldwell Banker Lifestyle

 All information deemed reliable but not guaranteed. All properties are subject to prior sale, change or withdrawal. Neither listing broker(s) or information provider(s) shall be responsible for any typographical errors, misinformation, misprints and shall be held totally harmless. Listing(s) information is provided for consumer's personal, non-commercial use and may not be used for any purpose other than to identify prospective properties consumers may be interested in purchasing. The data relating