
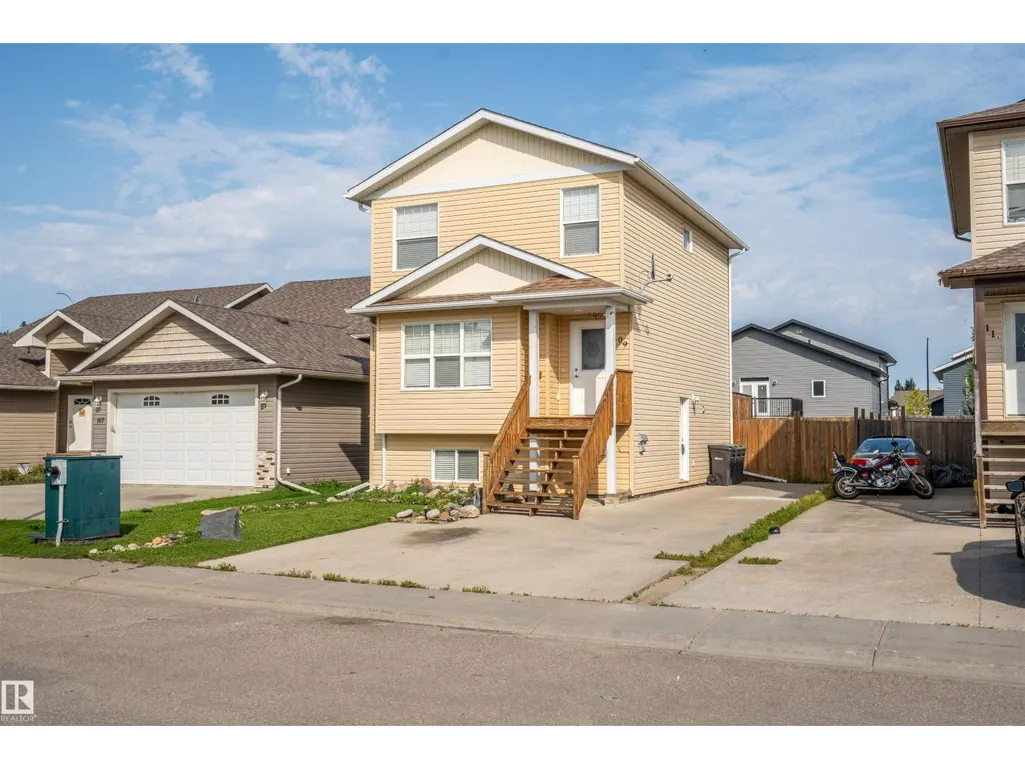
Address
109 26 St, Cold Lake, AB
Price
$ 369,900
Property Attributes
- ID#E4506632
- TypeSingle Family
- Listing Status Active
- MunicipalityCold Lake
- CityCold Lake
- AreaCold Lake
- NeighbourhoodParkview Estates
- Postal CodeT9M 0E3
- Style
- Year Built2012
- Price$ 369,900
- Bedrooms4
- Bathrooms3
- Half Bathrooms1
- Sqr Footage1245
Data Source:
Canadian Real Estate Association (CREA)
Property Description
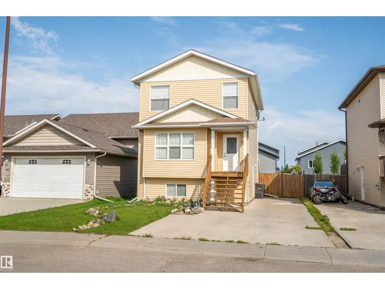
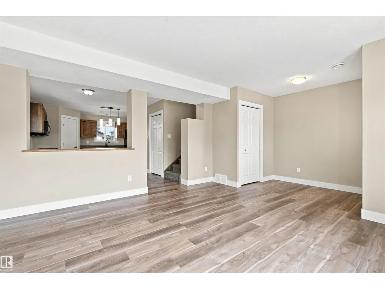
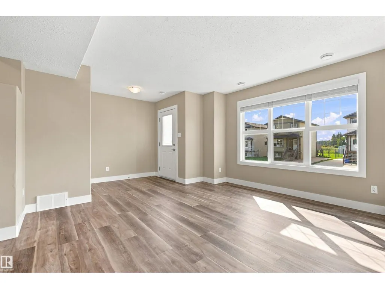
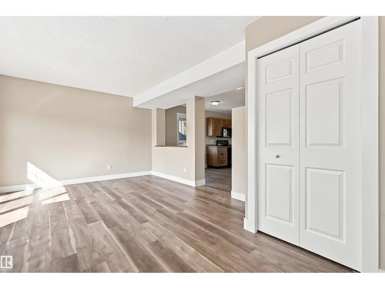
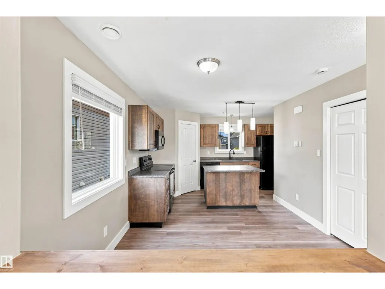
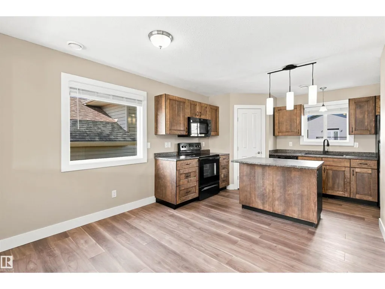
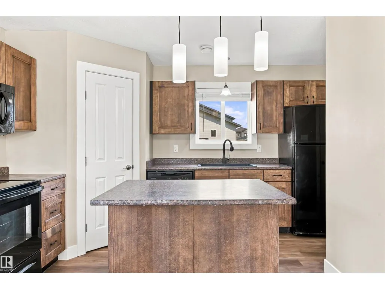
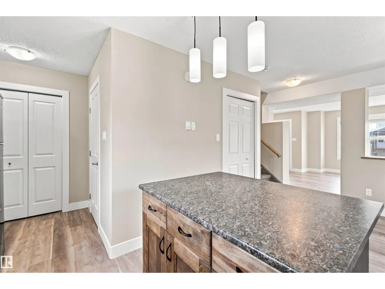
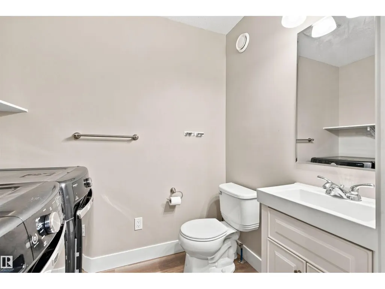
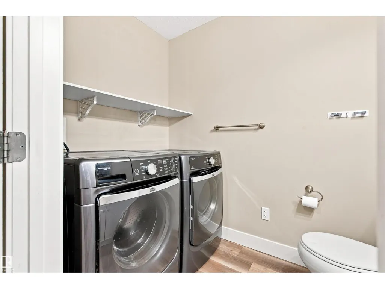
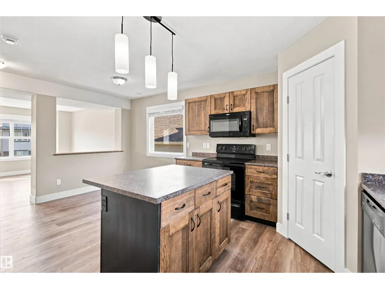
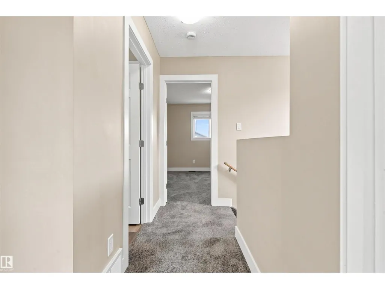
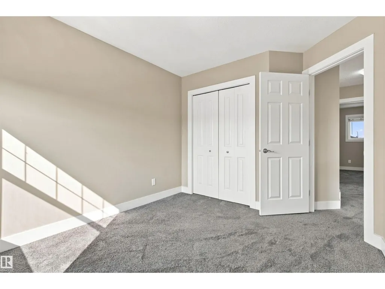
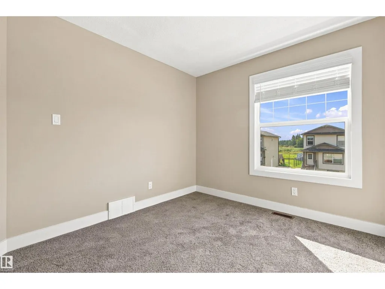
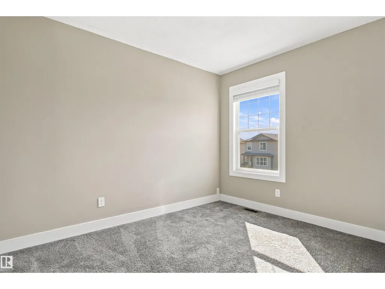
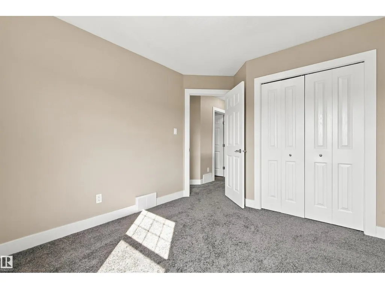
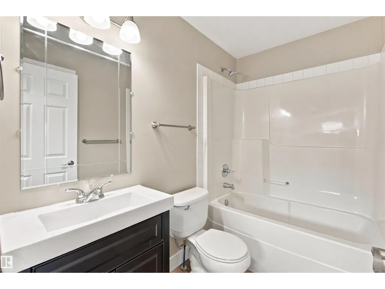
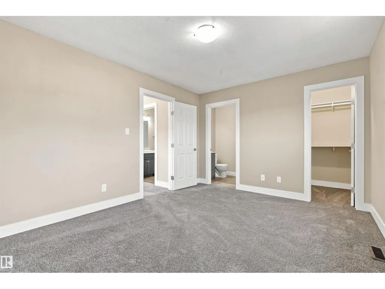
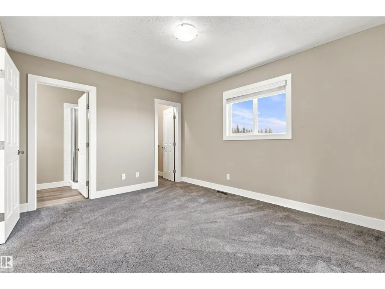
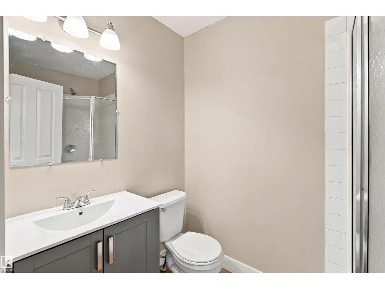
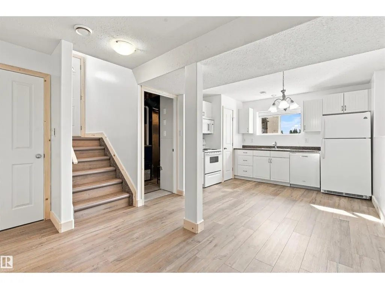
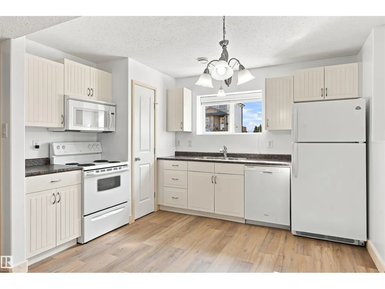
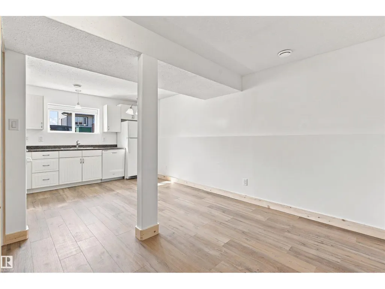
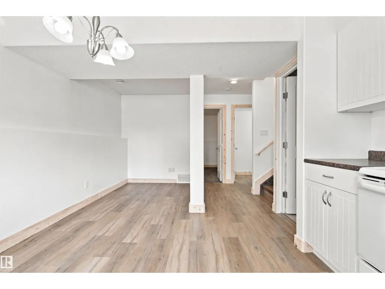
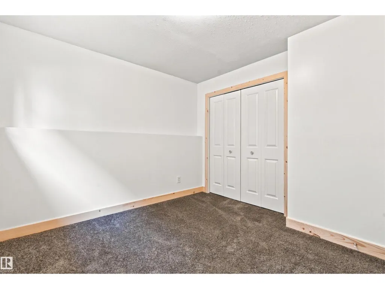
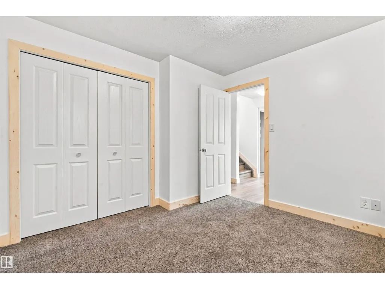
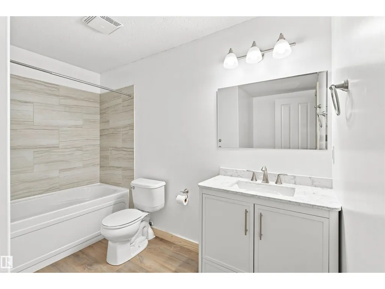
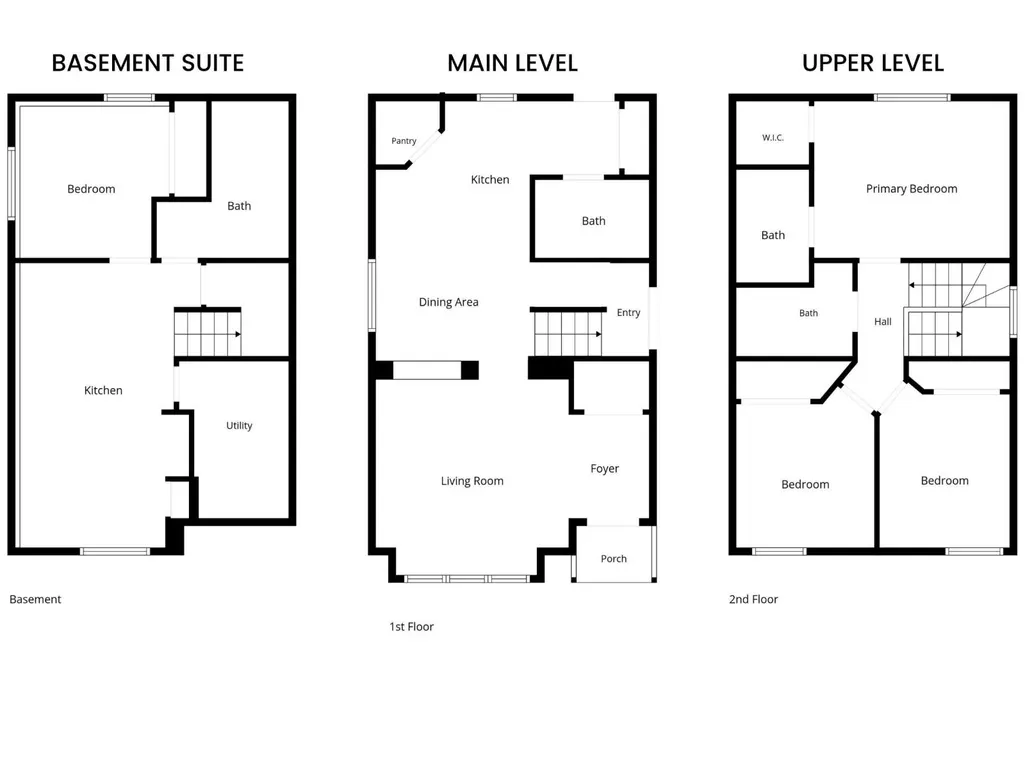
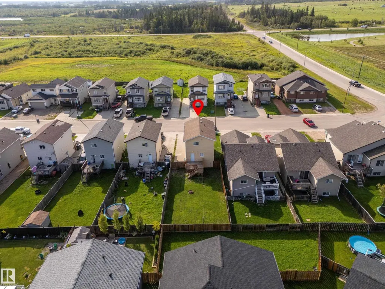
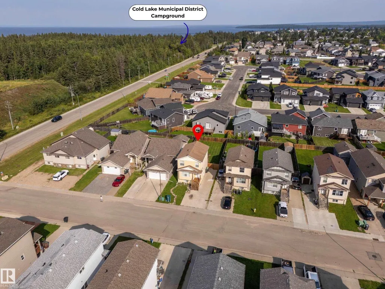
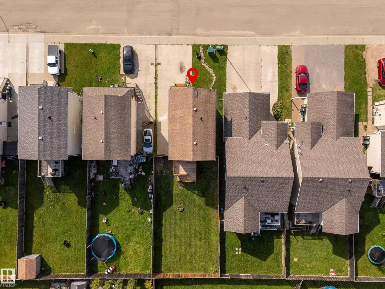
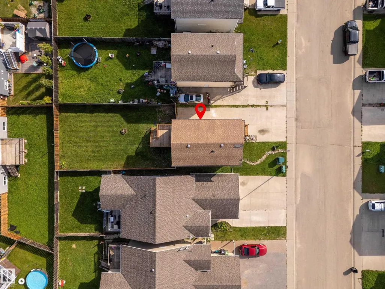
Renovated and ready to go! This fantastic 3-bedroom home with a 1-bedroom legal basement suite offers the perfect combination of comfortable main-floor living and income potential. With its own separate entrance and fully self-contained living space, the legal suite makes this property an ideal opportunity for first-time buyers, investors, or anyone looking for a little help with the mortgage. The main home offers 3 bedrooms, 2.5 bathrooms, main-floor laundry, and a bright, open-concept layout where the kitchen, dining, and living areas come together. The kitchen features refinished cabinets, a new sink, and added wood features. Downstairs, the 1-bedroom legal suite is completely self-contained and features its own kitchen with full appliances, 4-piece bathroom, living room, bedroom, and laundry. Outside, enjoy a fully fenced and landscaped yard. You’re within walking distance of MD Park and Kinosoo Beach. Turnkey, extensively renovated. (id:7434)
General Features
| Features | See remarks, Flat site |
|---|---|
| Property Type | Single Family |
| Neighbourhood | Parkview Estates (Cold Lake) |
| Amenities | Playground, Public Transit |
| Building Amenities | Vinyl Windows |
| Building Appliances | Dryer, Washer/Dryer Stack-Up, Washer, Window Coverings, See remarks, Two Refrigerators, Two stoves, Dishwasher |
| Building Basement Features | Suite |
| Building Type | House |
| Ownership Type | Freehold |
| Building.StoriesTotal | 2 |
Interior Features
| Building Fireplace Present | False |
|---|---|
| Building Heating Type | Forced air |
| Basement Development | Finished |
| Basement Type | Full (Finished) |
| Construction Style Attachment | Detached |
| Living Area Range | 1245 |
| Bedrooms | 4 |
Exterior Features
| Structure | Deck |
|---|---|
| Land Amenities | Playground, Public Transit |
| Fence Type | Fence |
Room Details
| Room | Dimensions | Level | Flooring | Details |
|---|---|---|---|---|
| Bedroom 2 | Measurements not available | Upper Level | ||
| Bedroom 3 | Measurements not available | Upper Level | ||
| Bedroom 4 | Measurements not available | Basement | ||
| Dining room | Measurements not available | Main level | ||
| Kitchen | Measurements not available | Main level | ||
| Laundry room | Measurements not available | Main level | ||
| Living room | Measurements not available | Main level | ||
| Primary Bedroom | Measurements not available | Upper Level | ||
| Second Kitchen | Measurements not available | Basement |
Amenities
- Views
- New Construction
- Adult 55+
- Lease To Own
- No Strata Fees
- Furnished
- Primary On Main
- Air Conditioning
- Seller Finance
- Green
- Fixer Upper
- Horse
- Golf
- Fireplace
- Deck
- Garage
- Basement
- Pool

Property vs Single Family Average in T9M 0E3
Price
Year Built
In The Neighbourhood
Just Listed
Langford
$ 1,279,000
- Type
- Single Family
- Size
- 3,008 SqFt
- Rooms
- 3 Beds + 3 Baths
Pemberton Holmes Ltd.
Just Listed
Lloydminster
$ 459,900
- Type
- Single Family
- Size
- 1,169 SqFt
- Rooms
- 6 Beds + 3 Baths
RE/MAX OF LLOYDMINSTER
Lloydminster
$ 869,900
- Type
- Single Family
- Size
- 2,300 SqFt
- Rooms
- 4 Beds + 3 Baths
RE/MAX OF LLOYDMINSTER
Lloydminster
$ 659,900
- Type
- Single Family
- Size
- 1,729 SqFt
- Rooms
- 4 Beds + 3.5 Baths
REAL ESTATE CENTRE
Lloydminster
$ 929,900
- Type
- Single Family
- Size
- 3,005 SqFt
- Rooms
- 3 Beds + 3 Baths
RE/MAX OF LLOYDMINSTER
Rural Parkland County
$ 749,000
- Type
- Single Family
- Size
- 2,357 SqFt
- Rooms
- 4 Beds + 3.5 Baths
Royal LePage Noralta Real Estate
Cold Lake
$ 359,900
- Type
- Single Family
- Size
- 1,307 SqFt
- Rooms
- 4 Beds + 3.5 Baths
Coldwell Banker Lifestyle
Lloydminster
$ 689,900
- Type
- Single Family
- Size
- 2,063 SqFt
- Rooms
- 5 Beds + 3.5 Baths
RE/MAX OF LLOYDMINSTER
Cold Lake
$ 575,000
- Type
- Single Family
- Size
- 1,606 SqFt
- Rooms
- 5 Beds + 3 Baths
Coldwell Banker Lifestyle
Lloydminster
$ 569,900
- Type
- Single Family
- Size
- 1,228 SqFt
- Rooms
- 4 Beds + 3 Baths
RE/MAX OF LLOYDMINSTER

 All information deemed reliable but not guaranteed. All properties are subject to prior sale, change or withdrawal. Neither listing broker(s) or information provider(s) shall be responsible for any typographical errors, misinformation, misprints and shall be held totally harmless. Listing(s) information is provided for consumer's personal, non-commercial use and may not be used for any purpose other than to identify prospective properties consumers may be interested in purchasing. The data relating