
Address
11045 125 St Nw, Edmonton, AB
Price
$ 439,900
Property Attributes
- ID#E4504646
- TypeSingle Family
- Listing Status Active
- MunicipalityEdmonton
- CityEdmonton
- AreaEdmonton
- NeighbourhoodWestmount
- Postal CodeT5M 0M2
- StyleBungalow
- Year Built1929
- Price$ 439,900
- Bedrooms2
- Bathrooms2
- Half Bathrooms0
- Sqr Footage1003
Data Source:
Canadian Real Estate Association (CREA)
Property Description
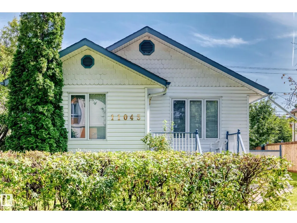
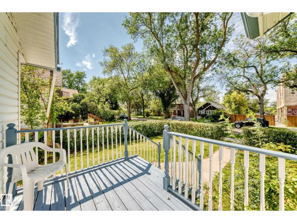
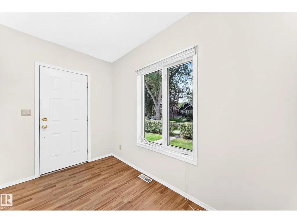
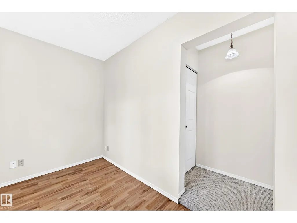
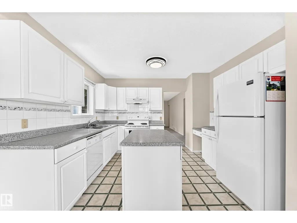
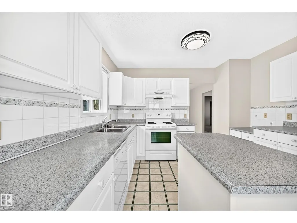
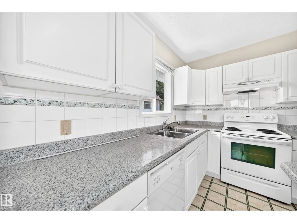
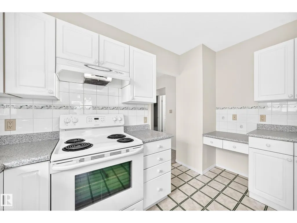
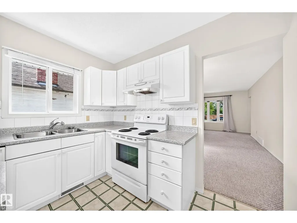
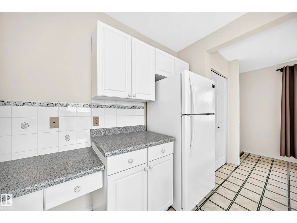
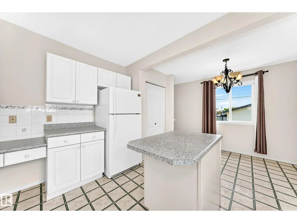
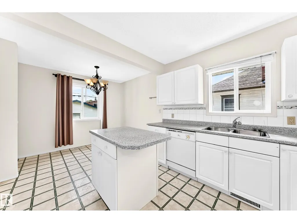
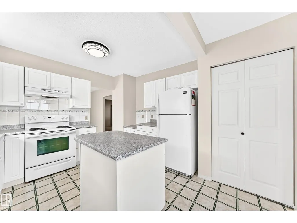
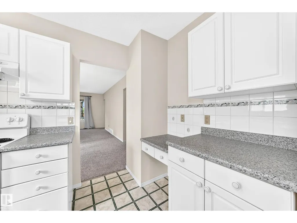
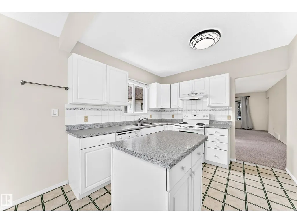
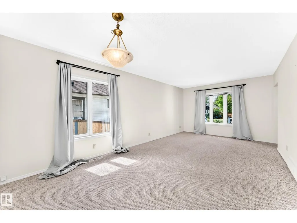
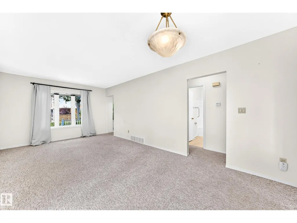
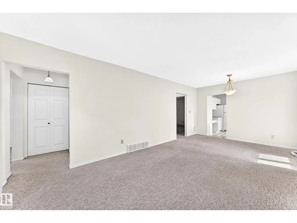
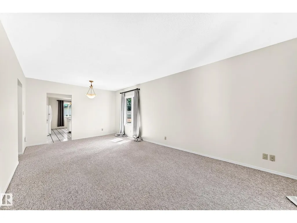
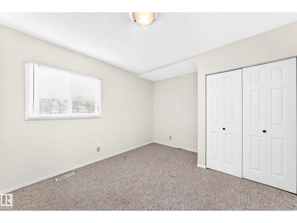
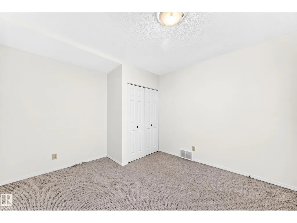
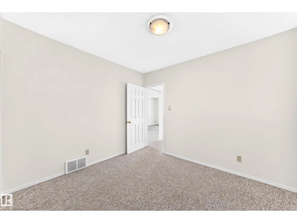
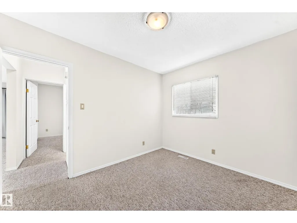
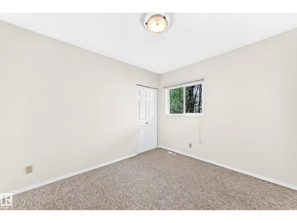
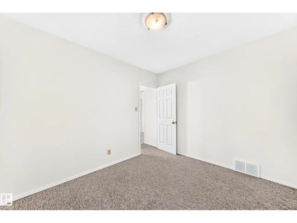
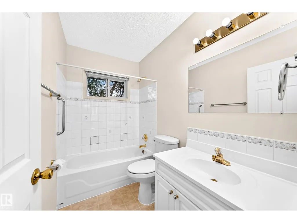
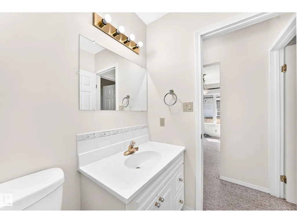
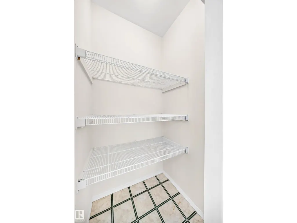
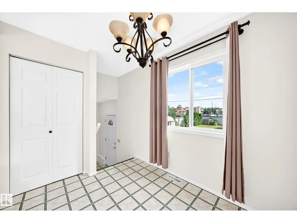
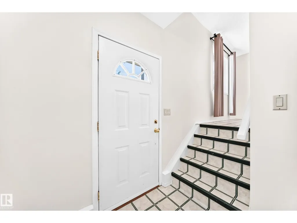
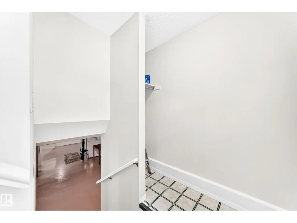
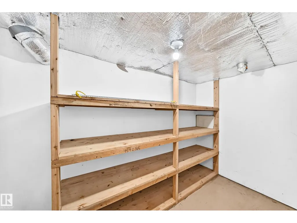
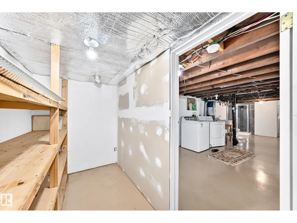
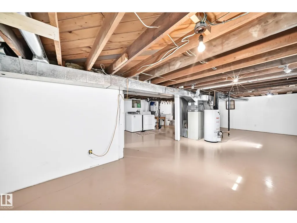
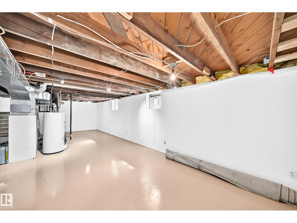
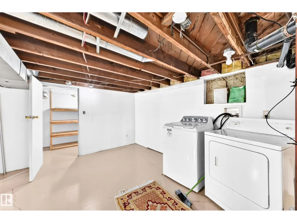
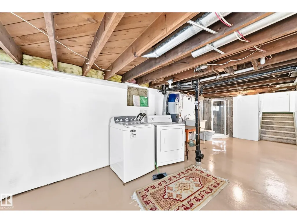
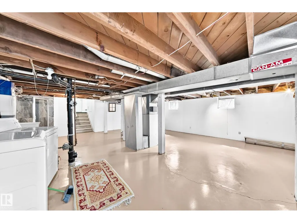
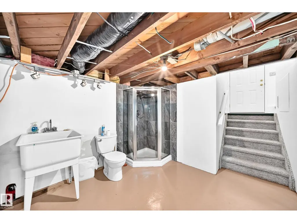
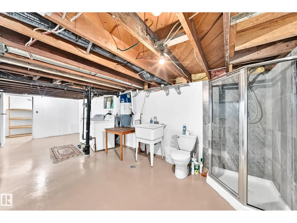
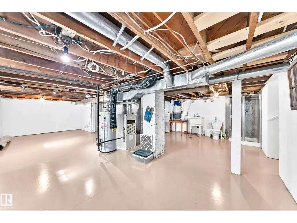
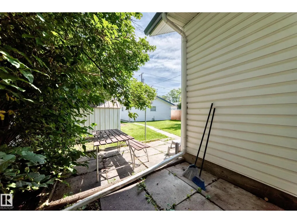
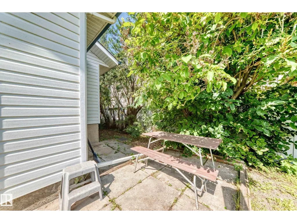
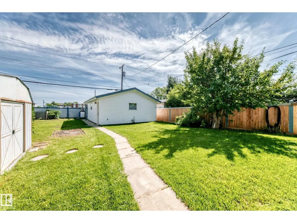
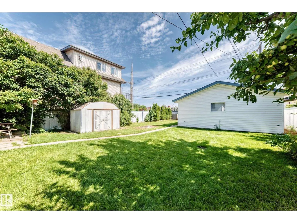
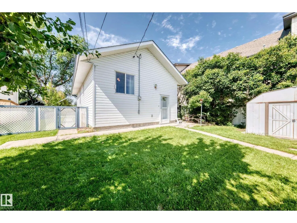
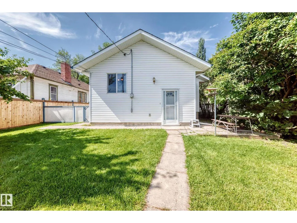
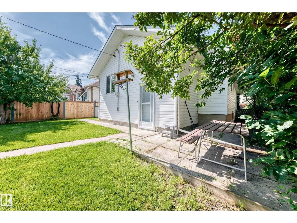
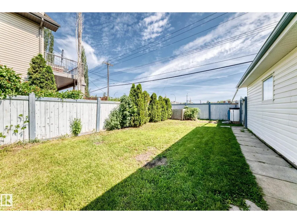
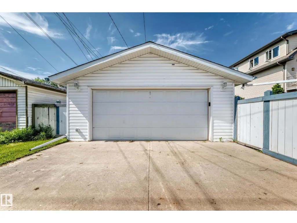
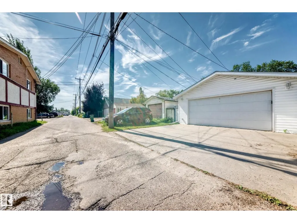
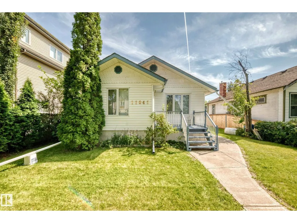
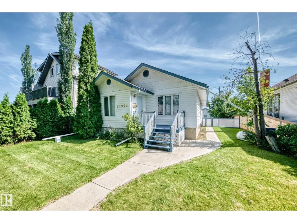
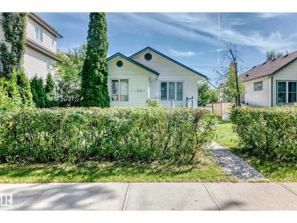
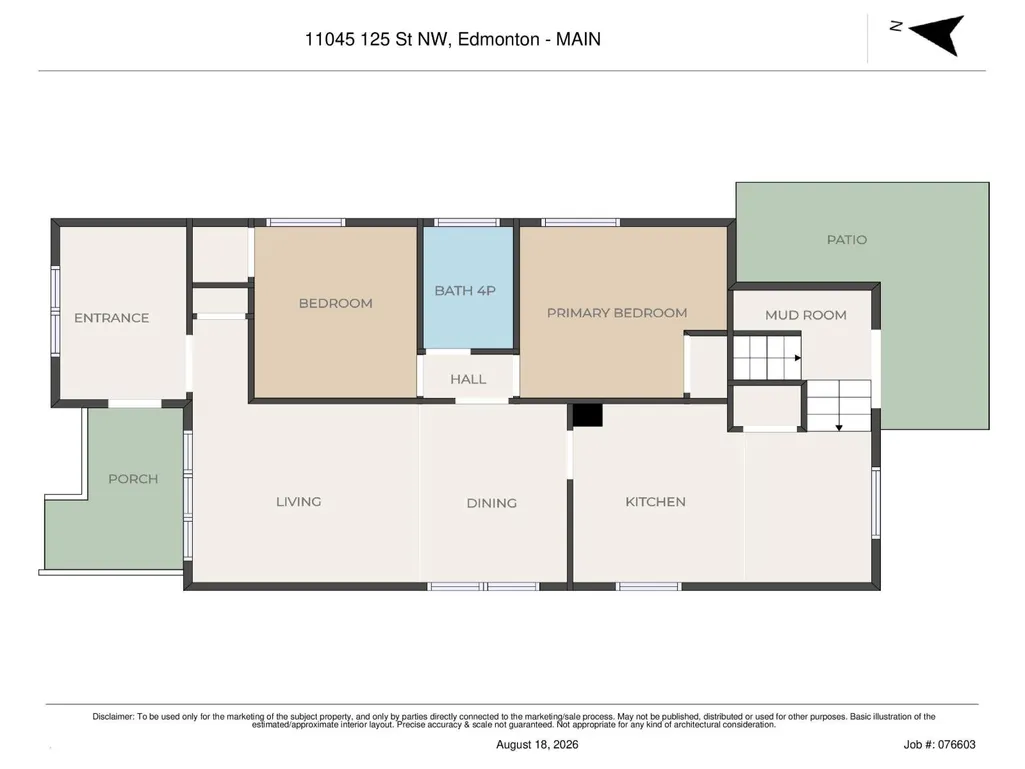
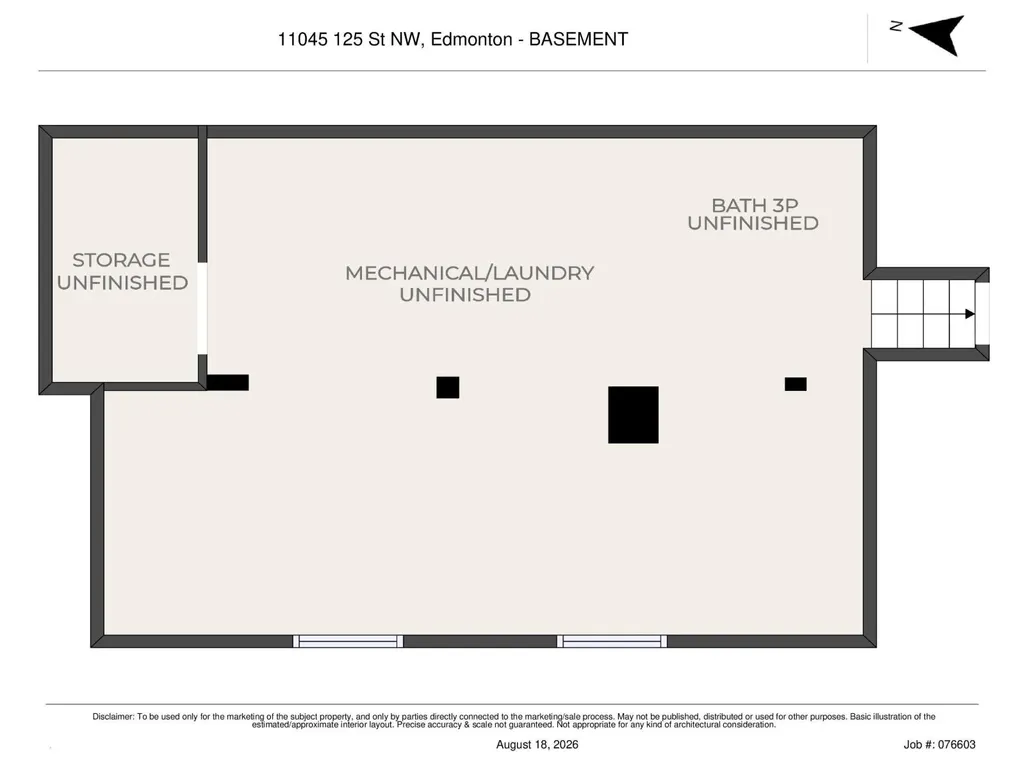
CUTE WESTMOUNT COTTAGE! This 1003sq.ft. 2 bedroom, 2 bathroom home is so adorable and has such great curb appeal. The home is surprisingly spacious throughout, starting with the front flex room that can be used as an office space or mudroom, then you have the large living room, 2 bedrooms, a full bathroom, and big eat in kitchen. The basement is partially finished with another bathroom, laundry area, and cold room. Plus the foundation was reinforced years ago with 2x6 studs and insulated, making it bone dry even with this year's rain. The huge backyard is perfect for a garden, the dogs and kids, and has an oversized heated 23x21ft double garage. Nestled on a 50x150ft RA7 low density redevelopment lot in central, mature, and desirable Westmount, it is close to schools, parks, and trendy 124 Street. This home cannot be beat for $449,900!!! (id:7434)
General Features
| Features | Lane, No Smoking Home |
|---|---|
| Property Type | Single Family |
| Neighbourhood | Westmount |
| Amenities | Playground, Public Transit, Schools, Shopping |
| Building Appliances | Dishwasher, Dryer, Hood Fan, Refrigerator, Stove, Washer |
| Building Architectural Style | Bungalow |
| Parking Space Total | 4 |
| Building Type | House |
| Ownership Type | Freehold |
| Building.StoriesTotal | 1 |
Interior Features
| Building Fireplace Present | False |
|---|---|
| Building Heating Type | Forced air |
| Basement Development | Unfinished |
| Basement Type | Full (Unfinished) |
| Construction Style Attachment | Detached |
| Living Area Range | 1003 |
| Bedrooms | 2 |
Exterior Features
| Structure | Porch |
|---|---|
| Land Amenities | Playground, Public Transit, Schools, Shopping |
| Fence Type | Fence |
Room Details
| Room | Dimensions | Level | Flooring | Details |
|---|---|---|---|---|
| Bedroom 2 | Main level | |||
| Kitchen | Main level | |||
| Living room | Main level | |||
| Mud room | Main level | |||
| Primary Bedroom | Main level | |||
| Storage | Basement | |||
| Utility room | Basement |
Amenities
- Views
- New Construction
- Adult 55+
- Lease To Own
- No Strata Fees
- Furnished
- Primary On Main
- Air Conditioning
- Seller Finance
- Green
- Fixer Upper
- Horse
- Golf
- Fireplace
- Deck
- Garage
- Basement
- Pool

Property vs Single Family Average in T5M 0M2
Price
Year Built
In The Neighbourhood
Edmonton
$ 1,400,000
- Type
- Single Family
- Size
- 1,903 SqFt
- Rooms
- 3 Beds + 2.5 Baths
MaxWell Progressive
Westmount
$ 259,000
- Type
- Single Family
- Size
- 1,973 SqFt
- Rooms
- 4 Beds + 2 Baths
EXP Realty of Canada Inc.
Saskatoon
$ 359,900
- Type
- Single Family
- Size
- 1,460 SqFt
- Rooms
- 3 Beds + 3 Baths
Divine Kreation Realty
Edmonton
$ 1,499,900
- Type
- Single Family
- Size
- 2,990 SqFt
- Rooms
- 5 Beds + 4.5 Baths
RE/MAX Professionals

 All information deemed reliable but not guaranteed. All properties are subject to prior sale, change or withdrawal. Neither listing broker(s) or information provider(s) shall be responsible for any typographical errors, misinformation, misprints and shall be held totally harmless. Listing(s) information is provided for consumer's personal, non-commercial use and may not be used for any purpose other than to identify prospective properties consumers may be interested in purchasing. The data relating