
Address
10990 123 Street Nw, Edmonton, AB
Price
$ 674,900
Property Attributes
- ID#E4507531
- TypeSingle Family
- Listing Status Active
- MunicipalityEdmonton
- CityEdmonton
- AreaEdmonton
- NeighbourhoodWestmount
- Postal CodeT5M 0A2
- Style
- Year Built1931
- Price$ 674,900
- Bedrooms5
- Bathrooms2
- Half Bathrooms0
- Sqr Footage1814
Data Source:
Canadian Real Estate Association (CREA)
Property Description
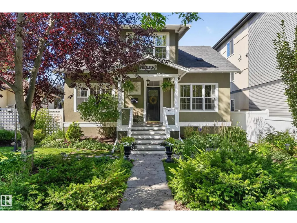
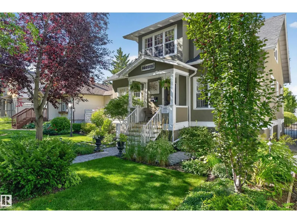
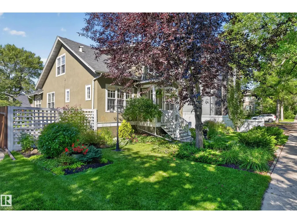
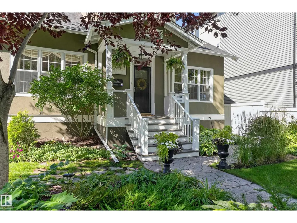
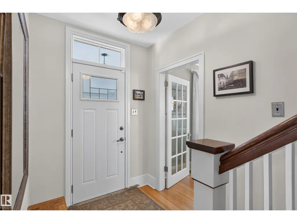
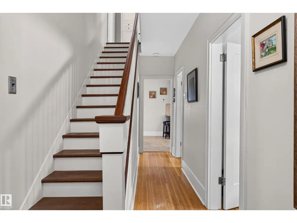
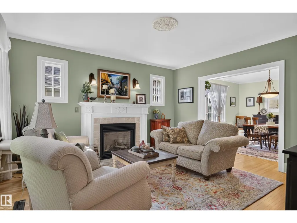
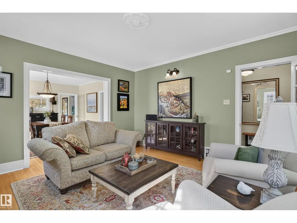
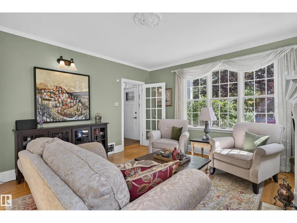
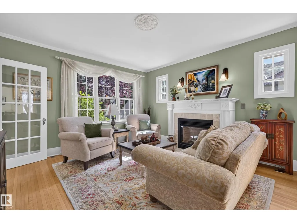
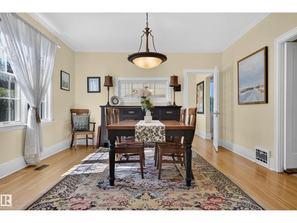
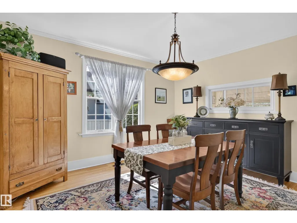
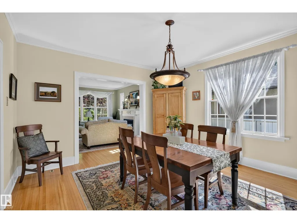
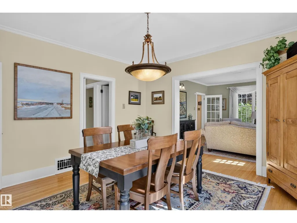
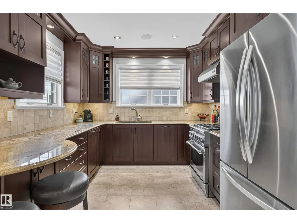
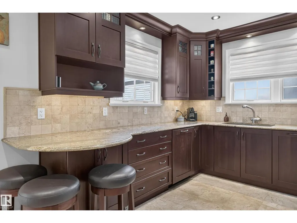
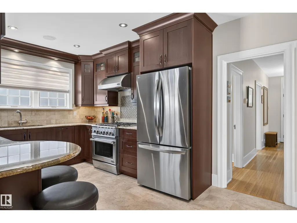
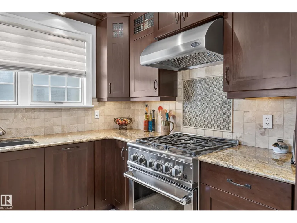
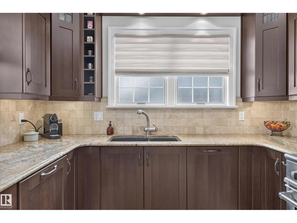
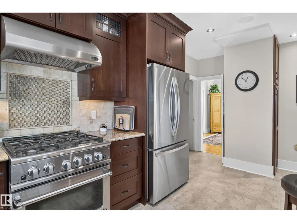
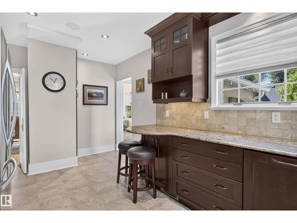
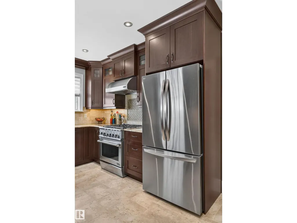
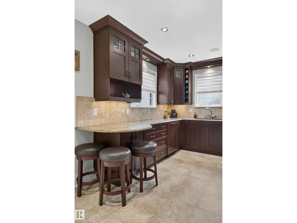
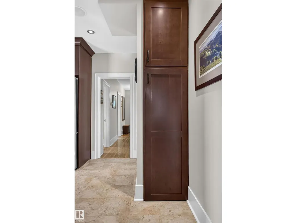
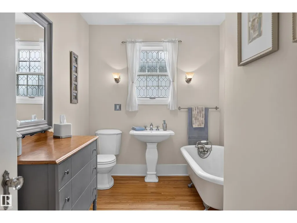
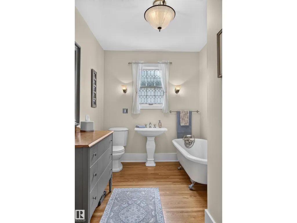
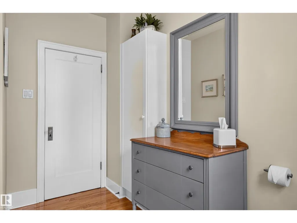
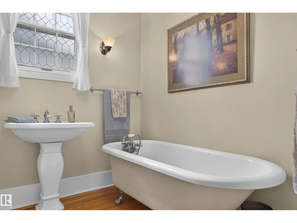
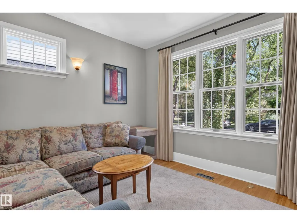
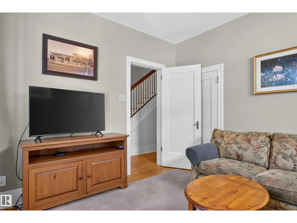
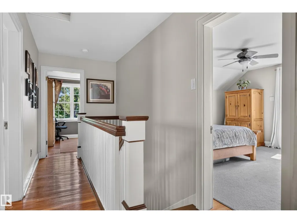
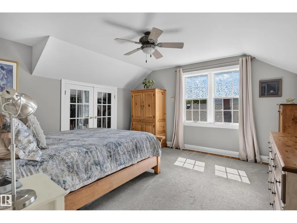
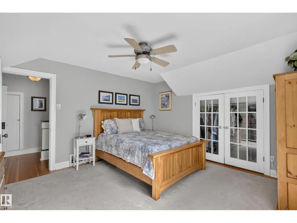
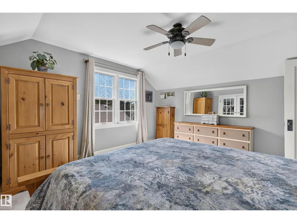
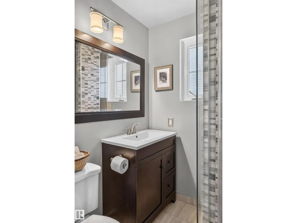
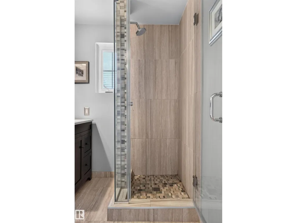
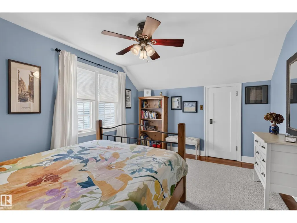
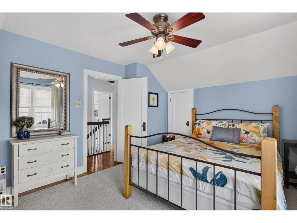
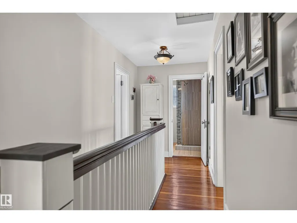
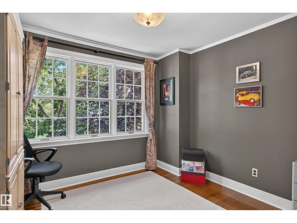
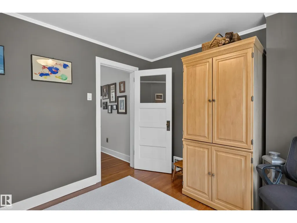
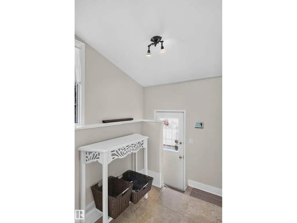
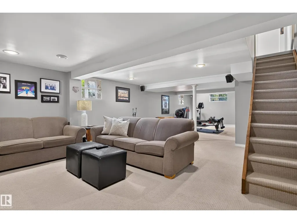
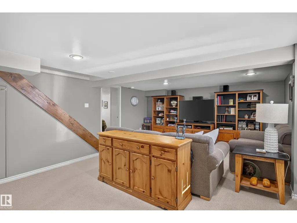
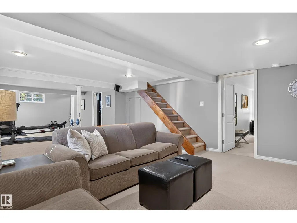
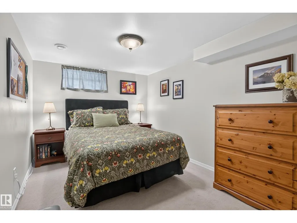
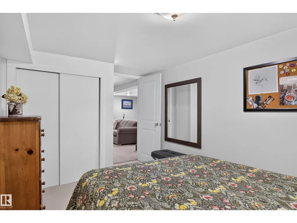
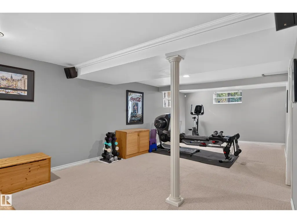
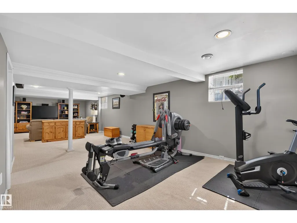
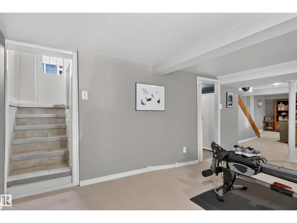
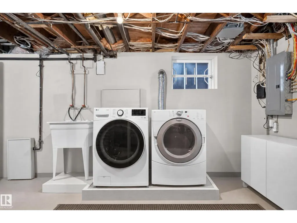
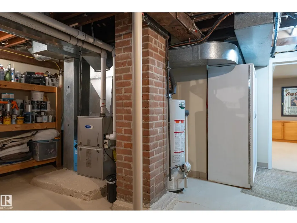
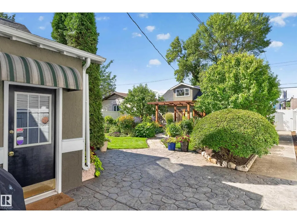
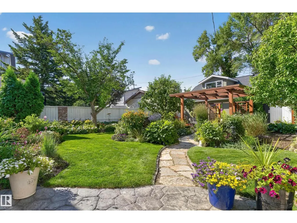
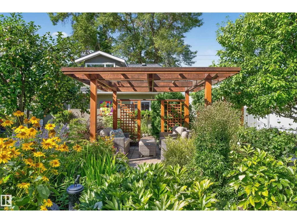
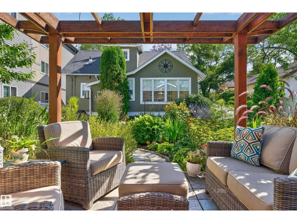
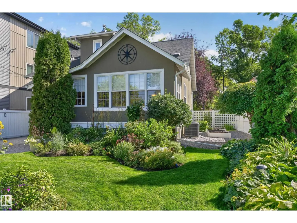
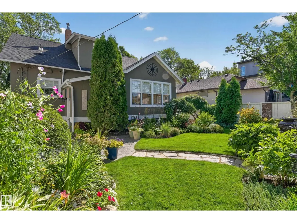
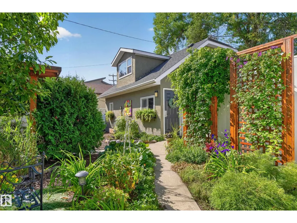
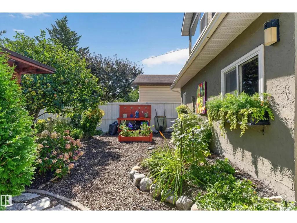
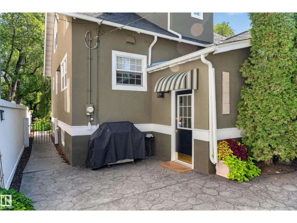
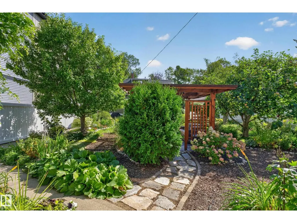
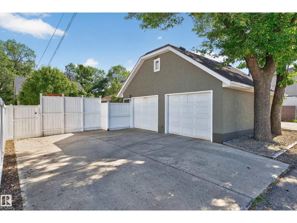
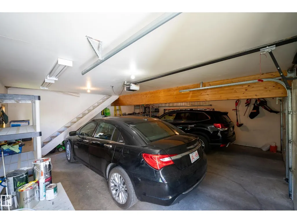
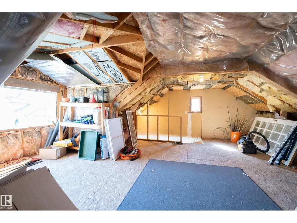
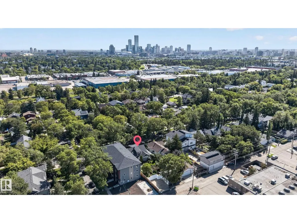
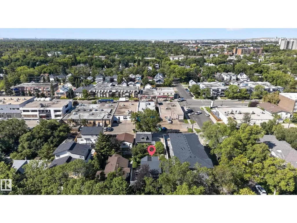
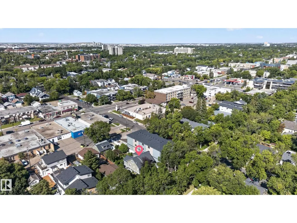
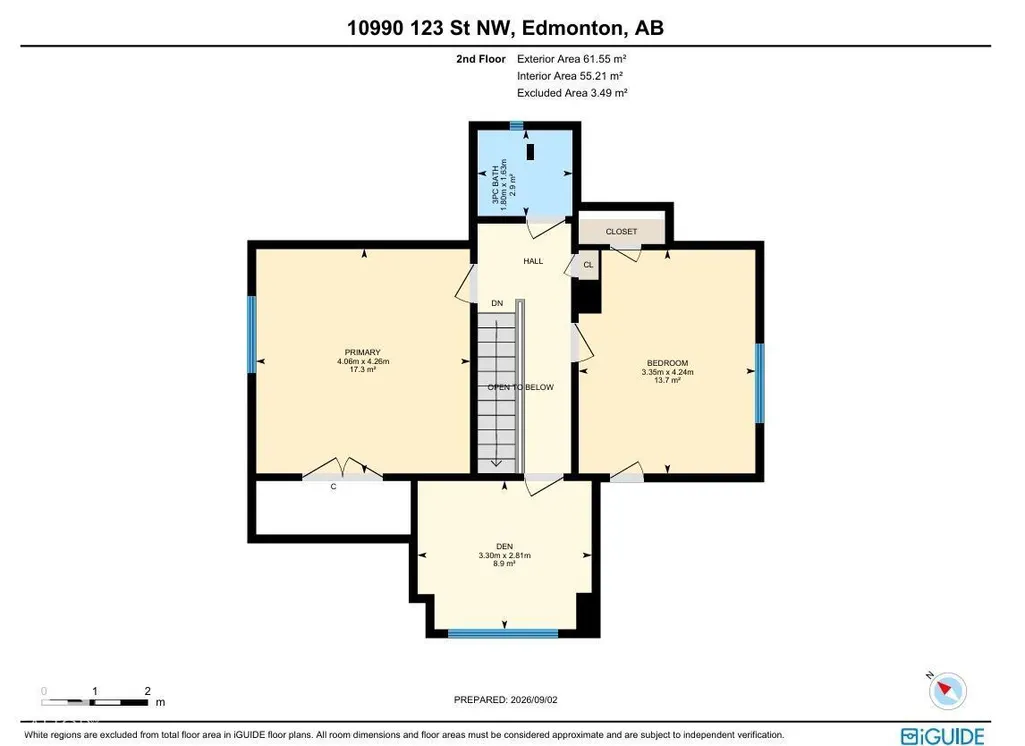
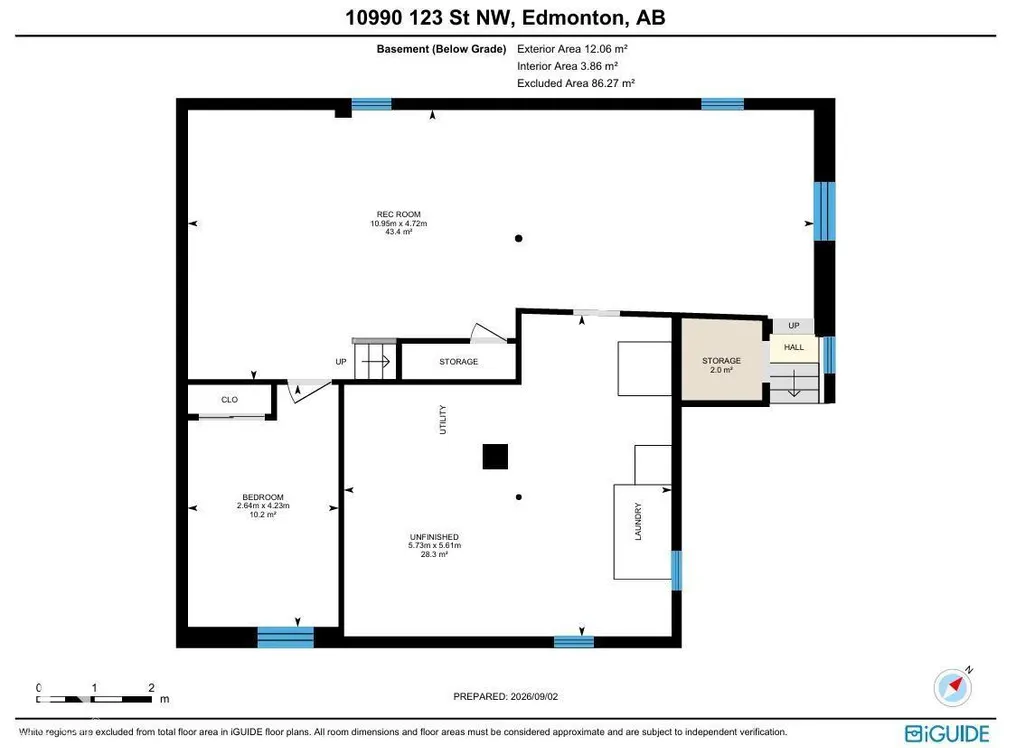
Welcome to this charming 1813 sq.ft 2-storey home on one of Westmount’s coveted tree-lined streets, where timeless character meets tasteful upgrades. Ideally located, this inviting home offers warmth, space & an unbeatable lifestyle close to schools, shops, restaurants & all that Westmount has to offer. Inside, the bright living rm showcases a beautiful F/P & opens seamlessly to the dining rm, creating an inviting setting for entertaining or relaxing. Updated kitchen features S/S appliances, granite counters & a practical layout. Main-floor bdrm/office adds flexibility, while the 3 PC bath charms w/ its classic clawfoot tub. 3 bdrms & an updated bath round out the upstairs, while the basement extends the living space w/ a lg rec rm, bdrm, laundry area & ample storage. A/C & 2-car garage w/ loft add convenience & comfort. Finished off with your own PRIVATE OASIS - the peaceful backyard retreat is perfect for morning coffee or summer gatherings. No detail has been missed, move in and call Westmount home! (id:7434)
General Features
| Features | See remarks, Lane, No Smoking Home |
|---|---|
| Property Type | Single Family |
| Neighbourhood | Westmount |
| Amenities | Playground, Public Transit, Schools, Shopping |
| Building Appliances | Dishwasher, Dryer, Garage door opener, Hood Fan, Gas stove(s), Washer, Window Coverings, Two Refrigerators |
| Building Cooling Type | Central air conditioning |
| Building Type | House |
| Ownership Type | Freehold |
| Building.StoriesTotal | 2 |
Interior Features
| Building Fireplace Present | True |
|---|---|
| Building Fireplace Type | Unknown |
| Building Heating Type | Forced air |
| Basement Development | Finished |
| Basement Type | Full (Finished) |
| Construction Style Attachment | Detached |
| Fireplace Fuel | Gas |
| Living Area Range | 1814 |
| Bedrooms | 5 |
Exterior Features
| Structure | Patio(s) |
|---|---|
| Land Amenities | Playground, Public Transit, Schools, Shopping |
| Fence Type | Fence |
Room Details
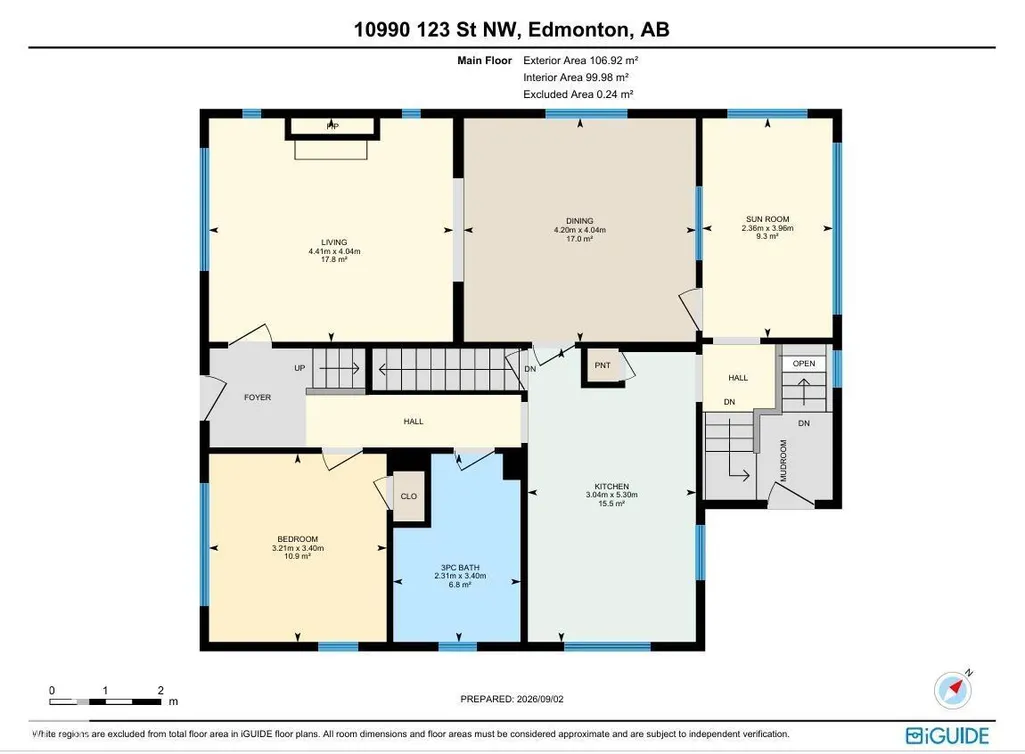
| Room | Dimensions | Level | Flooring | Details |
|---|---|---|---|---|
| Bedroom 2 | 3.35 m x 4.24 m | Upper Level | 4.24 m | |
| Bedroom 3 | 3.3 m x 2.81 m | Upper Level | 2.81 m | |
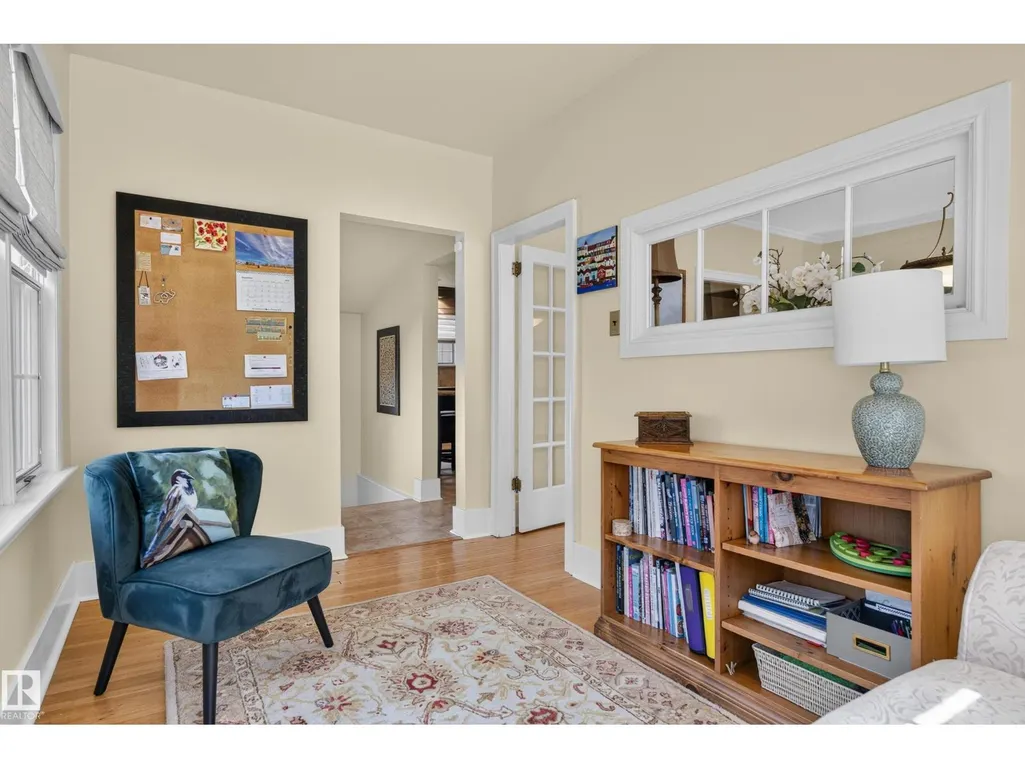
| Bedroom 4 | 3.4 m x 3.21 m | Main level | 3.21 m | |
| Bedroom 5 | 4.23 m x 2.64 m | Basement | 2.64 m | |
| Dining room | 4.04 m x 4.2 m | Main level | 4.2 m | |
| Kitchen | 5.3 m x 3.04 m | Main level | 3.04 m | |
| Living room | 4.04 m x 4.41 m | Main level | 4.41 m | |
| Primary Bedroom | 4.06 m x 4.26 m | Upper Level | 4.26 m | |
| Recreation room | 10.95 m x 4.72 m | Basement | 4.72 m | |
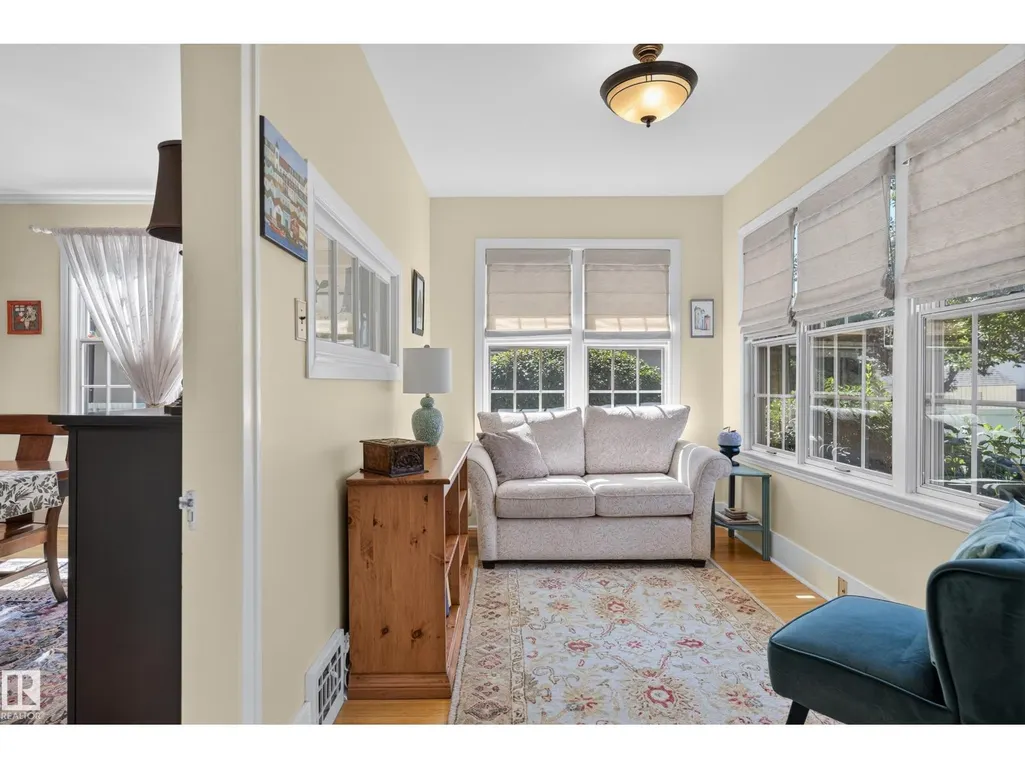
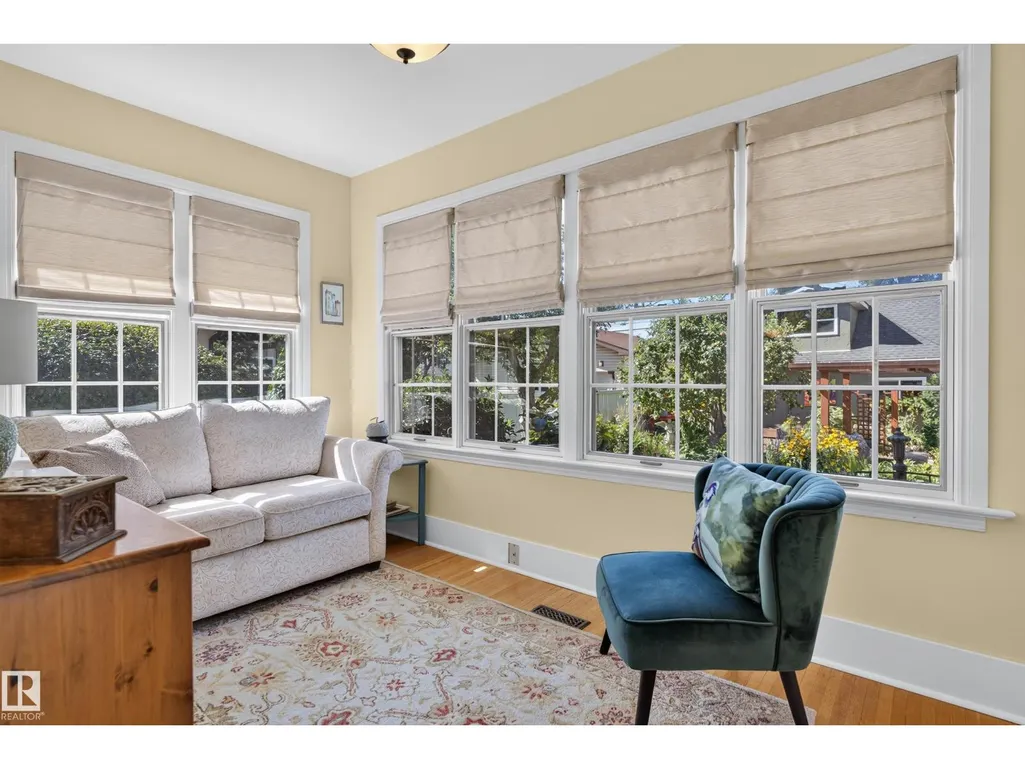
| Sunroom | 3.96 m x 2.36 m | Main level | 2.36 m |
Amenities
- Views
- New Construction
- Adult 55+
- Lease To Own
- No Strata Fees
- Furnished
- Primary On Main
- Air Conditioning
- Seller Finance
- Green
- Fixer Upper
- Horse
- Golf
- Fireplace
- Deck
- Garage
- Basement
- Pool

Property vs Single Family Average in T5M 0A2
Price
Year Built
In The Neighbourhood
Edmonton
$ 1,400,000
- Type
- Single Family
- Size
- 1,903 SqFt
- Rooms
- 3 Beds + 2.5 Baths
MaxWell Progressive
Westmount
$ 259,000
- Type
- Single Family
- Size
- 1,973 SqFt
- Rooms
- 4 Beds + 2 Baths
EXP Realty of Canada Inc.
Saskatoon
$ 359,900
- Type
- Single Family
- Size
- 1,460 SqFt
- Rooms
- 3 Beds + 3 Baths
Divine Kreation Realty
Edmonton
$ 1,499,900
- Type
- Single Family
- Size
- 2,990 SqFt
- Rooms
- 5 Beds + 4.5 Baths
RE/MAX Professionals

 All information deemed reliable but not guaranteed. All properties are subject to prior sale, change or withdrawal. Neither listing broker(s) or information provider(s) shall be responsible for any typographical errors, misinformation, misprints and shall be held totally harmless. Listing(s) information is provided for consumer's personal, non-commercial use and may not be used for any purpose other than to identify prospective properties consumers may be interested in purchasing. The data relating