
Address
13623 136a Av Nw, Edmonton, AB
Price
$ 375,000
Property Attributes
- ID#E4505723
- TypeSingle Family
- Listing Status Active
- MunicipalityEdmonton
- CityEdmonton
- AreaEdmonton
- NeighbourhoodWellington
- Postal CodeT5L 4B9
- StyleBungalow
- Year Built1958
- Price$ 375,000
- Bedrooms2
- Bathrooms1
- Half Bathrooms1
- Sqr Footage1036
Data Source:
Canadian Real Estate Association (CREA)
Property Description
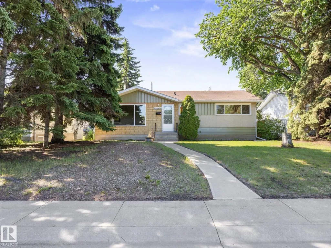
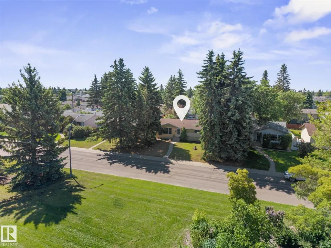
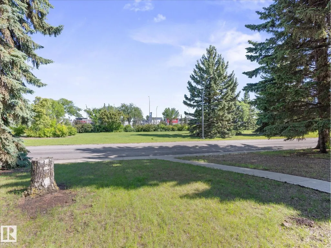
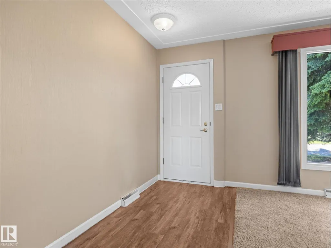
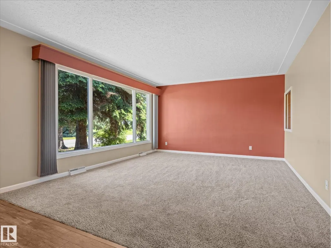
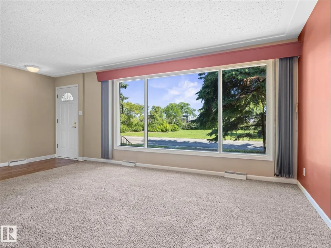
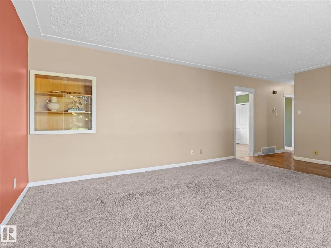
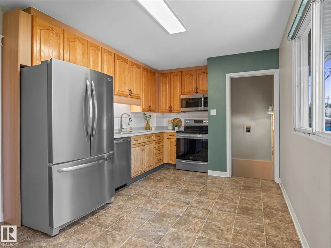
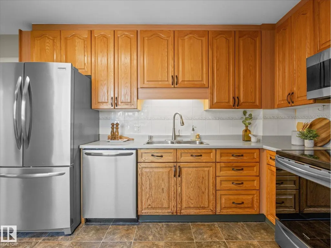
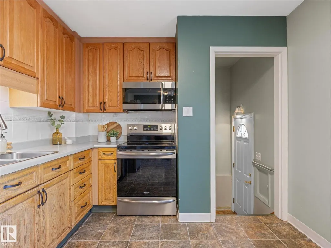
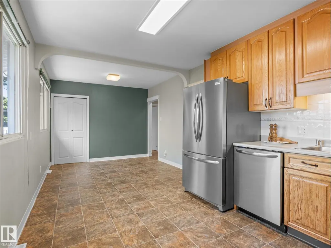
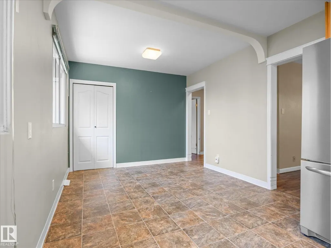
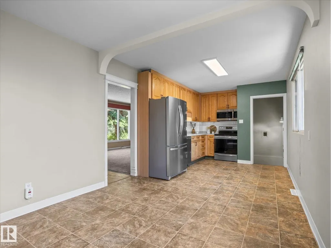
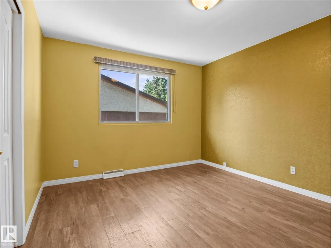
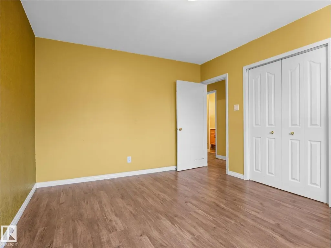
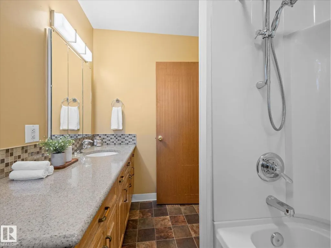
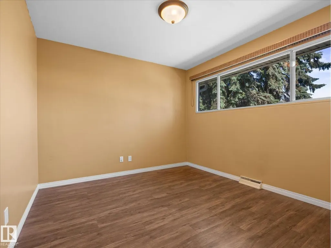
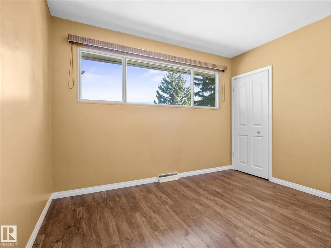
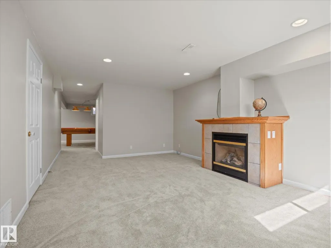
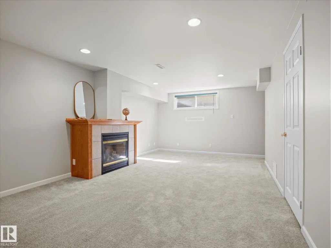
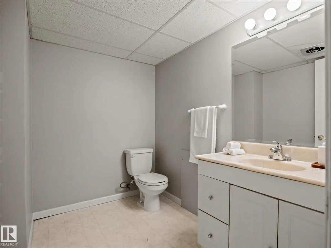
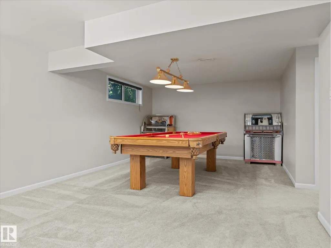
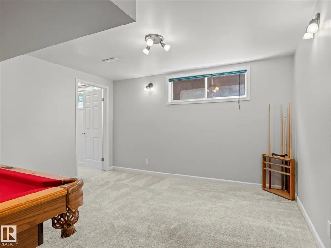
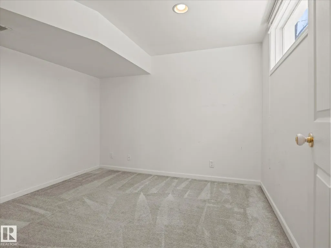
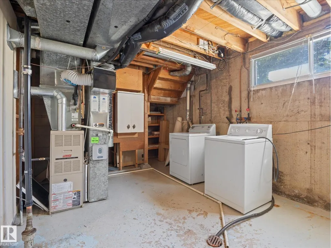
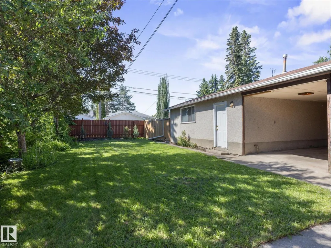
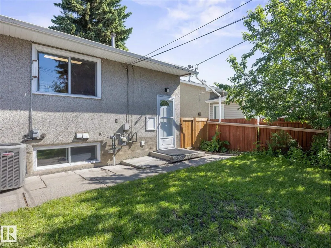
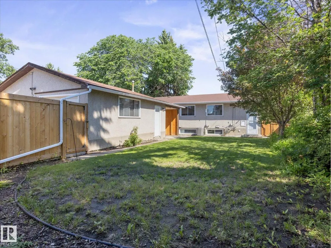
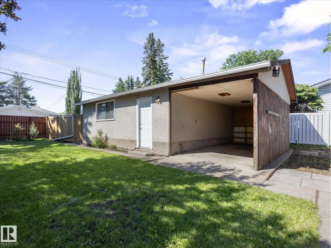
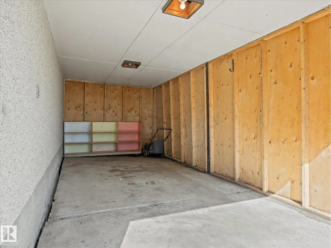
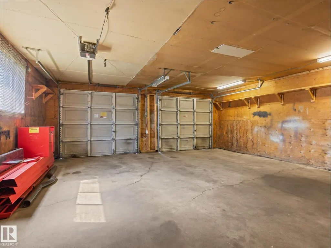
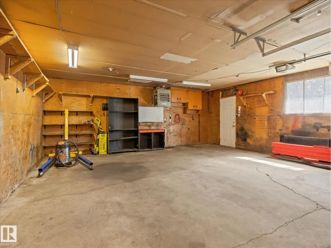
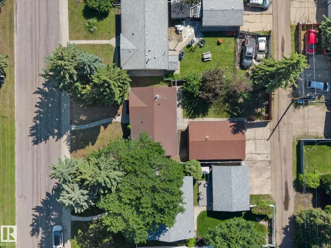
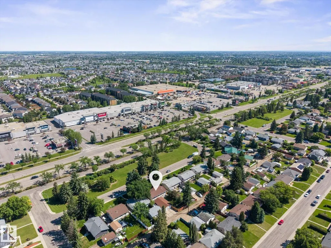
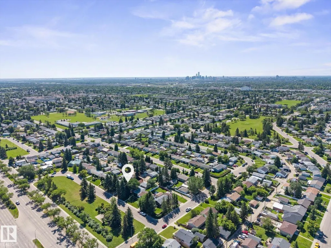
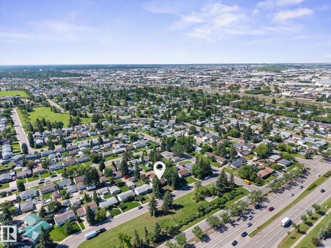
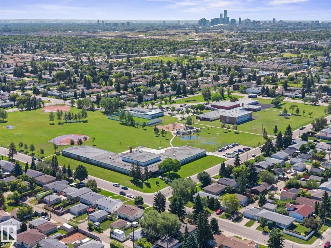
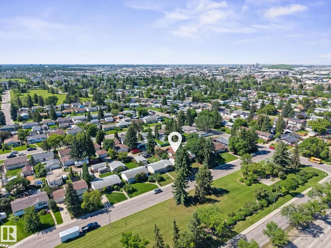
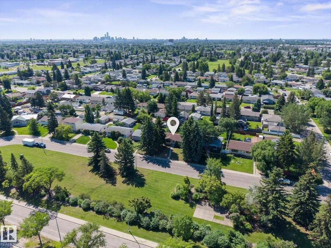
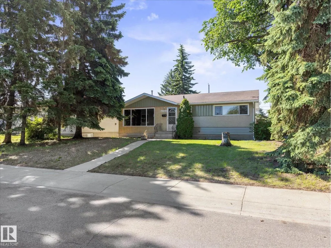
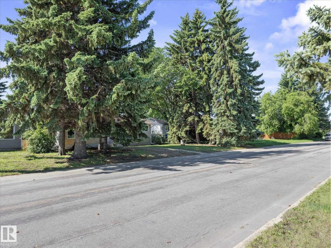
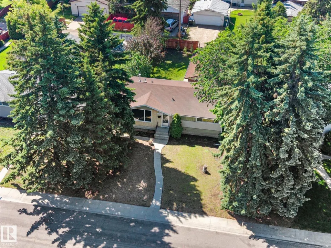
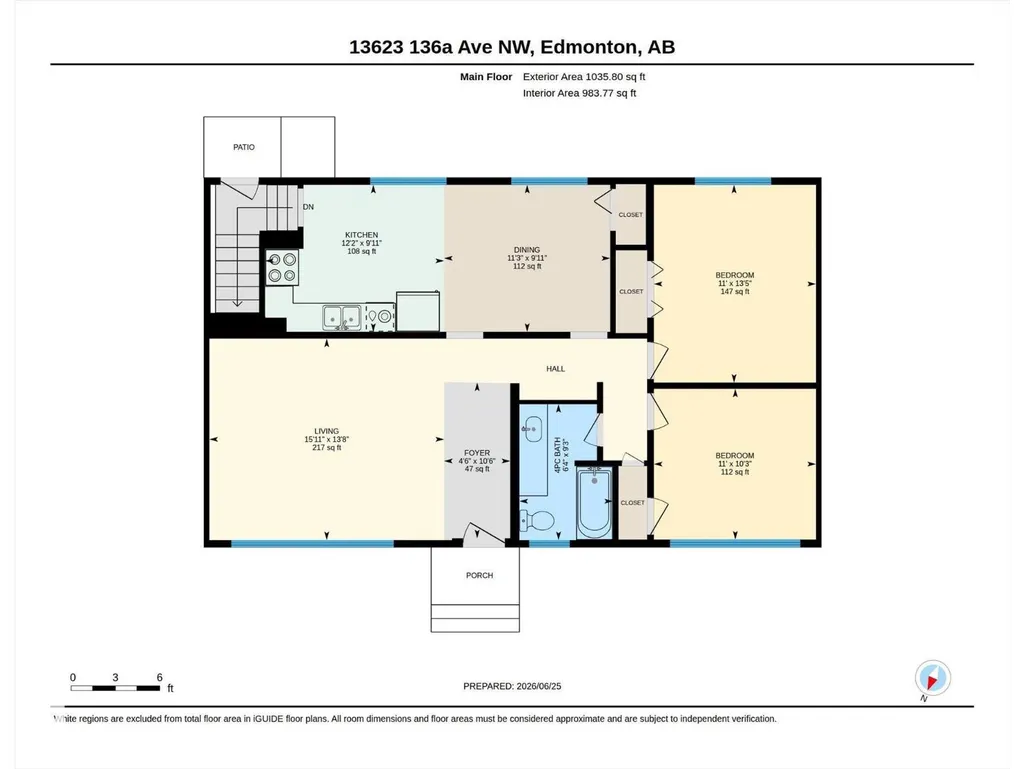
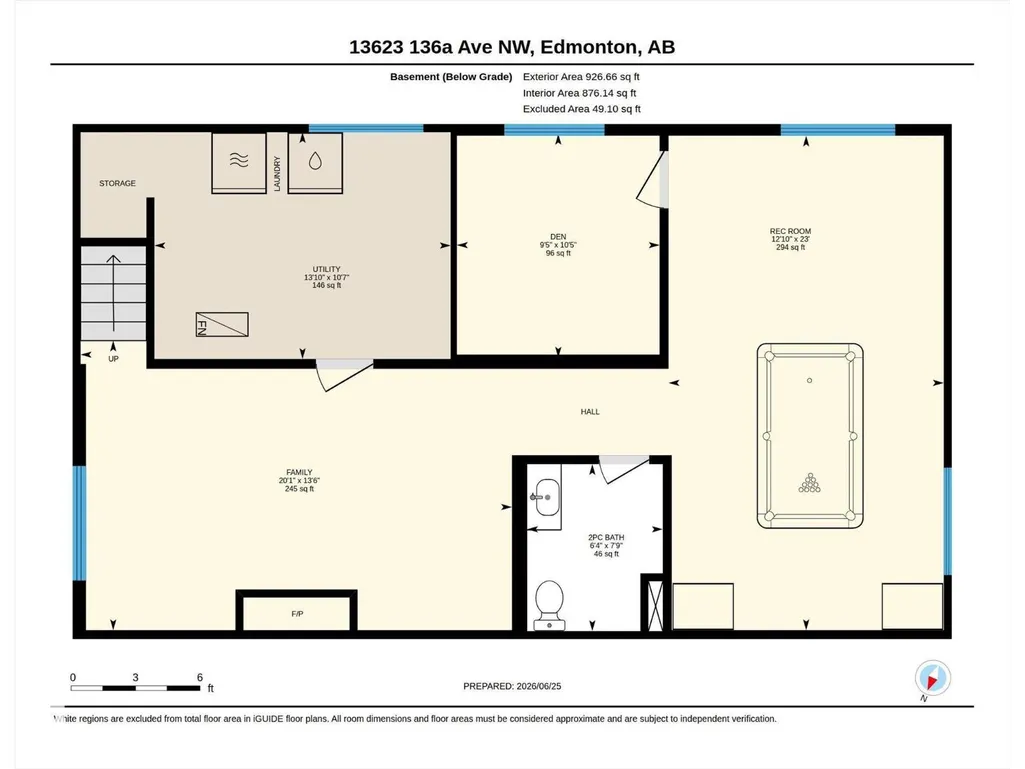
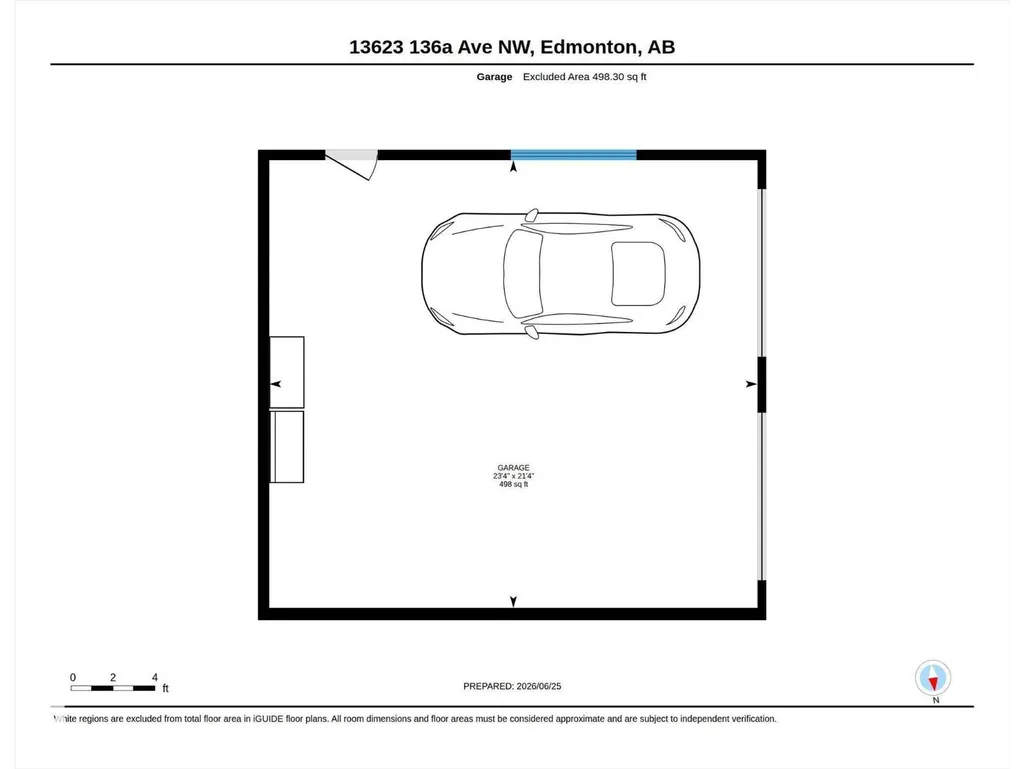
Quick Possession Available! Situated on a quiet street fronting green space, this home is just steps from amenities & offers plenty of additional parking. This one is a must see! This 1,035 sqft fully finished bungalow sits on a large lot & is paired with a heated oversized double detached garage. Inside, you'll find tasteful improvements made throughout the years, including a renovated main floor 4-pc bathroom, 2 bedrooms & a spacious living room. The kitchen features newer SS appliances. The fully finished basement offers a large open living space, 2-pc bathroom (roughed in for a shower) & a den/office. With plenty of large basement windows, there is potential to add additional bedrooms if needed. The south-facing backyard features a covered storage area & plenty of green space for a growing family. Full driveway, Central Air Conditioning & newer soffit, fascia & eaves complete this great property! 24ft x 22 ft Garage! (id:7434)
General Features
| Features | See remarks, Flat site, Lane |
|---|---|
| Property Type | Single Family |
| Neighbourhood | Wellington |
| Amenities | Shopping |
| Building Appliances | Dishwasher, Dryer, Refrigerator, Stove, Washer, Window Coverings |
| Building Architectural Style | Bungalow |
| Building Cooling Type | Central air conditioning |
| Building Type | House |
| Ownership Type | Freehold |
| Building.StoriesTotal | 1 |
Interior Features
| Building Fireplace Present | True |
|---|---|
| Building Fireplace Type | Unknown |
| Building Heating Type | Forced air |
| Basement Development | Finished |
| Basement Type | Full (Finished) |
| Construction Style Attachment | Detached |
| Fireplace Fuel | Gas |
| Living Area Range | 1036 |
| Bedrooms | 2 |
Exterior Features
| Land Amenities | Shopping |
|---|---|
| Fence Type | Fence |
Room Details
| Room | Dimensions | Level | Flooring | Details |
|---|---|---|---|---|
| Bedroom 2 | Measurements not available | Main level | ||
| Den | Measurements not available | Basement | ||
| Dining room | Measurements not available | Main level | ||
| Kitchen | Measurements not available | Main level | ||
| Laundry room | Measurements not available | Basement | ||
| Living room | Measurements not available | Main level | ||
| Primary Bedroom | Measurements not available | Main level |
Amenities
- Views
- New Construction
- Adult 55+
- Lease To Own
- No Strata Fees
- Furnished
- Primary On Main
- Air Conditioning
- Seller Finance
- Green
- Fixer Upper
- Horse
- Golf
- Fireplace
- Deck
- Garage
- Basement
- Pool

Property vs Single Family Average in T5L 4B9
Price
Year Built
In The Neighbourhood
Just Listed
Edmonton
$ 259,900
- Type
- Single Family
- Size
- 1,035 SqFt
- Rooms
- 3 Beds + 1 Baths
MaxWell Polaris
Barrie (Wellington)
$ 725,000
- Type
- Single Family
- Rooms
- 5 Beds + 2 Baths
RE/MAX HALLMARK PEGGY HILL GROUP REALTY
Prince Edward County (Wellington)
$ 399,990
- Type
- Single Family
- Rooms
- 2 Beds + 2 Baths
Exit Realty Group
Wellington
$ 379,900
- Type
- Single Family
- Size
- 1,973 SqFt
- Rooms
- 3 Beds + 1.5 Baths
Assist-2-Sell Homeworks Realty
Prince Edward County (Wellington)
$ 359,000
- Type
- Single Family
- Rooms
- 2 Beds + 2 Baths
Century 21 Lanthorn Real Estate Ltd.
Barrie (Wellington)
$ 649,900
- Type
- Single Family
- Rooms
- 3 Beds + 2 Baths
COLDWELL BANKER THE REAL ESTATE CENTRE
Barrie (Wellington)
$ 650,000
- Type
- Single Family
- Rooms
- 4 Beds + 2 Baths
FARIS TEAM REAL ESTATE BROKERAGE
Barrie (Wellington)
$ 1,650
- Type
- Single Family
- Rooms
- 1 Beds + 1 Baths
Keller Williams Experience Realty

 All information deemed reliable but not guaranteed. All properties are subject to prior sale, change or withdrawal. Neither listing broker(s) or information provider(s) shall be responsible for any typographical errors, misinformation, misprints and shall be held totally harmless. Listing(s) information is provided for consumer's personal, non-commercial use and may not be used for any purpose other than to identify prospective properties consumers may be interested in purchasing. The data relating