
Address
18 Agnes Street, Barrie (Wellington), ON
Price
$ 649,900
Property Attributes
- ID#S13748086
- TypeSingle Family
- Listing Status Active
- MunicipalityBarrie (Wellington)
- CityBarrie (Wellington)
- AreaWellington
- NeighbourhoodWellington
- Postal CodeL4M 2S2
- StyleRaised bungalow
- Price$ 649,900
- Bedrooms2+1
- Bathrooms2
- Half Bathrooms0
Data Source:
Canadian Real Estate Association (CREA)
Property Description
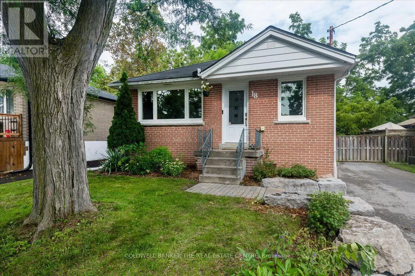
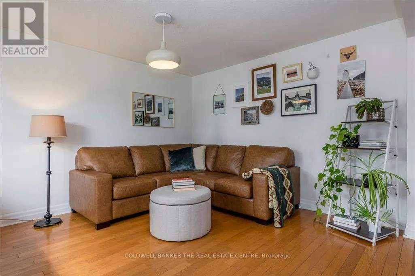
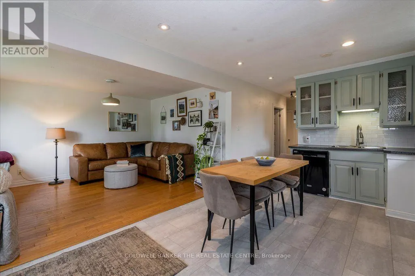
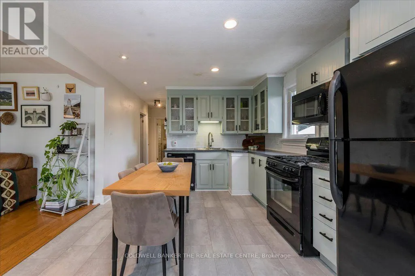
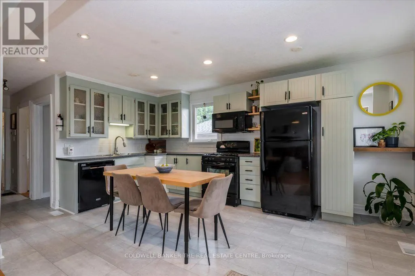
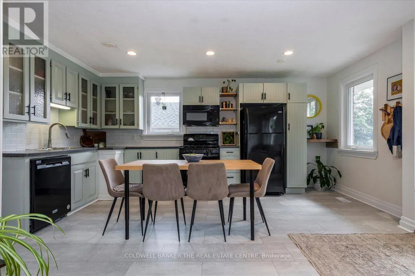
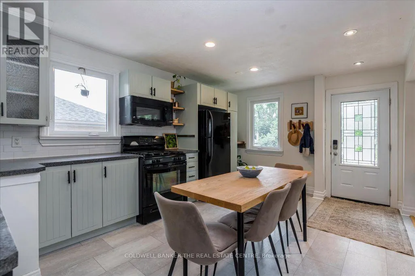
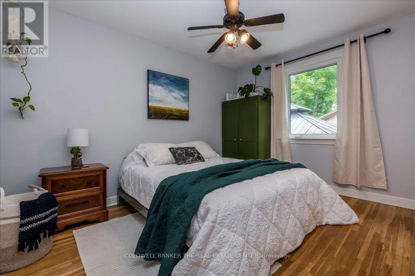
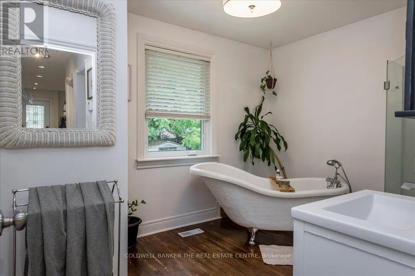
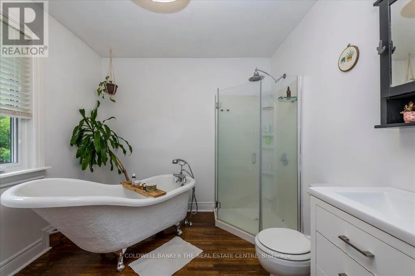
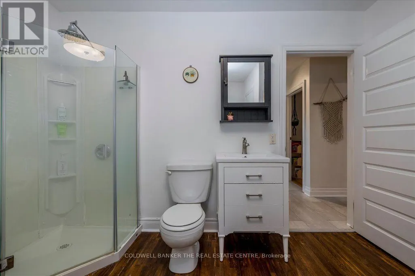
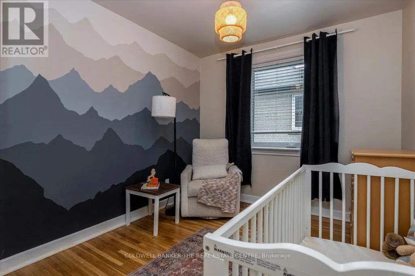
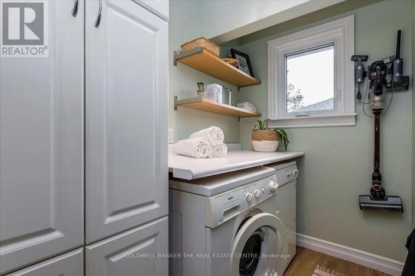
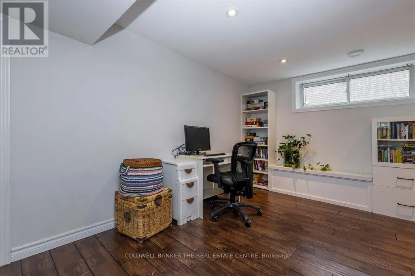
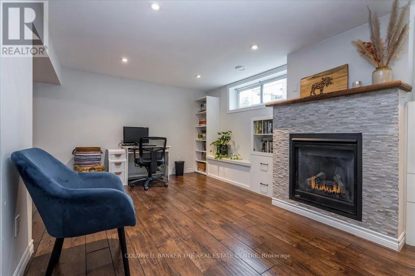
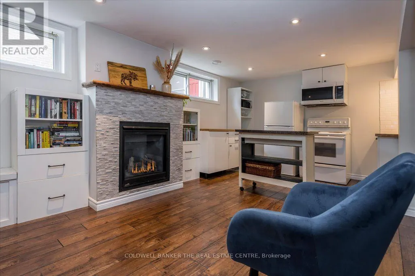
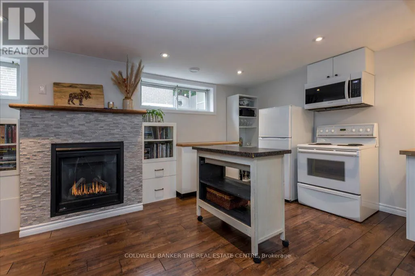
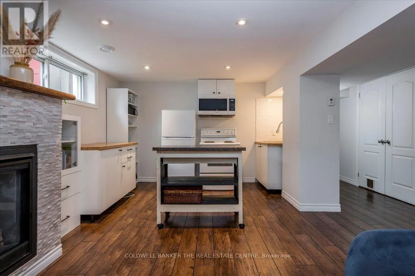
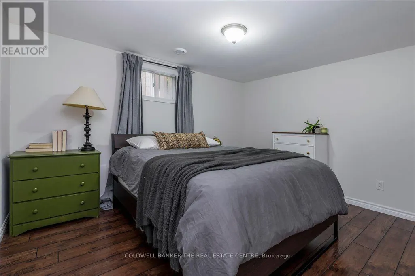
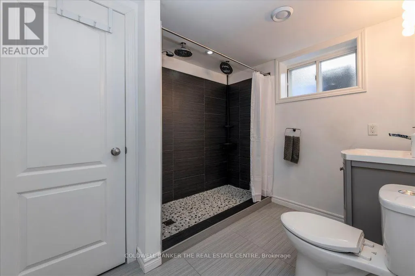
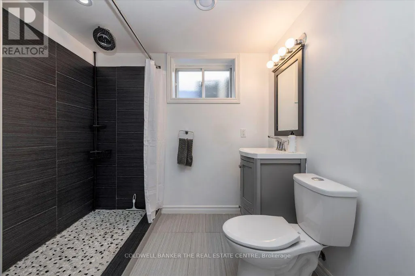
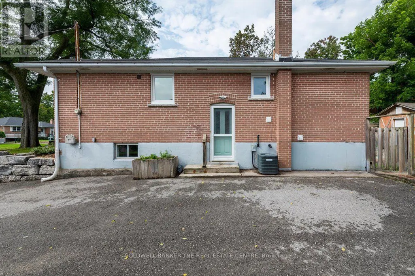
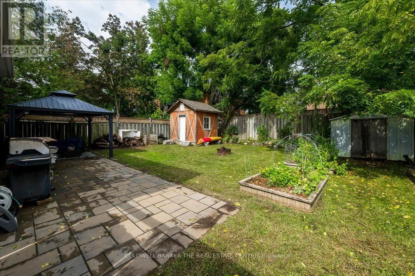
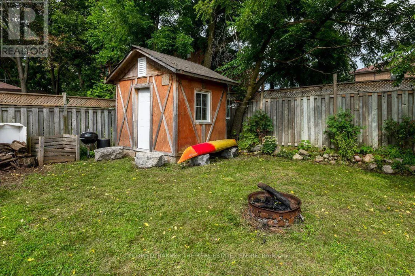
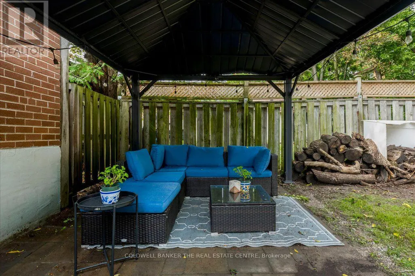
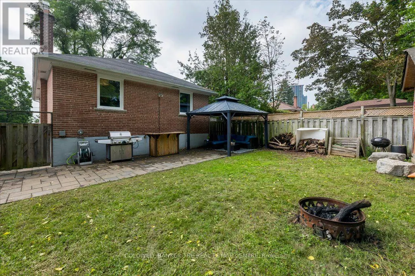
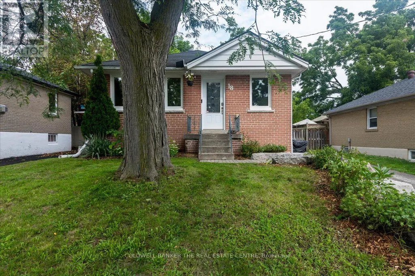
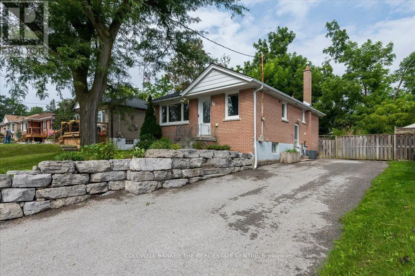
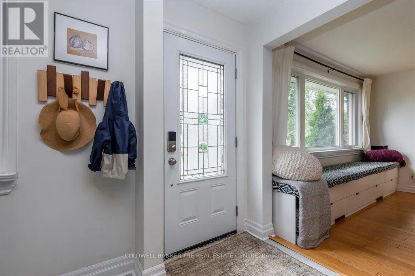
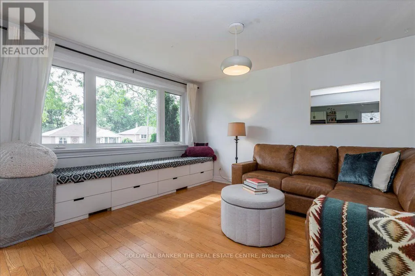
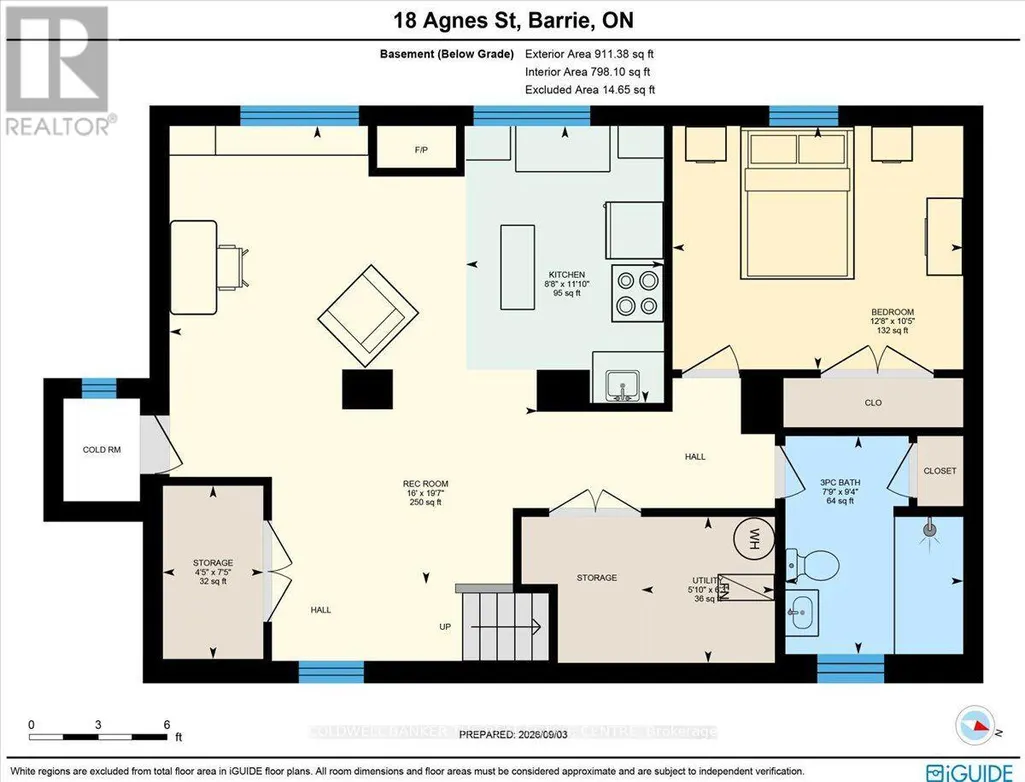
Beautiful brick bungalow in Barrie's Northeast End. This home has character and charm. Recently renovated basement with gas fireplace, seperate side entrance and space for a kitchenette allows for multigenerational living, in-law or income potential. The main floor is open and bright with all new windows in 2021 and 2025. Attic insulation upgraded in 2021. The original hardwood floors were refinished last year and look fantastic. Kitchen floor replaced last year. All the rooms have been painted. The main bathroom features a claw foot tub! Main floor laundry room as well. Armour stone retaining wall and driveway expansion done in 2021 as well as the backyard patio. The long drive with double parking allows for 6+ vehicles. The backyard is fully fenced and features a shed for storage and newer patio to sit relax and enjoy or bbq. Easy highway access for commuters. Close to both elementary and high schools. (id:7434)
General Features
| Features | Carpet Free |
|---|---|
| Property Type | Single Family |
| Zoning Description | Residential |
| CommunityName | Wellington |
| Amenities | Hospital, Place of Worship, Schools |
| Building Amenities | Fireplace(s) |
| Building Appliances | Water Heater, Water meter, Dryer, Stove, Washer, Refrigerator |
| Building Architectural Style | Raised bungalow |
| Building Cooling Type | Central air conditioning |
| Location Description | Cross Streets: Rose and Peel. ** Directions: Rose or Grove to Peel to Agnes. |
| Parking Space Total | 6 |
| Foundation Type | Block |
| Building Type | House |
| Ownership Type | Freehold |
| Building.StoriesTotal | 1 |
Interior Features
| Building Fireplace Present | True |
|---|---|
| Building Fireplace Total | 1 |
| Building Heating Type | Forced air |
| Building Heating Fuel | Natural gas |
| Basement Development | Finished |
| Basement Type | Full (Finished) |
| Construction Style Attachment | Detached |
| Living Area Range | 700 |
| Bedrooms | 2+1 |
Exterior Features
| Structure | Porch, Patio(s), Shed |
|---|---|
| Land Amenities | Hospital, Place of Worship, Schools |
| Sewer | Sanitary sewer |
| Exterior Finish | Brick |
| Fence Type | Fenced yard |
Room Details
| Room | Dimensions | Level | Flooring | Details |
|---|---|---|---|---|
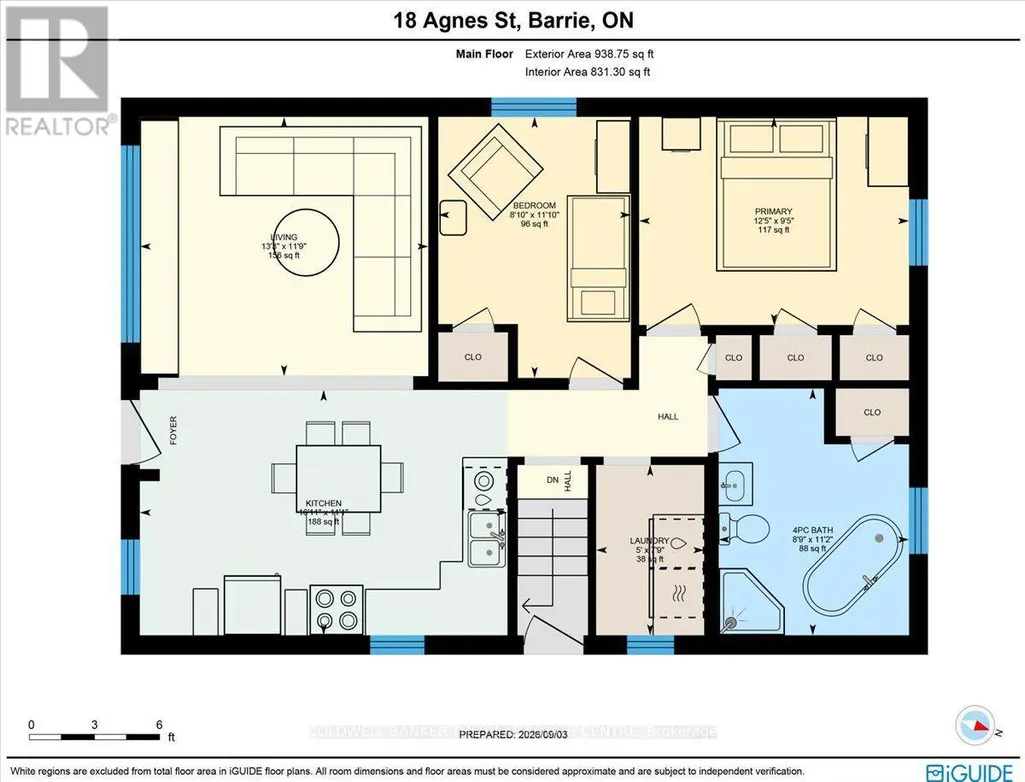
| Bathroom | 3.4 m x 2.67 m | Main level | 2.67 m | |
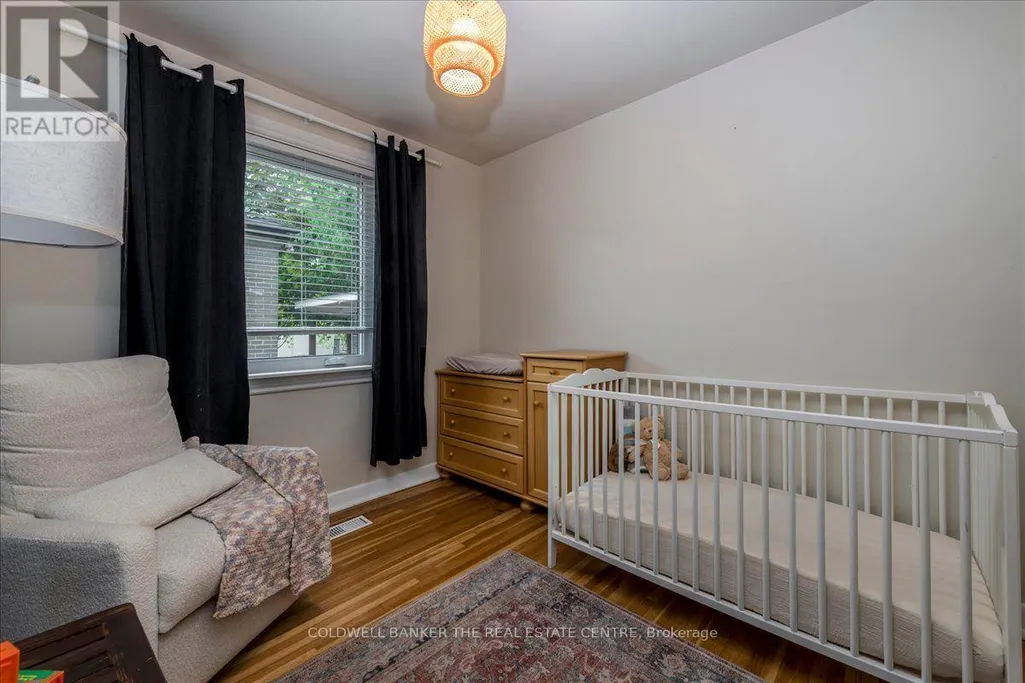
| Bedroom | 3.61 m x 2.69 m | Main level | 2.69 m | |
| Kitchen | 5.16 m x 3.35 m | Main level | 3.35 m | |
| Laundry room | 2.36 m x 1.52 m | Main level | 1.52 m | |
| Living room | 4.01 m x 3.58 m | Main level | 3.58 m | |
| Other | 3.61 m x 2.64 m | Basement | 2.64 m | |
| Recreational, Games room | 5.97 m x 4.88 m | Basement | 4.88 m | |
| Utility room | 1.91 m x 1.78 m | Basement | 1.78 m |
Amenities
- Views
- New Construction
- Adult 55+
- Lease To Own
- No Strata Fees
- Furnished
- Primary On Main
- Air Conditioning
- Seller Finance
- Green
- Fixer Upper
- Horse
- Golf
- Fireplace
- Deck
- Garage
- Basement
- Pool

Property vs Single Family Average in L4M 2S2
Price
In The Neighbourhood
Just Listed
Barrie (Wellington)
$ 699,000
- Type
- Single Family
- Rooms
- 6 Beds + 2 Baths
RE/MAX MILLENNIUM REAL ESTATE
Just Listed
Edmonton
$ 259,900
- Type
- Single Family
- Size
- 1,035 SqFt
- Rooms
- 3 Beds + 1 Baths
MaxWell Polaris
Prince Edward County (Wellington)
$ 399,990
- Type
- Single Family
- Rooms
- 2 Beds + 2 Baths
Exit Realty Group
Wellington
$ 379,899
- Type
- Single Family
- Size
- 1,973 SqFt
- Rooms
- 3 Beds + 1.5 Baths
Assist-2-Sell Homeworks Realty
Prince Edward County (Wellington)
$ 359,000
- Type
- Single Family
- Rooms
- 2 Beds + 2 Baths
Century 21 Lanthorn Real Estate Ltd.
Barrie (Wellington)
$ 650,000
- Type
- Single Family
- Rooms
- 4 Beds + 2 Baths
FARIS TEAM REAL ESTATE BROKERAGE

 All information deemed reliable but not guaranteed. All properties are subject to prior sale, change or withdrawal. Neither listing broker(s) or information provider(s) shall be responsible for any typographical errors, misinformation, misprints and shall be held totally harmless. Listing(s) information is provided for consumer's personal, non-commercial use and may not be used for any purpose other than to identify prospective properties consumers may be interested in purchasing. The data relating