
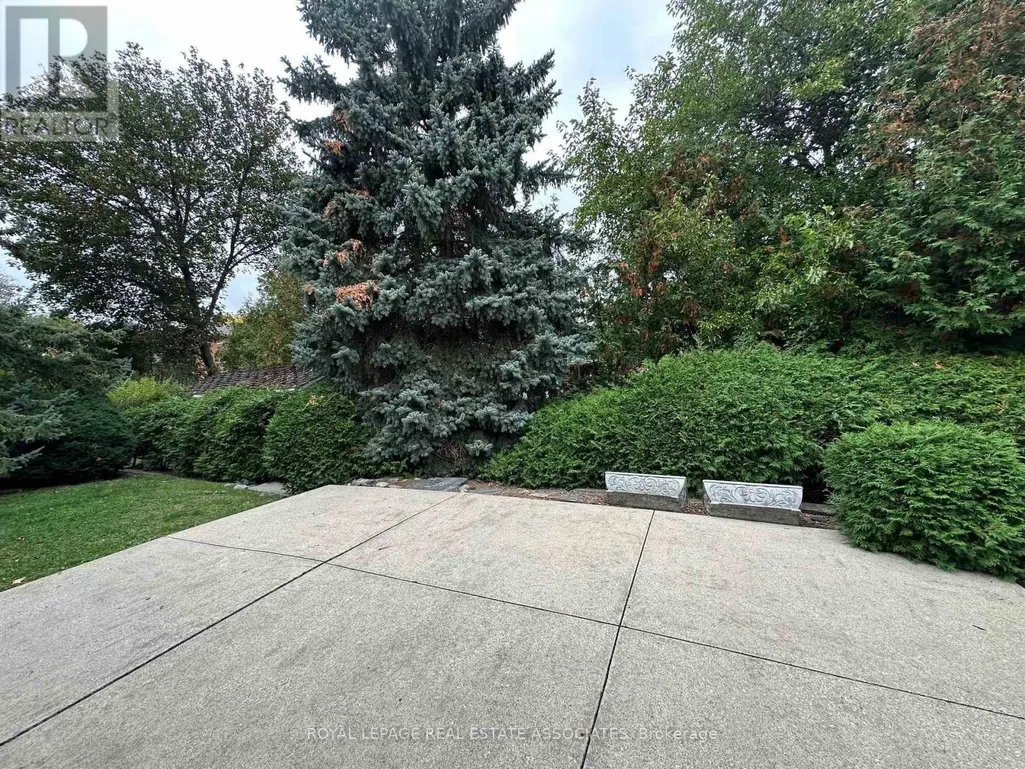
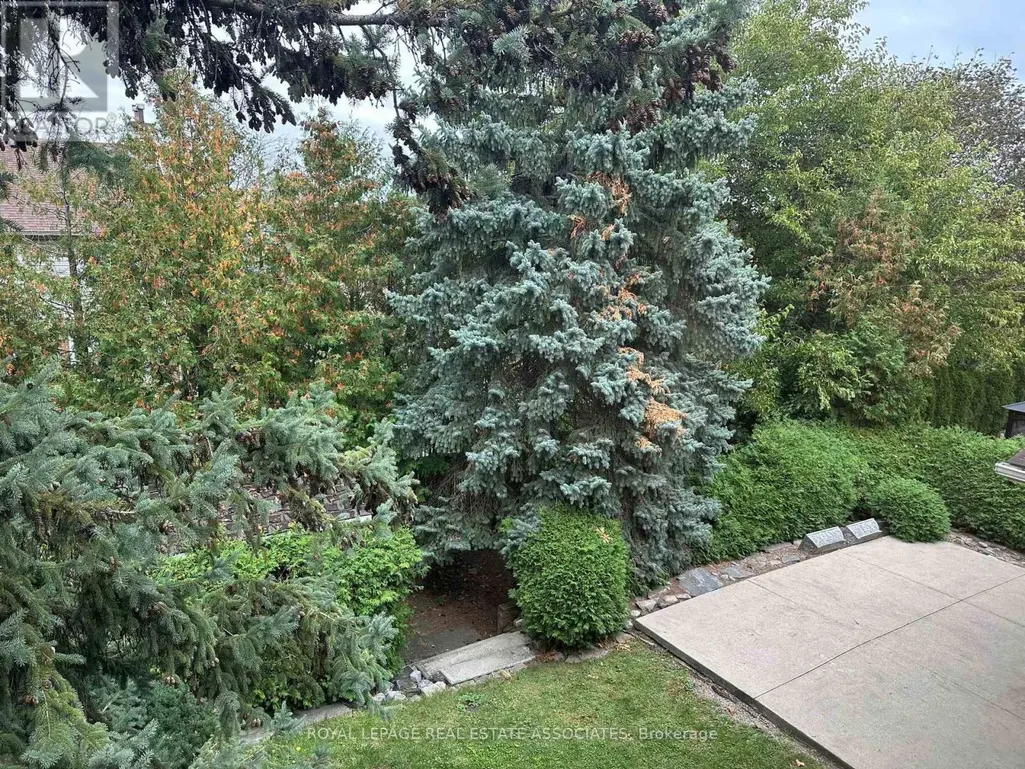
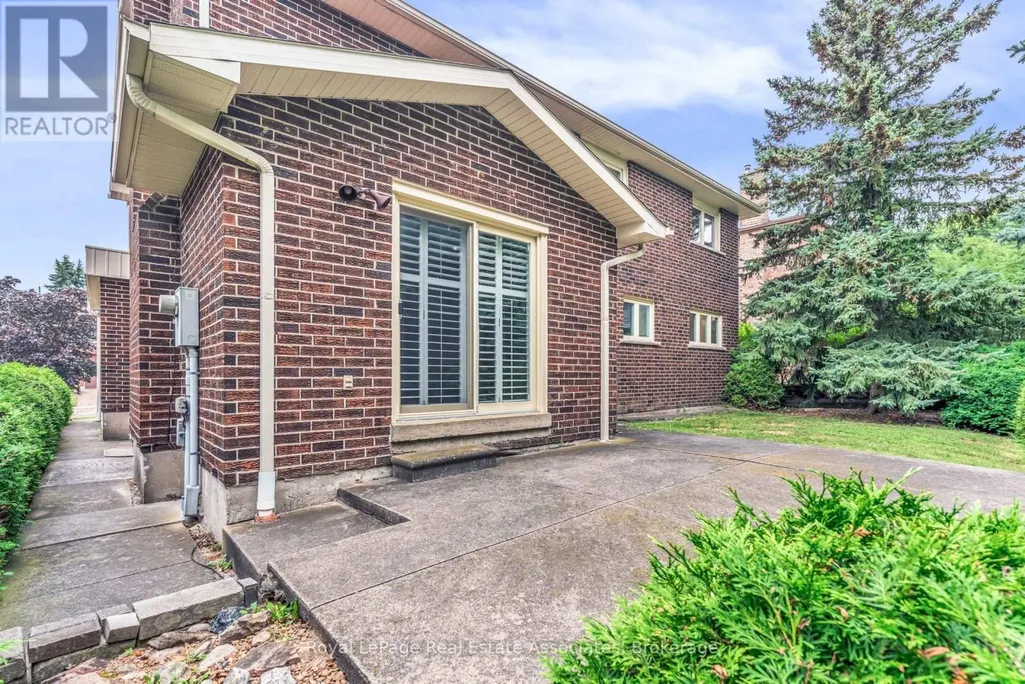
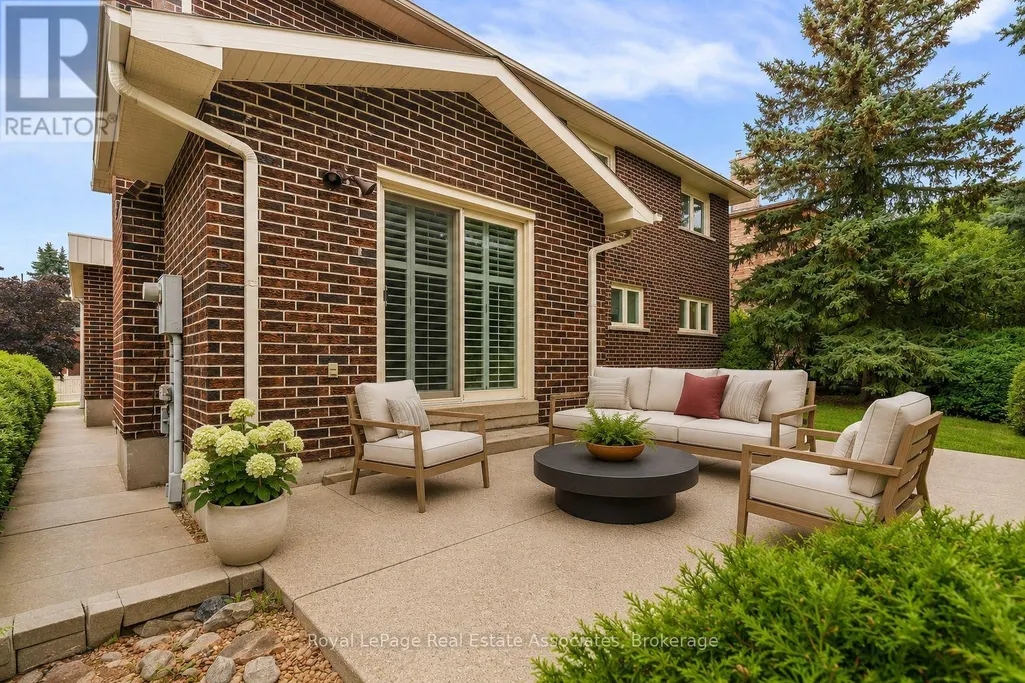
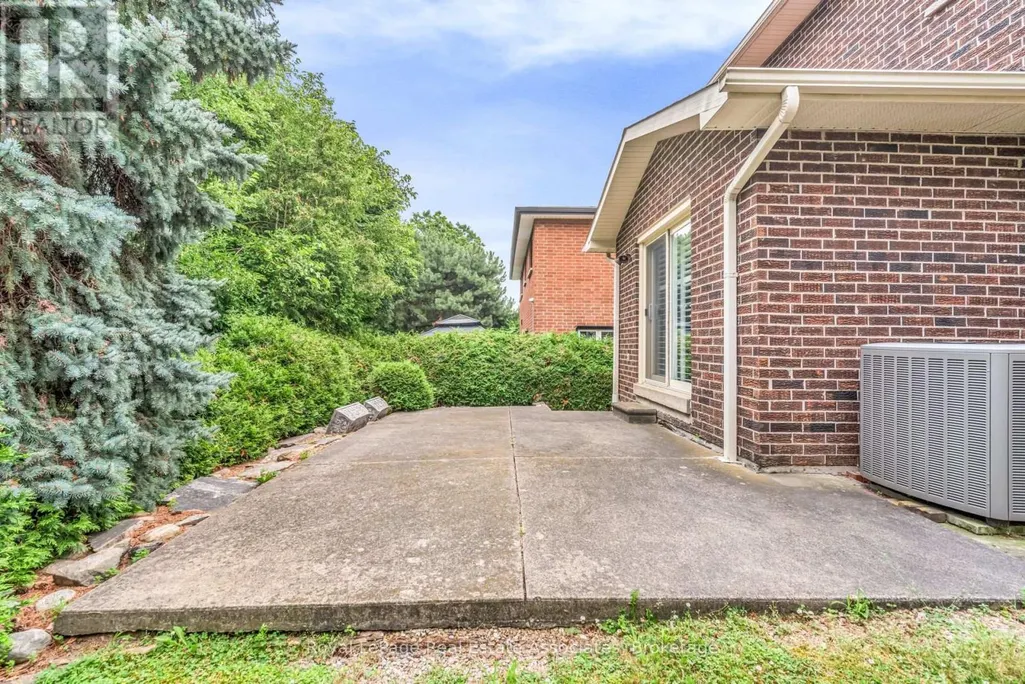
Address
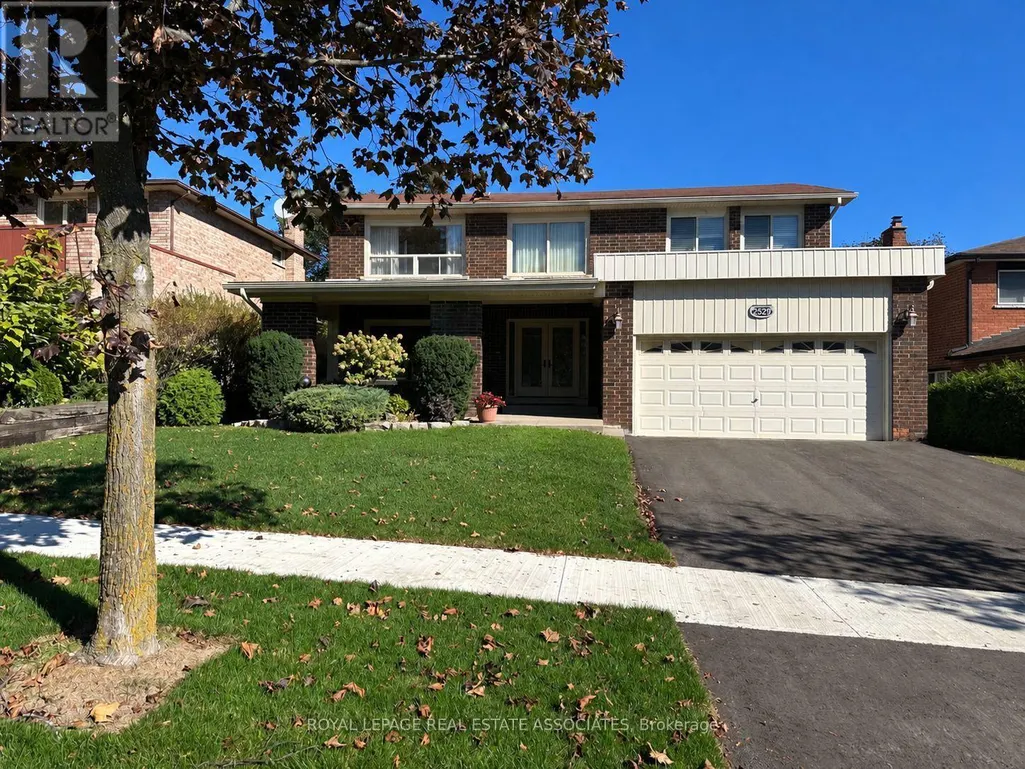
2529 Claymore Crescent, Mississauga (Erindale), ON
Price
$ 1,450,000
Property Attributes
- ID#W14120846
- TypeSingle Family
- Listing Status Active
- MunicipalityMississauga (Erindale)
- CityMississauga (Erindale)
- AreaErindale
- NeighbourhoodErindale
- Postal CodeL5C 3A2
- Style
- Price$ 1,450,000
- Bedrooms4
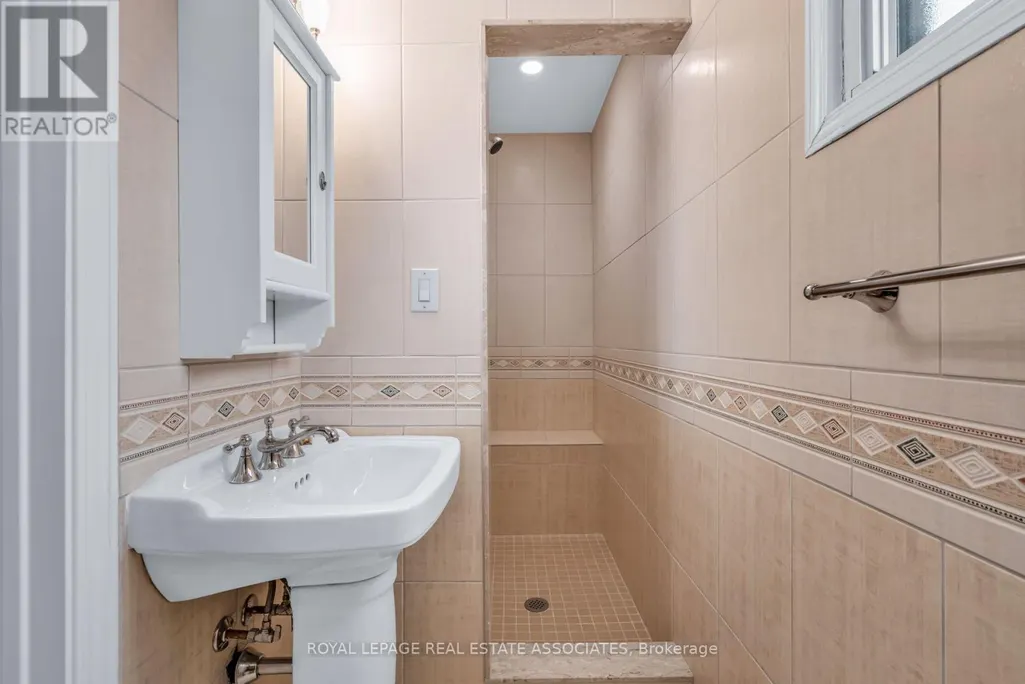
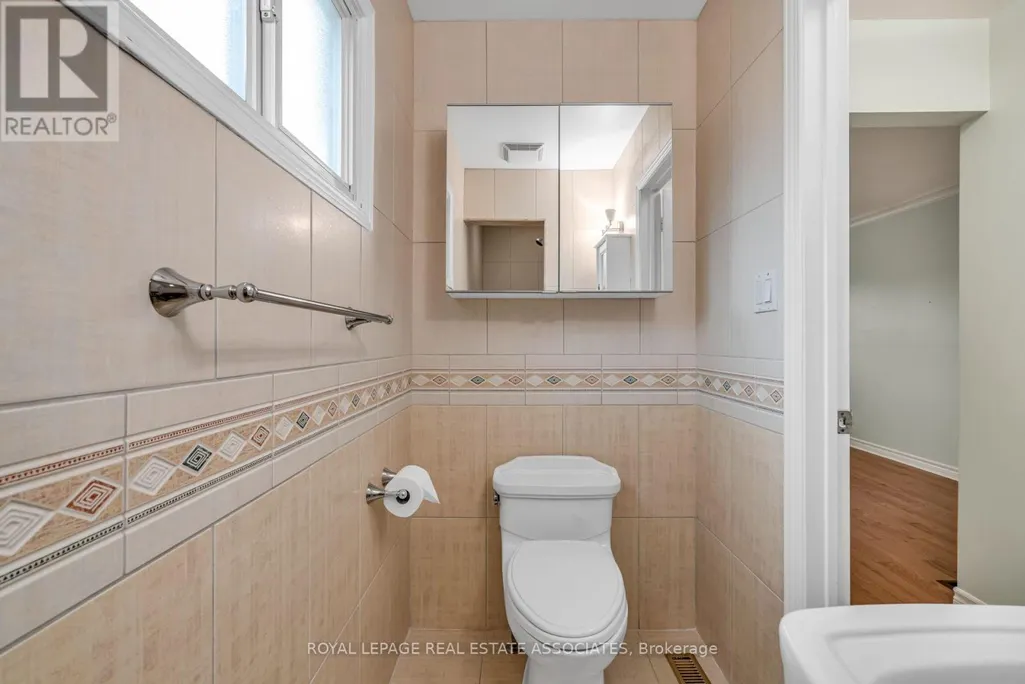
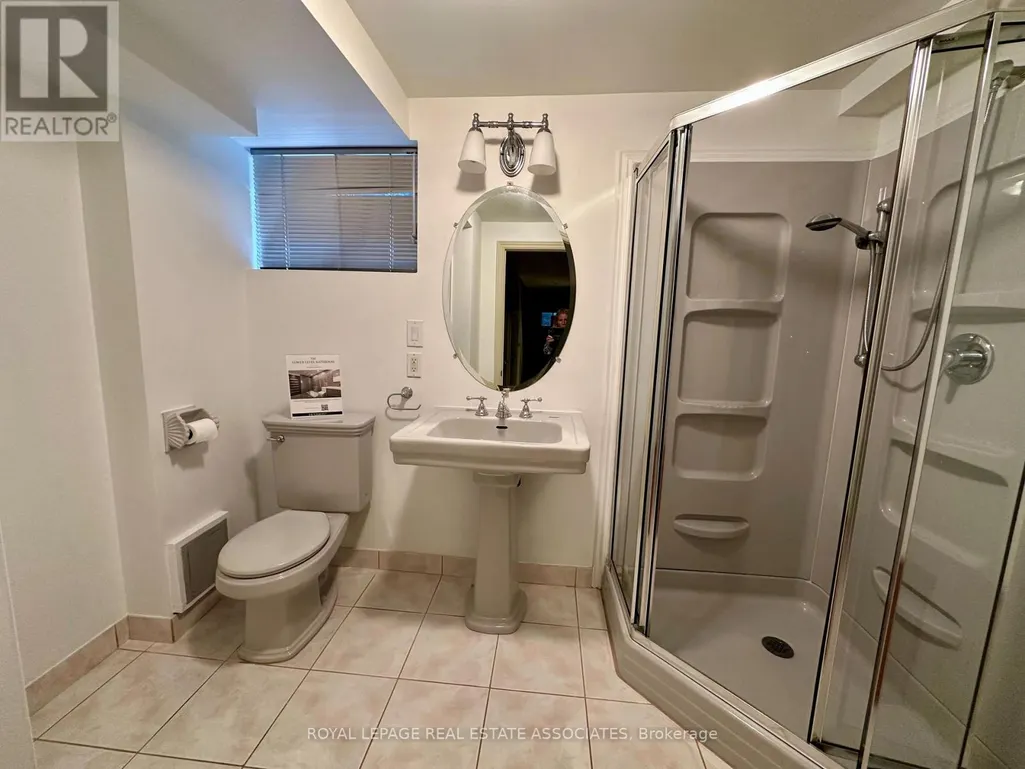
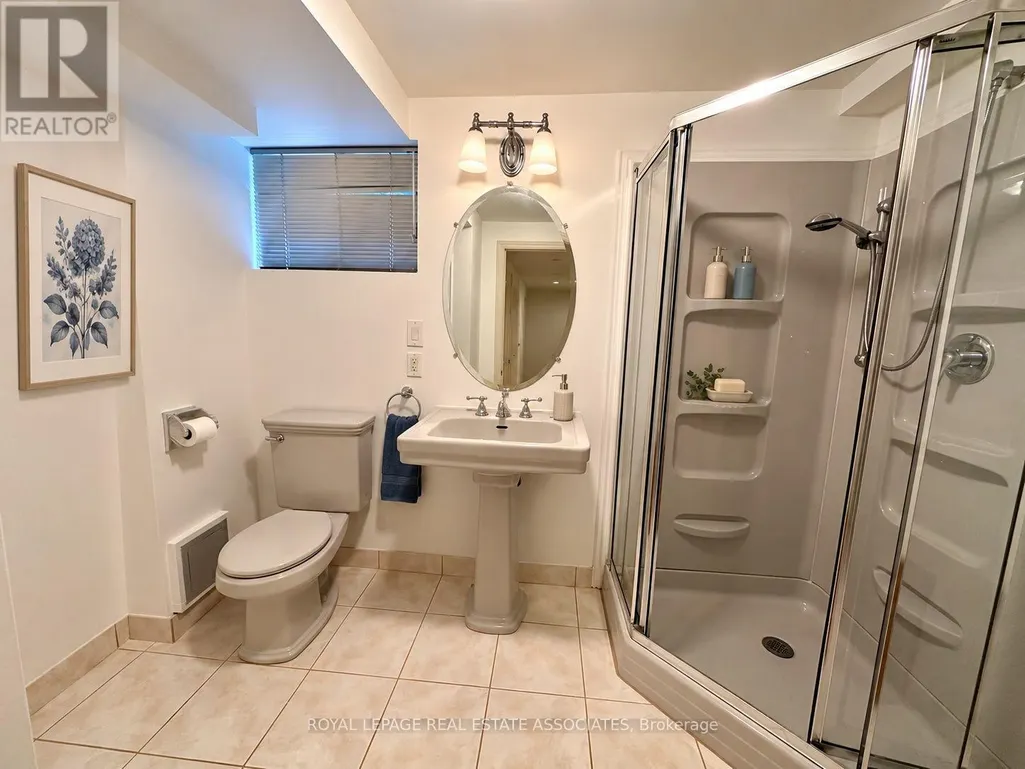
- Bathrooms3
- Half Bathrooms1
- Sqr Footage2500
Data Source:
Canadian Real Estate Association (CREA)
Property Description
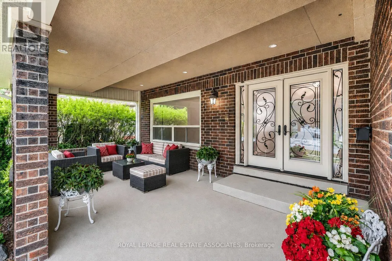
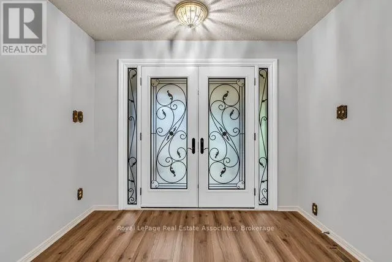
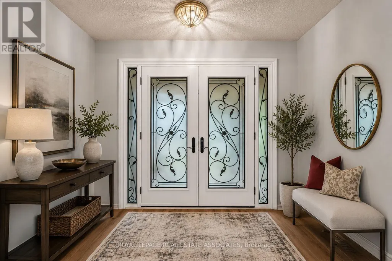
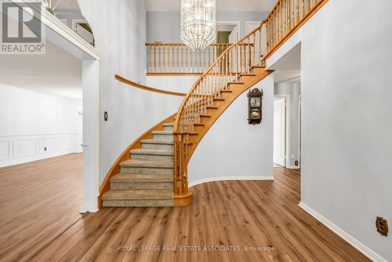
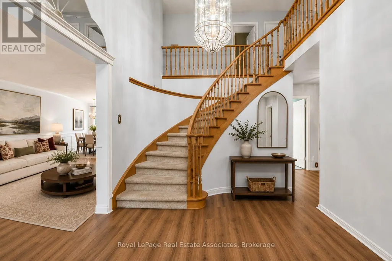
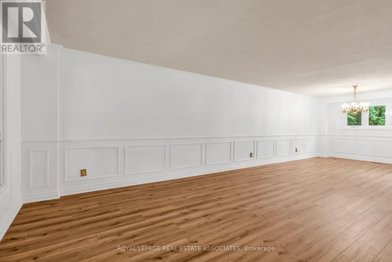
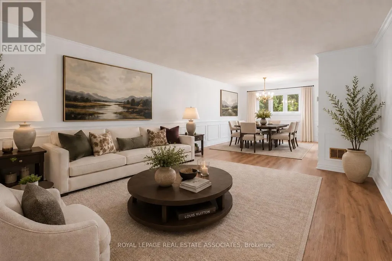
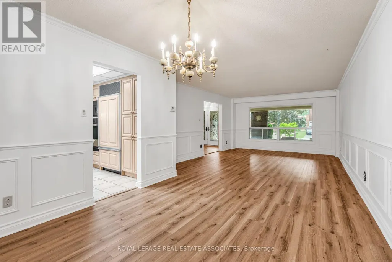
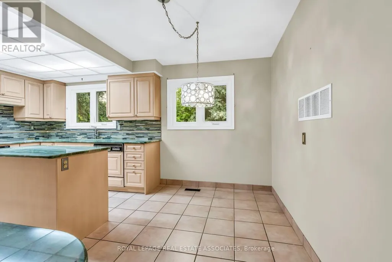
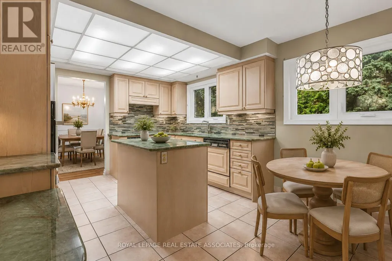
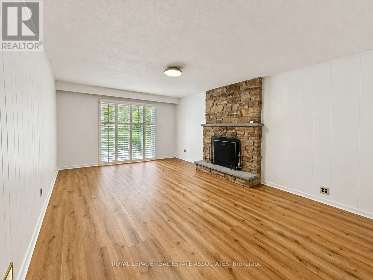
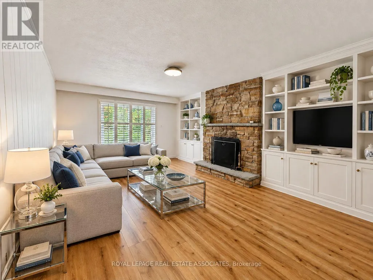
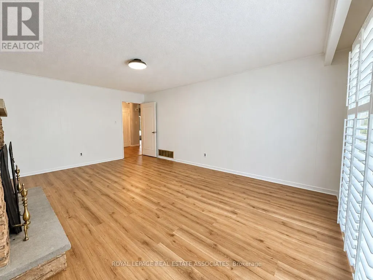
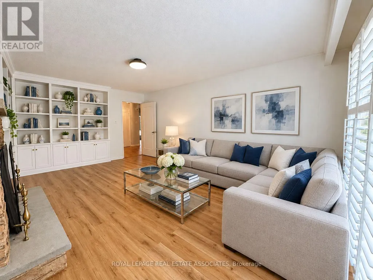
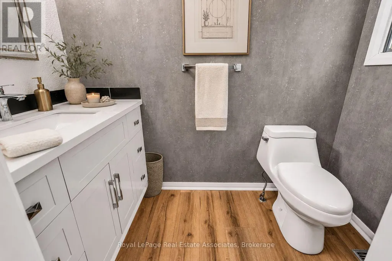
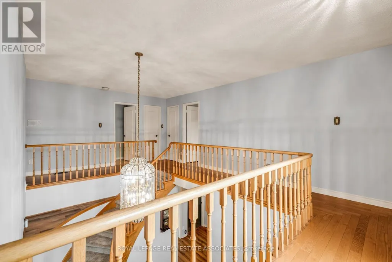
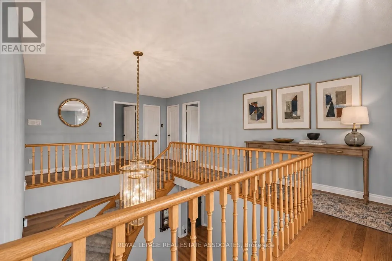
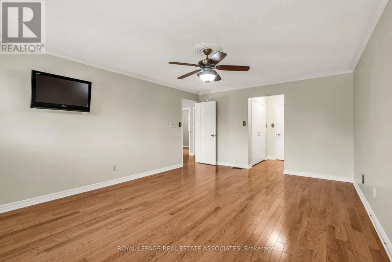
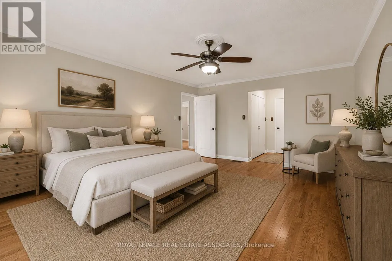
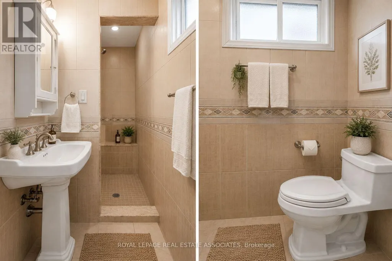
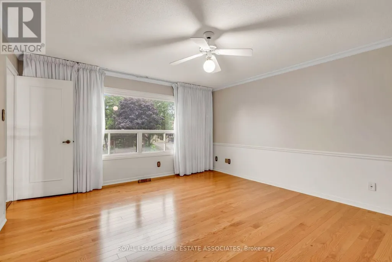
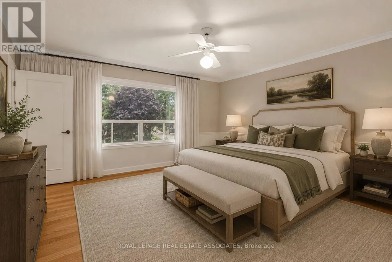
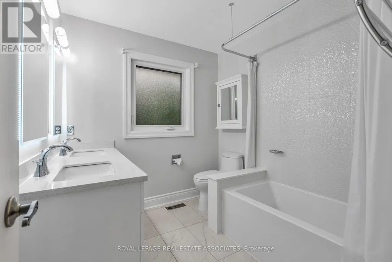
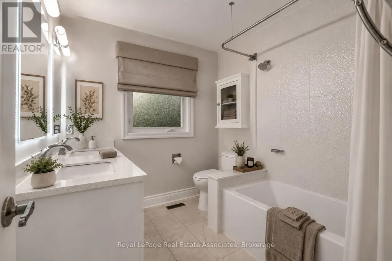
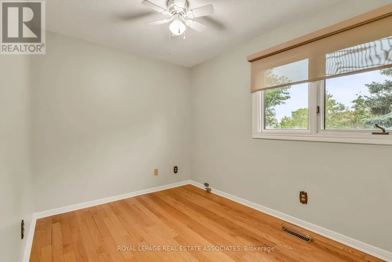
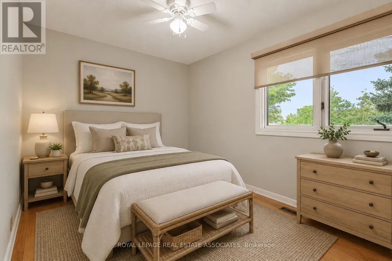
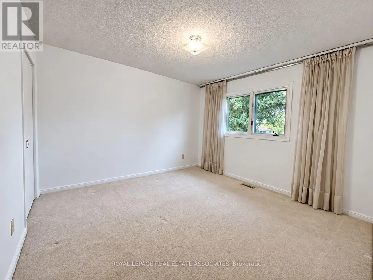
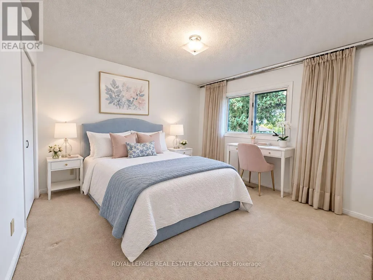
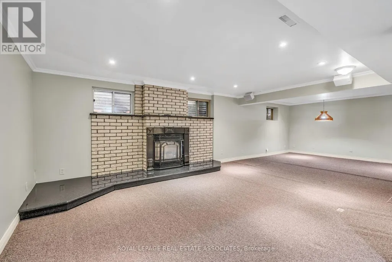
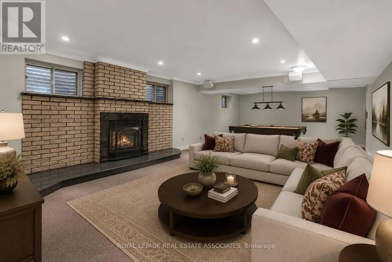
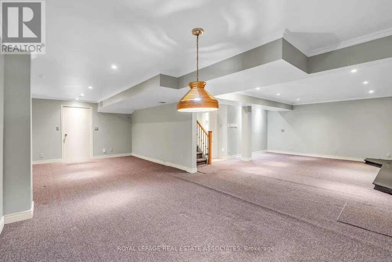
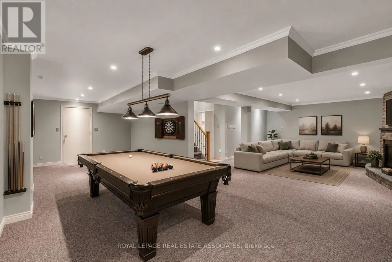
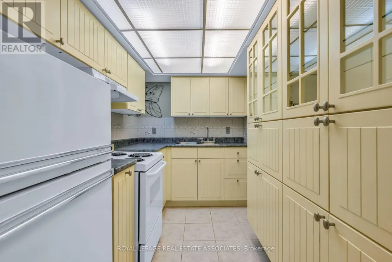
Discover an exceptional opportunity in the heart of Erindale, one of Mississauga's most established and sought-after residential communities. With its mature tree-lined streets, generous properties and beautiful natural surroundings, Erindale offers an appealing blend of established neighbourhood charm and everyday convenience. Nestled within this desirable setting, this spacious 4-bedroom, 4-bathroom home welcomes you with plenty of room for the whole family to enjoy. Whether you're looking for space to grow, accommodate extended family or simply enjoy the comfort of well-proportioned rooms, this home is ready to embrace your next chapter. Spacious principal rooms provide inviting settings for everyday living, family gatherings and entertaining, while the additional lower-level kitchen adds valuable flexibility for multigenerational living or those seeking a more adaptable arrangement. Freshly painted rooms and new flooring throughout several rooms on the main floor bring a renewed sense of warmth and freshness to the interior, creating comfortable spaces to settle into and enjoy from day one. Ideally situated just minutes from Credit Valley Golf and Country Club, scenic Credit River trails, excellent schools, beautiful parks, shopping and convenient commuter routes, the location provides an exceptional balance of natural beauty and everyday convenience. Adding another dimension to this home's appeal is our exclusive TB Vision presentation, featuring thoughtfully curated, designer-inspired concepts that showcase the many ways these inviting spaces can reflect different styles and lifestyles. Whether you appreciate the comfort and character of the home as it is today or envision personalizing it over time, the possibilities are yours to explore. With its spacious interior, recent updates and sought-after Erindale setting, this is a wonderful opportunity to settle into a home where lasting memories can be made and your family's story can continue to unfold. (id:7434)
General Features
| Property Type | Single Family |
|---|---|
| CommunityName | Erindale |
| Building Age | 31 to 50 years |
| Building Appliances | Garage door opener remote(s), Blinds, Window Coverings |
| Building Cooling Type | Central air conditioning |
| Location Description | Glengarry Rd & Dundas St |
| Parking Space Total | 4 |
| Foundation Type | Concrete |
| Building Type | House |
| Ownership Type | Freehold |
| Building.StoriesTotal | 2 |
Interior Features
| Building Fireplace Present | True |
|---|---|
| Building Heating Type | Forced air |
| Building Heating Fuel | Natural gas |
| Basement Development | Finished |
| Basement Type | Full (Finished) |
| Construction Style Attachment | Detached |
| Flooring Type | Carpeted, Tile, Concrete, Hardwood |
| Living Area Range | 2500 - 3000 |
| Bedrooms | 4 |
Exterior Features
| Sewer | Sanitary sewer |
|---|---|
| Exterior Finish | Brick |
Room Details
| Room | Dimensions | Level | Flooring | Details |
|---|---|---|---|---|
| Bedroom 2 | 3.73 m x 2.49 m | Second level | 2.49 m | |
| Bedroom 3 | 3.61 m x 3.48 m | Second level | 3.48 m | |
| Bedroom 4 | 4.67 m x 4.19 m | Second level | 4.19 m | |
| Dining room | 3.63 m x 3.3 m | Main level | 3.3 m | |
| Family room | 5.64 m x 3.86 m | Main level | 3.86 m | |
| Foyer | 5.51 m x 2.95 m | Main level | 2.95 m | |
| Games room | 8.23 m x 3.38 m | Basement | 3.38 m | |
| Kitchen | 5.08 m x 3.53 m | Main level | 3.53 m | |
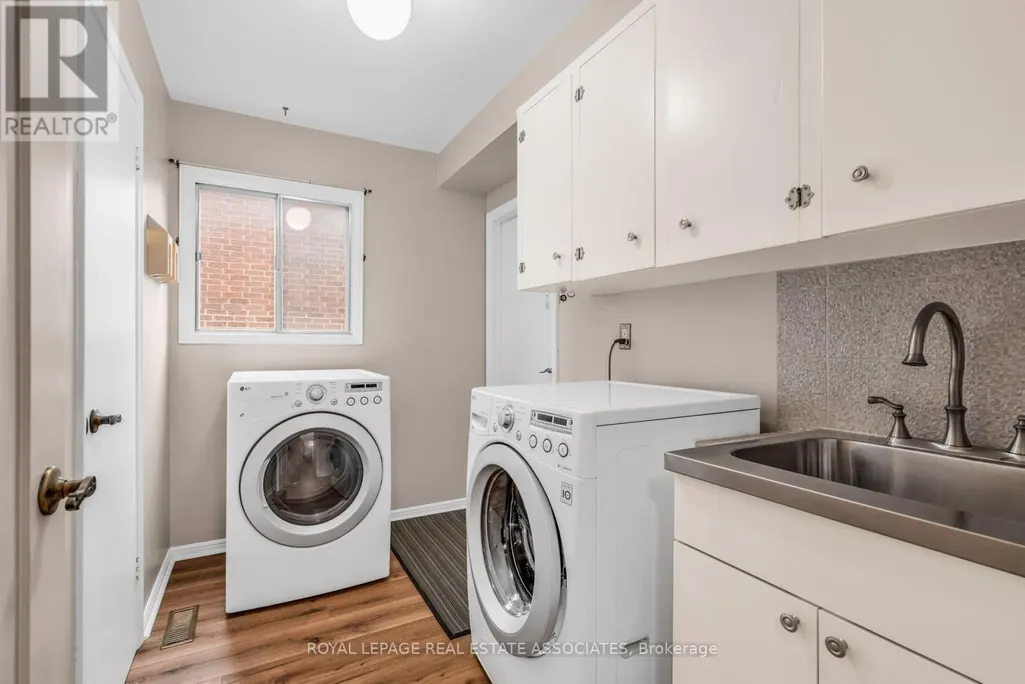
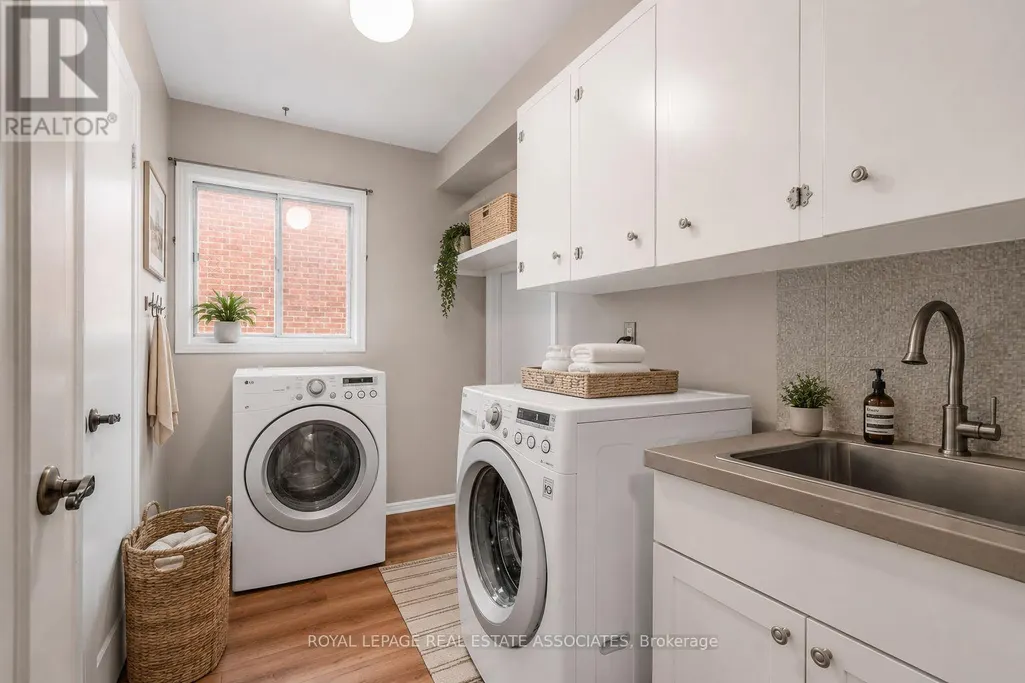
| Laundry room | 2.87 m x 1.85 m | Main level | 1.85 m | |
| Living room | 5.49 m x 4.14 m | Main level | 4.14 m | |
| Primary Bedroom | 5.46 m x 4.06 m | Second level | 4.06 m | |
| Recreational, Games room | 5.31 m x 4.83 m | Basement | 4.83 m | |
| Workshop | 5.74 m x 3.91 m | Basement | 3.91 m |
Amenities
- Views
- New Construction
- Adult 55+
- Lease To Own
- No Strata Fees
- Furnished
- Primary On Main
- Air Conditioning
- Seller Finance
- Green
- Fixer Upper
- Horse
- Golf
- Fireplace
- Deck
- Garage
- Basement
- Pool

Property vs Single Family Average in L5C 3A2
Price
In The Neighbourhood
Mississauga (Erindale)
$ 1,850
- Type
- Single Family
- Size
- 700 SqFt
- Rooms
- 2 Beds + 1 Baths
REAL ONE REALTY INC.
Saskatoon
$ 569,900
- Type
- Single Family
- Size
- 1,220 SqFt
- Rooms
- 4 Beds + 3 Baths
Royal LePage Saskatoon Real Estate
Saskatoon
$ 799,900
- Type
- Single Family
- Size
- 2,855 SqFt
- Rooms
- 5 Beds + 5 Baths
Derrick Stretch Realty Inc.
Mississauga (Erindale)
$ 2,899,000
- Type
- Single Family
- Size
- 3,500 SqFt
- Rooms
- 6 Beds + 6 Baths
SAM MCDADI REAL ESTATE INC.
Saskatoon
$ 499,900
- Type
- Single Family
- Size
- 1,062 SqFt
- Rooms
- 5 Beds + 3 Baths
Boyes Group Realty Inc.
Mississauga (Erindale)
$ 799,900
- Type
- Single Family
- Size
- 700 SqFt
- Rooms
- 5 Beds + 2 Baths
RIGHT AT HOME REALTY
Mississauga (Erindale)
$ 838,000
- Type
- Single Family
- Size
- 1,100 SqFt
- Rooms
- 3 Beds + 2 Baths
SUTTON GROUP QUANTUM REALTY INC.
Mississauga (Erindale)
$ 869,900
- Type
- Single Family
- Size
- 700 SqFt
- Rooms
- 4 Beds + 2 Baths
RE/MAX ULTIMATE REALTY INC.
Mississauga (Erindale)
$ 899,900
- Type
- Single Family
- Size
- 1,100 SqFt
- Rooms
- 3 Beds + 1 Baths
RE/MAX REAL ESTATE CENTRE INC.
Mississauga (Erindale)
$ 1,020,000
- Type
- Single Family
- Size
- 1,100 SqFt
- Rooms
- 6 Beds + 3.5 Baths
ROYAL LEPAGE REAL ESTATE SERVICES LTD.

 All information deemed reliable but not guaranteed. All properties are subject to prior sale, change or withdrawal. Neither listing broker(s) or information provider(s) shall be responsible for any typographical errors, misinformation, misprints and shall be held totally harmless. Listing(s) information is provided for consumer's personal, non-commercial use and may not be used for any purpose other than to identify prospective properties consumers may be interested in purchasing. The data relating