
Address
1161 Chada Avenue, Mississauga (Erindale), ON
Price
$ 899,900
Property Attributes
- ID#W14124640
- TypeSingle Family
- Listing Status Active
- MunicipalityMississauga (Erindale)
- CityMississauga (Erindale)
- AreaErindale
- NeighbourhoodErindale
- Postal CodeL5C 1P8
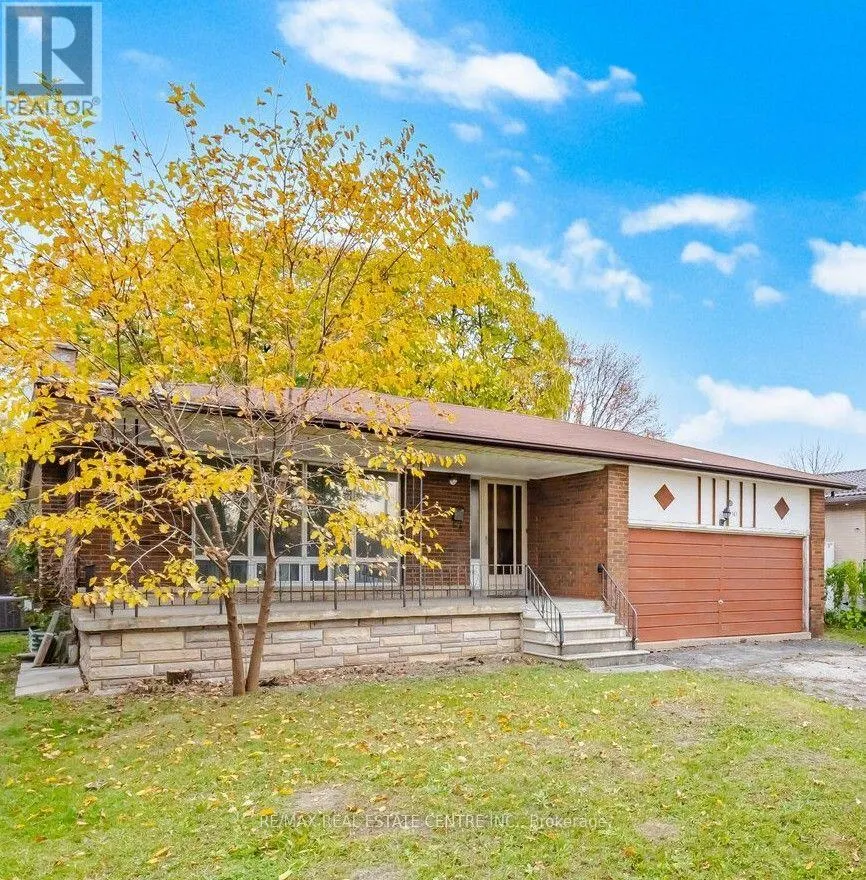
- StyleRaised bungalow
- Price$ 899,900
- Bedrooms3
- Bathrooms1
- Half Bathrooms0
- Sqr Footage1100
Data Source:
Canadian Real Estate Association (CREA)
Property Description
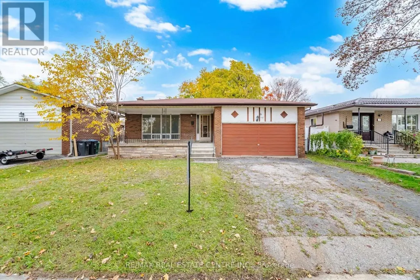
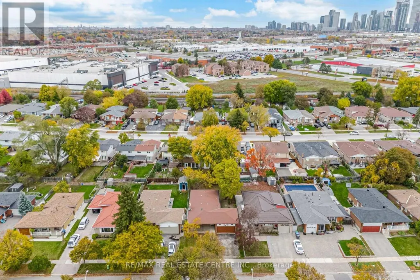
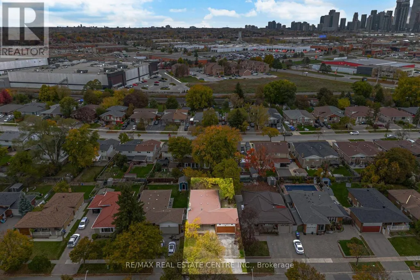
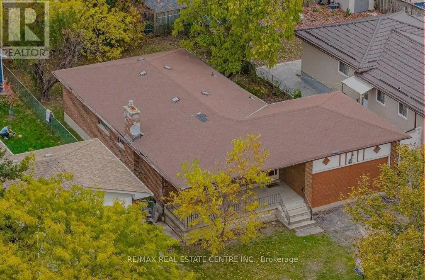
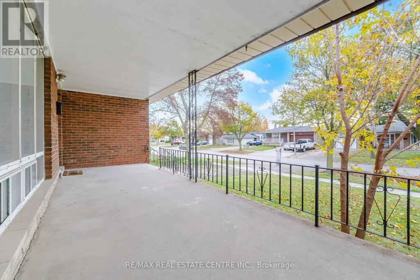
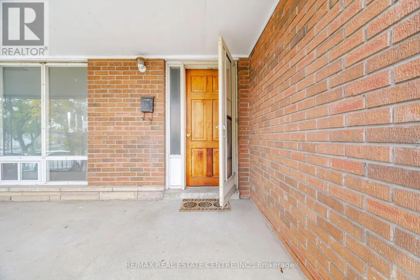
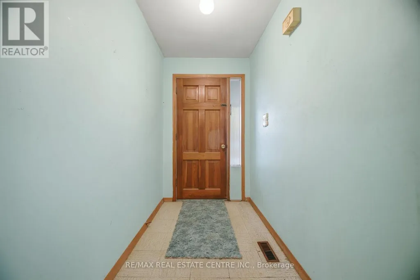
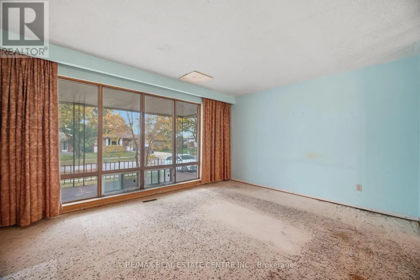
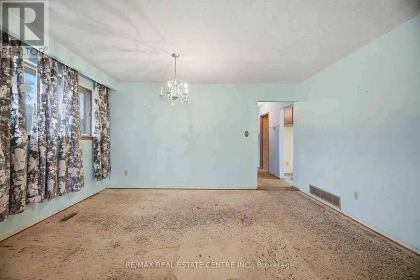
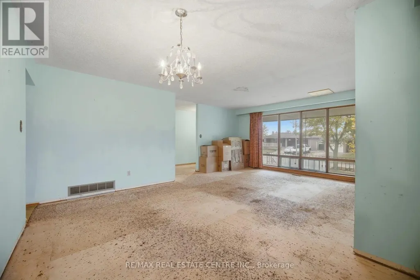
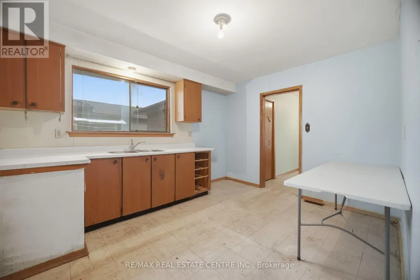
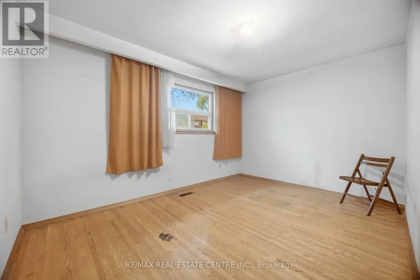
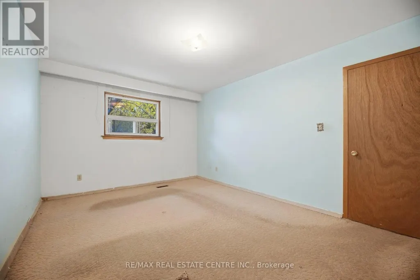
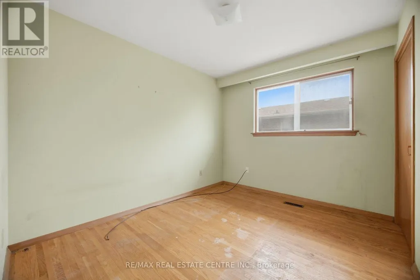
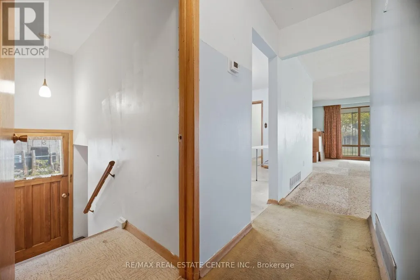
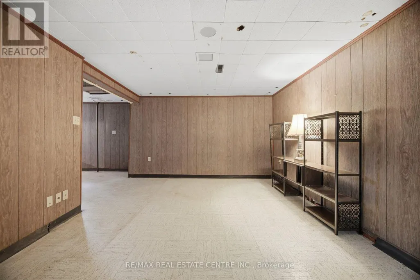
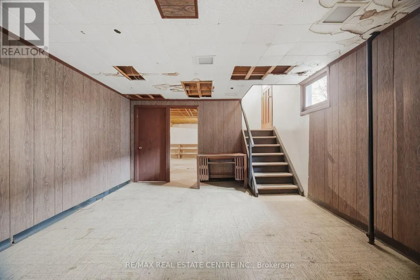
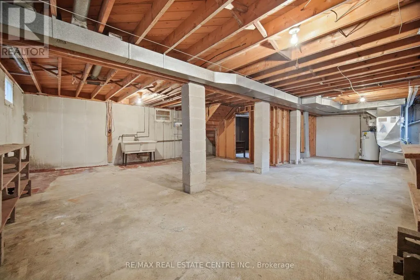
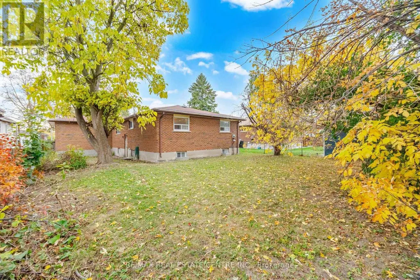
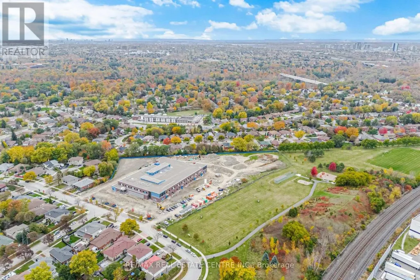
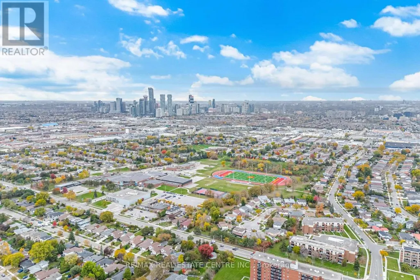
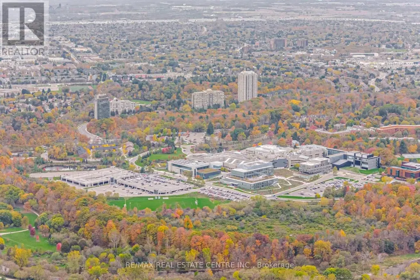
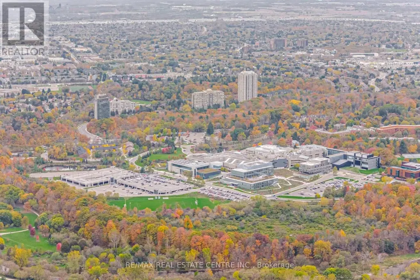
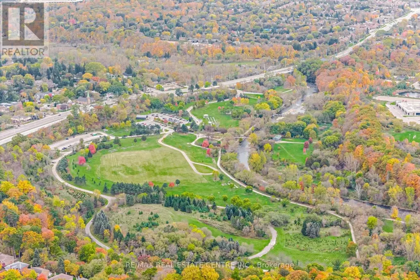
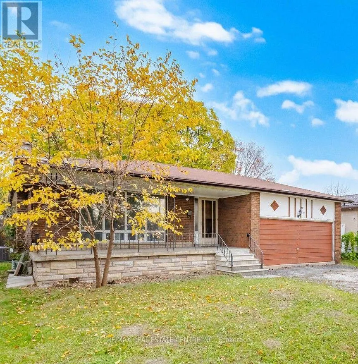
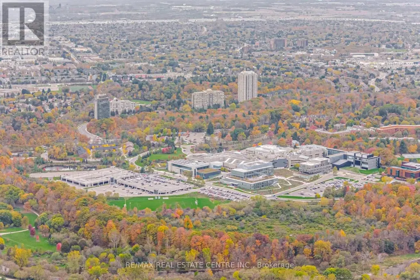
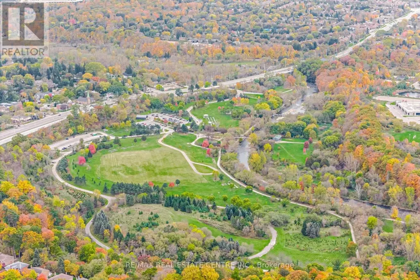
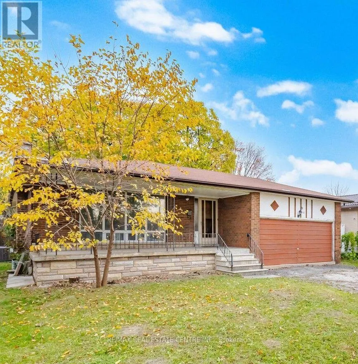
Welcome to 1161 Chada Ave! Solid 3-bedroom raised bungalow on desirable 50-ft lot in the beautifull, family-friendly neighbourhood close to everyday conveniences**Featuring large front porch, inviting foyer, open concept living and dining areas, spacious bedrooms and abundant natural light throughout**Owned by same family since 1972 and ready for your personal touch** Huge partially finished basement features high ceilings, numerous windows and a separate entrance-offering excellent potential for additional living space, or future income. This home is an outstanding opportunity for renovators, first-time buyers looking to build equity, or investors seeking to customize and add value**Steps to Woodland Park & the upcoming Ellengale Elementary School (currently in the final stages of construction) Close to the University of Toronto Mississauga (UTM), Top Rated The Woodlands SS, Public Transit, Shopping and Everyday Amenities**Bring your vision and unlock the potential of this property in a sought-after, established Erindale community! **Property being sold in "as-is, where-is" condition.**Selected photos are digitally staged,or enhanced. (id:7434)
General Features
| Property Type | Single Family |
|---|---|
| CommunityName | Erindale |
| Amenities | Park, Place of Worship, Public Transit, Schools |
| Building Appliances | Stove, Window Coverings, Refrigerator |
| Building Architectural Style | Raised bungalow |
| Building Basement Features | Separate entrance |
| Building Cooling Type | Central air conditioning |
| Location Description | McBride Ave/Erindale Station Rd |
| Parking Space Total | 4 |
| Foundation Type | Slab |
| Building Type | House |
| Ownership Type | Freehold |
| Building.StoriesTotal | 1 |
Interior Features
| Building Fireplace Present | False |
|---|---|
| Building Heating Type | Forced air |
| Building Heating Fuel | Natural gas |
| Basement Development | Partially finished |
| Basement Type | N/A, N/A (Partially finished) |
| Construction Style Attachment | Detached |
| Flooring Type | Tile, Hardwood, Carpeted |
| Living Area Range | 1100 - 1500 |
| Bedrooms | 3 |
Exterior Features
| Land Amenities | Park, Place of Worship, Public Transit, Schools |
|---|---|
| Sewer | Sanitary sewer |
| Exterior Finish | Brick |
| Fence Type | Fenced yard |
Room Details
| Room | Dimensions | Level | Flooring | Details |
|---|---|---|---|---|
| Bedroom 2 | 3.96 m x 3.81 m | Main level | 3.81 m | |
| Bedroom 3 | 3.08 m x 3.35 m | Main level | 3.35 m | |
| Dining room | 4.45 m x 1.85 m | Main level | 1.85 m | |
| Family room | 6.71 m x 3.54 m | Basement | 3.54 m | |
| Foyer | 3.75 m x 1.49 m | Main level | 1.49 m | |
| Kitchen | 4.27 m x 2.77 m | Main level | 2.77 m | |
| Living room | 4.91 m x 3.38 m | Main level | 3.38 m | |
| Primary Bedroom | 4.91 m x 3.35 m | Main level | 3.35 m | |
| Sitting room | 3.9 m x 4.27 m | Basement | 4.27 m |
Amenities
- Views
- New Construction
- Adult 55+
- Lease To Own
- No Strata Fees
- Furnished
- Primary On Main
- Air Conditioning
- Seller Finance
- Green
- Fixer Upper
- Horse
- Golf
- Fireplace
- Deck
- Garage
- Basement
- Pool

Property vs Single Family Average in L5C 1P8
Price
In The Neighbourhood
Mississauga (Erindale)
$ 1,850
- Type
- Single Family
- Size
- 700 SqFt
- Rooms
- 2 Beds + 1 Baths
REAL ONE REALTY INC.
Saskatoon
$ 569,900
- Type
- Single Family
- Size
- 1,220 SqFt
- Rooms
- 4 Beds + 3 Baths
Royal LePage Saskatoon Real Estate
Saskatoon
$ 799,900
- Type
- Single Family
- Size
- 2,855 SqFt
- Rooms
- 5 Beds + 5 Baths
Derrick Stretch Realty Inc.
Mississauga (Erindale)
$ 2,899,000
- Type
- Single Family
- Size
- 3,500 SqFt
- Rooms
- 6 Beds + 6 Baths
SAM MCDADI REAL ESTATE INC.
Saskatoon
$ 499,900
- Type
- Single Family
- Size
- 1,062 SqFt
- Rooms
- 5 Beds + 3 Baths
Boyes Group Realty Inc.
Mississauga (Erindale)
$ 799,900
- Type
- Single Family
- Size
- 700 SqFt
- Rooms
- 5 Beds + 2 Baths
RIGHT AT HOME REALTY
Mississauga (Erindale)
$ 838,000
- Type
- Single Family
- Size
- 1,100 SqFt
- Rooms
- 3 Beds + 2 Baths
SUTTON GROUP QUANTUM REALTY INC.
Mississauga (Erindale)
$ 869,900
- Type
- Single Family
- Size
- 700 SqFt
- Rooms
- 4 Beds + 2 Baths
RE/MAX ULTIMATE REALTY INC.
Mississauga (Erindale)
$ 1,020,000
- Type
- Single Family
- Size
- 1,100 SqFt
- Rooms
- 6 Beds + 3.5 Baths
ROYAL LEPAGE REAL ESTATE SERVICES LTD.
Mississauga (Erindale)
$ 1,450,000
- Type
- Single Family
- Size
- 2,500 SqFt
- Rooms
- 4 Beds + 3.5 Baths
ROYAL LEPAGE REAL ESTATE ASSOCIATES

 All information deemed reliable but not guaranteed. All properties are subject to prior sale, change or withdrawal. Neither listing broker(s) or information provider(s) shall be responsible for any typographical errors, misinformation, misprints and shall be held totally harmless. Listing(s) information is provided for consumer's personal, non-commercial use and may not be used for any purpose other than to identify prospective properties consumers may be interested in purchasing. The data relating