
Address
555 Erie Street, Warwick (Watford), ON
Price
$ 779,900
Property Attributes
- ID#X12652244
- TypeSingle Family
- Listing Status Active
- MunicipalityWarwick (Watford)
- CityWarwick (Watford)
- AreaWatford
- NeighbourhoodWatford
- Postal CodeN0M 2S0
- Style
- Price$ 779,900
- Bedrooms3
- Bathrooms3
- Half Bathrooms1
Data Source:
Canadian Real Estate Association (CREA)
Property Description
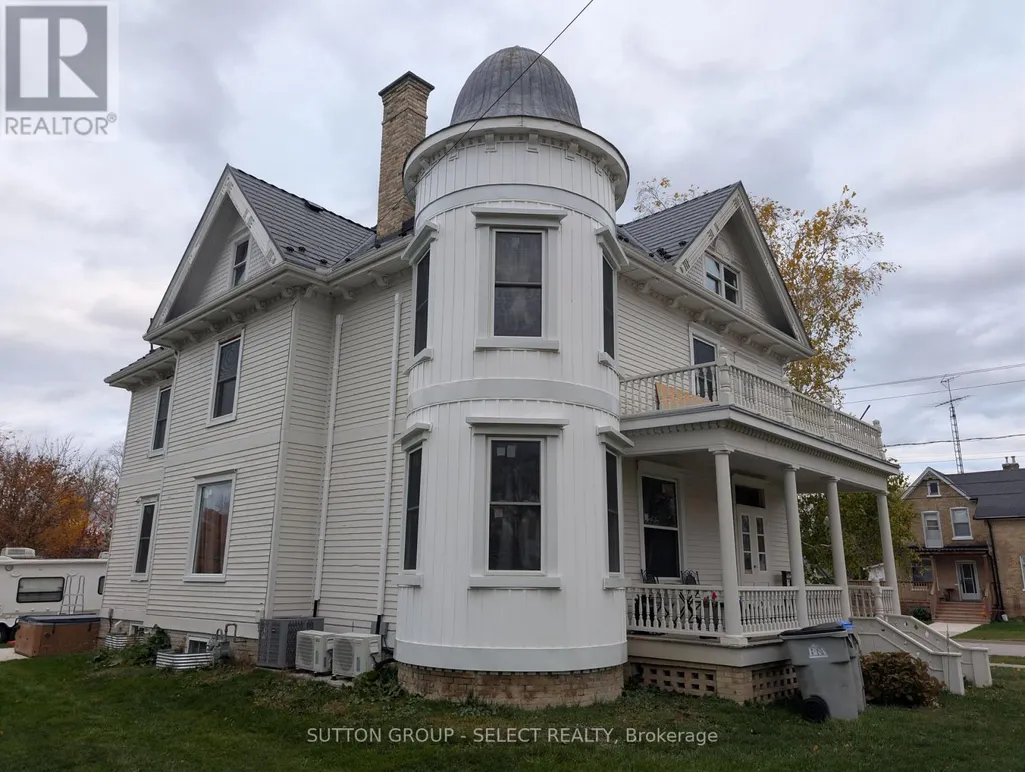
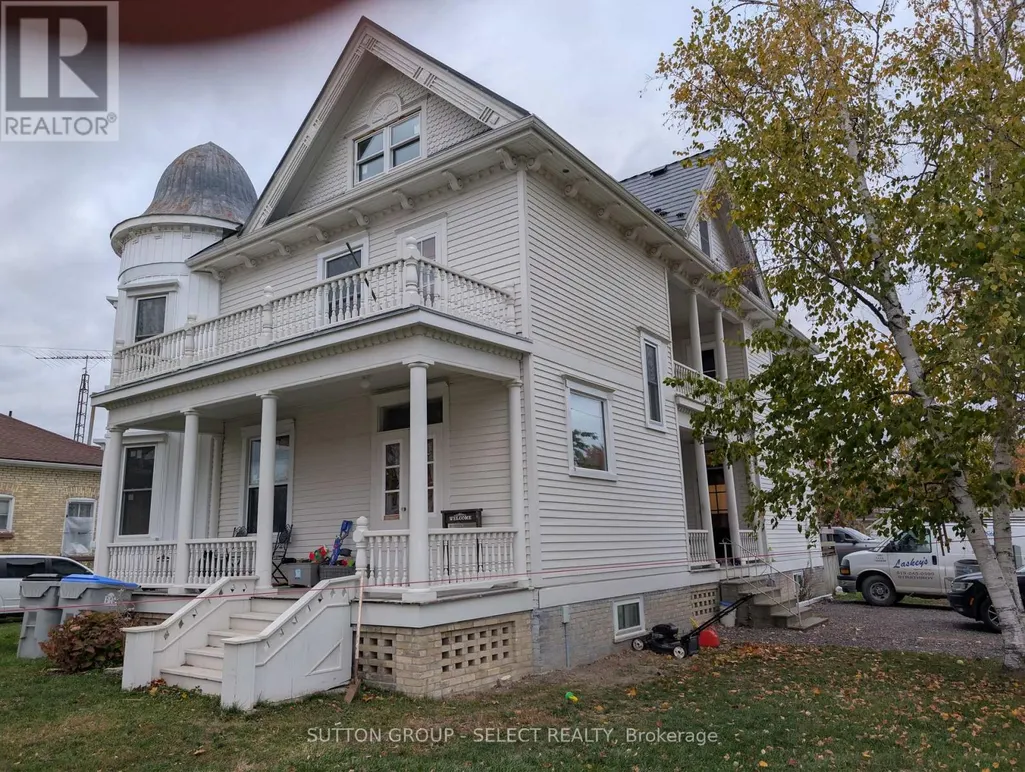
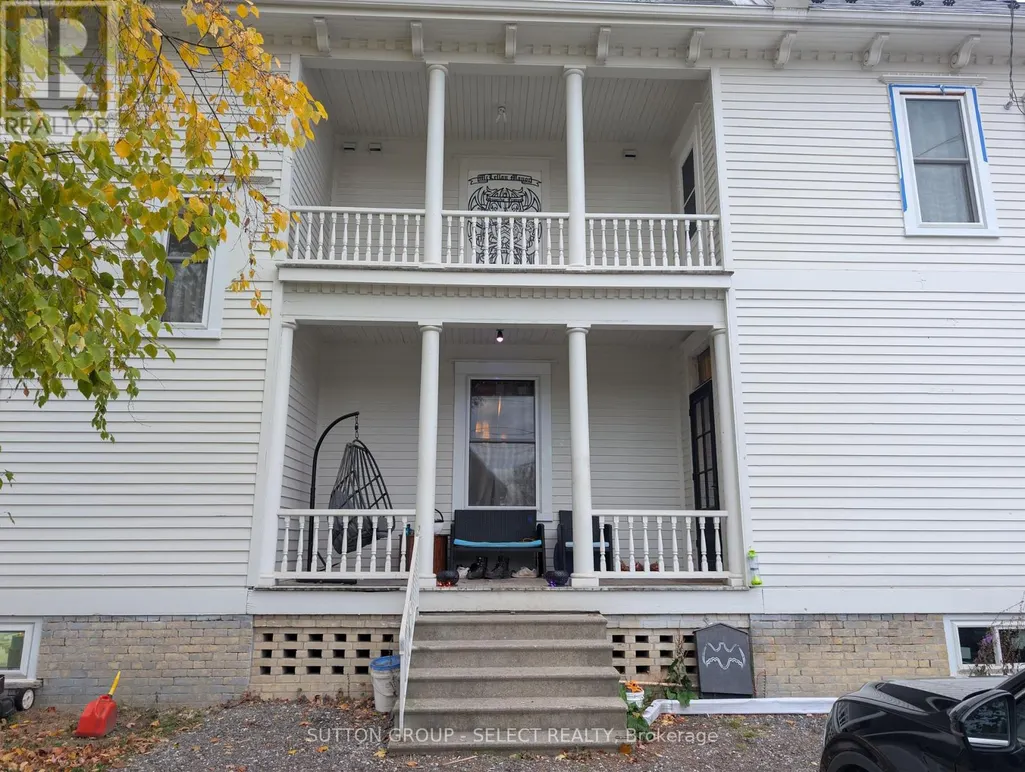
Experience the perfect blend of historic charm and contemporary luxury in this meticulously restored two-story century home, located in the heart of classic Watford. The main floor serves as a showcase of timeless craftsmanship, featuring exquisite original woodwork paired with seamless reproduction pieces that honor the home's heritage. This level is designed for both comfort and elegance, boasting a convenient powder room and a layout that radiates warmth. Every inch of this residence has been lovingly restored to better-than-original condition, preserving the soul of the past while providing a sophisticated backdrop for modern living. The upper levels offer unparalleled versatility and mechanical peace of mind, starting with a second floor that has been fully insulated, drywalled, and equipped with a high-efficiency HVAC system, including three-way climate control in select rooms. With three full bathrooms, including a private primary en-suite, and a finished attic featuring a rough-in for a fourth full bath, there is ample space for a growing family or a dedicated home office. The exterior is equally impressive, protected by a premium steel shingle roof and a fresh coat of paint applied just last year. This home is steeped in local history, and it is now ready for you to move in and begin writing your own chapter. Check out this Facebook link to its history (id:7434)
General Features
| Property Type | Single Family |
|---|---|
| Zoning Description | R1-1 |
| CommunityName | Watford |
| Building Age | 100+ years |
| Building Amenities | Fireplace(s) |
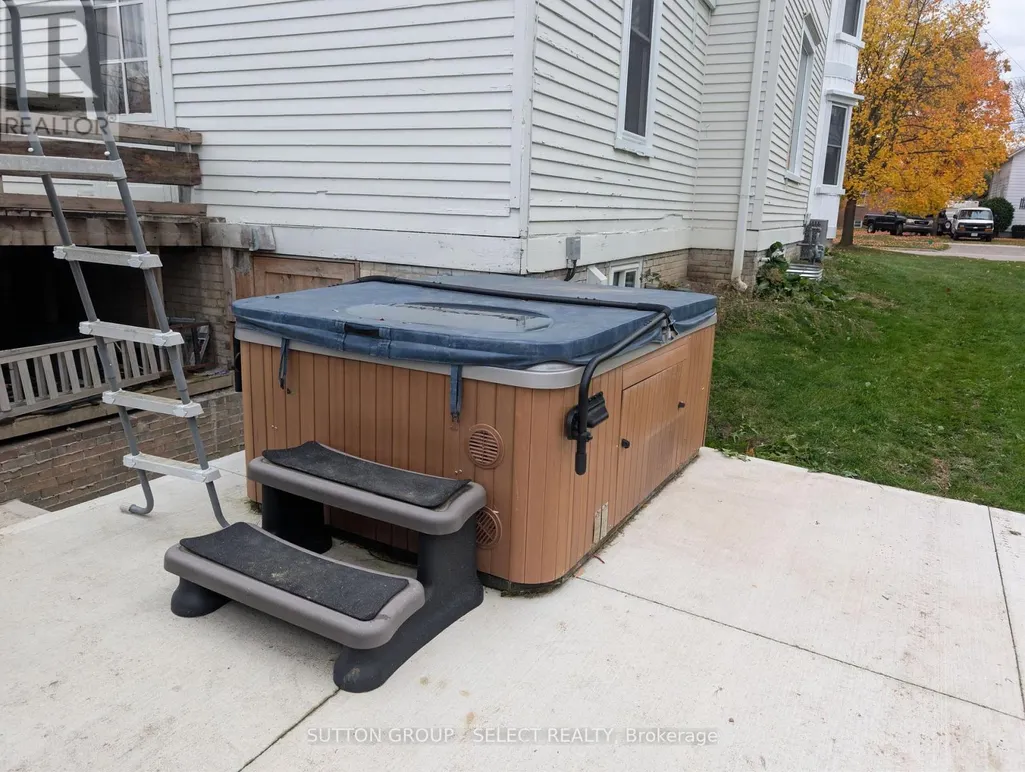
| Building Appliances | Hot Tub, Water Heater, Water Heater - Tankless, Dryer, Microwave, Stove, Washer, Refrigerator |
| Building Basement Features | Walk out |
| Building Cooling Type | Central air conditioning, Wall unit |
| Location Description | Cross Streets: McGregor. ** Directions: County Rd. 79 (Nauvoo Rd.) south to Erie St. then turn east. |
| Parking Space Total | 2 |
| Foundation Type | Brick |
| Building Type | House |
| Ownership Type | Freehold |
| Building.StoriesTotal | 3 |
Interior Features
| Building Fireplace Present | True |
|---|---|
| Building Heating Type | Forced air |
| Building Heating Fuel | Natural gas |
| Basement Development | Unfinished |
| Basement Type | Full, N/A (Unfinished), N/A |
| Construction Style Attachment | Detached |
| Living Area Range | 2000 |
| Bedrooms | 3 |
Exterior Features
| Structure | Deck |
|---|---|
| Sewer | Sanitary sewer |
| Exterior Finish | Wood |
Room Details
| Room | Dimensions | Level | Flooring | Details |
|---|---|---|---|---|
| Bedroom | 2.2 m x 4 m | Upper Level | 4 m | |
| Dining room | 4.6 m x 7.6 m | Main level | 7.6 m | |
| Foyer | 4.5 m x 3.5 m | Main level | 3.5 m | |
| Kitchen | 4.5 m x 6.3 m | Main level | 6.3 m | |
| Living room | 5.5 m x 4.5 m | Main level | 4.5 m | |
| Other | 13.2 m x 6.9 m | Third level | 6.9 m | |
| Primary Bedroom | 4.5 m x 4.7 m | Upper Level | 4.7 m |
Amenities
- Views
- New Construction
- Adult 55+
- Lease To Own
- No Strata Fees
- Furnished
- Primary On Main
- Air Conditioning
- Seller Finance
- Green
- Fixer Upper
- Horse
- Golf
- Fireplace
- Deck
- Garage
- Basement
- Pool

Property vs Single Family Average in N0M 2S0
Price

 All information deemed reliable but not guaranteed. All properties are subject to prior sale, change or withdrawal. Neither listing broker(s) or information provider(s) shall be responsible for any typographical errors, misinformation, misprints and shall be held totally harmless. Listing(s) information is provided for consumer's personal, non-commercial use and may not be used for any purpose other than to identify prospective properties consumers may be interested in purchasing. The data relating