
Address
551 Scenic Court, Warwick (Watford), ON
Price
$ 829,000
Property Attributes
- ID#X13012226
- TypeSingle Family
- Listing Status Active
- MunicipalityWarwick (Watford)
- CityWarwick (Watford)
- AreaWatford
- NeighbourhoodWatford
- Postal CodeN0M 2S0
- Style
- Price$ 829,000
- Bedrooms4+1
- Bathrooms2
- Half Bathrooms1
Data Source:
Canadian Real Estate Association (CREA)
Property Description
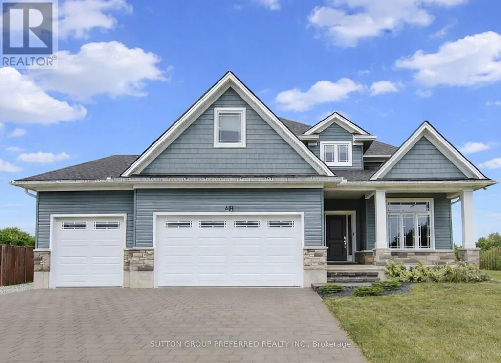
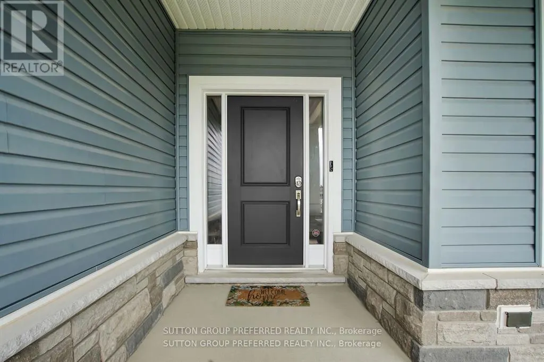
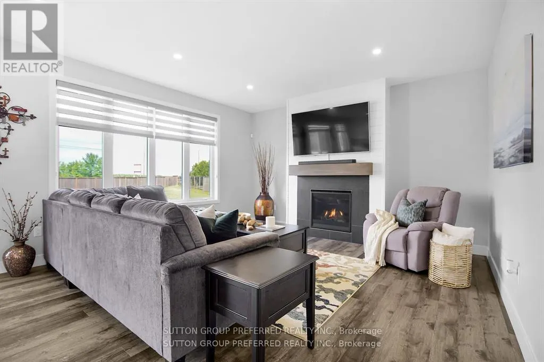
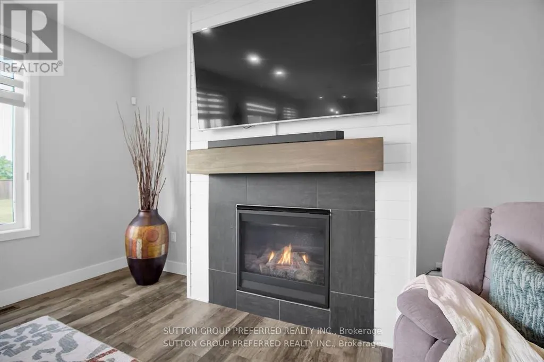
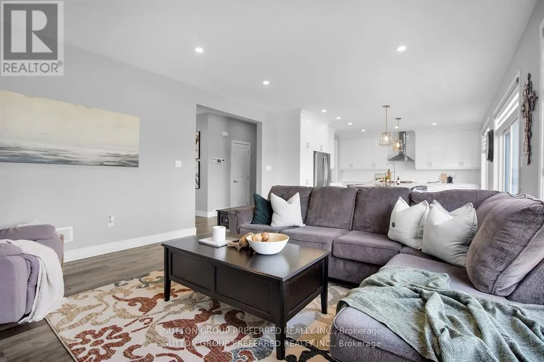
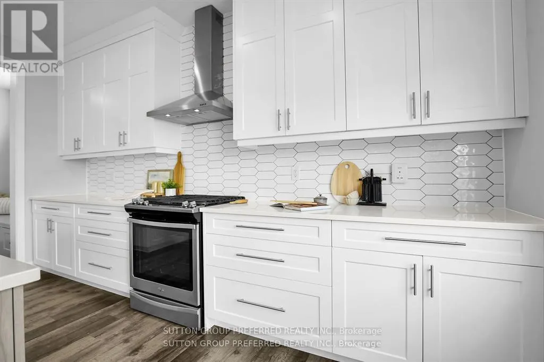
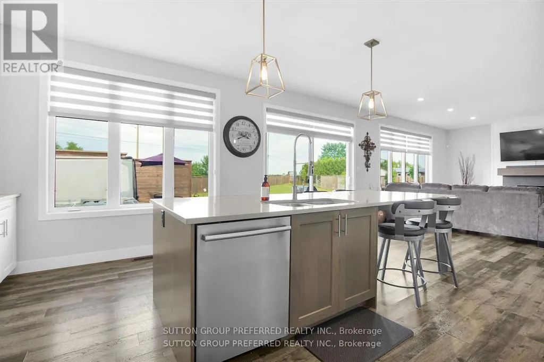
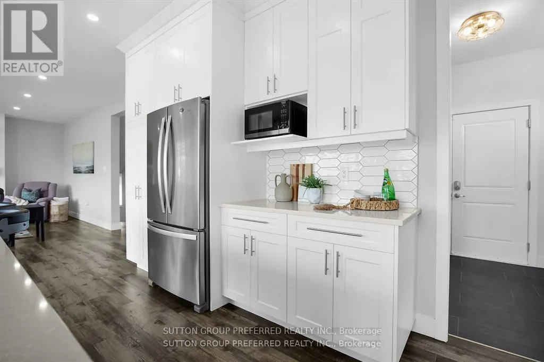
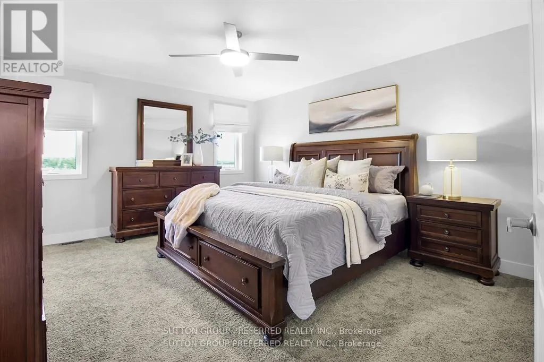
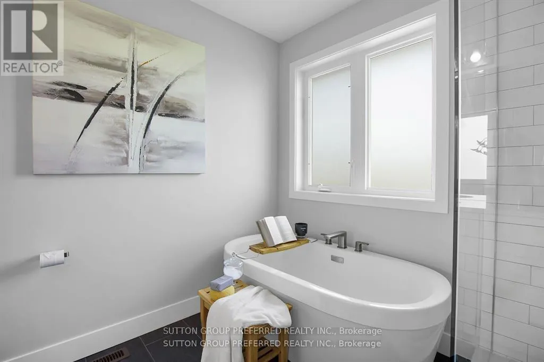
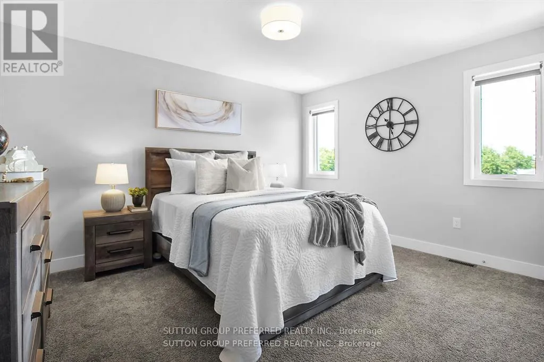
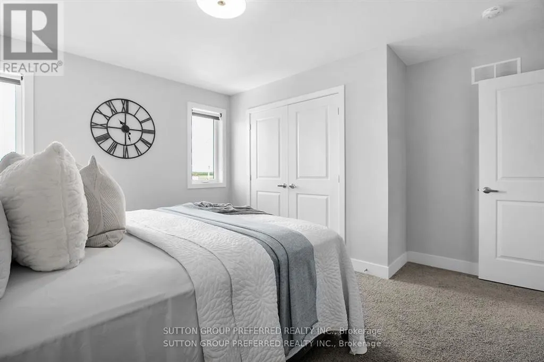
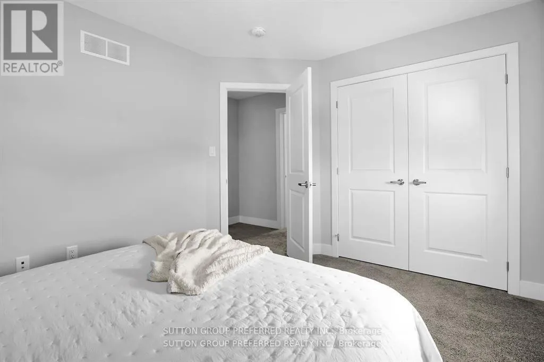
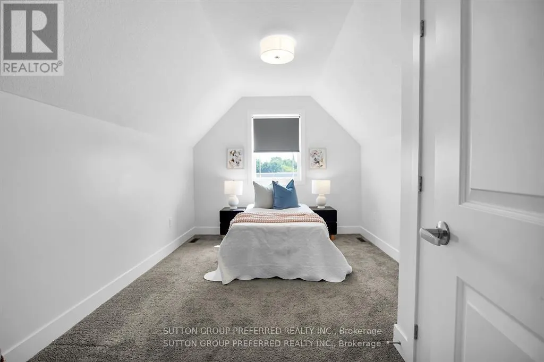
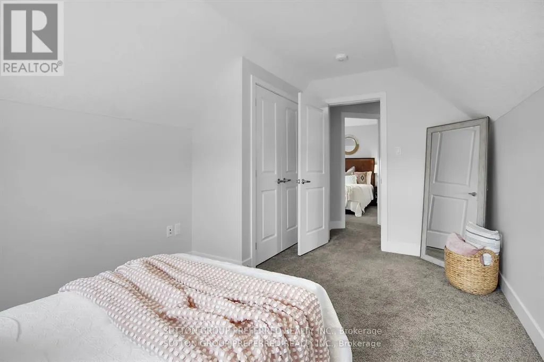
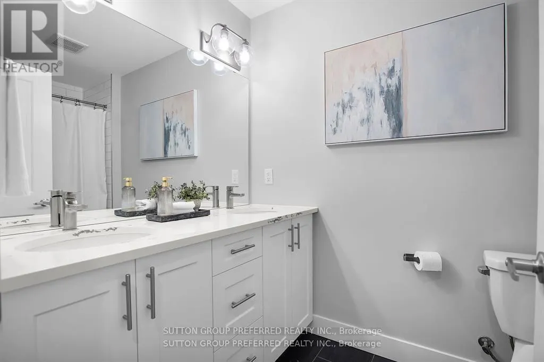
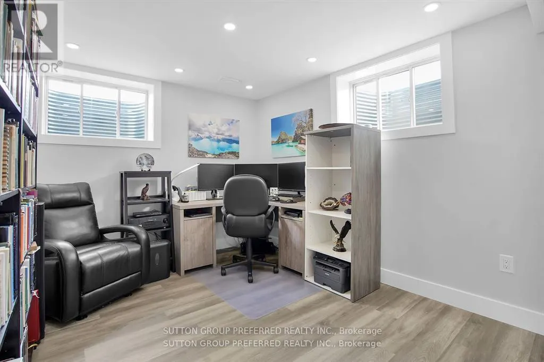
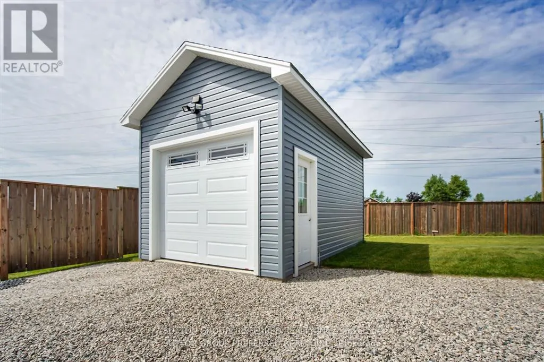
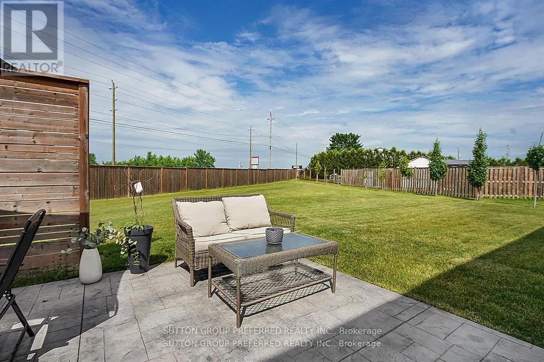
Welcome to this stunning 2-storey home in the heart of Watford, Ontario, offering over 2,500 square feet of beautifully finished living space. Thoughtfully designed for both comfort and functionality, this spacious home features 5 bedrooms and 2.5 bathrooms, ideal for growing families or those who love to entertain. Upstairs, you'll find four generous bedrooms, including a spacious primary suite complete with a walk-in closet and a private ensuite bathroom, your own peaceful retreat at the end of the day. The basement is partially finished, offering a fifth bedroom, perfect for guests, a home office, or a personal gym. The heart of the home is the beautifully designed kitchen, featuring a large island with built-in storage, quartz countertops, stainless steel appliances, and plenty of cabinetry. Whether you're hosting a dinner party or enjoying a quiet family meal, this space is both stylish and practical. Step outside to your own backyard oasis with oversized yard, complete with a private hot tub for year-round enjoyment. The property also includes an attached 3-car garage plus a detached 1-car garage perfect for extra vehicles, hobbies, or storage. Located in a quiet, family-friendly neighborhood, this exceptional home offers the perfect blend of small-town charm and modern living. A must-see! (id:7434)
General Features
| Features | Cul-de-sac, Flat site, Sump Pump |
|---|---|
| Property Type | Single Family |
| CommunityName | Watford |
| Amenities | Place of Worship, Schools |
| Building Amenities | Fireplace(s) |
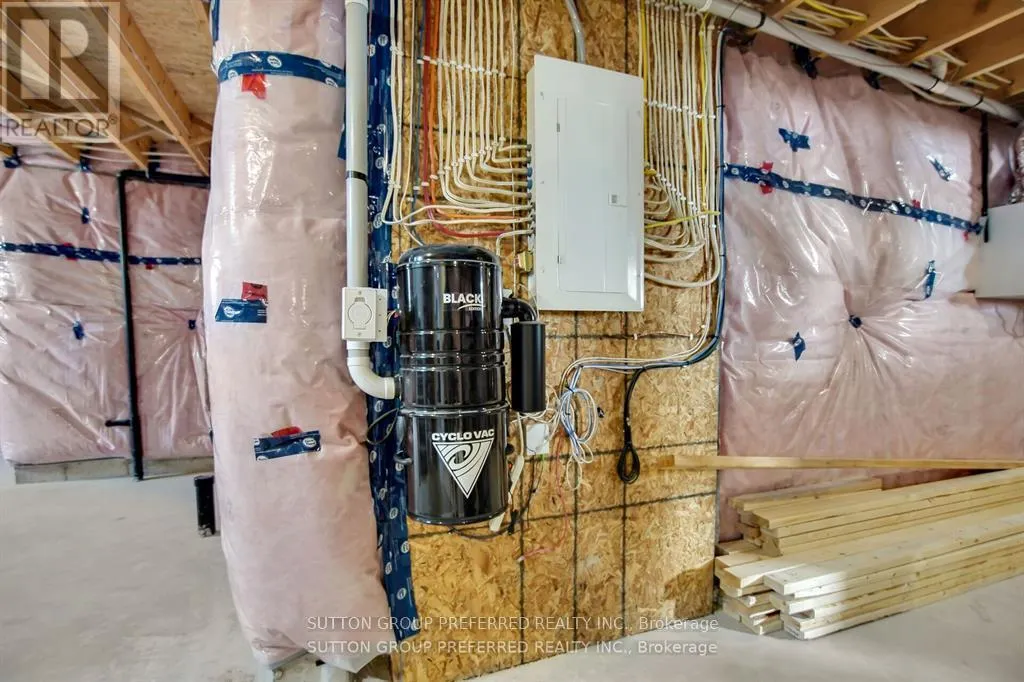
| Building Appliances | Garage door opener remote(s), Central Vacuum, Water Heater, Dryer, Stove, Washer, Refrigerator |
| Building Cooling Type | Central air conditioning, Air exchanger |
| Location Description | Cross Streets: Confederation Line and Nauvoo Road. ** Directions: Turn from Nauvoo onto McGregor Street, left on Scenic Dr and then left onto Scenic Court. |
| Parking Space Total | 16 |
| Foundation Type | Poured Concrete |
| Building Type | House |
| Ownership Type | Freehold |
| Building.StoriesTotal | 2 |
Interior Features
| Building Fireplace Present | True |
|---|---|
| Building Fireplace Total | 1 |
| Building Heating Type | Forced air |
| Building Heating Fuel | Natural gas |
| Basement Development | Partially finished |
| Basement Type | N/A (Partially finished) |
| Construction Style Attachment | Detached |
| Living Area Range | 2000 |
| Bedrooms | 4+1 |
Exterior Features
| Land Amenities | Place of Worship, Schools |
|---|---|
| Sewer | Sanitary sewer |
| Exterior Finish | Vinyl siding |
| Fence Type | Fenced yard |
Room Details
| Room | Dimensions | Level | Flooring | Details |
|---|---|---|---|---|
| Bedroom | 3.01 m x 4.6 m | Basement | 4.6 m | |
| Bedroom 2 | 3.3 m x 4.14 m | Second level | 4.14 m | |
| Bedroom 3 | 3.01 m x 3.85 m | Second level | 3.85 m | |
| Bedroom 4 | 2.9 m x 4.57 m | Second level | 4.57 m | |
| Dining room | 3.01 m x 4.09 m | Main level | 4.09 m | |
| Family room | 6.21 m x 4.57 m | Main level | 4.57 m | |
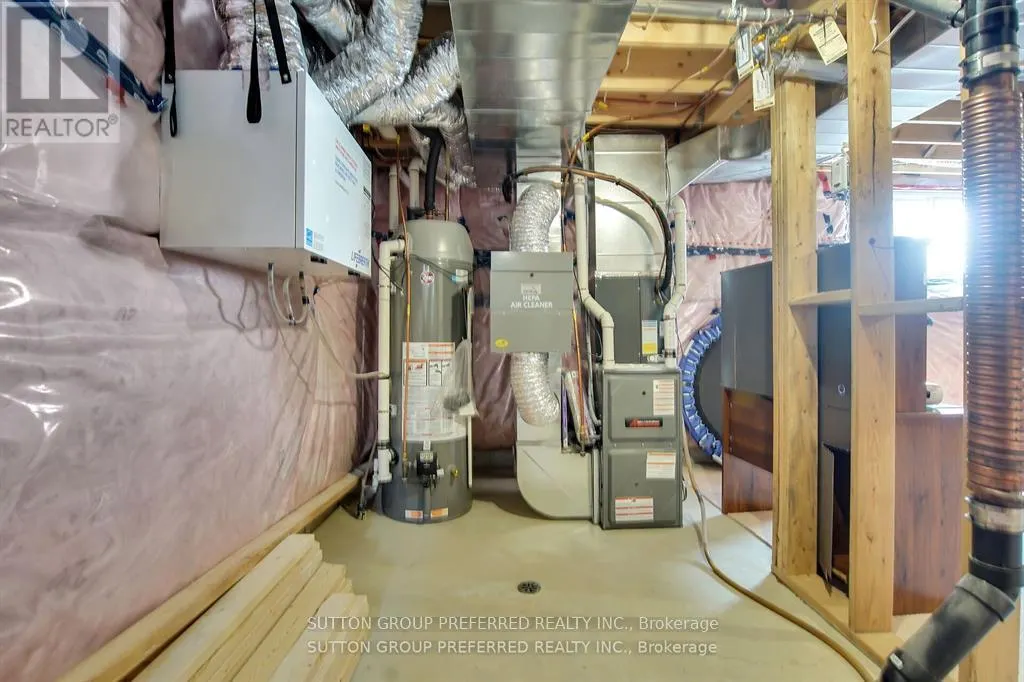
| Furnace | 6.17 m x 2.13 m | Basement | 2.13 m | |
| Kitchen | 4.62 m x 4.57 m | Main level | 4.57 m | |
| Laundry room | 1.91 m x 3.3 m | Second level | 3.3 m | |
| Primary Bedroom | 3.96 m x 4.59 m | Second level | 4.59 m |
Amenities
- Views
- New Construction
- Adult 55+
- Lease To Own
- No Strata Fees
- Furnished
- Primary On Main
- Air Conditioning
- Seller Finance
- Green
- Fixer Upper
- Horse
- Golf
- Fireplace
- Deck
- Garage
- Basement
- Pool

Property vs Single Family Average in N0M 2S0
Price

 All information deemed reliable but not guaranteed. All properties are subject to prior sale, change or withdrawal. Neither listing broker(s) or information provider(s) shall be responsible for any typographical errors, misinformation, misprints and shall be held totally harmless. Listing(s) information is provided for consumer's personal, non-commercial use and may not be used for any purpose other than to identify prospective properties consumers may be interested in purchasing. The data relating