
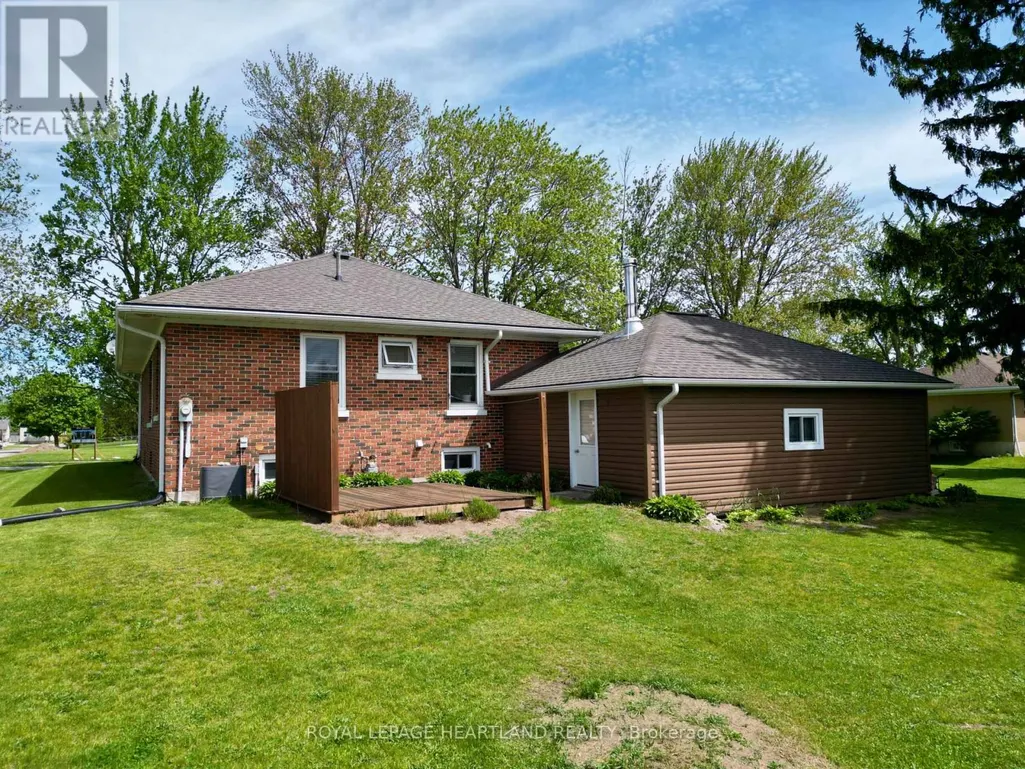
Address
19 Centre Street, Bluewater (Zurich), ON
Price
$ 579,900
Property Attributes
- ID#X13152006
- TypeSingle Family
- Listing Status Active
- MunicipalityBluewater (Zurich)
- CityBluewater (Zurich)
- AreaZurich
- NeighbourhoodZurich
- Postal CodeN0M 2T0
- StyleBungalow
- Price$ 579,900
- Bedrooms2+1
- Bathrooms1
- Half Bathrooms0
Data Source:
Canadian Real Estate Association (CREA)
Property Description
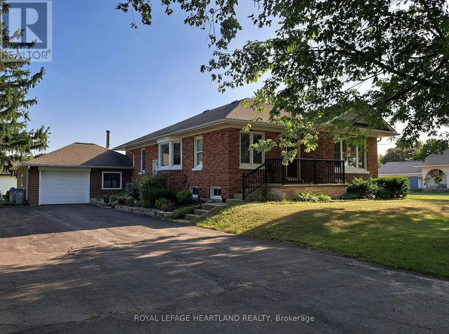
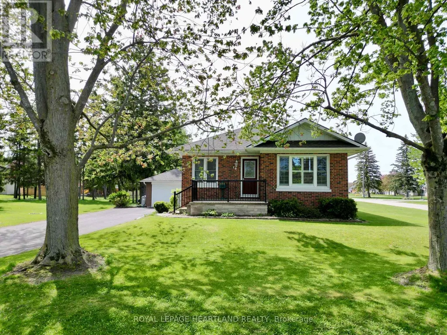
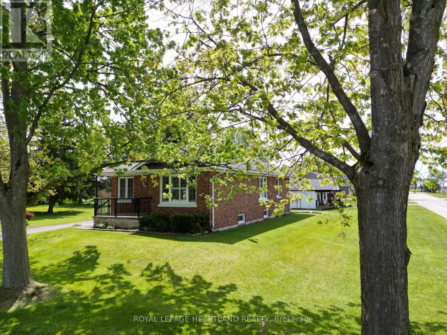
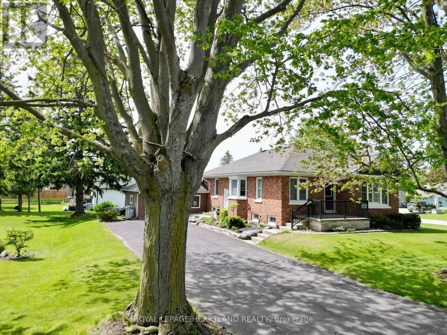
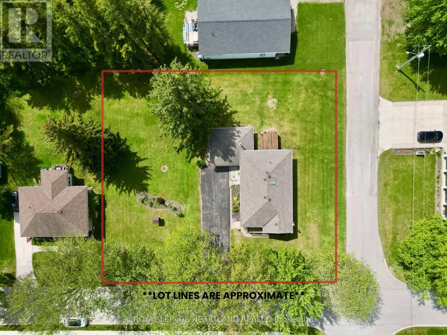
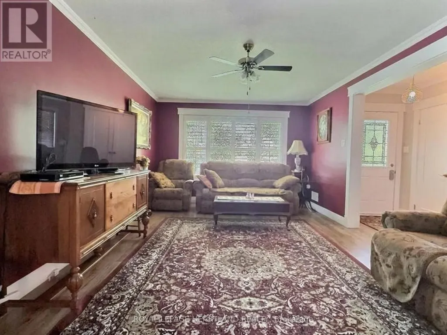
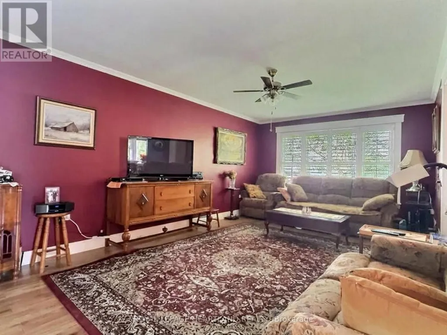
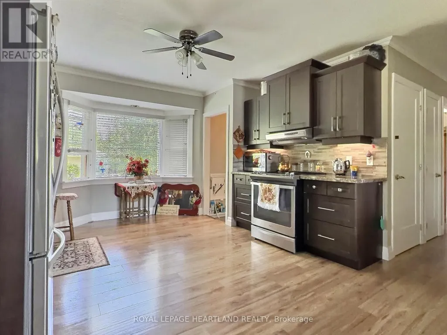
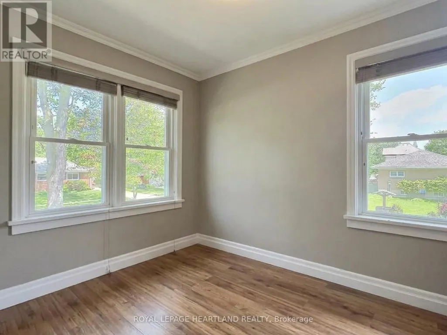
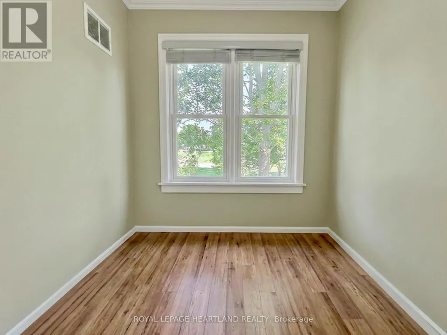
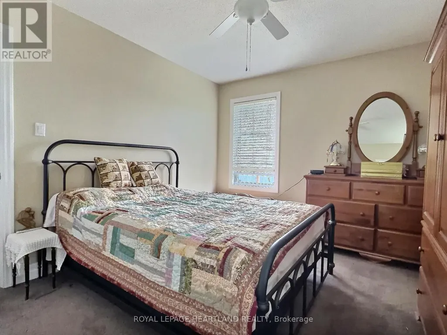
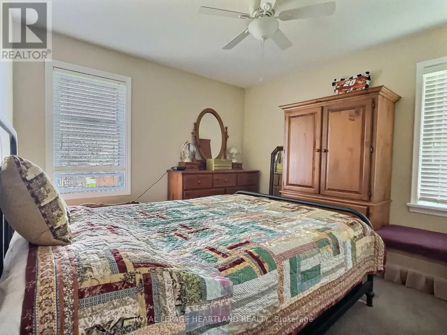
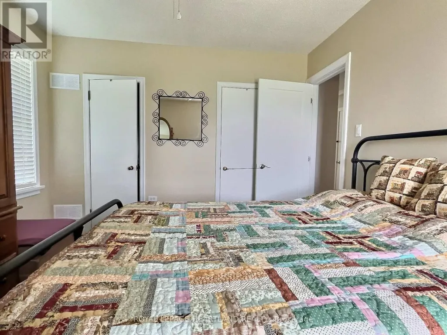
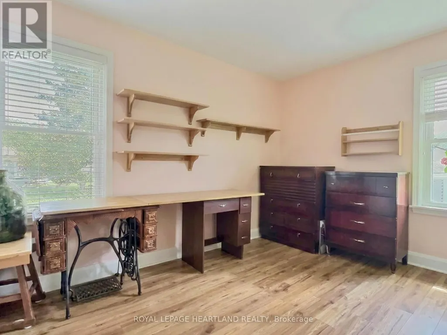
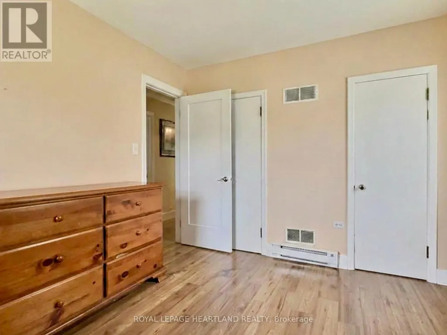
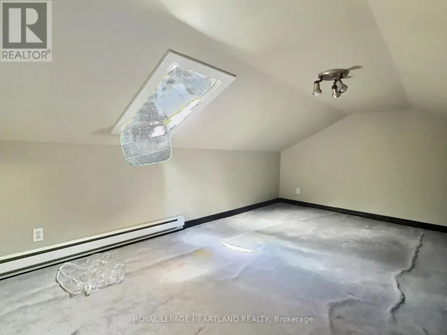
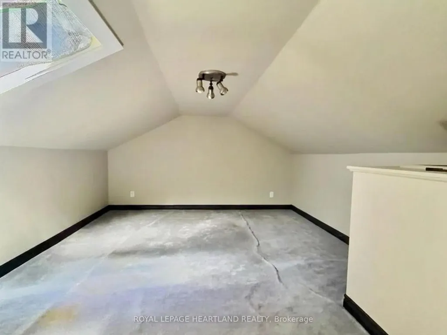
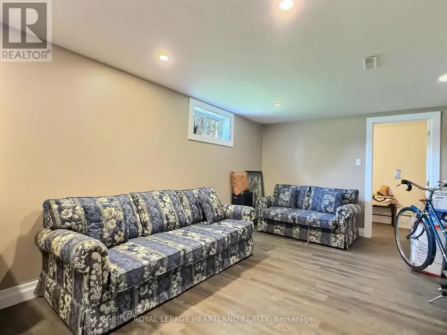
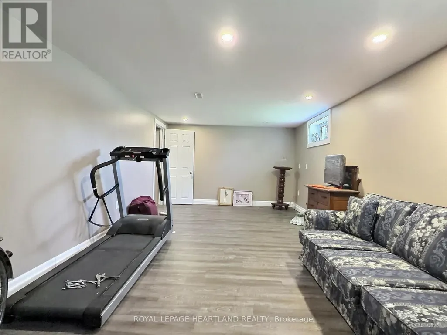
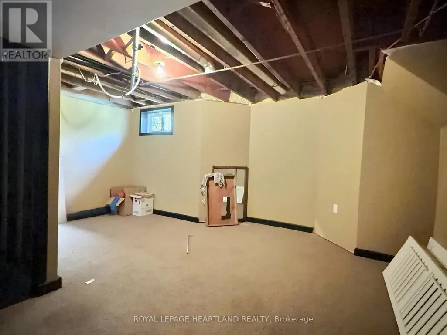
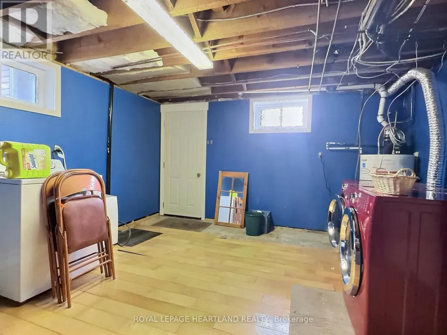
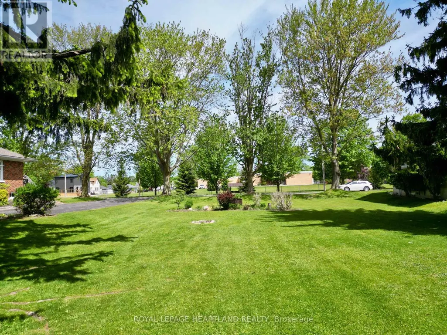
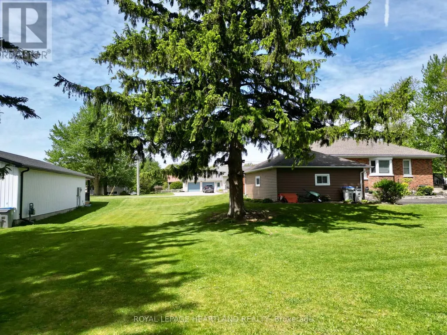
Welcome to this well-built bungalow, set on an impressive double-sized lot on a quiet street in the thriving community of Zurich. Offering a functional open-concept layout and plenty of versatile living space, this home is ideal for families, retirees, or anyone looking to enjoy small town living close to the shores of Lake Huron. The main floor features two comfortable bedrooms along with a front office space. Additional living areas in both the loft and lower level provide flexibility for your lifestyle. The loft makes an excellent playroom, guest room, or den, while the lower level offers a spacious rec room and additional den space. An attached garage provides convenient vehicle parking along with room for a workshop or extra storage. Enjoy the extra space of the expansive yard, or explore the possibility of severing the lot. Located just a short drive from the sandy shores of Lake Huron, Zurich is a vibrant small town with a coffee shop, parks, school, arena, and many everyday amenities nearby. This is a fantastic opportunity to enjoy comfortable living in a welcoming community. (id:7434)
General Features
| Features | Sump Pump |
|---|---|
| Property Type | Single Family |
| Zoning Description | R2 |
| CommunityName | Zurich |
| Amenities | Park, Schools |
| Building Age | 51 to 99 years |
| Building Appliances | Blinds, Dishwasher, Dryer, Stove, Washer, Refrigerator |
| Building Architectural Style | Bungalow |
| Building Cooling Type | Central air conditioning |
| Location Description | Cross Streets: John St S. ** Directions: Travelling on Goshen St S, turn West onto Centre St. Property on right. |
| Parking Space Total | 7 |
| Foundation Type | Concrete |
| Building Type | House |
| Ownership Type | Freehold |
| Building.StoriesTotal | 1 |
Interior Features
| Building Fireplace Present | False |
|---|---|
| Building Heating Type | Forced air |
| Building Heating Fuel | Natural gas |
| Basement Development | Partially finished |
| Basement Type | Full (Partially finished) |
| Construction Style Attachment | Detached |
| Living Area Range | 1100 |
| Bedrooms | 2+1 |
Exterior Features
| Land Amenities | Park, Schools |
|---|---|
| Sewer | Sanitary sewer |
| Exterior Finish | Brick |
Room Details
| Room | Dimensions | Level | Flooring | Details |
|---|---|---|---|---|
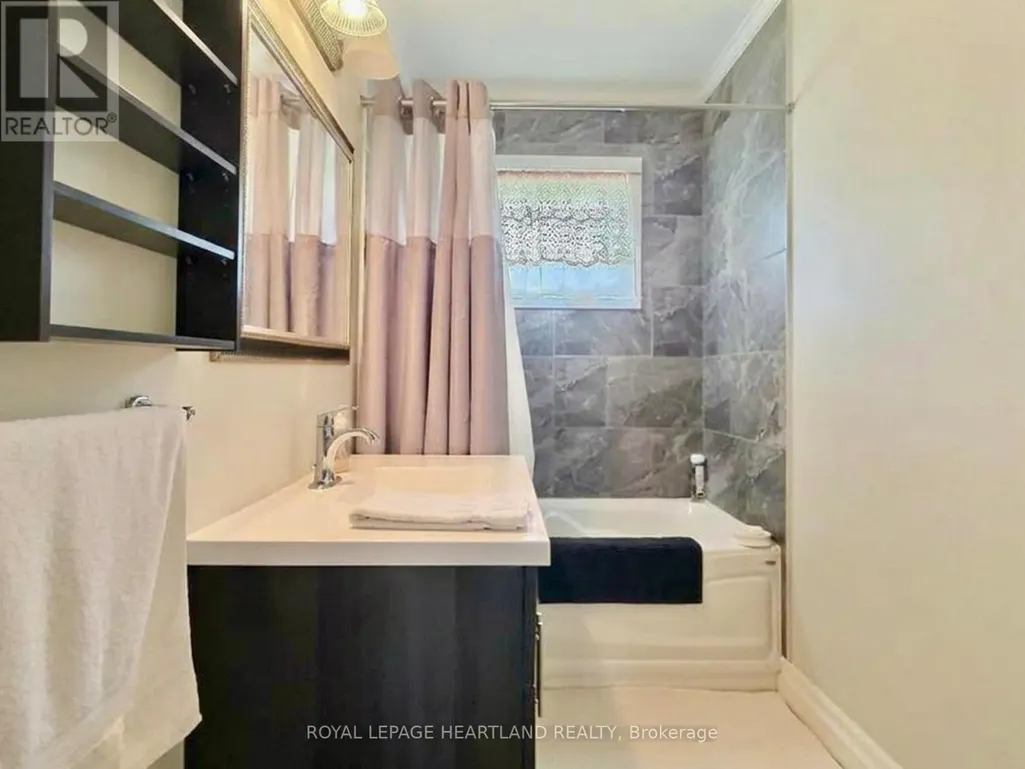
| Bathroom | 2.67 m x 1.51 m | Main level | 1.51 m | |
| Bedroom 2 | 3.83 m x 2.9 m | Main level | 2.9 m | |
| Den | 5.2 m x 4.64 m | Basement | 4.64 m | |
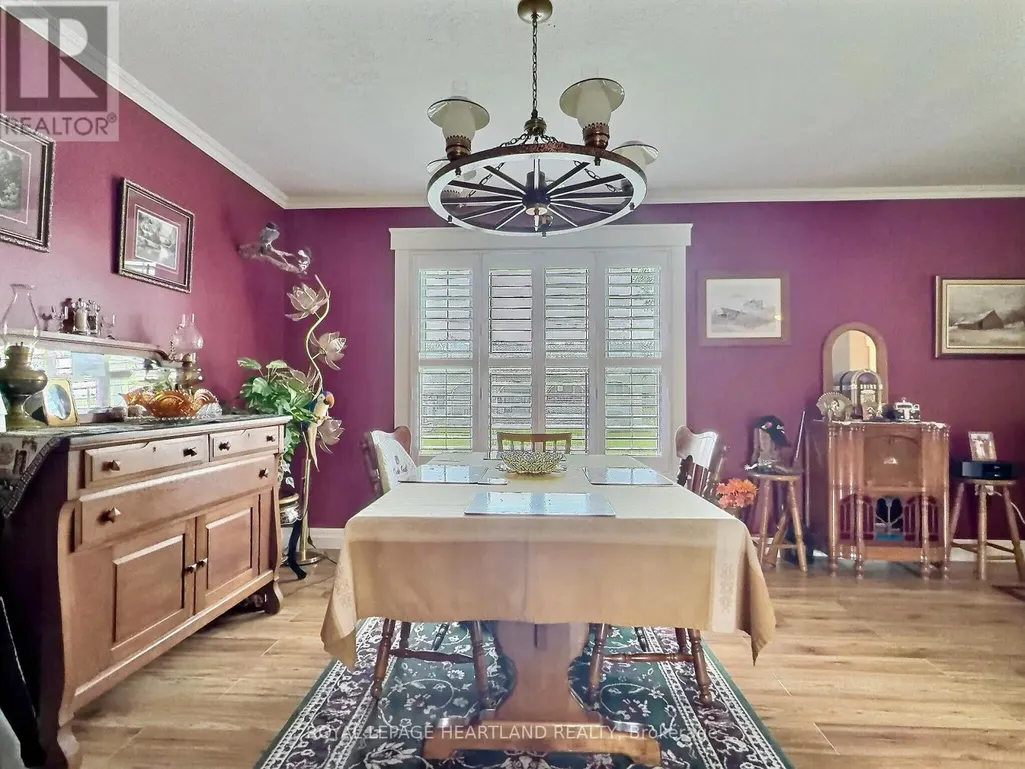
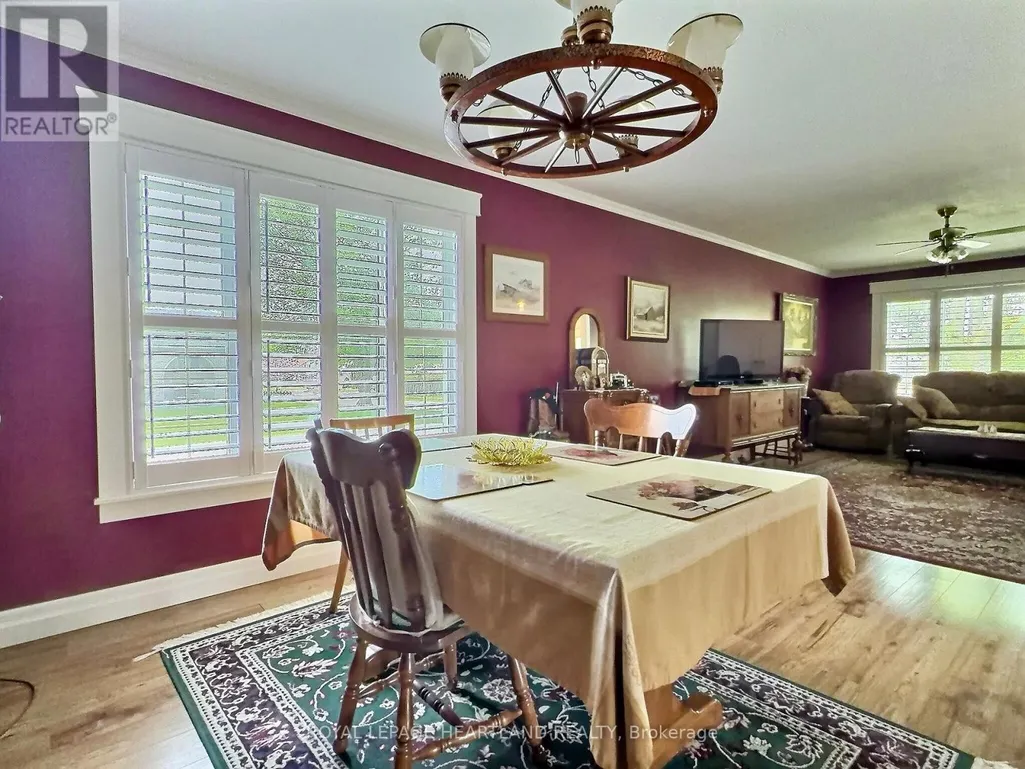
| Dining room | 3.52 m x 3.5 m | Main level | 3.5 m | |
| Foyer | 3.4 m x 1.43 m | Main level | 1.43 m | |
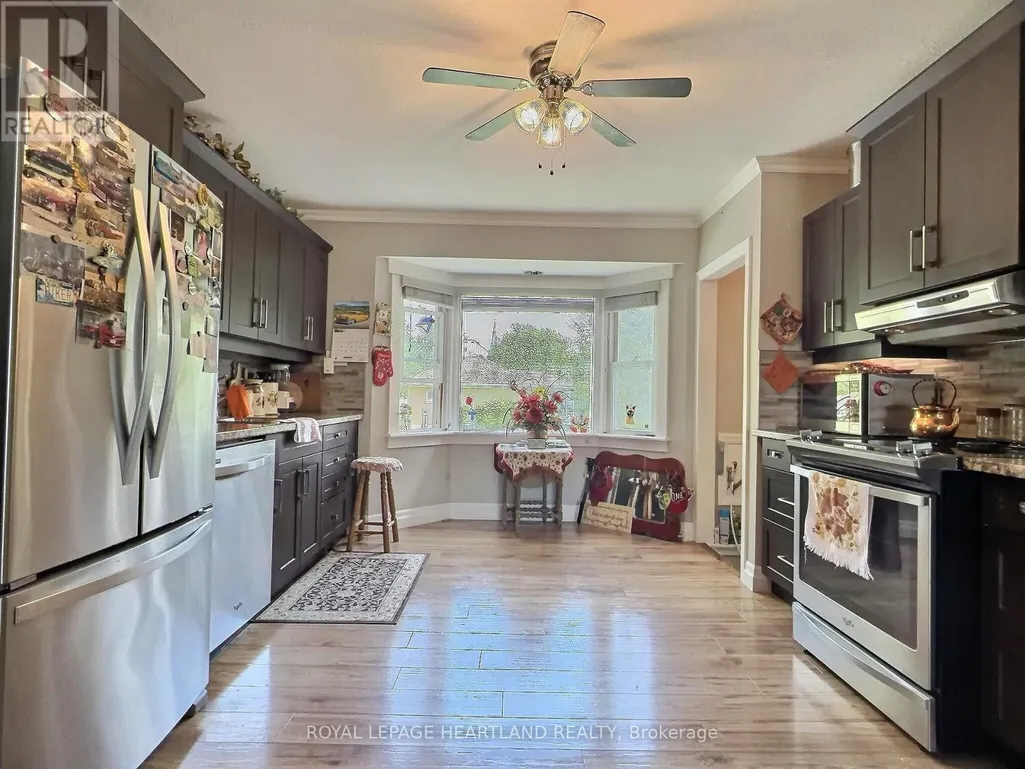
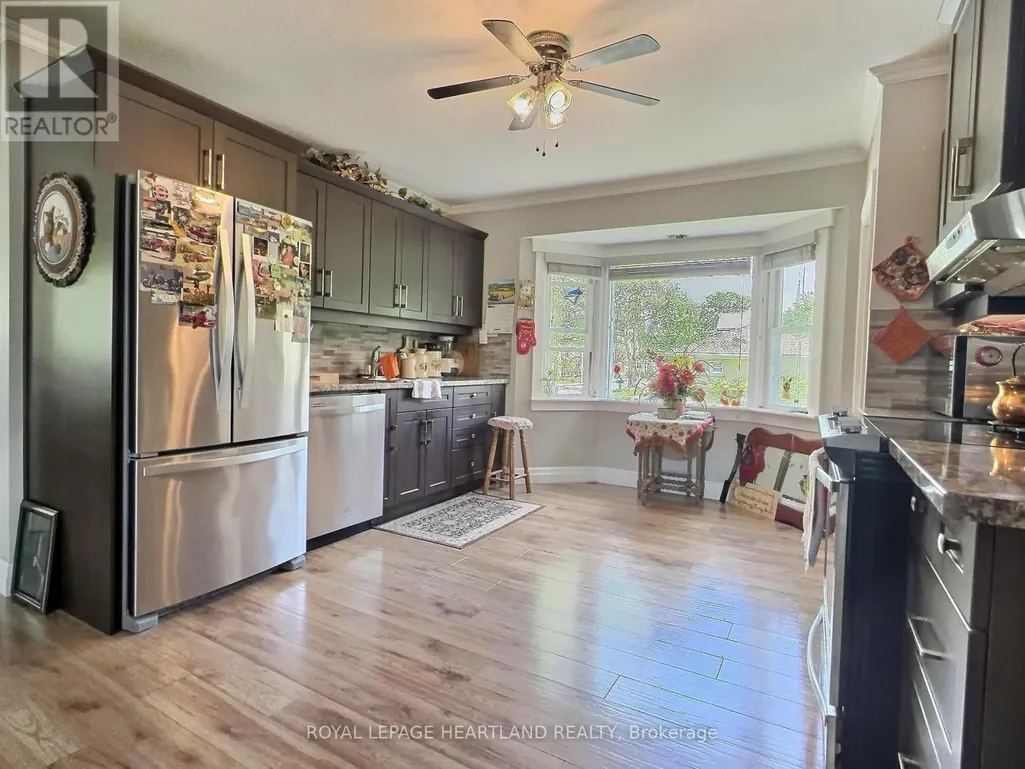
| Kitchen | 4.91 m x 3.94 m | Main level | 3.94 m | |
| Laundry room | 4.4 m x 4.2 m | Basement | 4.2 m | |
| Living room | 5.81 m x 3.5 m | Main level | 3.5 m | |
| Loft | 4.84 m x 3.51 m | Second level | 3.51 m | |
| Office | 3.29 m x 2.77 m | Main level | 2.77 m | |
| Other | 4.2 m x 1.98 m | Basement | 1.98 m | |
| Primary Bedroom | 3.82 m x 3.18 m | Main level | 3.18 m | |
| Recreational, Games room | 7.73 m x 3.5 m | Basement | 3.5 m | |
| Utility room | 4.16 m x 3.48 m | Basement | 3.48 m |
Amenities
- Views
- New Construction
- Adult 55+
- Lease To Own
- No Strata Fees
- Furnished
- Primary On Main
- Air Conditioning
- Seller Finance
- Green
- Fixer Upper
- Horse
- Golf
- Fireplace
- Deck
- Garage
- Basement
- Pool

Property vs Single Family Average in N0M 2T0
Price

 All information deemed reliable but not guaranteed. All properties are subject to prior sale, change or withdrawal. Neither listing broker(s) or information provider(s) shall be responsible for any typographical errors, misinformation, misprints and shall be held totally harmless. Listing(s) information is provided for consumer's personal, non-commercial use and may not be used for any purpose other than to identify prospective properties consumers may be interested in purchasing. The data relating