
Address
24 Mill Avenue, Bluewater (Zurich), ON
Price
$ 574,900
Property Attributes
- ID#X13507606
- TypeSingle Family
- Listing Status Active
- MunicipalityBluewater (Zurich)
- CityBluewater (Zurich)
- AreaZurich
- NeighbourhoodZurich
- Postal CodeN0M 2T0
- Style
- Price$ 574,900
- Bedrooms2
- Bathrooms2
- Half Bathrooms1
Data Source:
Canadian Real Estate Association (CREA)
Property Description
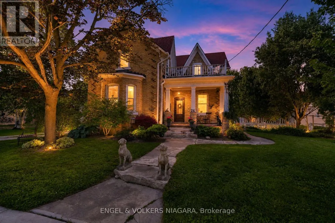
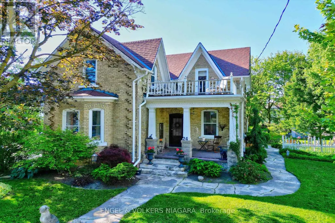
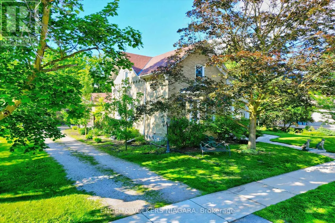
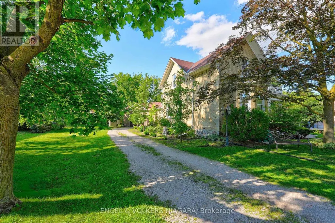
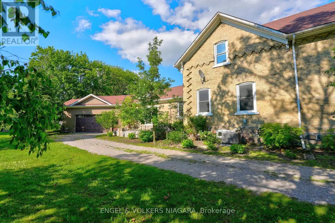
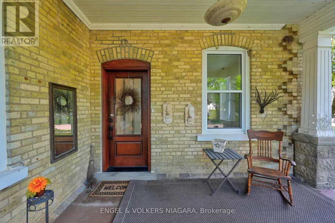
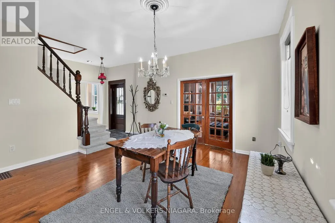
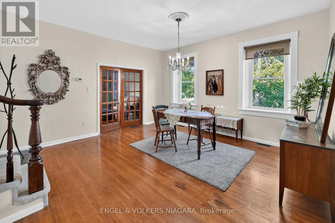
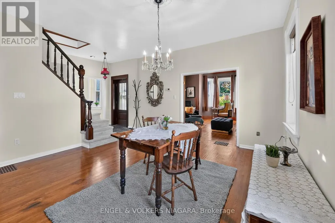
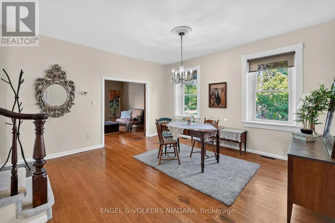
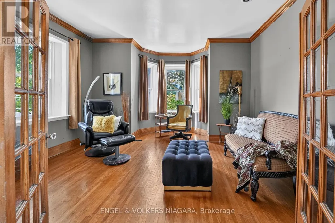
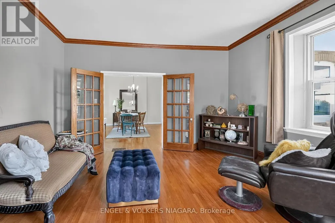
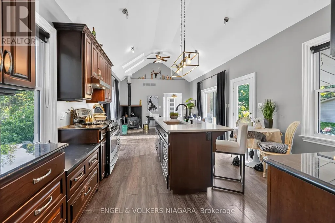
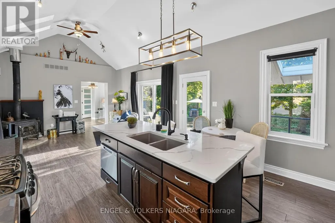
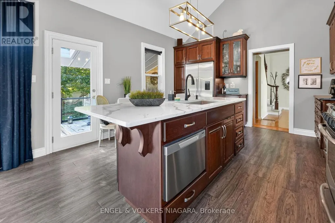
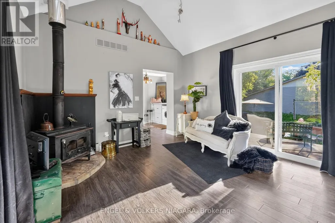
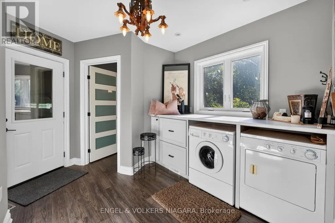
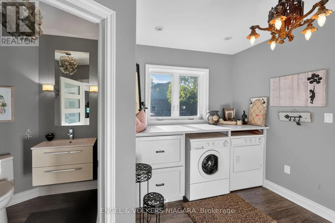
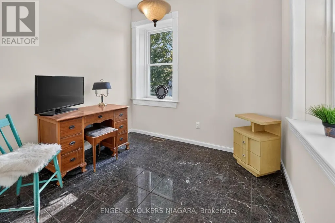
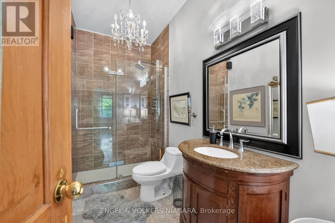
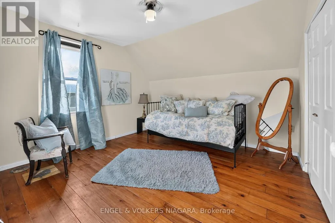
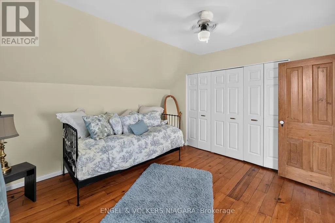
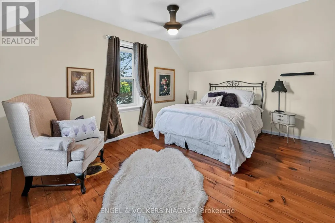
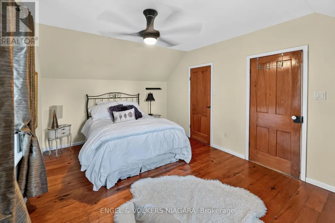
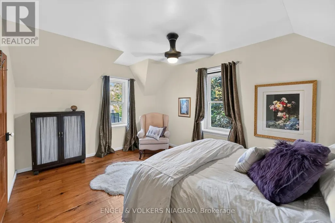
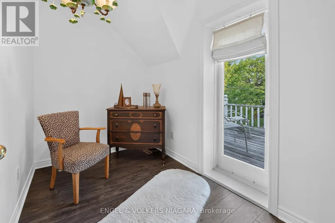
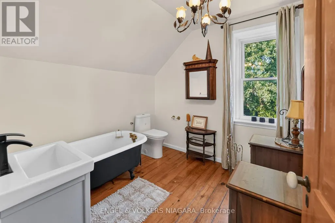
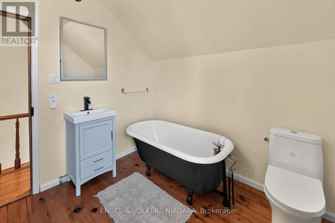
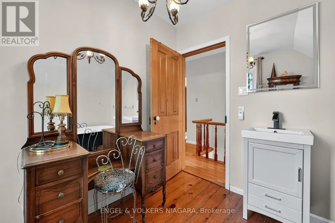
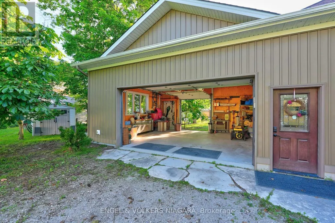
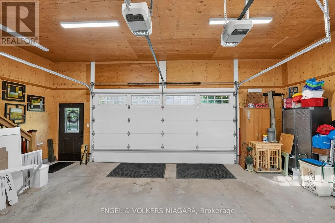
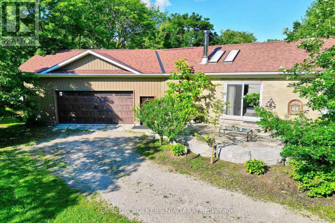
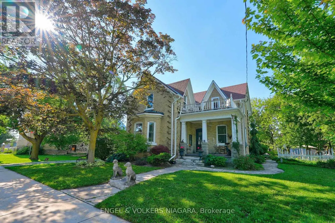
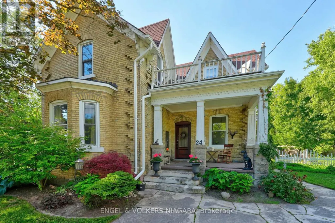
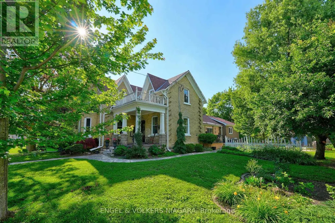
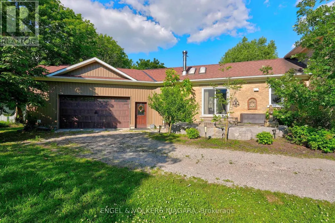
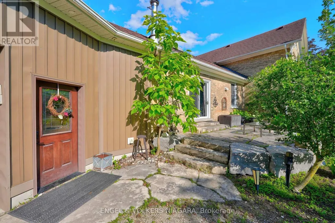
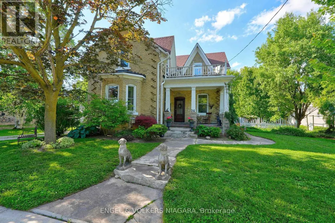
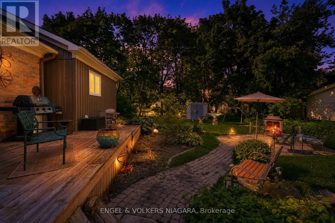
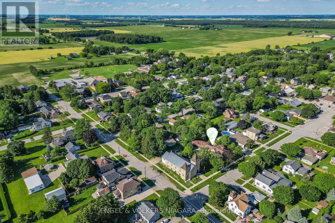
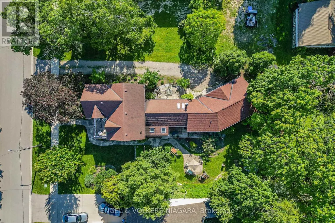
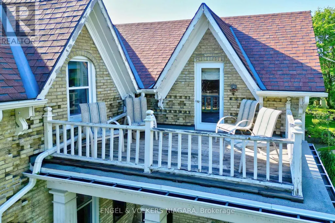
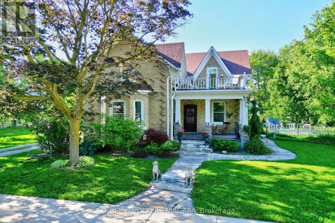
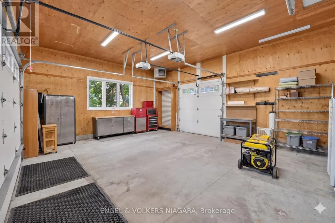
Spectacular 2 bed, 2.5 bath Victorian located in the serene hamlet of Zurich. Nestled between Grand bend, St. Josephs' and Bayfield and home to the most incredible sunsets, this gem has been lovingly restored and cherished by the current owners for over 35 years. Sitting on an expansive lot with multiple seating areas and gardens evoking a country cottage feel, this home has a warmth that is felt the second you walk in. When you enter you are awed by the covered verandah perfect for relaxed seating. The main floor is spacious complete with original hardwood floors. The living room has French doors that open up to the dining room. There is also a den area and 3 pc. bath with walk in shower, chandelier and charming vanity. As you walk into the kitchen you will be awed by the massive kitchen/family room addition with vaulted ceilings, cozy wood stove and flanked by two sets of patio doors leading to separate seating areas. An extra 2 pc bath, massive walk in pantry/closet and garage access completes the main level. The 22x28 Ft. heated garage with 12 foot ceilings provides exceptional space for vehicles, recreational equipment or a workshop. The garage is equipped with double overhead doors at the front and and a rear drive-through overhead door allowing convenience for accessing the backyard. The upper level has 2 spacious, light filled bedrooms, a charming nursery/den and a delightful balcony that captures the timeless charm of the home's Victorian architecture and provides the perfect setting to enjoy morning coffee. A charming bath with a clawfoot tub, completes the upper level. Come and Take a Look! (id:7434)
General Features
| Property Type | Single Family |
|---|---|
| CommunityName | Zurich |
| Building Age | 100+ years |
| Building Appliances | Garage door opener remote(s), Water Heater - Tankless, Water meter, Dishwasher, Dryer, Microwave, Stove, Washer, Refrigerator |
| Building Cooling Type | Central air conditioning |
| Location Description | Cross Streets: Zurich/Hensall Road. ** Directions: Goshen to Mill. |
| Parking Space Total | 6 |
| Foundation Type | Block |
| Building Type | House |
| Ownership Type | Freehold |
| Building.StoriesTotal | 1.5 |
Interior Features
| Building Fireplace Present | True |
|---|---|
| Building Fireplace Total | 1 |
| Building Fireplace Type | Woodstove |
| Building Heating Type | Forced air |
| Building Heating Fuel | Natural gas |
| Basement Type | Partial |
| Construction Style Attachment | Detached |
| Living Area Range | 2000 |
| Bedrooms | 2 |
Exterior Features
| Exterior Finish | Brick |
|---|
Room Details
| Room | Dimensions | Level | Flooring | Details |
|---|---|---|---|---|
| Bathroom | 1.52 m x 2.56 m | Main level | 2.56 m | |
| Bedroom 2 | 3.57 m x 3.81 m | Second level | 3.81 m | |
| Den | 1.95 m x 2.44 m | Second level | 2.44 m | |
| Dining room | 4.67 m x 4.39 m | Main level | 4.39 m | |
| Family room | 4.21 m x 4.21 m | Main level | 4.21 m | |
| Kitchen | 4.11 m x 4.21 m | Main level | 4.21 m | |
| Laundry room | 2.59 m x 2.8 m | Main level | 2.8 m | |
| Living room | 4.7 m x 4.47 m | Main level | 4.47 m | |
| Office | 2.87 m x 2.41 m | Main level | 2.41 m | |
| Other | 4.27 m x 4.39 m | Lower level | 4.39 m | |
| Pantry | 2.16 m x 2.53 m | Main level | 2.53 m | |
| Primary Bedroom | 3.41 m x 4.7 m | Second level | 4.7 m | |
| Utility room | 4.27 m x 4.09 m | Lower level | 4.09 m |
Amenities
- Views
- New Construction
- Adult 55+
- Lease To Own
- No Strata Fees
- Furnished
- Primary On Main
- Air Conditioning
- Seller Finance
- Green
- Fixer Upper
- Horse
- Golf
- Fireplace
- Deck
- Garage
- Basement
- Pool

Property vs Single Family Average in N0M 2T0
Price
In The Neighbourhood
Open House
Bluewater (Zurich)
$ 624,900
- Type
- Single Family
- Rooms
- 3 Beds + 2 Baths
COLDWELL BANKER DAWNFLIGHT REALTY BROKERAGE
Bluewater (Zurich)
$ 2,950,000
- Type
- Single Family
- Rooms
- 7 Beds + 5.5 Baths
PRIME REAL ESTATE BROKERAGE

 All information deemed reliable but not guaranteed. All properties are subject to prior sale, change or withdrawal. Neither listing broker(s) or information provider(s) shall be responsible for any typographical errors, misinformation, misprints and shall be held totally harmless. Listing(s) information is provided for consumer's personal, non-commercial use and may not be used for any purpose other than to identify prospective properties consumers may be interested in purchasing. The data relating