
Address
Lot 8 - 157 Watts Dr Drive, Lucan Biddulph (Lucan), ON
Price
$ 894,900
Property Attributes
- ID#X13676598
- TypeSingle Family
- Listing Status Active
- MunicipalityLucan Biddulph (Lucan)
- CityLucan Biddulph (Lucan)
- AreaLucan
- NeighbourhoodLucan
- Postal CodeN0M 2J0
- Style
- Price$ 894,900
- Bedrooms4
- Bathrooms3
- Half Bathrooms1
Data Source:
Canadian Real Estate Association (CREA)
Property Description
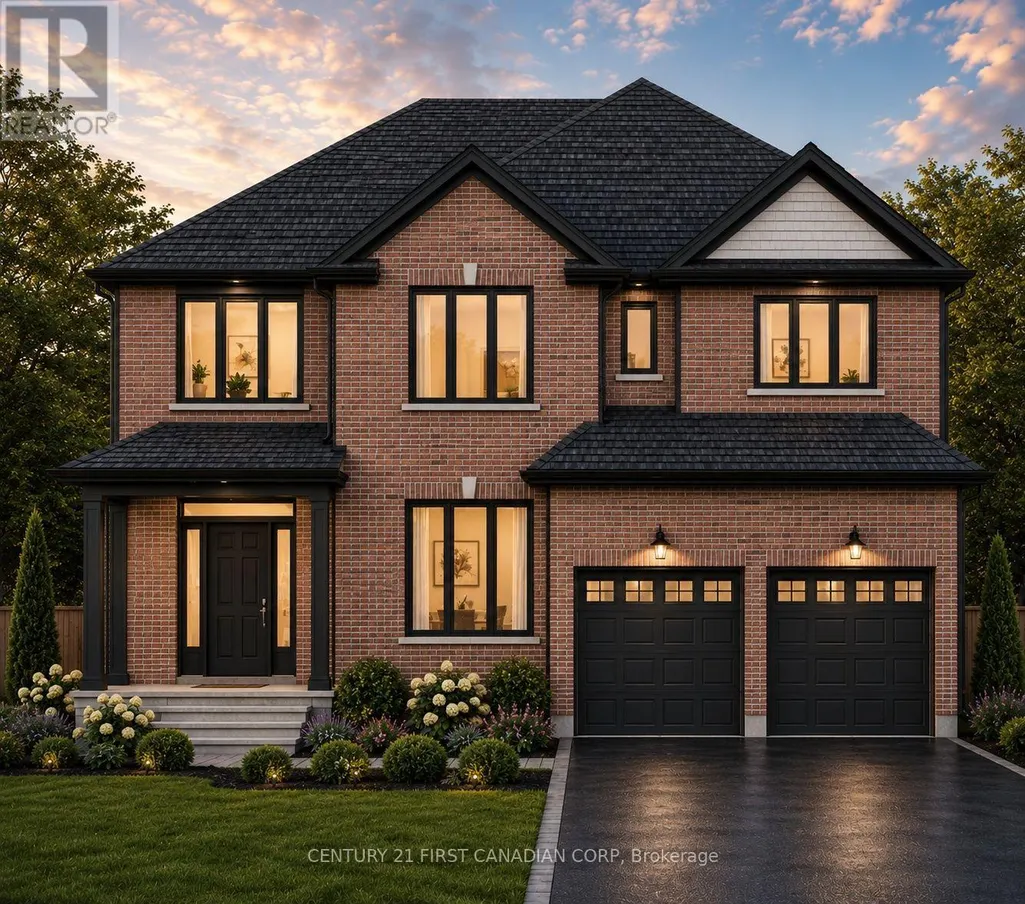
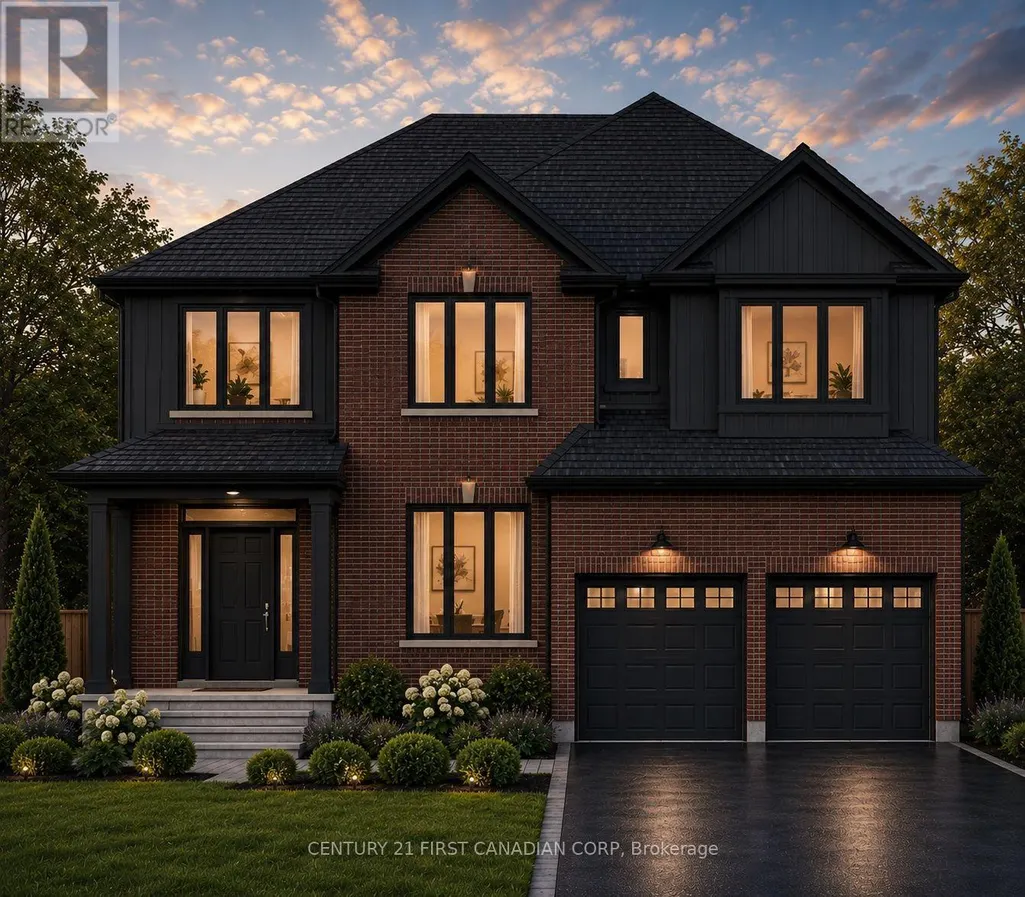
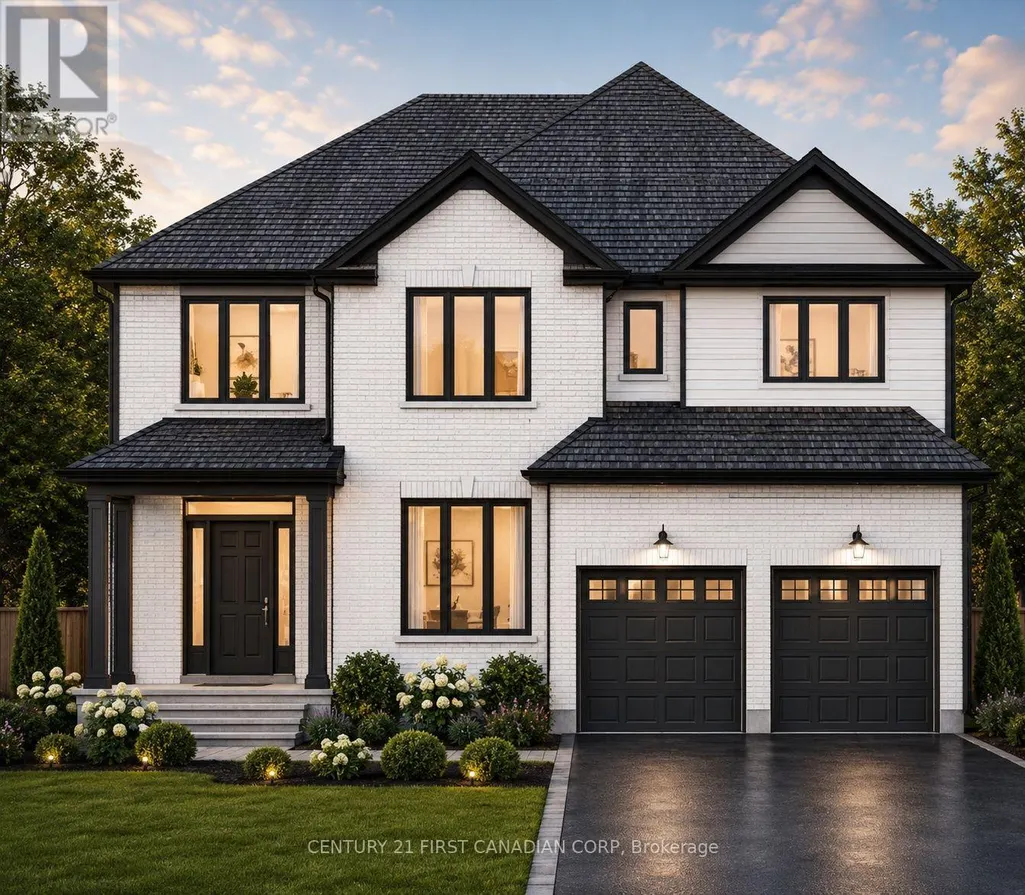
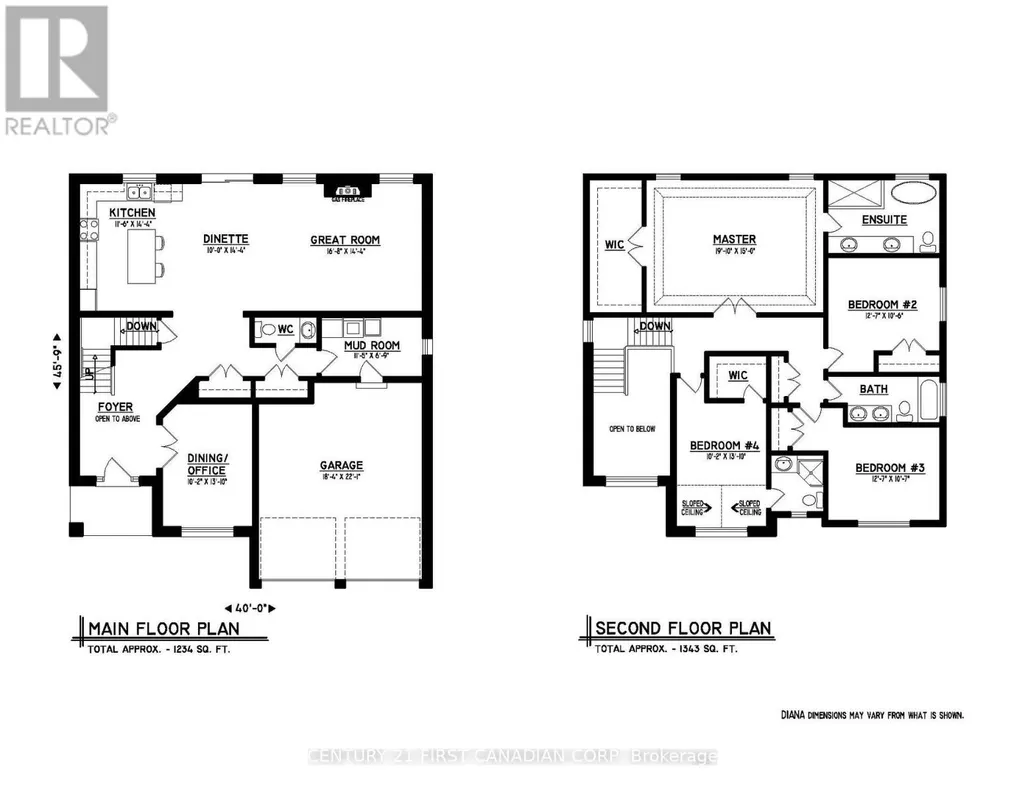
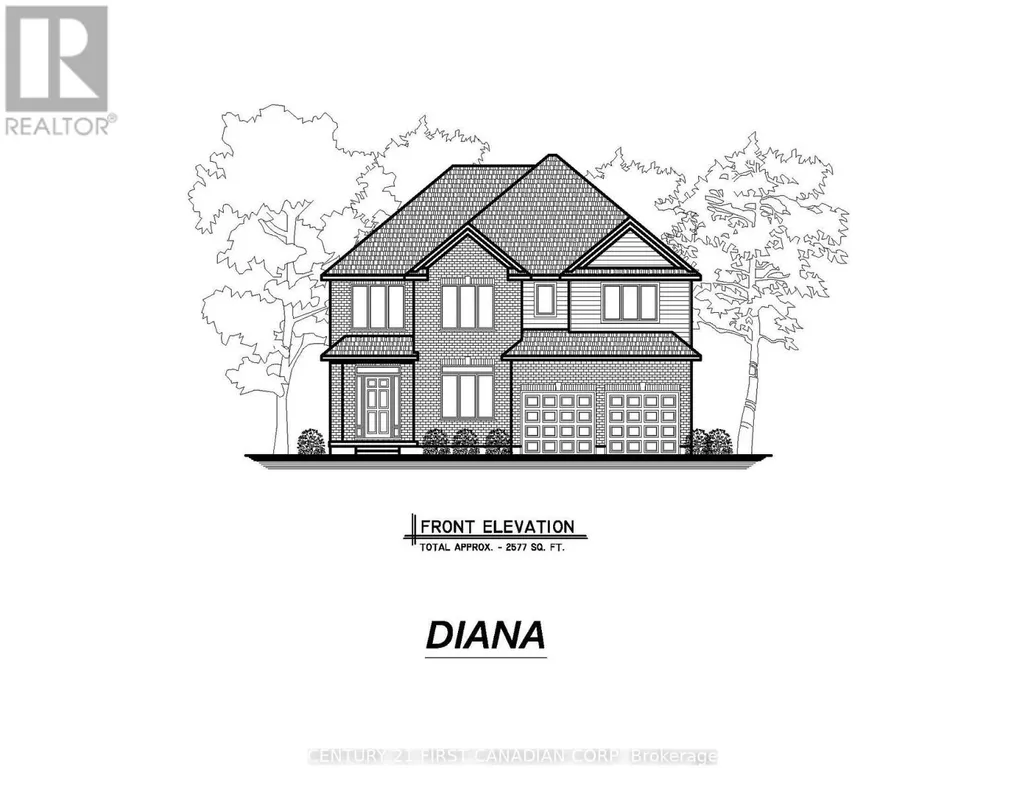
Welcome to The Diana, a beautifully designed 2,577 sq. ft. two-storey home by Vander Wielen Homes., offering an impressive combination of space, functionality and thoughtful design for today's family.The main floor features a bright and spacious layout with a large Great Room, Dinette and well-appointed Kitchen, creating an inviting space for everyday living and entertaining. A separate Dining Room/Office provides the flexibility for formal dining, a private home office or additional living space. The main level is completed by a welcoming Foyer, convenient Powder Room, Mud Room with garage access. Upstairs, you'll find four generously sized bedrooms and three full bathrooms. The grand Primary Bedroom features a large walk-in closet and private 5-pc ensuite. Bedroom 4 also offers its own walk-in closet and a 3 pc bathroom perfect for guest or growing family member looking to have his/her own private space, Bedrooms 2 and 3 are conveniently located near the additional full bathroom. An open-to-below with a wrap around stair design overlooking the foyer adds an airy and stunning architectural touch to welcoming entrance. With approximately 1,284 sq. ft. on the main floor and 1,293 sq. ft. on the second floor, The Diana offers an exceptional layout with plenty of room for growing families, working from home and entertaining. A thoughtfully designed home where comfort, practicality and style come together beautifully. Backing onto open fields, this TO BE Build property offers a beautiful setting where you can enjoy peaceful views and added backyard privacy. Note: "Lot Premium" and The applicable HST rebate, once fully implemented, is already reflected in the listing price for eligible buyers. (id:7434)
General Features
| Features | Sump Pump |
|---|---|
| Community Features | Community Centre, School Bus |
| Property Type | Single Family |
| CommunityName | Lucan |
| Amenities | Schools, Park |
| Building Age | New building |
| Building Appliances | Water Heater - Tankless |
| Building Cooling Type | Central air conditioning |
| Location Description | Cross Streets: Spencer Ave. ** Directions: Heading north on Richmond (Highway #4) just as you are entering Lucan make a right on Olde Clover Drive, then a left on Spencer Ave., then a right on Watts Drive until you reach (Lot 8) 157 Watts Drive, Lucan. |
| Parking Space Total | 5 |
| Foundation Type | Concrete |
| Building Type | House |
| Ownership Type | Freehold |
| Building.StoriesTotal | 2 |
Interior Features
| Building Fireplace Present | True |
|---|---|
| Building Heating Type | Forced air |
| Building Heating Fuel | Natural gas |
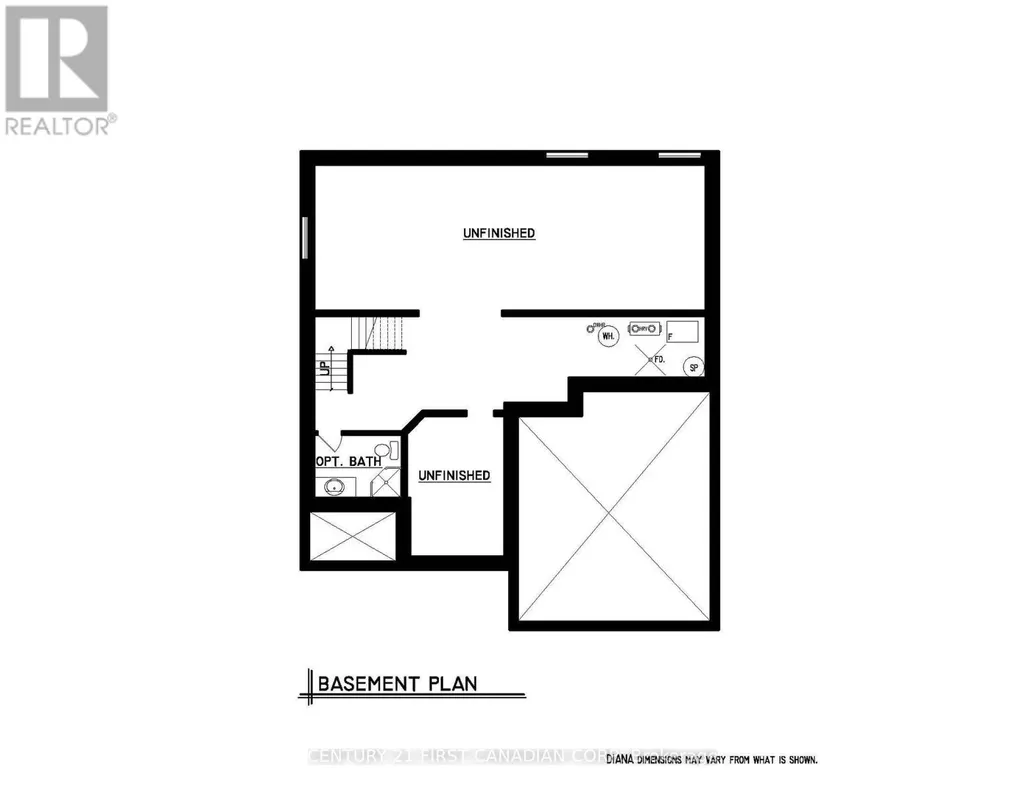
| Basement Development | Unfinished |
| Basement Type | N/A (Unfinished) |
| Construction Style Attachment | Detached |
| Flooring Type | Tile |
| Living Area Range | 2500 |
| Bedrooms | 4 |
Exterior Features
| Land Amenities | Schools, Park |
|---|---|
| Sewer | Sanitary sewer |
| Exterior Finish | Brick, Vinyl siding |
Room Details
| Room | Dimensions | Level | Flooring | Details |
|---|---|---|---|---|
| Bathroom | 1.63 m x 3.18 m | Upper Level | 3.18 m | |
| Bedroom 2 | 3.2 m x 3.84 m | Upper Level | 3.84 m | |
| Bedroom 3 | 3.2 m x 3.84 m | Upper Level | 3.84 m | |
| Bedroom 4 | 4.22 m x 3.1 m | Upper Level | 3.1 m | |
| Dining room | 4.37 m x 3.05 m | Main level | 3.05 m | |
| Foyer | 2.13 m x 2.67 m | Main level | 2.67 m | |
| Great room | 4.37 m x 5.08 m | Main level | 5.08 m | |
| Kitchen | 4.37 m x 3.51 m | Main level | 3.51 m | |
| Mud room | 2.06 m x 3.48 m | Main level | 3.48 m | |
| Office | 4.19 m x 3.1 m | Main level | 3.1 m | |
| Pantry | 1.25 m x 1.25 m | Main level | 1.25 m | |
| Partial bathroom | 0.94 m x 2.26 m | Main level | 2.26 m | |
| Primary Bedroom | 4.55 m x 6.05 m | Upper Level | 6.05 m |
Amenities
- Views
- New Construction
- Adult 55+
- Lease To Own
- No Strata Fees
- Furnished
- Primary On Main
- Air Conditioning
- Seller Finance
- Green
- Fixer Upper
- Horse
- Golf
- Fireplace
- Deck
- Garage
- Basement
- Pool

Property vs Single Family Average in N0M 2J0
Price
In The Neighbourhood
Just Listed
Lucan Biddulph (Lucan)
$ 489,900
- Type
- Single Family
- Rooms
- 3 Beds + 2 Baths
CENTURY 21 FIRST CANADIAN CORP.
Lucan Biddulph (Lucan)
$ 699,900
- Type
- Single Family
- Rooms
- 3 Beds + 2.5 Baths
CENTURY 21 FIRST CANADIAN CORP.
Lucan Biddulph (Lucan)
$ 719,999
- Type
- Single Family
- Rooms
- 3 Beds + 2.5 Baths
CENTURY 21 FIRST CANADIAN CORP
Lucan Biddulph (Lucan)
$ 689,000
- Type
- Single Family
- Rooms
- 3 Beds + 2.5 Baths
CENTURY 21 FIRST CANADIAN CORP.
Lucan Biddulph (Lucan)
$ 569,900
- Type
- Single Family
- Rooms
- 3 Beds + 2 Baths
CENTURY 21 FIRST CANADIAN CORP
Lucan Biddulph (Lucan)
$ 529,900
- Type
- Single Family
- Rooms
- 3 Beds + 4.5 Baths
PRIME REAL ESTATE BROKERAGE
Lucan Biddulph (Lucan)
$ 784,900
- Type
- Single Family
- Rooms
- 3 Beds + 2.5 Baths
CENTURY 21 FIRST CANADIAN CORP.
Lucan Biddulph (Lucan)
$ 549,900
- Type
- Single Family
- Rooms
- 3 Beds + 3.5 Baths
PRIME REAL ESTATE BROKERAGE
Open House
Lucan Biddulph (Lucan)
$ 737,300
- Type
- Single Family
- Rooms
- 3 Beds + 2.5 Baths
CENTURY 21 FIRST CANADIAN CORP.

 All information deemed reliable but not guaranteed. All properties are subject to prior sale, change or withdrawal. Neither listing broker(s) or information provider(s) shall be responsible for any typographical errors, misinformation, misprints and shall be held totally harmless. Listing(s) information is provided for consumer's personal, non-commercial use and may not be used for any purpose other than to identify prospective properties consumers may be interested in purchasing. The data relating