
Just Listed
Address
5773 Highway 23 Highway, Minto, ON
Price
$ 659,000
Property Attributes
- ID#X13778548
- TypeSingle Family
- Listing Status Active
- MunicipalityMinto
- CityMinto
- AreaMinto
- NeighbourhoodMinto
- Postal CodeN0G 1Z0
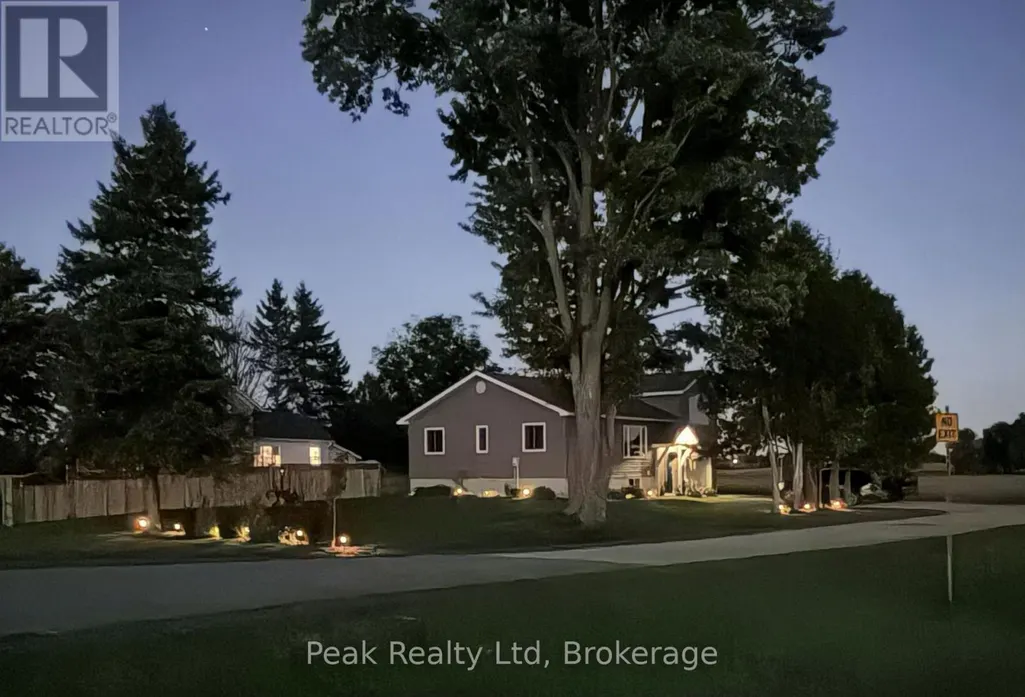
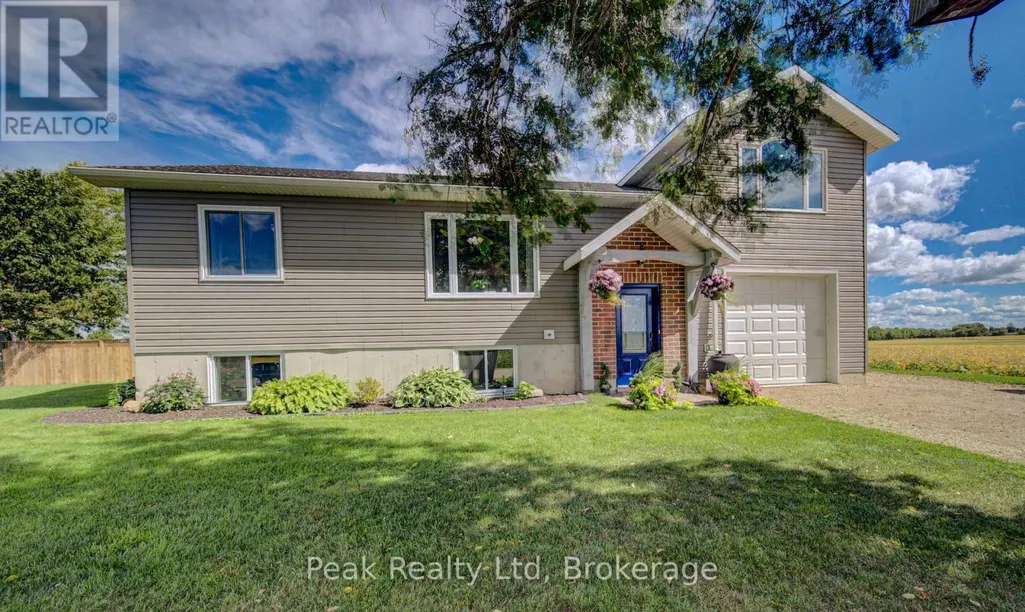
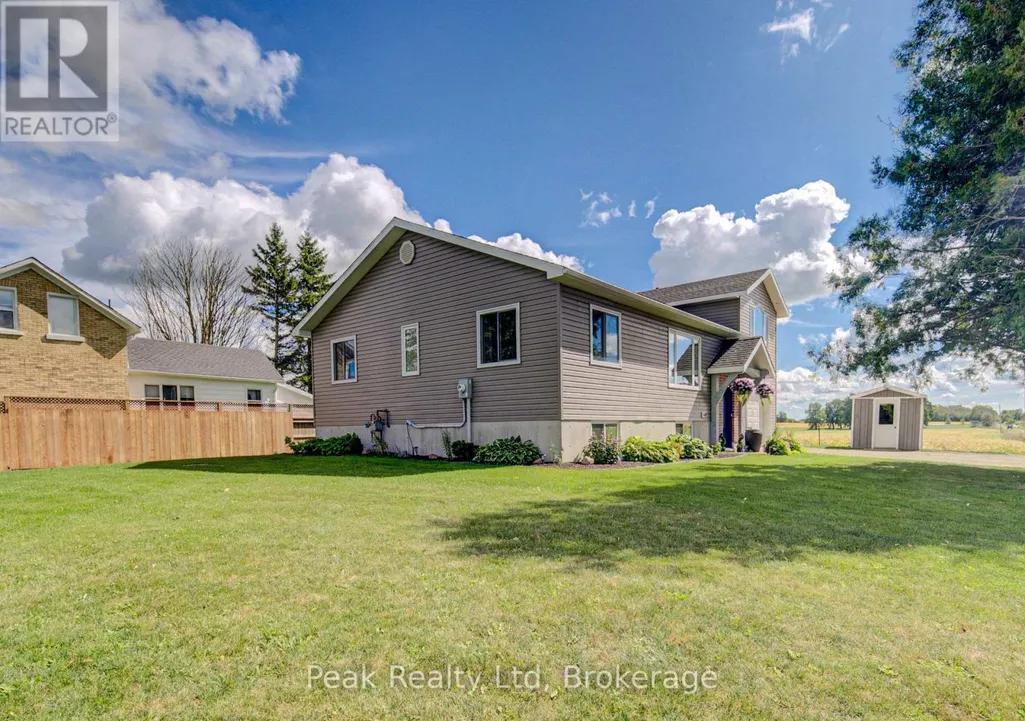
- StyleRaised bungalow
- Price$ 659,000
- Bedrooms4
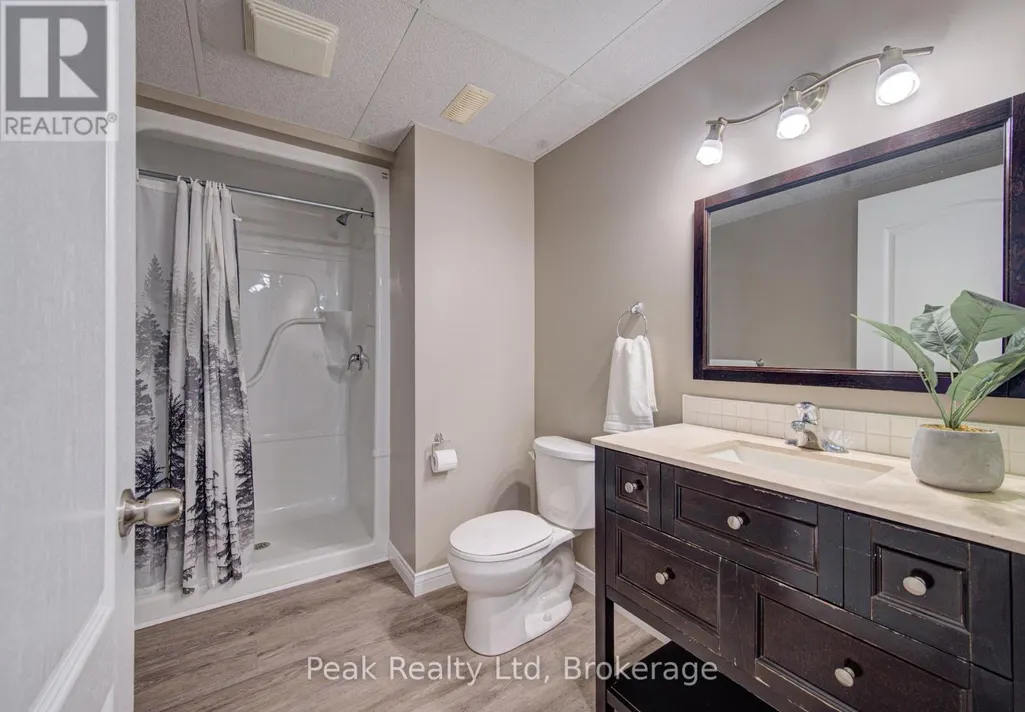
- Bathrooms2
- Half Bathrooms0
Data Source:
Canadian Real Estate Association (CREA)
Property Description
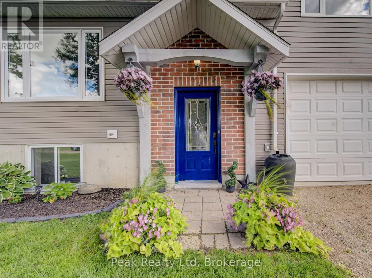
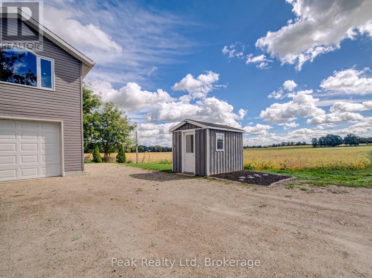
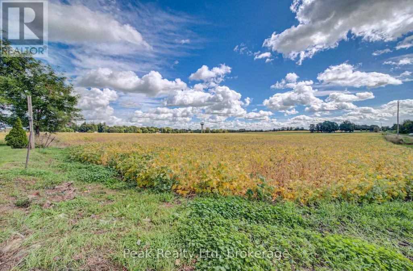
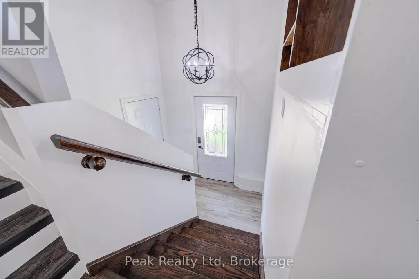
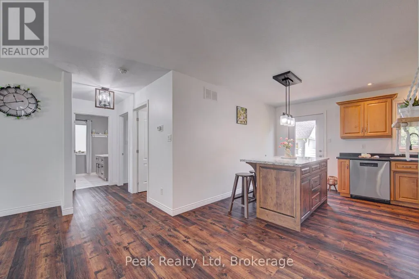
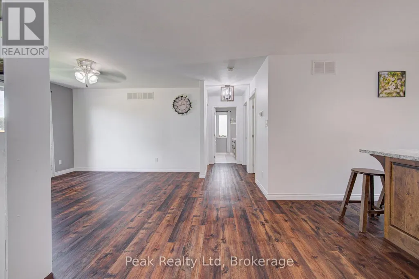
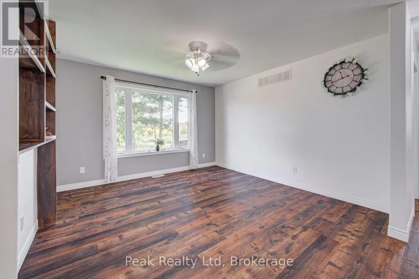
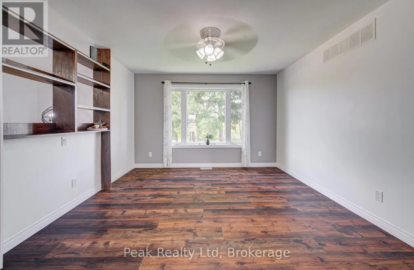
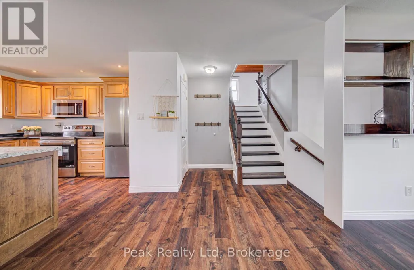
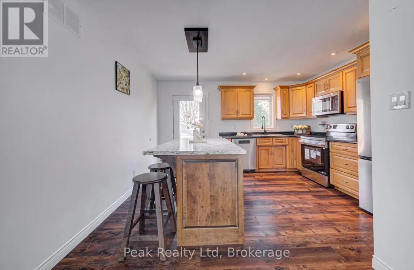
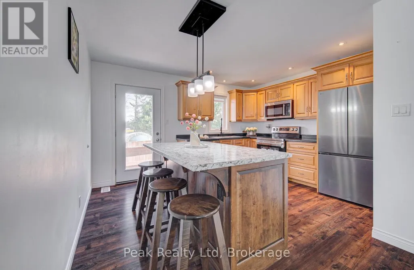
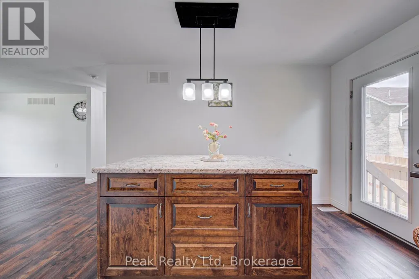
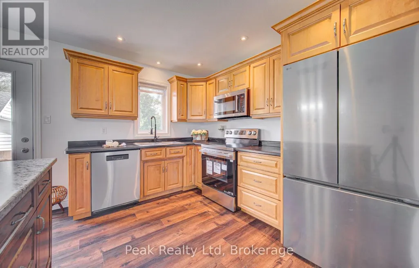
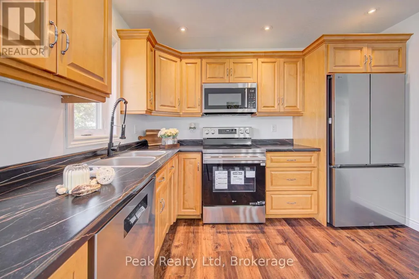
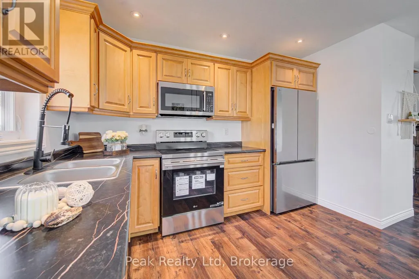
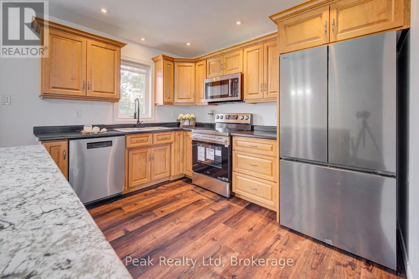
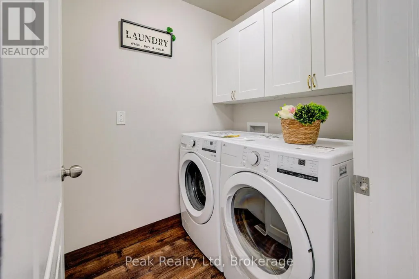
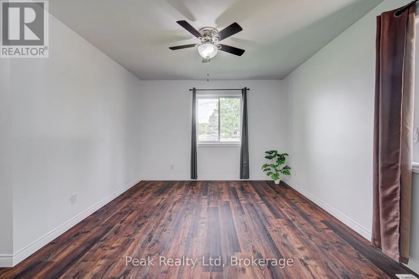
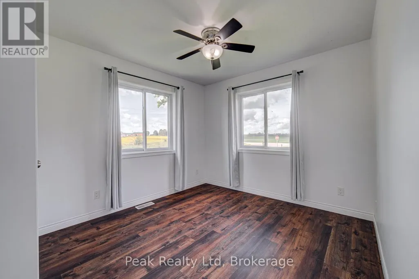
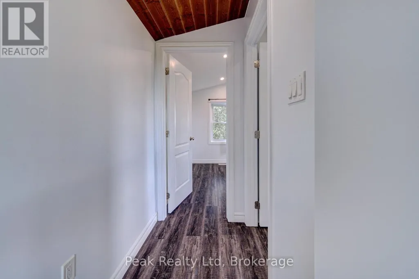
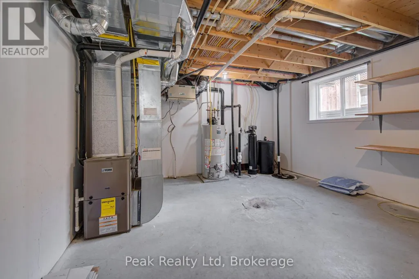
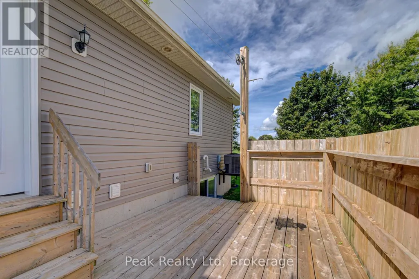
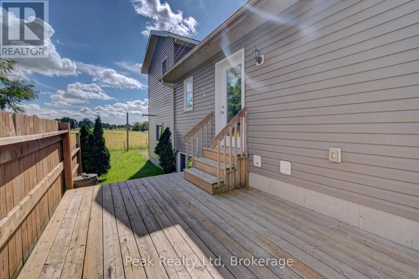
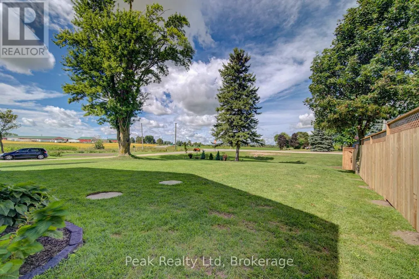
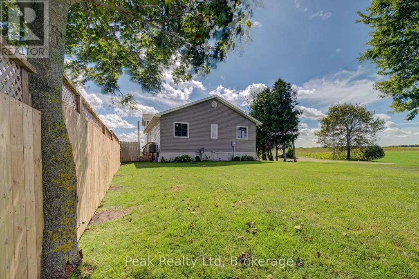
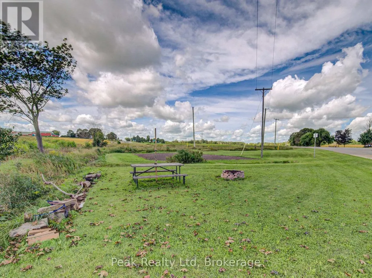
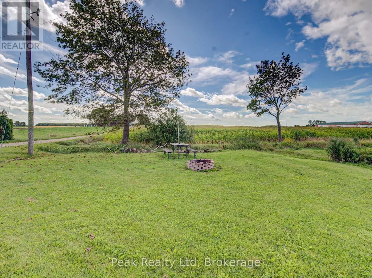
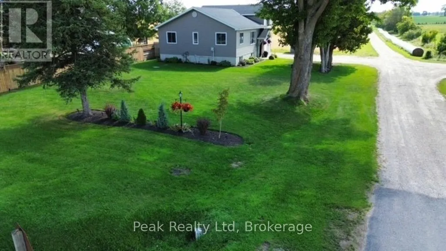
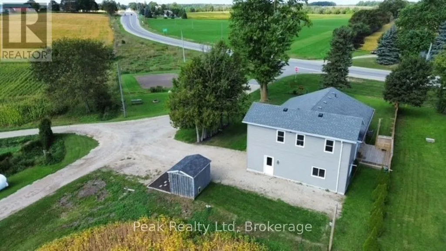
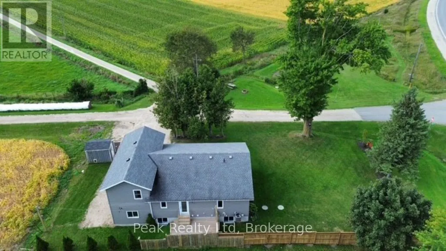
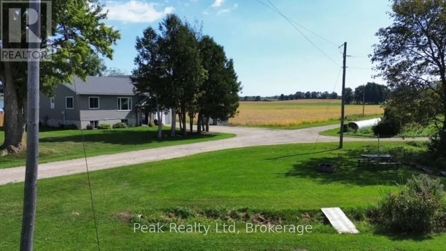
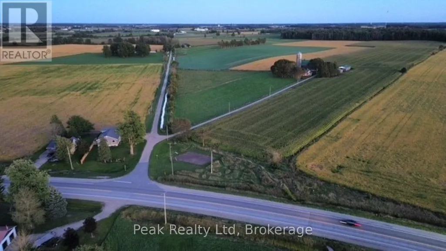
Newer bungalow in a country setting. Just outside of Harriston you will find 4 bedroom , two bathroom home. Features main floor laundry room, air conditioning, natural gas heating and fiber optics installed. New LG Fridge, stove, washer and dryer installed. lawn and garden across laneway has been used by seller but is municipal land. Come take a look and see what could be your new home. (id:7434)
General Features
| Features | Open space, Carpet Free |
|---|---|
| Property Type | Single Family |
| CommunityName | Minto |
| Building Age | 6 to 15 years |
| Building Appliances | Dishwasher, Dryer, Microwave, Stove, Washer, Refrigerator |
| Building Architectural Style | Raised bungalow |
| Building Cooling Type | Central air conditioning |
| Location Description | Cross Streets: County Rd 87. ** Directions: Intersection of Highway 23 and County Rd 87 at Grey's Auction Go toward Harriston, first house on right. |
| Parking Space Total | 3 |
| Foundation Type | Concrete |
| Building Type | House |
| Ownership Type | Freehold |
| Building.StoriesTotal | 1 |
Interior Features
| Building Fireplace Present | False |
|---|---|
| Building Heating Type | Forced air |
| Building Heating Fuel | Natural gas |
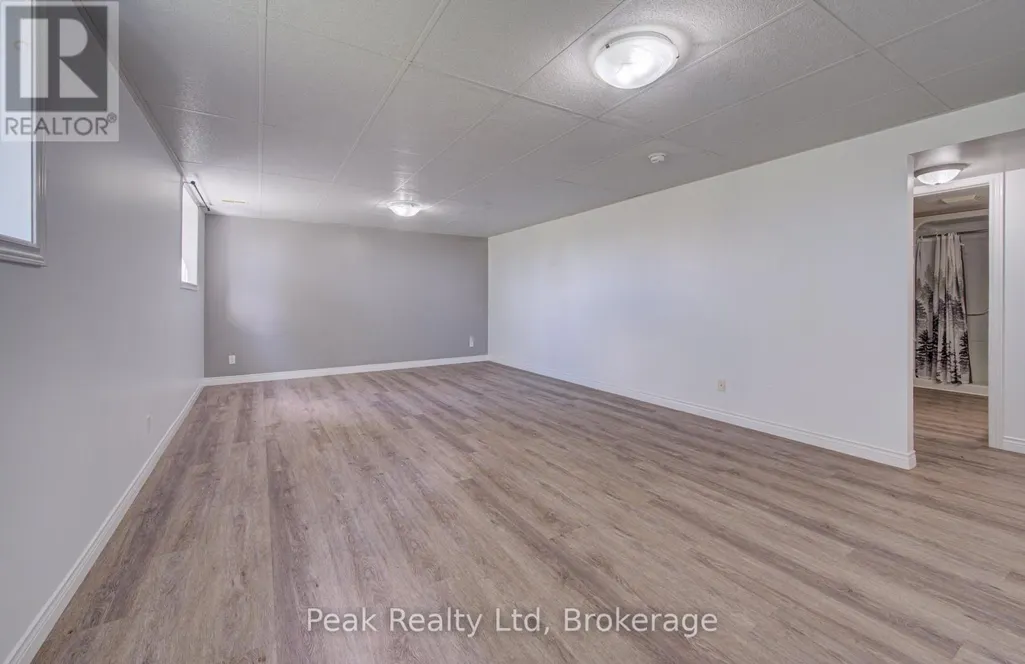
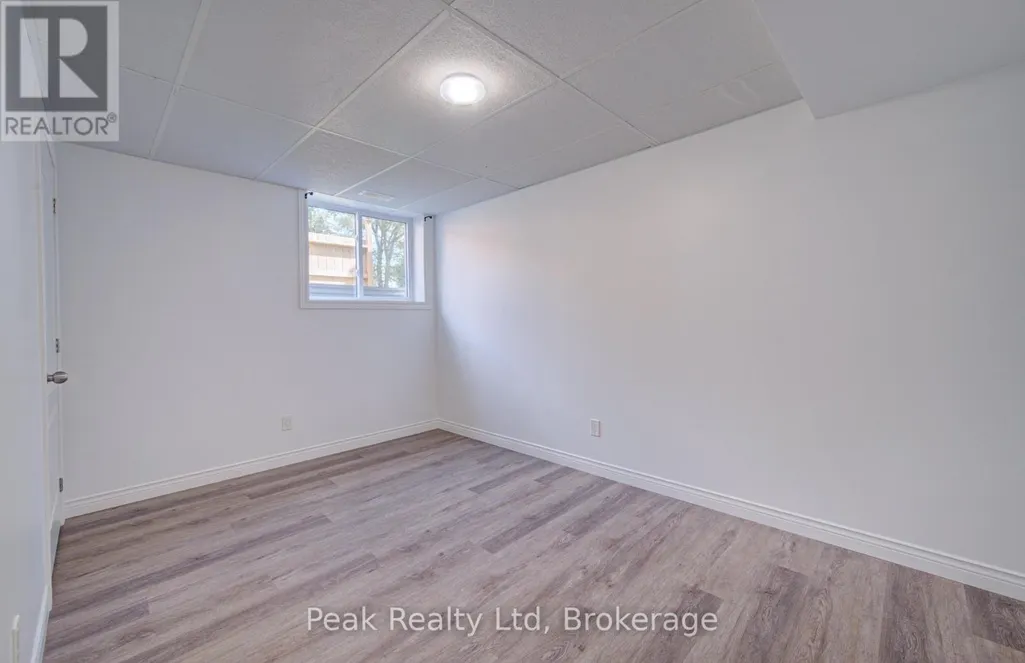
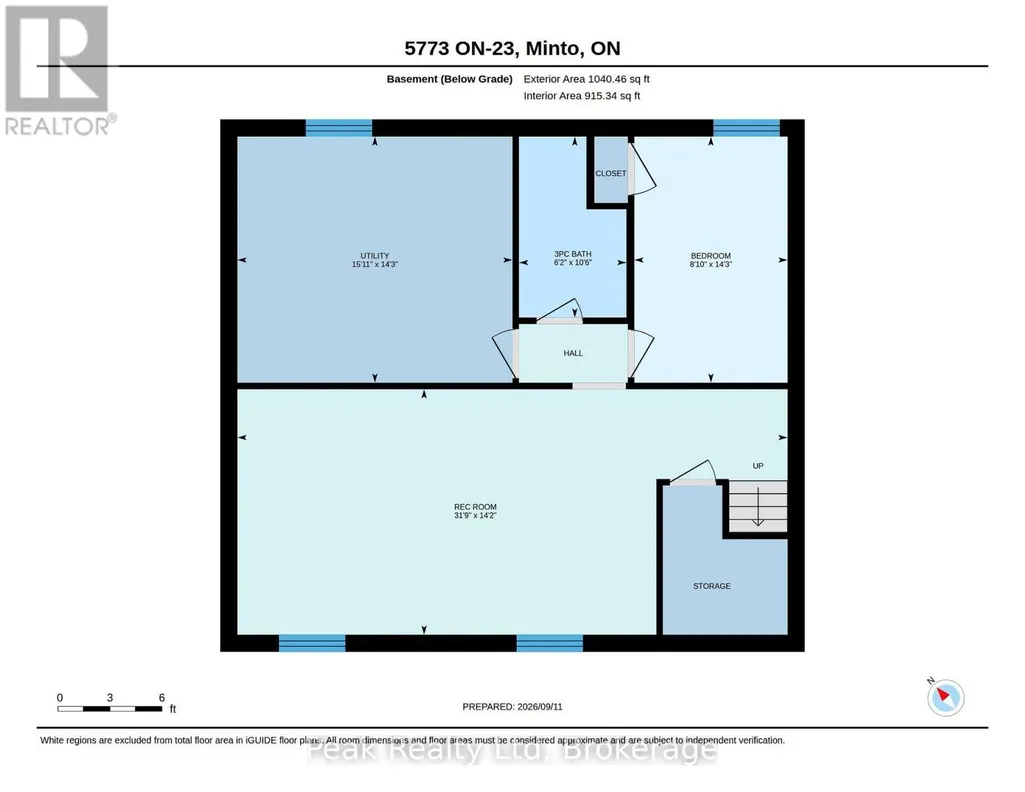
| Basement Development | Partially finished |
| Basement Type | Full (Partially finished) |
| Construction Style Attachment | Detached |
| Living Area Range | 1100 |
| Bedrooms | 4 |
Exterior Features
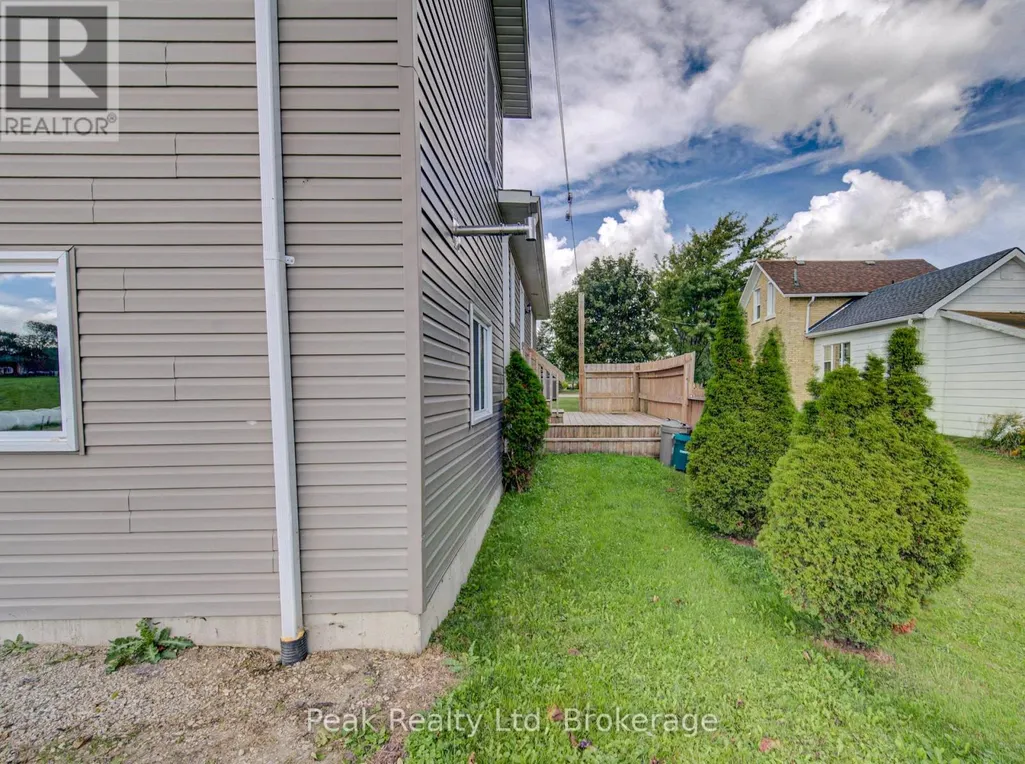
| Structure | Deck |
|---|---|
| Sewer | Septic System |
| Exterior Finish | Vinyl siding |
Room Details
| Room | Dimensions | Level | Flooring | Details |
|---|---|---|---|---|
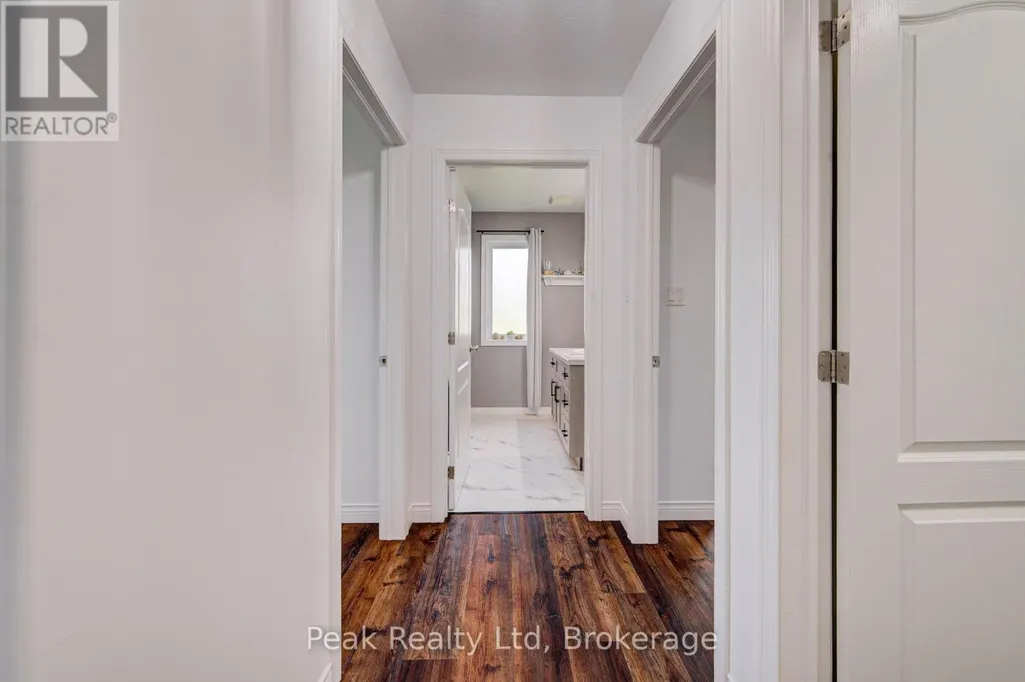
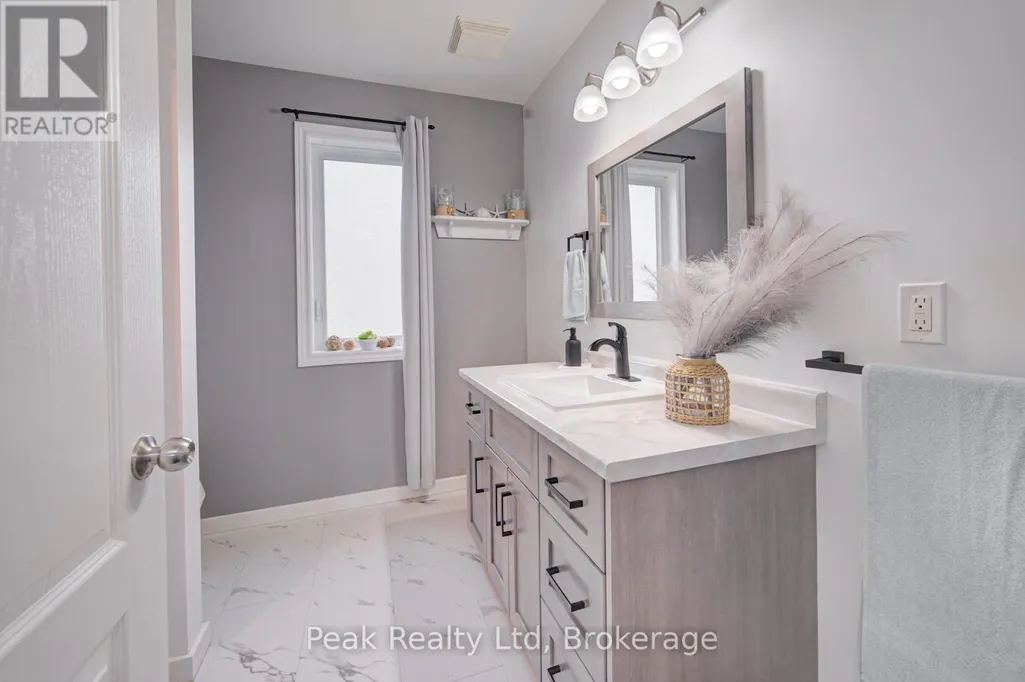
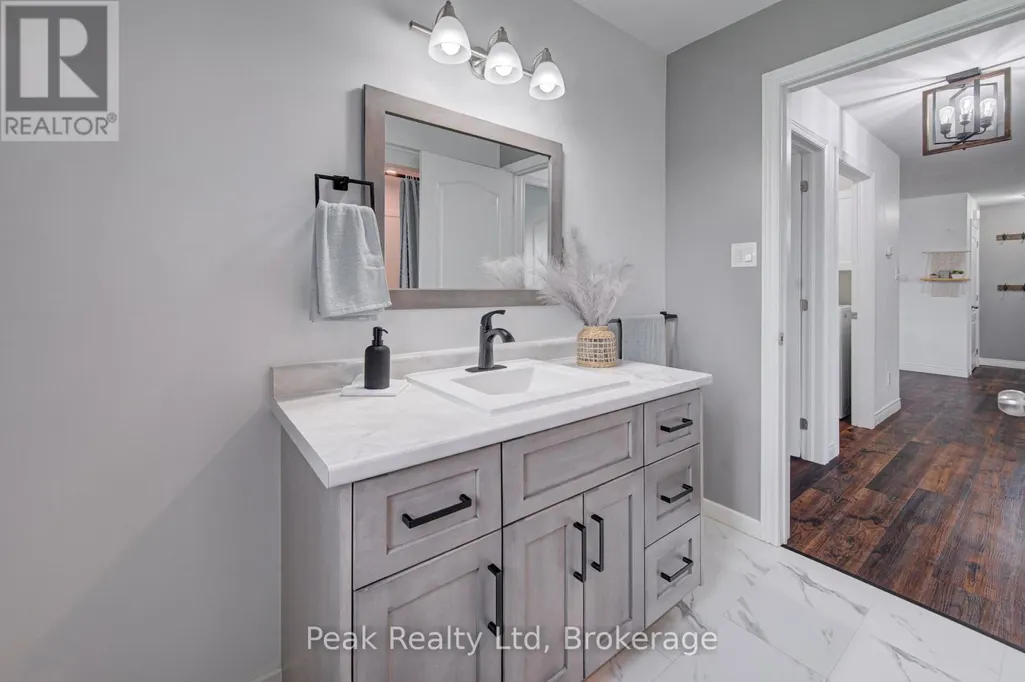
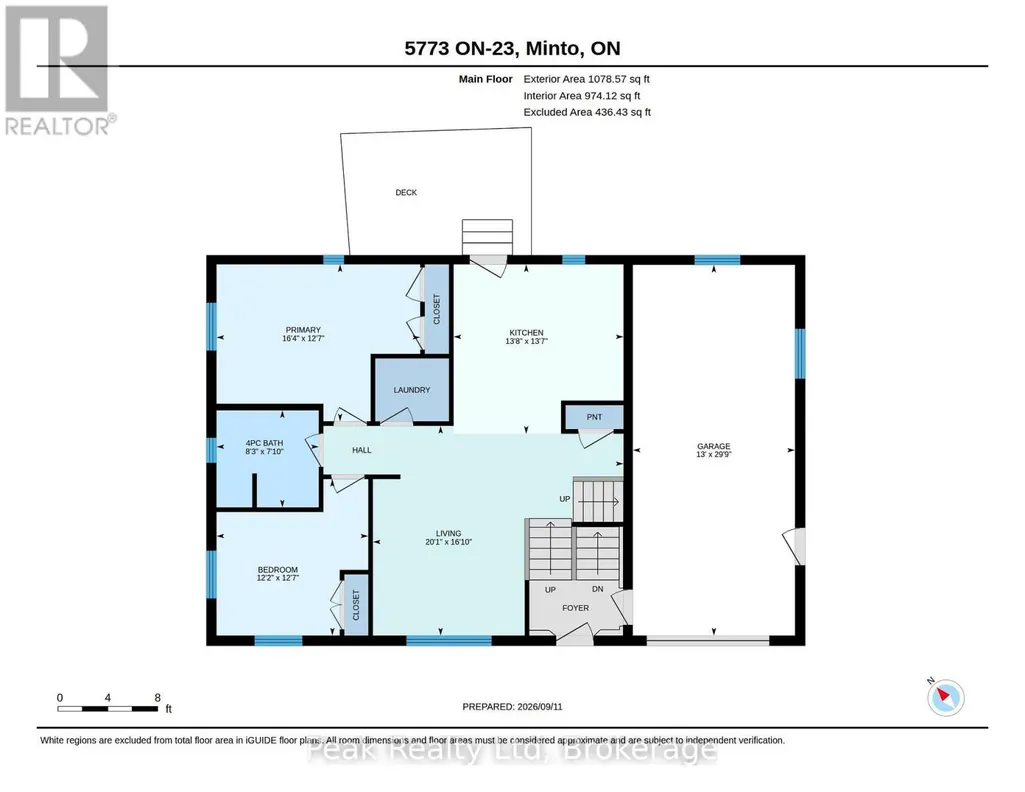
| Bathroom | 2.49 m x 2.43 m | Main level | 2.43 m | |
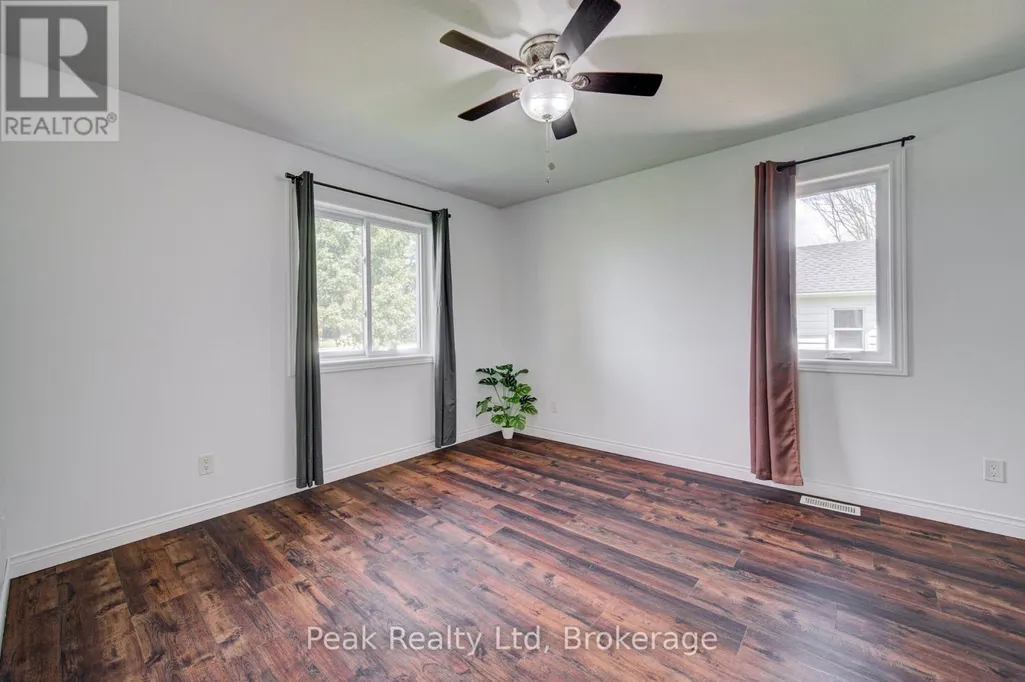
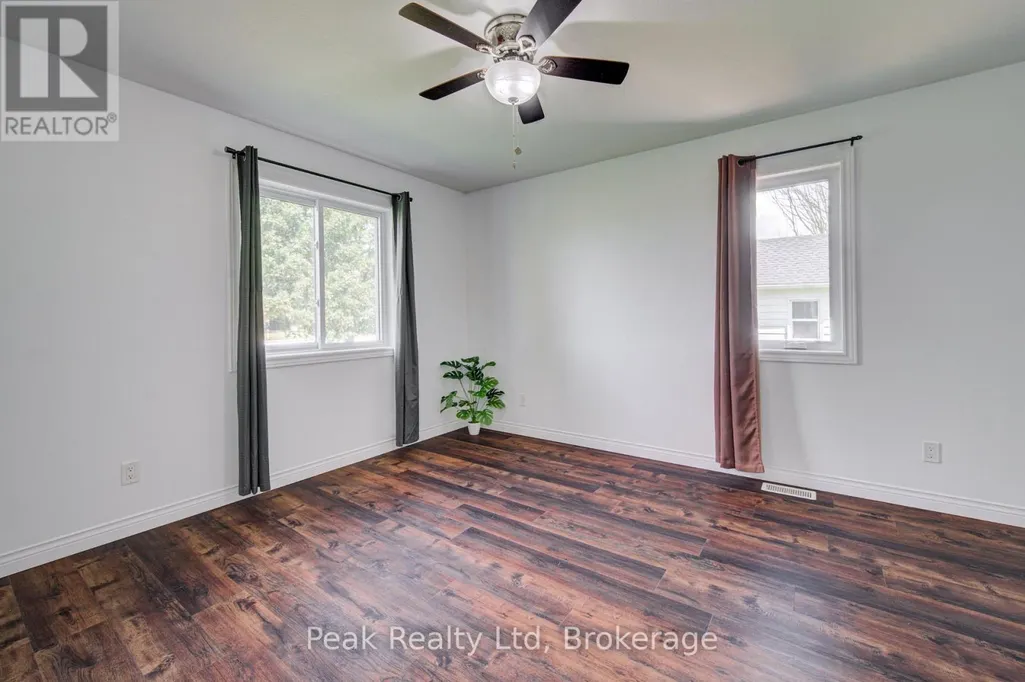
| Bedroom | 4.98 m x 3.96 m | Main level | 3.96 m | |
| Bedroom 2 | 3.35 m x 2.68 m | Main level | 2.68 m | |
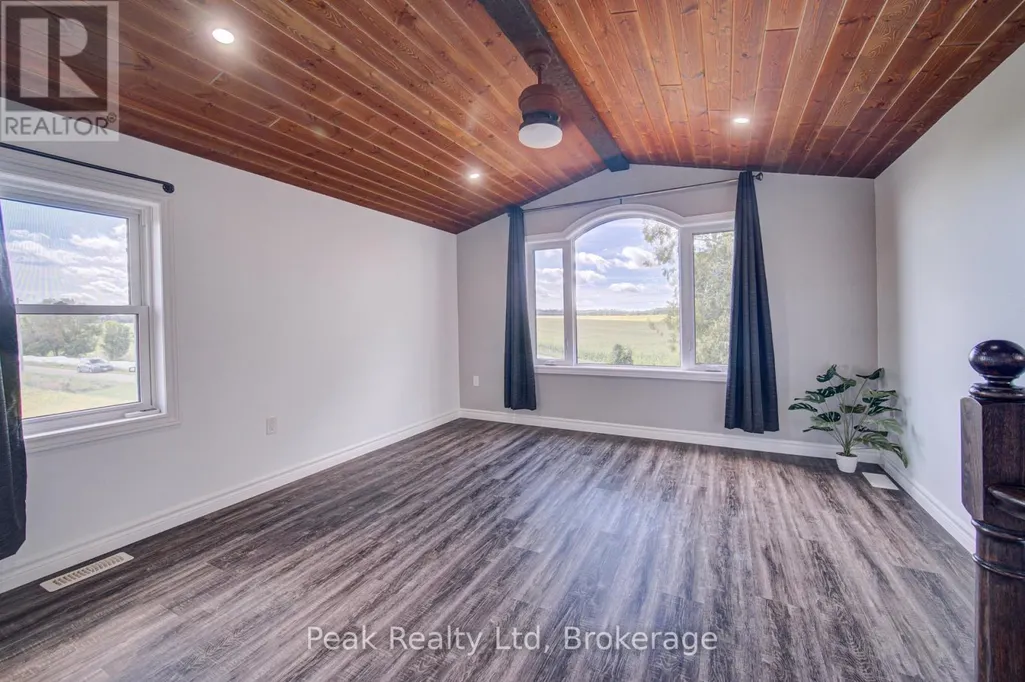
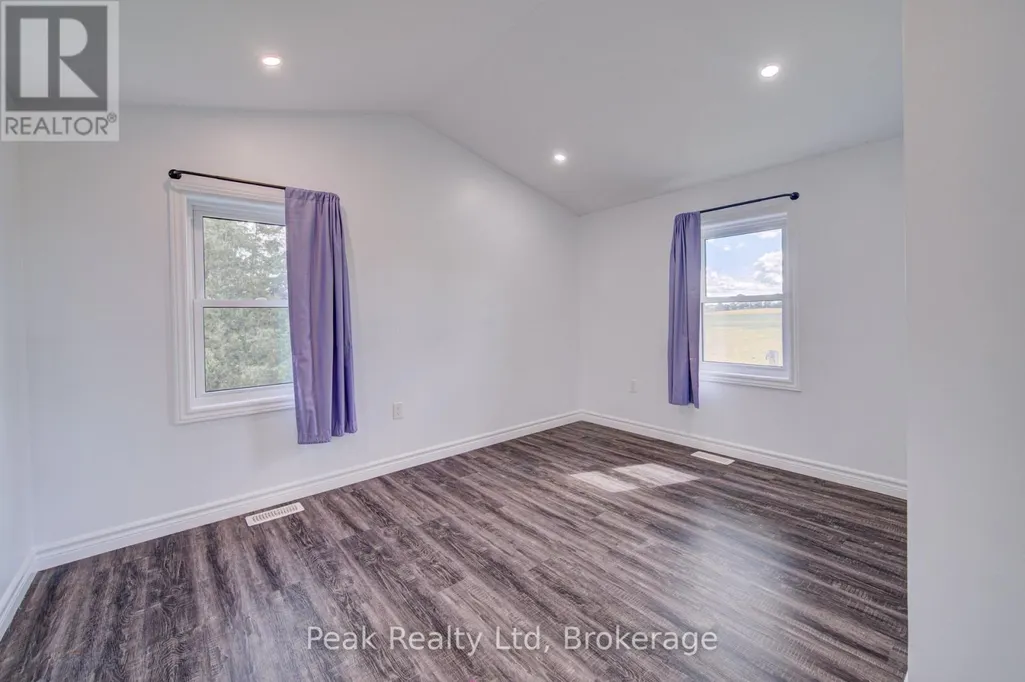
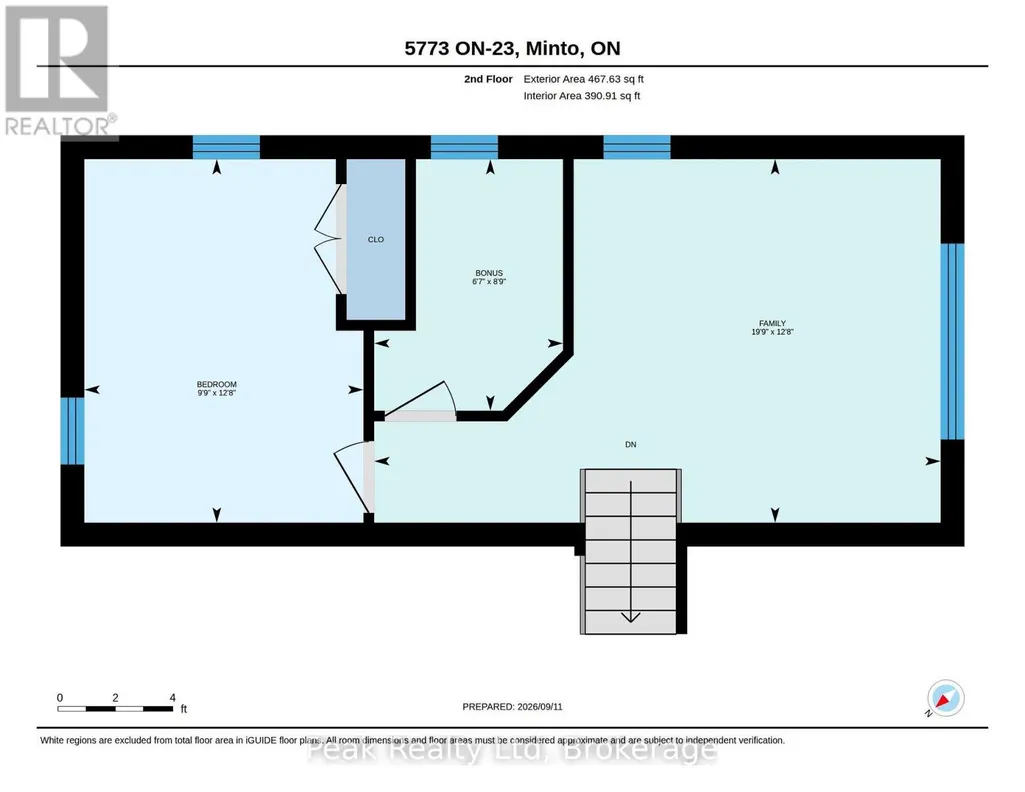
| Bedroom 3 | 2.68 m x 3.84 m | Second level | 3.84 m | |
| Bedroom 4 | 4.26 m x 2.68 m | Basement | 2.68 m | |
| Dining room | 5.05 m x 3.65 m | Main level | 3.65 m | |
| Kitchen | 4.17 m x 4.14 m | Main level | 4.14 m | |
| Laundry room | 1.52 m x 1.76 m | Main level | 1.76 m | |
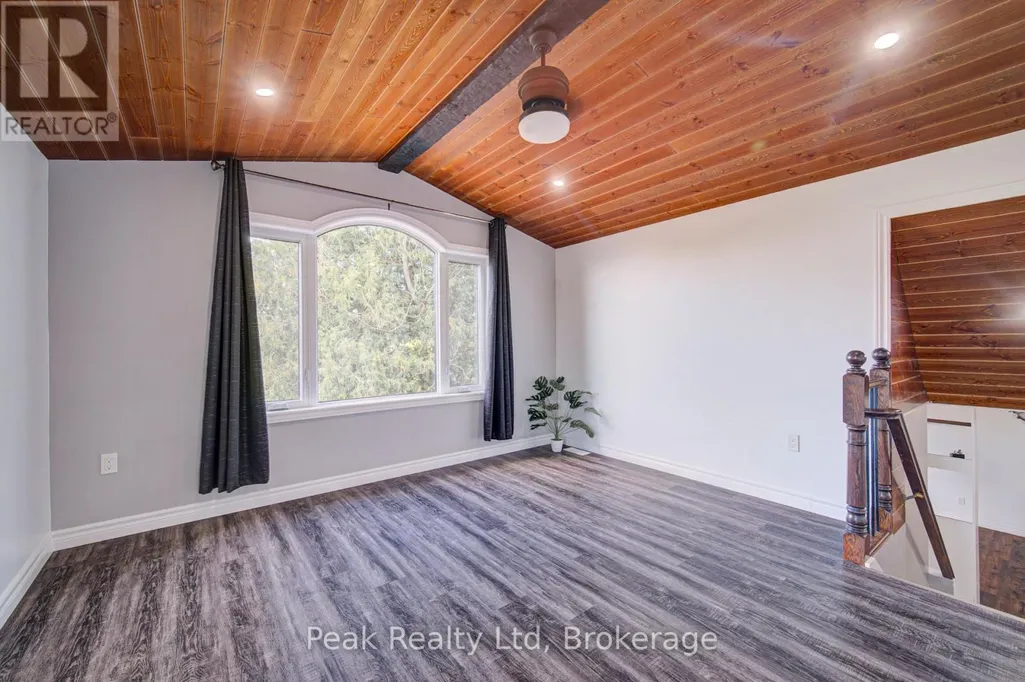
| Living room | 3.9 m x 3.84 m | Second level | 3.84 m | |
| Office | 2.62 m x 1.52 m | Second level | 1.52 m | |
| Recreational, Games room | 7.31 m x 4.26 m | Basement | 4.26 m | |
| Utility room | 4.84 m x 4.26 m | Basement | 4.26 m |
Amenities
- Views
- New Construction
- Adult 55+
- Lease To Own
- No Strata Fees
- Furnished
- Primary On Main
- Air Conditioning
- Seller Finance
- Green
- Fixer Upper
- Horse
- Golf
- Fireplace
- Deck
- Garage
- Basement
- Pool

Property vs Single Family Average in N0G 1Z0
Price
In The Neighbourhood
Just Listed
Minto
$ 489,999
- Type
- Single Family
- Rooms
- 3 Beds + 2 Baths
SOTHEBY'S INTERNATIONAL REALTY CANADA
Just Listed
Minto
$ 499,900
- Type
- Single Family
- Rooms
- 3 Beds + 1.5 Baths
Royal LePage Heartland Realty
Just Listed
Minto
$ 799,900
- Type
- Single Family
- Size
- 2,939 SqFt
- Rooms
- 4 Beds + 3 Baths
RE/MAX REAL ESTATE CENTRE INC., BROKERAGE

 All information deemed reliable but not guaranteed. All properties are subject to prior sale, change or withdrawal. Neither listing broker(s) or information provider(s) shall be responsible for any typographical errors, misinformation, misprints and shall be held totally harmless. Listing(s) information is provided for consumer's personal, non-commercial use and may not be used for any purpose other than to identify prospective properties consumers may be interested in purchasing. The data relating