
Just Listed
Address
276 Walnut Street, Lucan Biddulph (Lucan), ON
Price
$ 699,900
Property Attributes
- ID#X13784028
- TypeSingle Family
- Listing Status Active
- MunicipalityLucan Biddulph (Lucan)
- CityLucan Biddulph (Lucan)
- AreaLucan
- NeighbourhoodLucan
- Postal CodeN0M 2J0
- StyleBungalow
- Price$ 699,900
- Bedrooms2+2
- Bathrooms2
- Half Bathrooms1
Data Source:
Canadian Real Estate Association (CREA)
Property Description
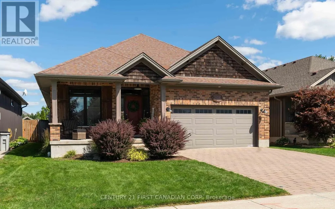
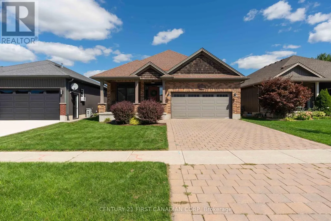
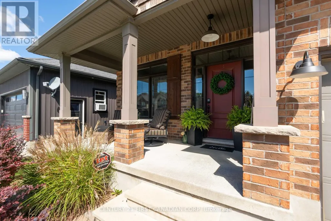
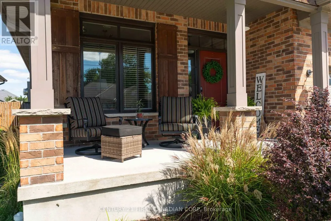
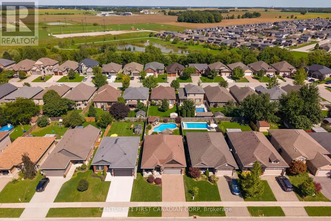
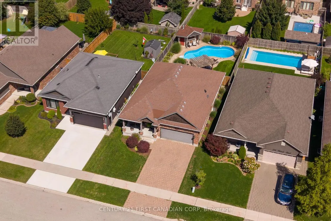
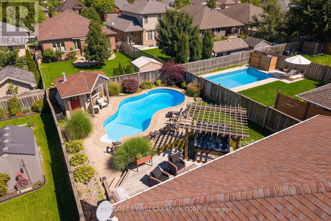
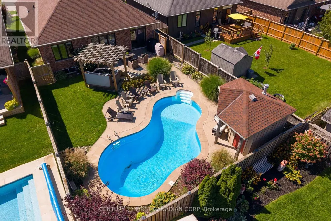
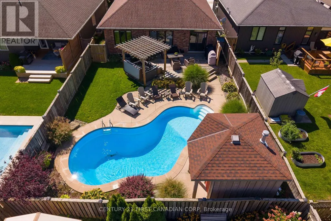
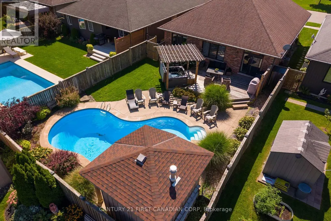
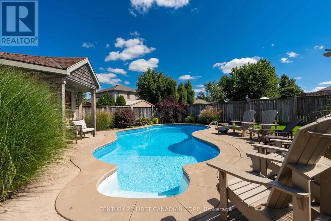
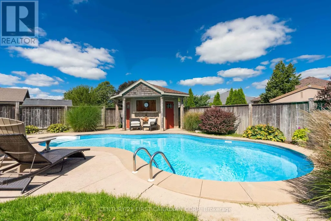
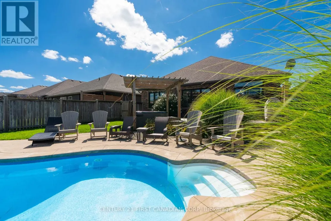
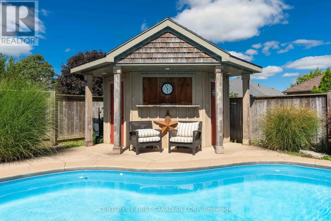
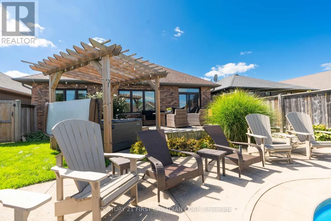
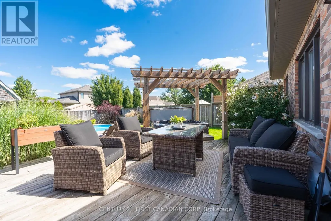
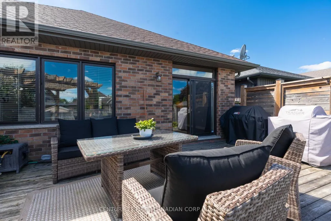
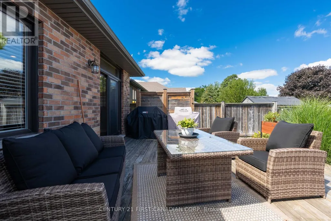
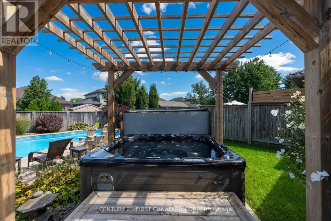
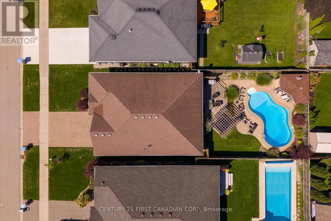
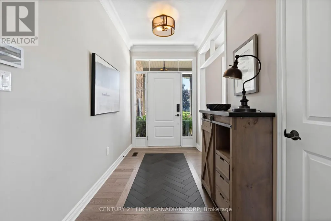
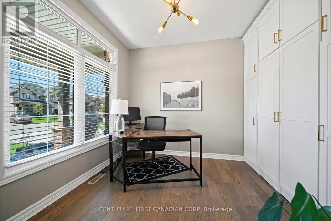
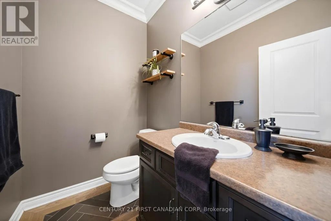
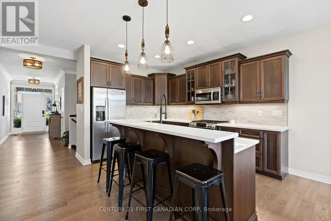
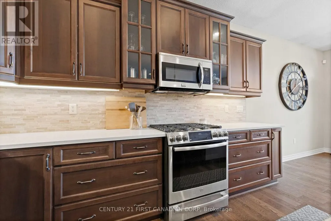
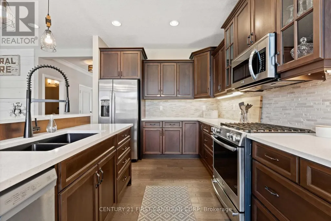
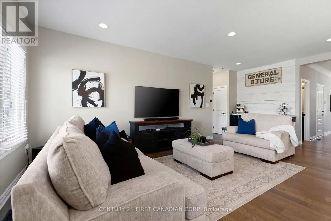
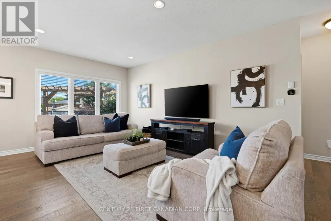
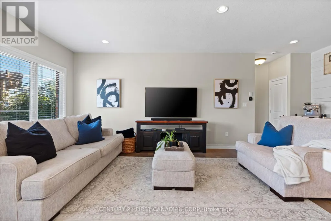
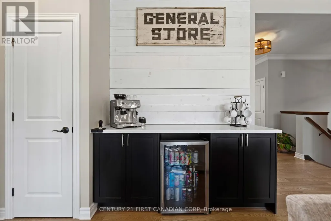
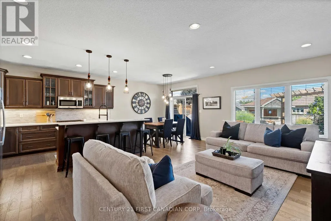
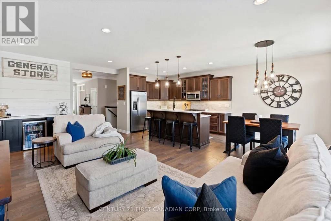
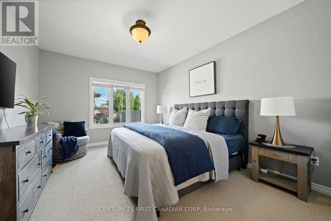
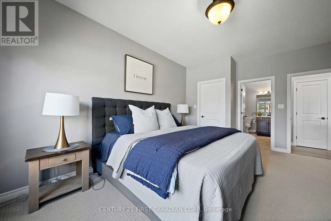
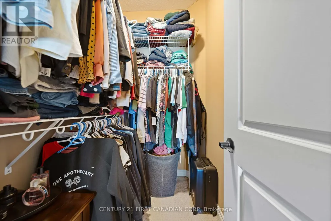
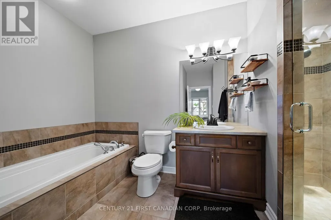
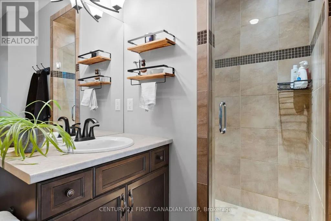
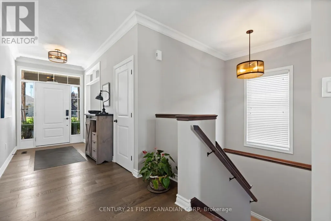
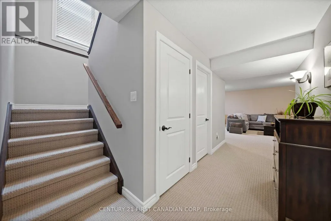
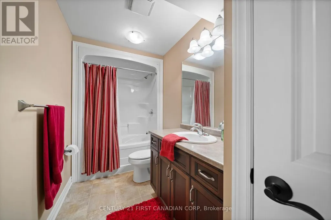
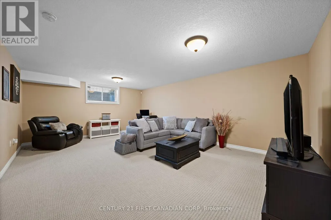
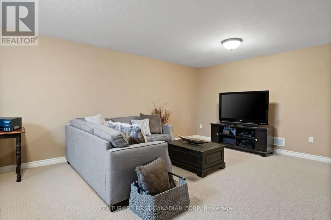
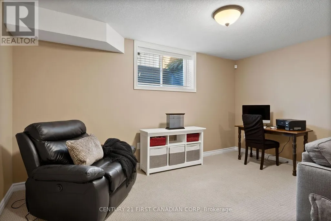
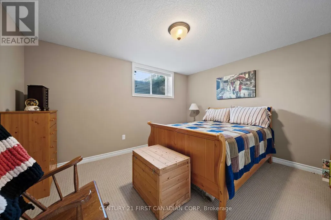
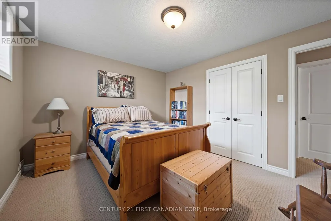
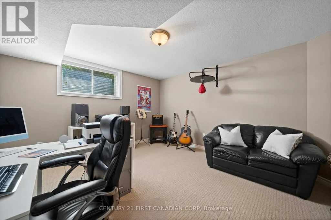
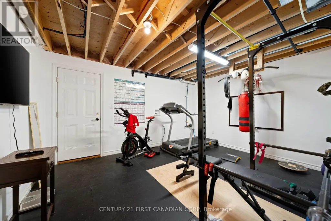
Here's your opportunity to own a beautiful bungalow with an incredible backyard oasis in Walnut Grove, one of Lucan's most sought-after neighbourhoods. Welcome to 276 Walnut Street, an all-brick bungalow offering a spacious, functional layout and an outdoor space designed for making the most of summer.Step into the backyard and you'll immediately see what makes this property so special. Featuring a stunning 20' x 35' lagoon-style saltwater pool, hot tub and beautiful landscaping, this private outdoor retreat is the perfect place to relax, entertain family and friends, and enjoy summer days at home. Inside, the spacious main floor features an open-concept kitchen and living room, along with a generous primary suite complete with a 4-piece ensuite and walk-in closet. A main-floor office provides the perfect work-from-home space and could be converted into a second main-floor bedroom.The beautifully finished lower level adds even more living space with two additional bedrooms, a spacious family room and a functional exercise room, offering plenty of room for the entire family. With an impressive backyard, versatile floor plan and a fantastic location in one of Lucan's most desirable neighbourhoods, 276 Walnut Street is a property you won't want to miss. (id:7434)
General Features
| Features | Sump Pump |
|---|---|
| Pool Features | Salt Water Pool |
| Property Type | Single Family |
| Zoning Description | Single Family Residential |
| CommunityName | Lucan |
| Building Age | 16 to 30 years |
| Building Appliances | Dishwasher, Dryer, Stove, Washer, Refrigerator |
| Building Architectural Style | Bungalow |
| Building Cooling Type | Central air conditioning |
| Location Description | Cross Streets: Chestnut. ** Directions: Turn onto Walnut St from Chestnut. |
| Parking Space Total | 4 |
| Foundation Type | Poured Concrete |
| Building Type | House |
| Ownership Type | Freehold |
| Building.StoriesTotal | 1 |
Interior Features
| Building Fireplace Present | False |
|---|---|
| Building Heating Type | Forced air |
| Building Heating Fuel | Natural gas |
| Basement Development | Finished |
| Basement Type | N/A (Finished) |
| Construction Style Attachment | Detached |
| Living Area Range | 1100 |
| Bedrooms | 2+2 |
Exterior Features
| Pool Type | Inground pool |
|---|---|
| Sewer | Sanitary sewer |
| Exterior Finish | Brick |
Room Details
| Room | Dimensions | Level | Flooring | Details |
|---|---|---|---|---|
| Bathroom | 3.63 m x 3.18 m | Main level | 3.18 m | |
| Bedroom 2 | 4.14 m x 3.3 m | Basement | 3.3 m | |
| Bedroom 3 | 4.17 m x 4.09 m | Basement | 4.09 m | |
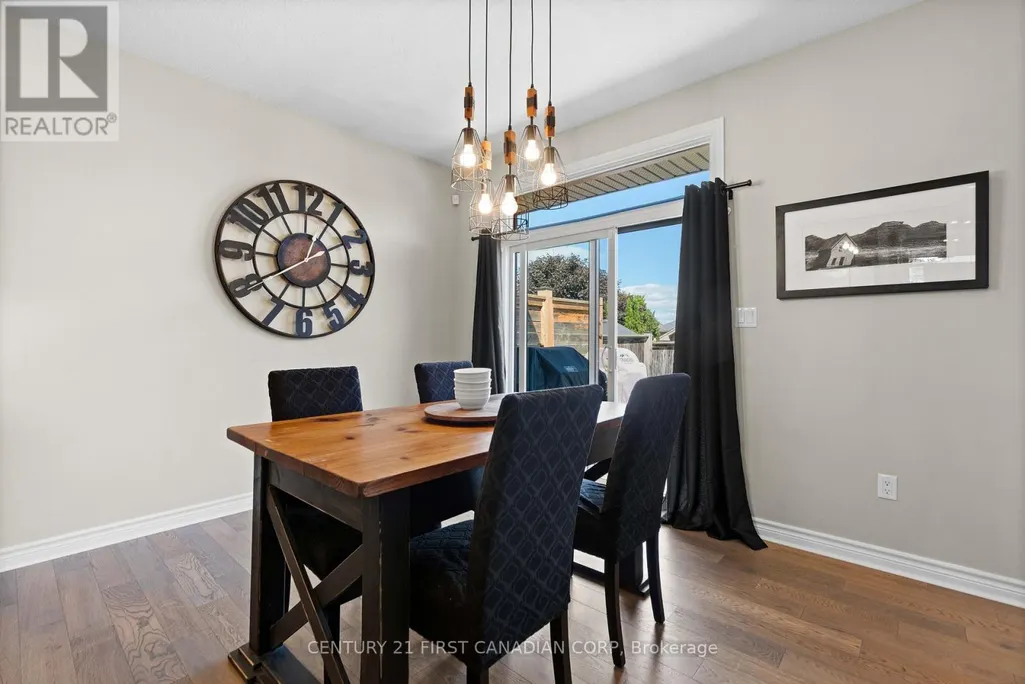
| Dining room | 2.85 m x 3.02 m | Main level | 3.02 m | |
| Exercise room | 4.55 m x 3.73 m | Basement | 3.73 m | |
| Family room | 6.27 m x 4.52 m | Basement | 4.52 m | |
| Kitchen | 2.74 m x 3.79 m | Main level | 3.79 m | |
| Living room | 5.11 m x 6.81 m | Main level | 6.81 m | |
| Primary Bedroom | 3.63 m x 5.06 m | Main level | 5.06 m |
Amenities
- Views
- New Construction
- Adult 55+
- Lease To Own
- No Strata Fees
- Furnished
- Primary On Main
- Air Conditioning
- Seller Finance
- Green
- Fixer Upper
- Horse
- Golf
- Fireplace
- Deck
- Garage
- Basement
- Pool

Property vs Single Family Average in N0M 2J0
Price
In The Neighbourhood
Lucan Biddulph (Lucan)
$ 489,900
- Type
- Single Family
- Rooms
- 3 Beds + 2 Baths
CENTURY 21 FIRST CANADIAN CORP.
Lucan Biddulph (Lucan)
$ 699,900
- Type
- Single Family
- Rooms
- 3 Beds + 2.5 Baths
CENTURY 21 FIRST CANADIAN CORP.
Lucan Biddulph (Lucan)
$ 575,900
- Type
- Single Family
- Rooms
- 1 Beds + 1.5 Baths
CENTURY 21 FIRST CANADIAN CORP.
Lucan Biddulph (Lucan)
$ 689,000
- Type
- Single Family
- Rooms
- 3 Beds + 2.5 Baths
CENTURY 21 FIRST CANADIAN CORP.
Lucan Biddulph (Lucan)
$ 569,900
- Type
- Single Family
- Rooms
- 3 Beds + 2 Baths
CENTURY 21 FIRST CANADIAN CORP
Lucan Biddulph (Lucan)
$ 529,900
- Type
- Single Family
- Rooms
- 3 Beds + 4.5 Baths
PRIME REAL ESTATE BROKERAGE
Lucan Biddulph (Lucan)
$ 784,900
- Type
- Single Family
- Rooms
- 3 Beds + 2.5 Baths
CENTURY 21 FIRST CANADIAN CORP.
Lucan Biddulph (Lucan)
$ 549,900
- Type
- Single Family
- Rooms
- 3 Beds + 3.5 Baths
PRIME REAL ESTATE BROKERAGE

 All information deemed reliable but not guaranteed. All properties are subject to prior sale, change or withdrawal. Neither listing broker(s) or information provider(s) shall be responsible for any typographical errors, misinformation, misprints and shall be held totally harmless. Listing(s) information is provided for consumer's personal, non-commercial use and may not be used for any purpose other than to identify prospective properties consumers may be interested in purchasing. The data relating