
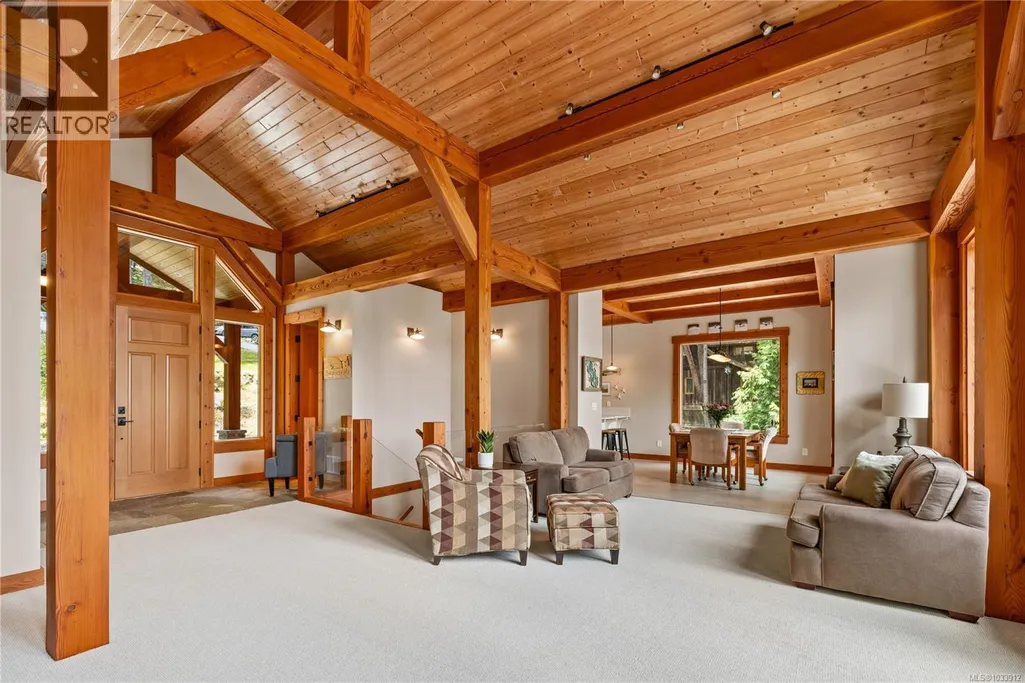
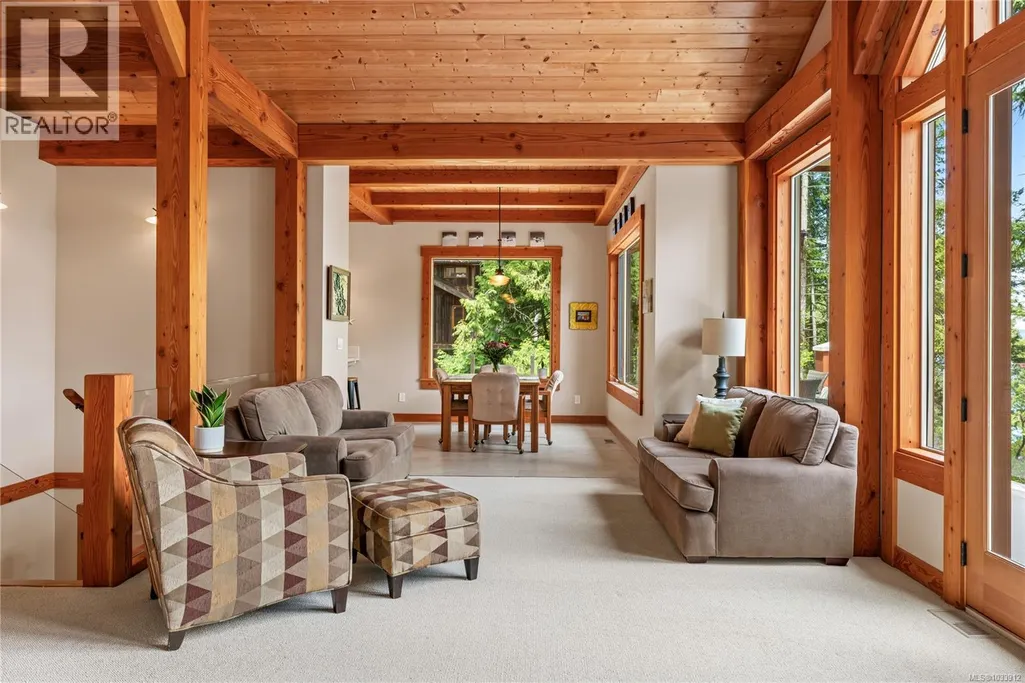
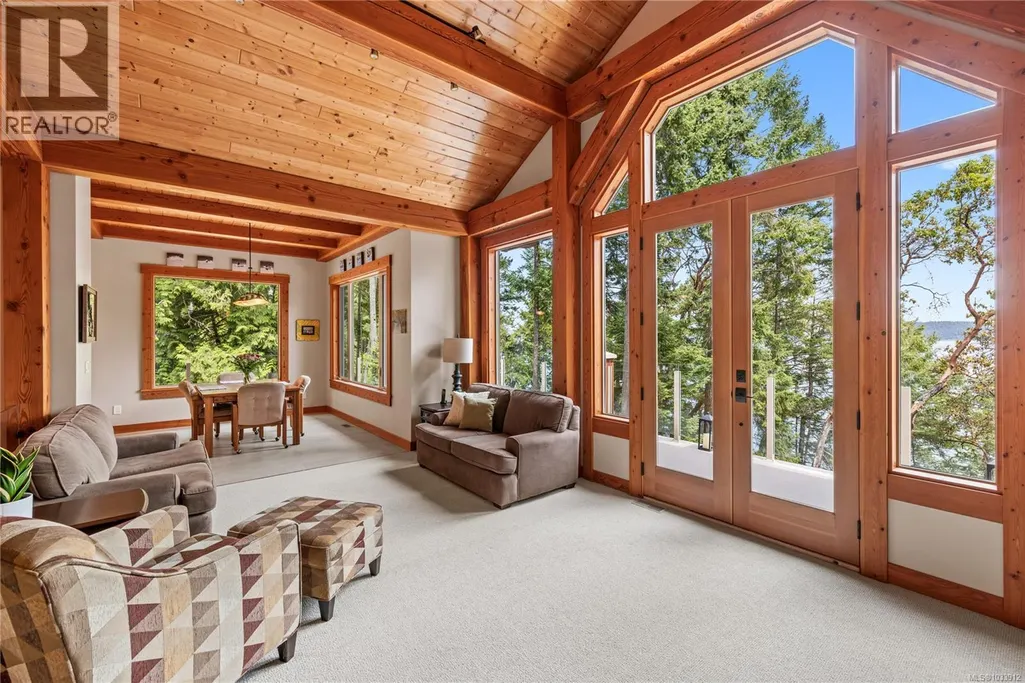
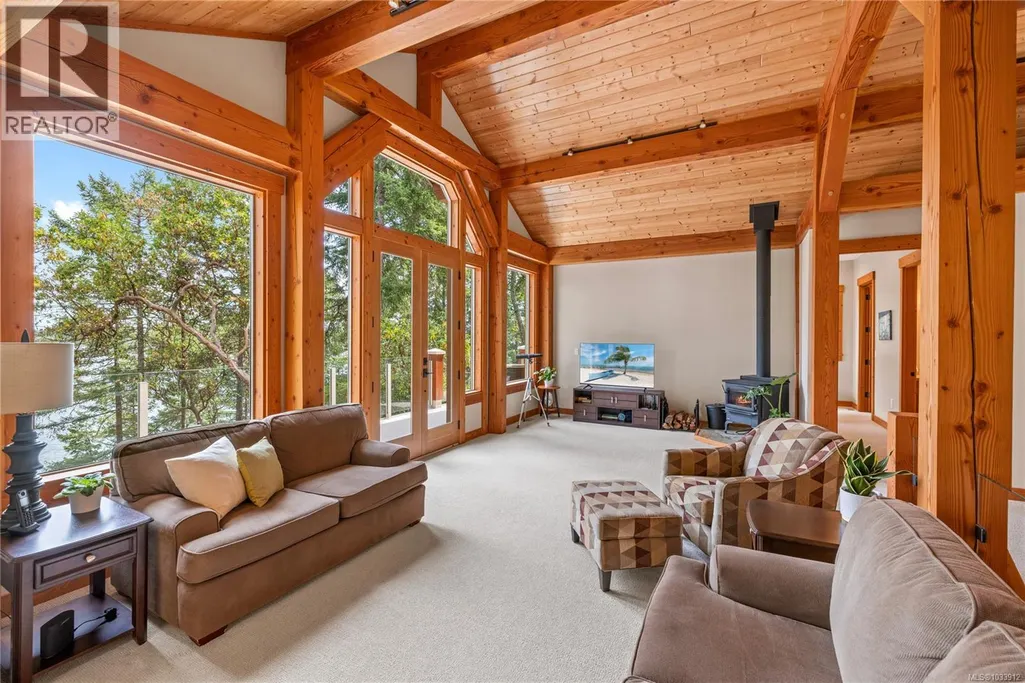
Address
144 Sunrise Point Rd, Thetis Island, BC
Price
$ 1,489,000
Property Attributes
- ID#1033912
- TypeSingle Family
- Listing Status Active
- MunicipalityThetis Island
- CityThetis Island
- AreaThetis Island
- NeighbourhoodThetis Island
- Postal CodeV0R 2Y0
- StyleOther
- Year Built2014
- Price$ 1,489,000
- Bedrooms4
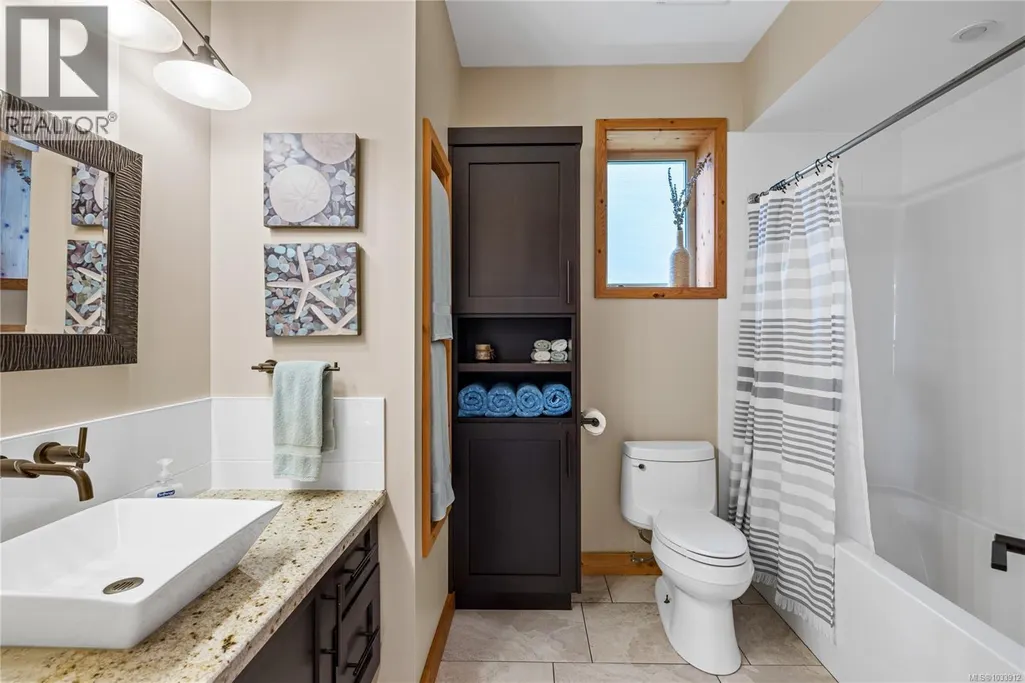
- Bathrooms3
- Half Bathrooms0
- Sqr Footage2398

- Lot Size2.38 Acres
Data Source:
Canadian Real Estate Association (CREA)
Property Description
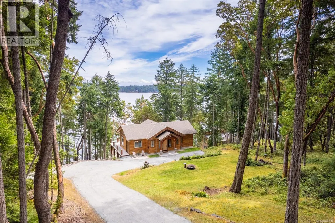
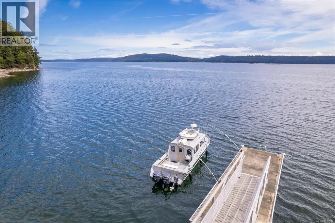
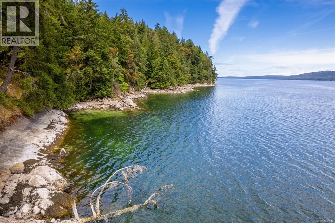
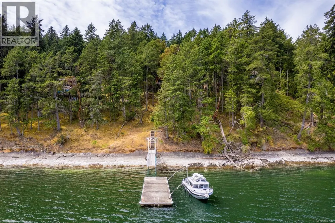
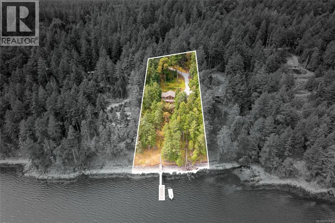
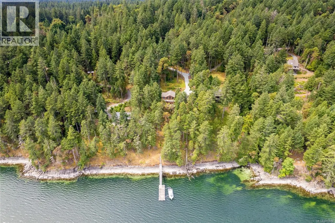
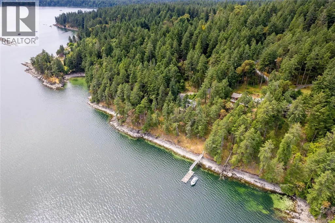
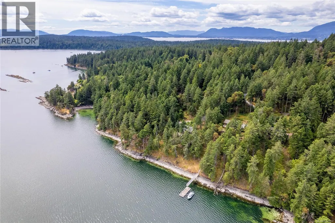
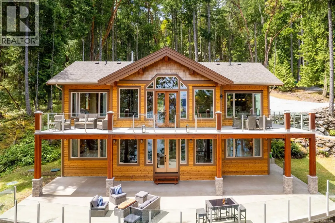
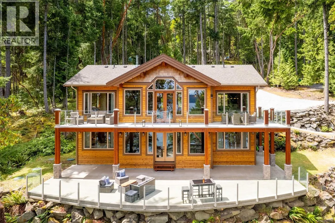
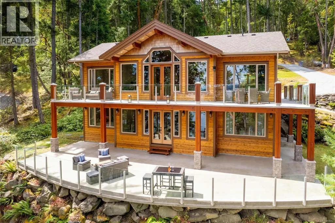
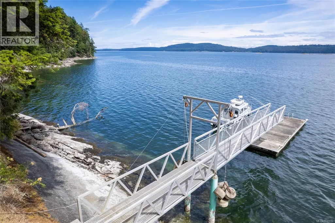
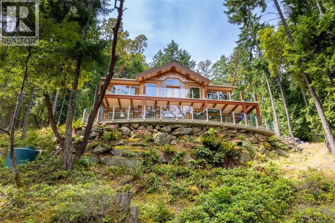
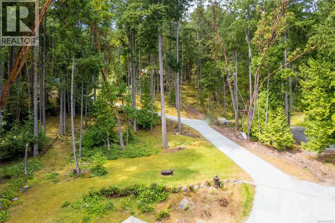
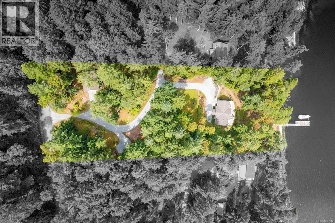
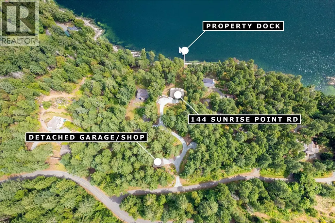
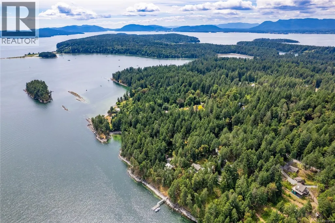
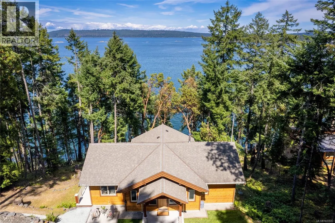
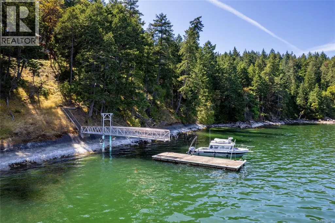
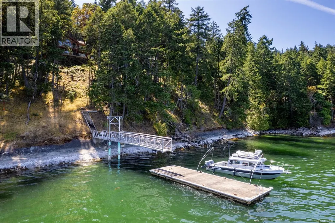
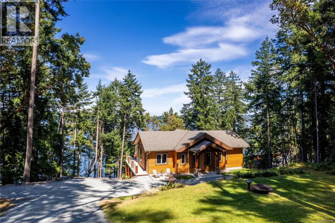
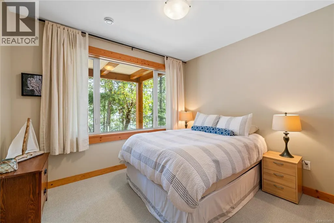
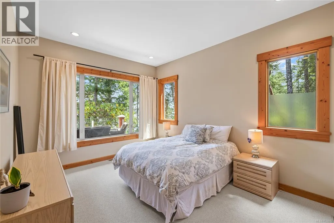
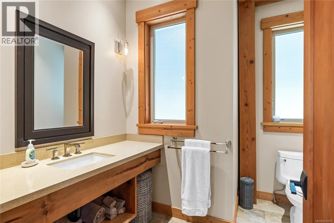
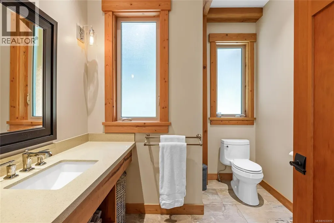
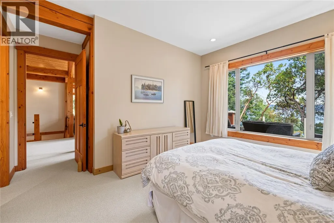
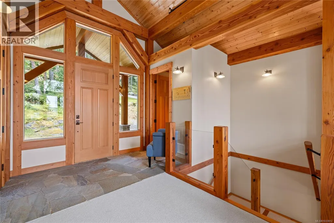
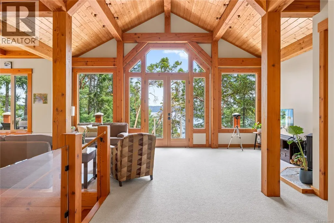
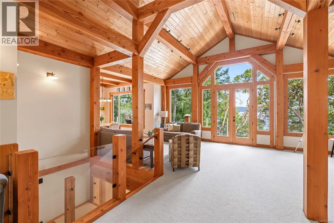
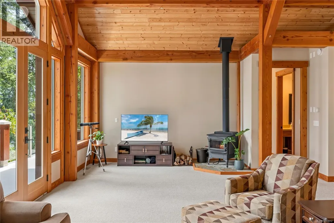
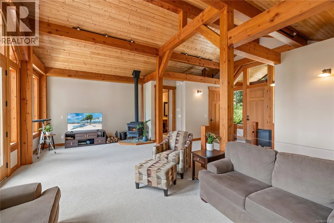
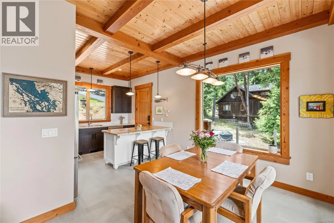
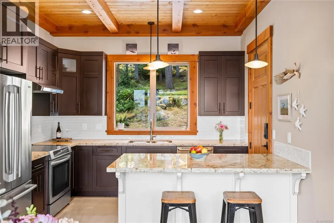
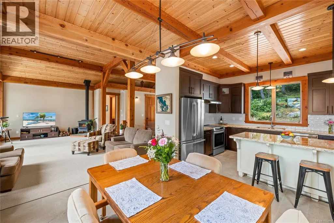
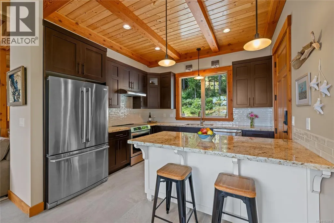
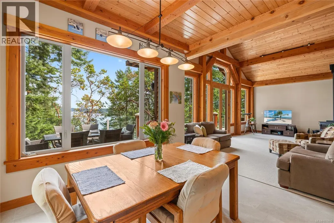
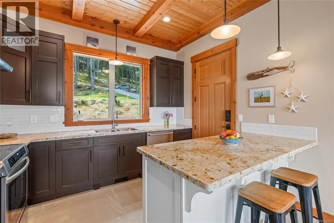
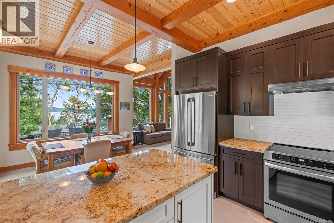
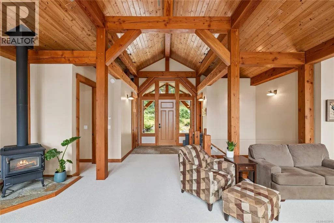
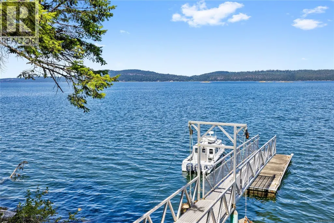
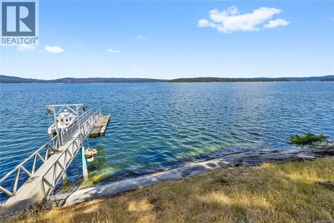
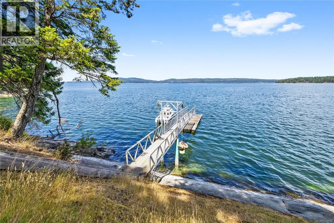
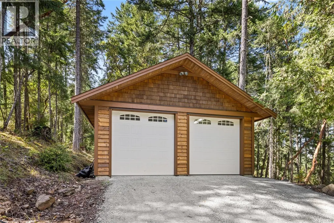
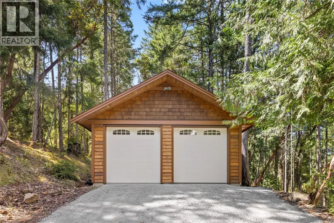
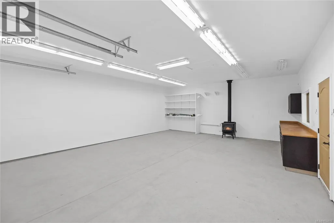
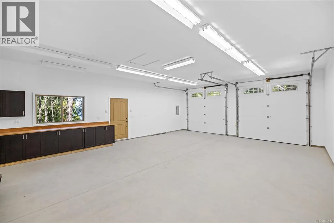
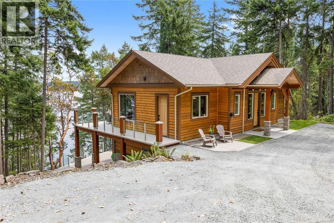

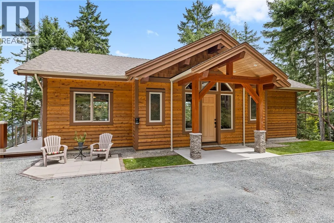
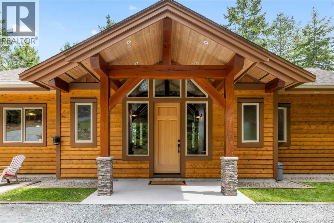
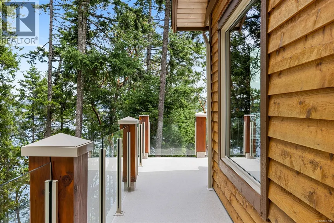
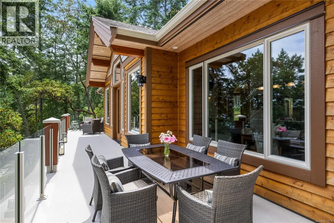
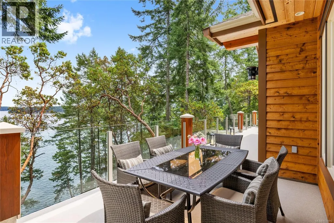
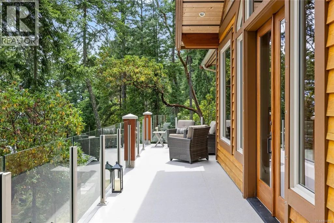
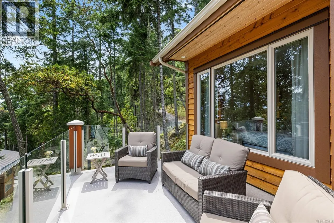
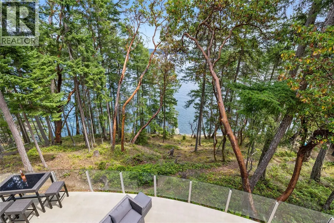
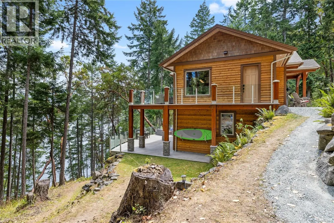
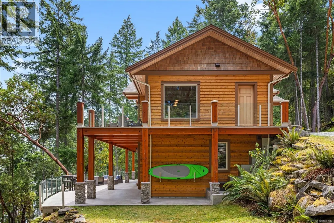
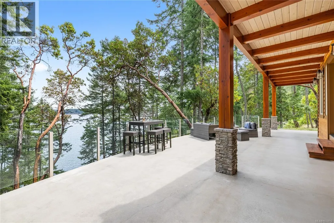
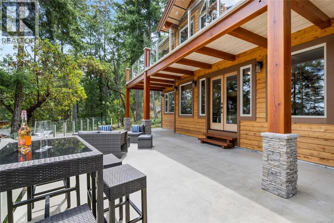
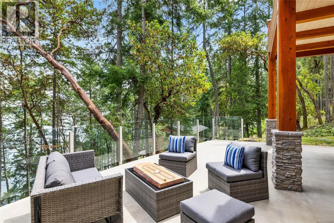
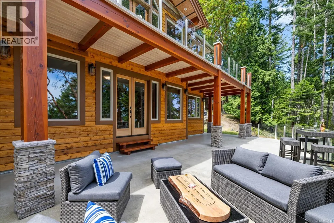
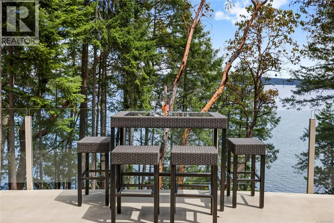
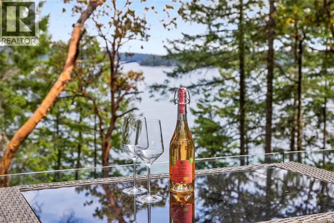
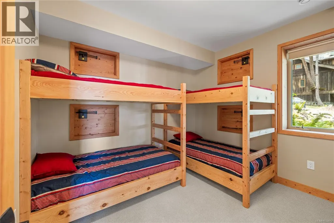
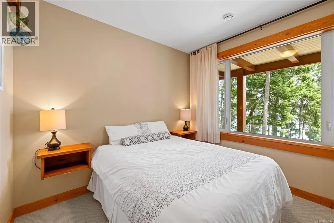
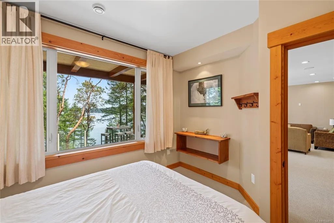
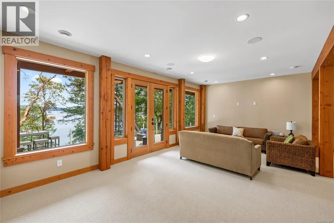
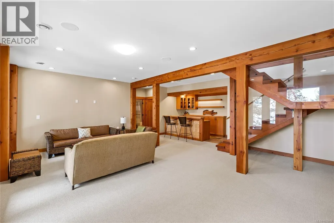
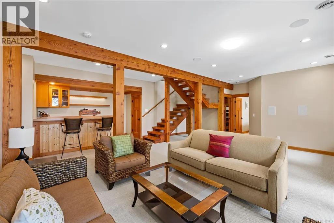
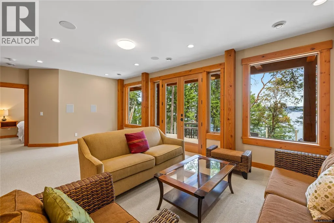
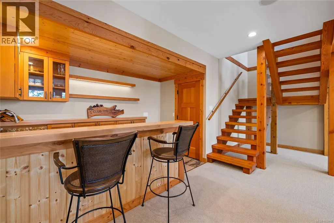
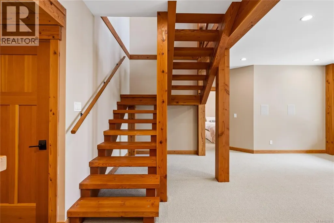
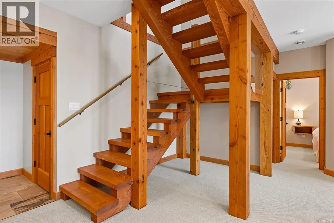
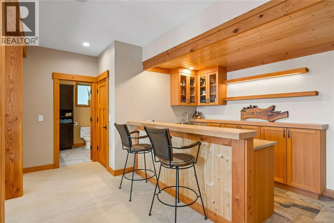
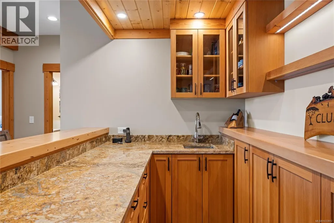
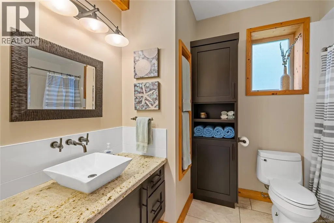
Welcome to your dream waterfront retreat at 144 Sunrise Point Road on beautiful Thetis Island. Set on 2.38 private, park-like acres with stunning ocean views, this one of a kind custom timber-frame home offers the perfect blend of comfort and coastal charm. The spacious layout includes 4 bedrooms (primary on the main), 3 bathrooms, and a large rec room, ideal for family, guests, or creative space. Enjoy indoor-outdoor living with expansive upper and lower decks, perfect for relaxing, entertaining, or wildlife watching. The detached workshop/garage provides excellent storage or space for a home business or studio. With direct waterfront access and your very own legal dock, you can launch a kayak, explore beaches, or simply enjoy the peaceful island lifestyle. Thetis Island offers regular ferry service (10 sailings daily from Chemainus), a strong community spirit, and incredible natural beauty. Don't miss this rare opportunity to own this stunning oceanfront property (id:7434)
General Features
| Features | Acreage, Private setting, Wooded area, Sloping, Other, Marine Oriented, Moorage |
|---|---|
| Property Type | Single Family |
| Zoning Description | R1 |
| ZoningType | Residential |
| Neighbourhood | Thetis Island |
| Building Appliances | Dishwasher, Dryer, Range - Induction, Refrigerator, Washer |
| Building Architectural Style | Other |
| Building Cooling Type | None |
| Parking Space Total | 6 |
| Building Type | House |
| Ownership Type | Freehold |
Interior Features
| Building Fireplace Present | True |
|---|---|
| Building Fireplace Total | 1 |
| Building Heating Type | Forced air |
| Building Heating Fuel | Wood |
| Living Area Range | 2398 |
| Bedrooms | 4 |
Exterior Features
| Structure | Workshop |
|---|---|
| Water Front Type | Waterfront on ocean |
| ViewType | Ocean view |
Room Details
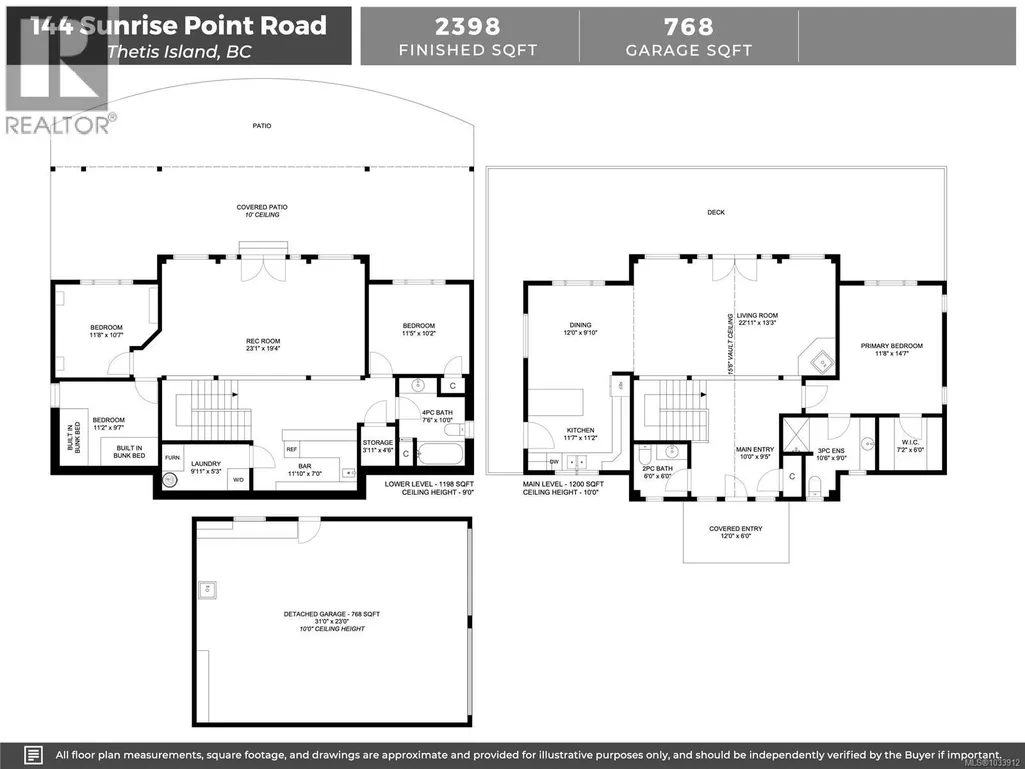
| Room | Dimensions | Level | Flooring | Details |
|---|---|---|---|---|
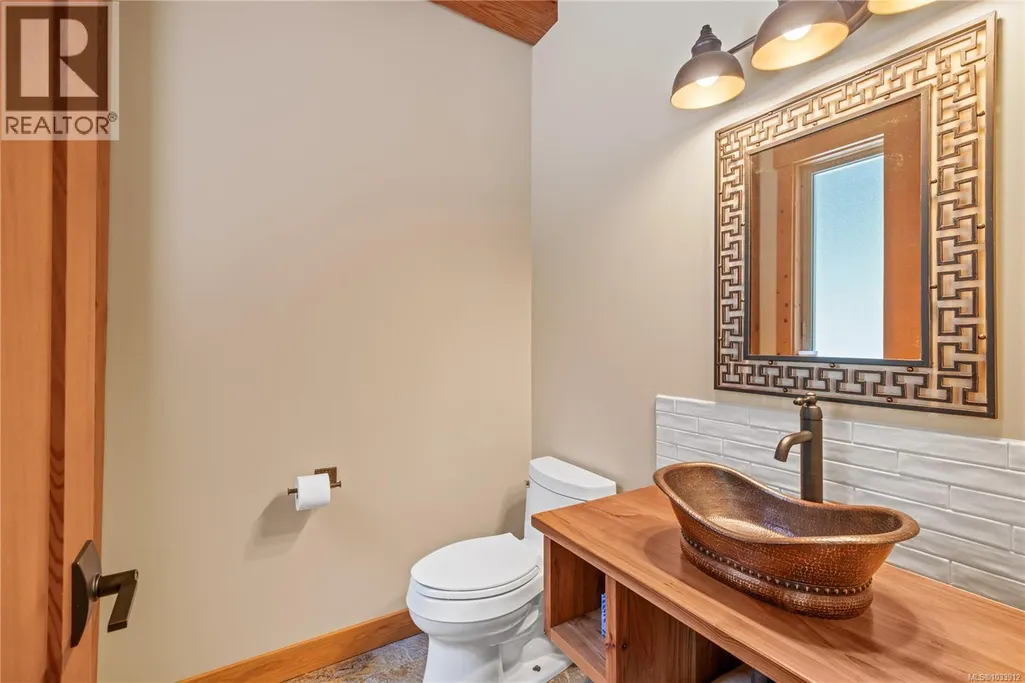
| Bathroom | 6'0 x 6'0 | Main level | ||
| Bedroom | 11'2 x 9'7 | Lower level | ||
| Dining room | 12'0 x 9'10 | Main level | ||
| Ensuite | 10'6 x 9'0 | Main level | ||
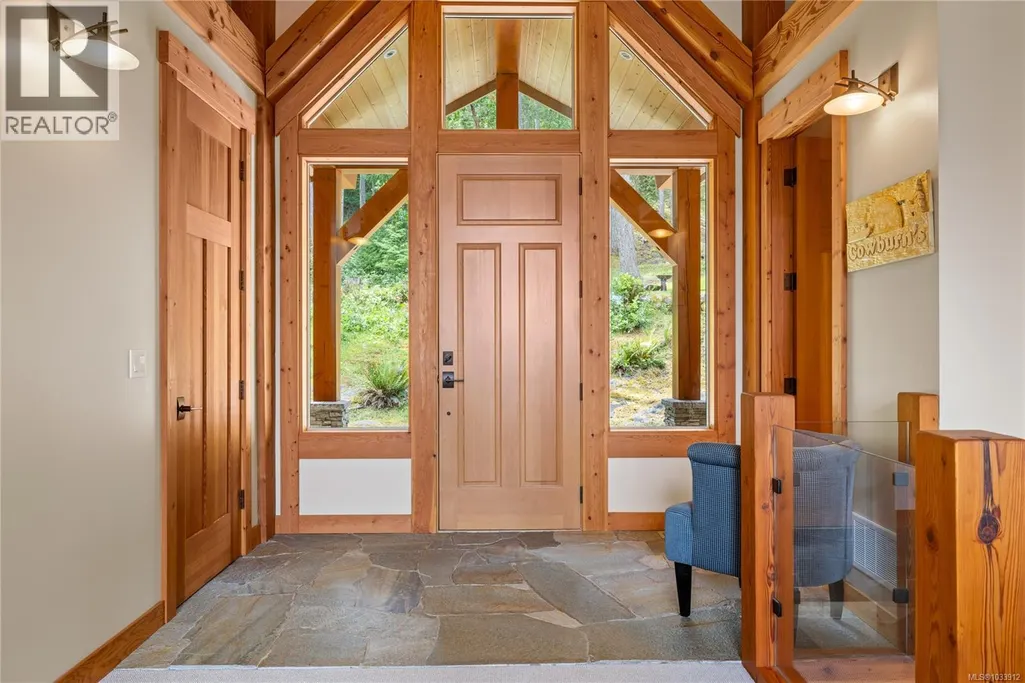
| Entrance | 10'0 x 9'5 | Main level | ||
| Kitchen | 11'7 x 11'2 | Main level | ||
| Laundry room | 9'11 x 5'3 | Lower level | ||
| Living room | 22'11 x 13'3 | Main level | ||
| Other | 11'0 x 7'0 | Lower level | ||
| Primary Bedroom | 11'8 x 14'7 | Main level | ||
| Recreation room | 23'1 x 19'4 | Lower level | ||
| Storage | 3'11 x 4'6 | Lower level |
Amenities
- Views
- New Construction
- Adult 55+
- Lease To Own
- No Strata Fees
- Furnished
- Primary On Main
- Air Conditioning
- Seller Finance
- Green
- Fixer Upper
- Horse
- Golf
- Fireplace
- Deck
- Garage
- Basement
- Pool

Property vs Single Family Average in V0R 2Y0
Price
Year Built
In The Neighbourhood
Thetis Island
$ 878,000
- Type
- Single Family
- Size
- 1,783 SqFt
- Rooms
- 3 Beds + 2 Baths
Newport Realty Ltd.
Thetis Island
$ 1,588,800
- Type
- Single Family
- Size
- 1,553 SqFt
- Rooms
- 2 Beds + 2 Baths
Angell, Hasman & Associates Realty Ltd.
Thetis Island
$ 1,099,000
- Type
- Single Family
- Size
- 1,760 SqFt
- Rooms
- 3 Beds + 1 Baths
Sutton Group-West Coast Realty (Dunc)
Thetis Island
$ 549,000
- Type
- Single Family
- Size
- 652 SqFt
- Rooms
- 2 Beds + 1 Baths
Sutton Group West Coast Realty
Thetis Island
$ 1,140,000
- Type
- Single Family
- Size
- 2,011 SqFt
- Rooms
- 3 Beds + 3 Baths
Sutton Group-West Coast Realty (Dunc)
Thetis Island
$ 1,199,000
- Type
- Single Family
- Size
- 4,143 SqFt
- Rooms
- 6 Beds + 5 Baths
Sutton Group-West Coast Realty (Dunc)

 All information deemed reliable but not guaranteed. All properties are subject to prior sale, change or withdrawal. Neither listing broker(s) or information provider(s) shall be responsible for any typographical errors, misinformation, misprints and shall be held totally harmless. Listing(s) information is provided for consumer's personal, non-commercial use and may not be used for any purpose other than to identify prospective properties consumers may be interested in purchasing. The data relating