
Address
124 Clam Bay Rd, Thetis Island, BC
Price
$ 1,099,000
Property Attributes
- ID#1048622
- TypeSingle Family
- Listing Status Active
- MunicipalityThetis Island
- CityThetis Island
- AreaThetis Island
- NeighbourhoodThetis Island
- Postal CodeV0R 2Y0
- Style
- Year Built1982
- Price$ 1,099,000
- Bedrooms3
- Bathrooms1
- Half Bathrooms0
- Sqr Footage1760
- Lot Size5 Acres
Data Source:
Canadian Real Estate Association (CREA)
Property Description
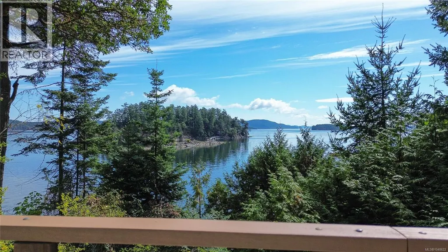
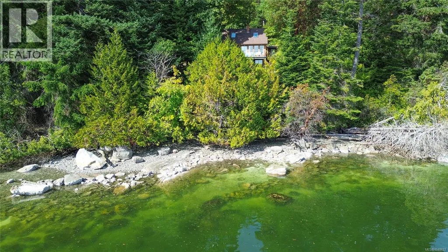
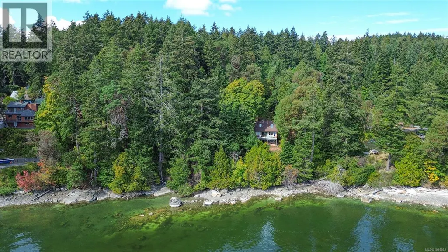
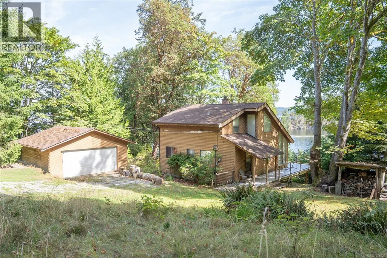
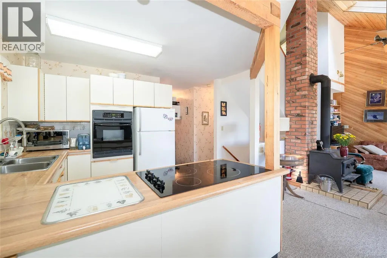
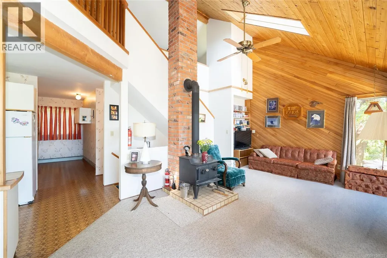
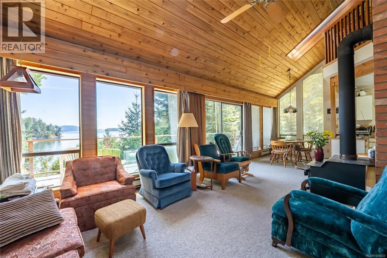
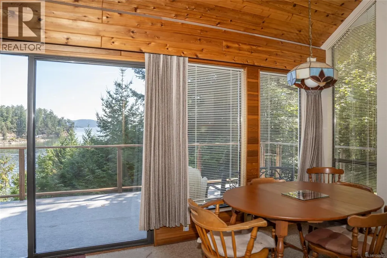
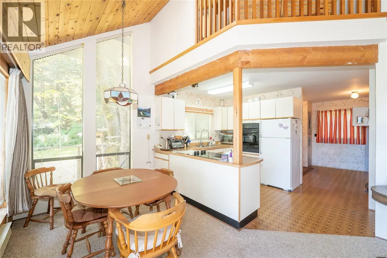
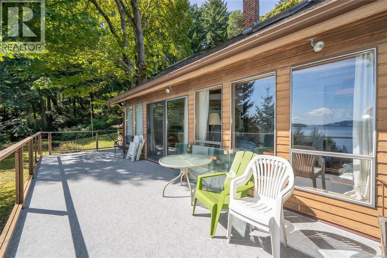
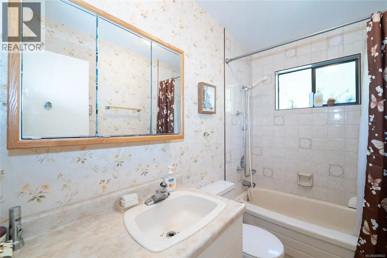
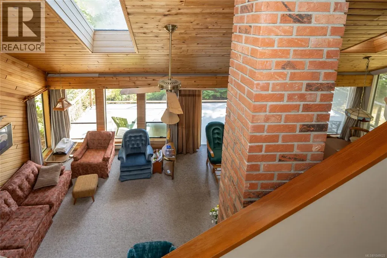
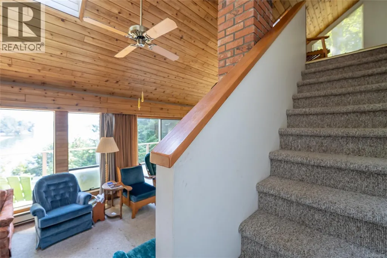
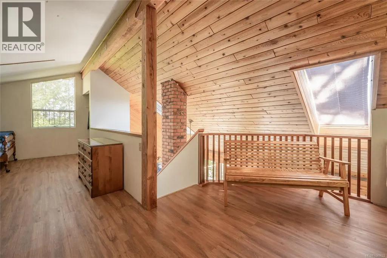
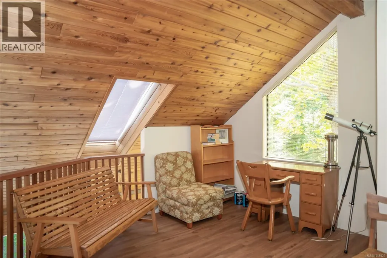
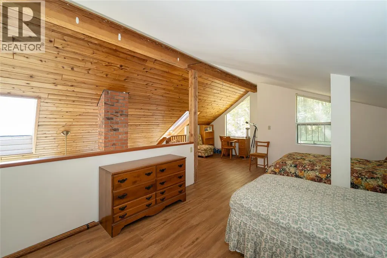
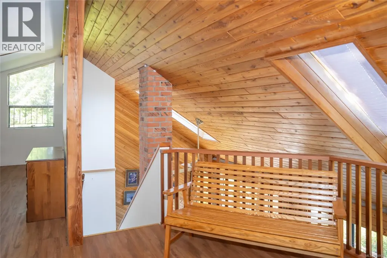
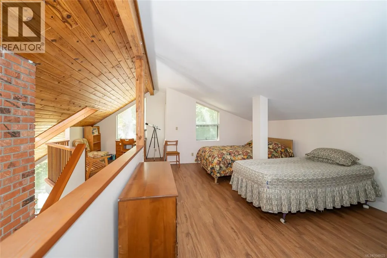
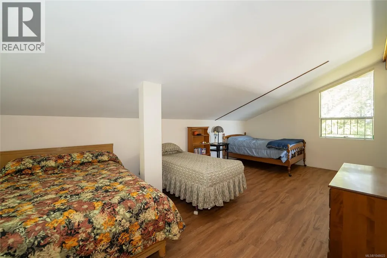
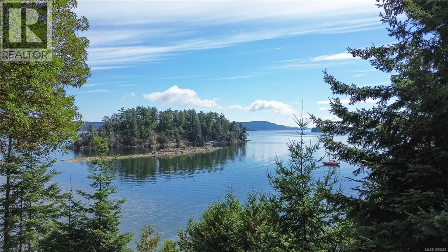
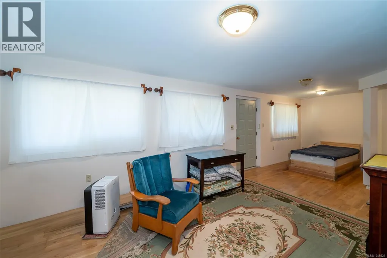
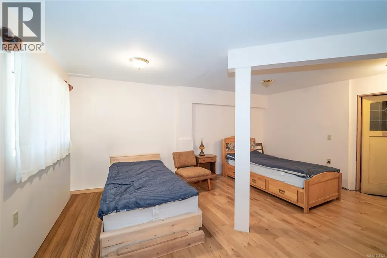
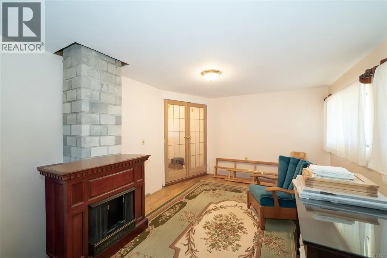
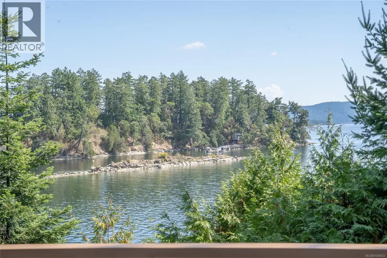
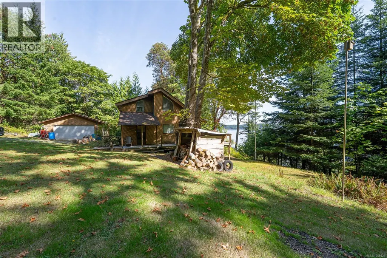
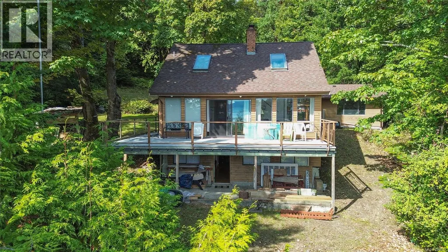
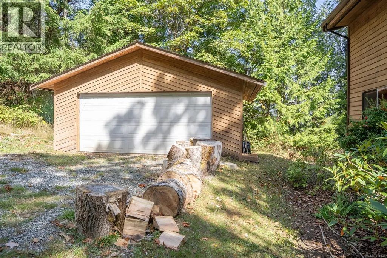
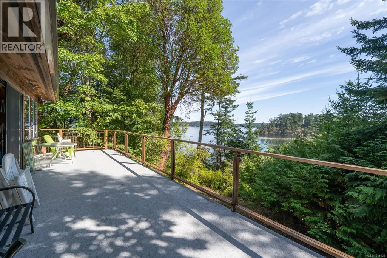
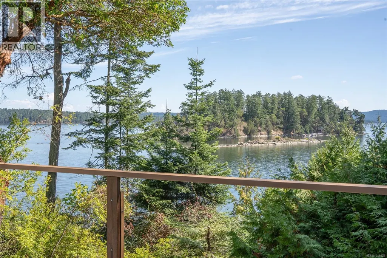
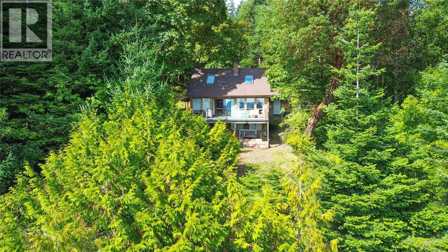
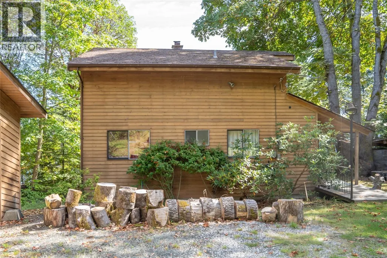
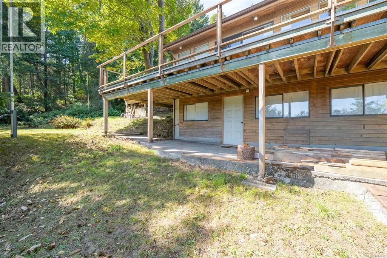
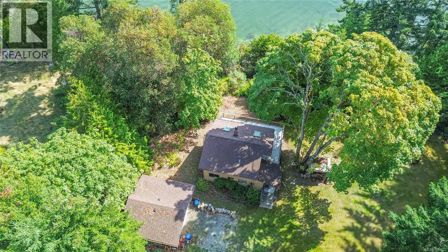
5 acres of walkon waterfront (approx. 264' WF) with protected moorage potential right in front. Meandering driveway through flat forested land which opens up down near the waterfront where the house and detached double garage are located. So much room for additional buildings/cottage which would also have a view and allowed under the present zoning. Home has main level with 1bdr/1bath, upstairs open loft with room for 3 beds, basement has large additional space for large rec/living area or additional bedrooms or a suite with walk out to a large covered area. All looking out over to Leech Island and mountains beyond. Walkable beach with sandy beach just 5 mins along the waterfront. Detached double garage. Subdivision potential into 2 parcels - buyer to do their own due diligence. Potential here. (id:7434)
General Features
| Features | Acreage |
|---|---|
| Property Type | Single Family |
| Zoning Description | R1 |
| ZoningType | Residential |
| Neighbourhood | Thetis Island |
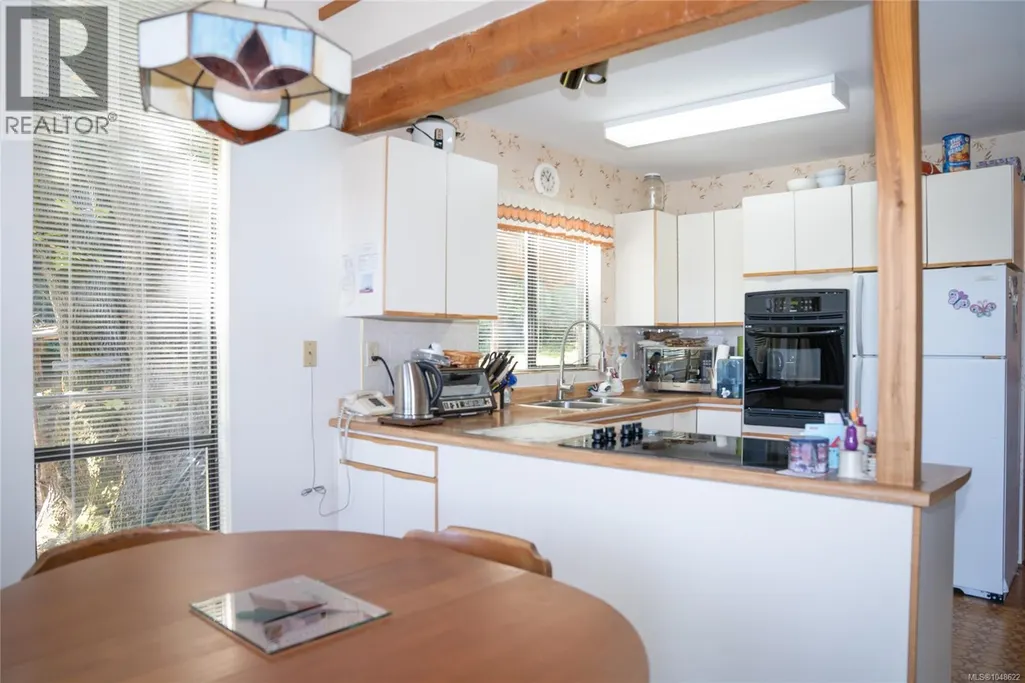
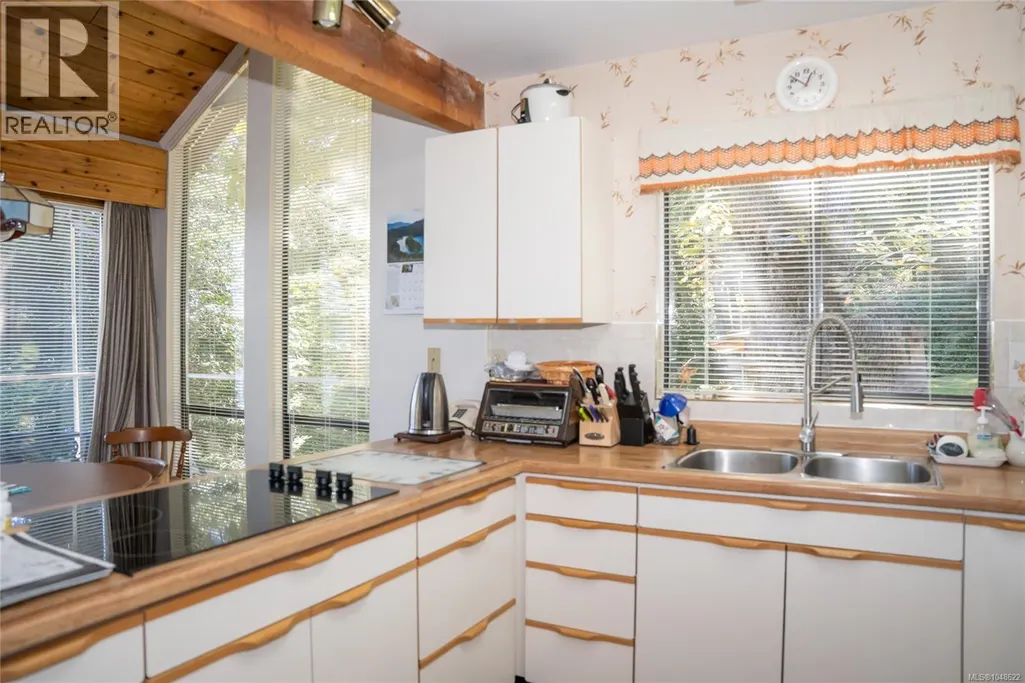
| Building Appliances | Range - Electric, Refrigerator |
| Building Cooling Type | None |
| Parking Space Total | 6 |
| Building Type | House |
| Ownership Type | Freehold |
Interior Features
| Building Fireplace Present | True |
|---|---|
| Building Fireplace Total | 1 |
| Building Heating Type | Baseboard heaters |
| Building Heating Fuel | Electric |
| Living Area Range | 1760 |
| Bedrooms | 3 |
Exterior Features
| Structure | Workshop |
|---|---|
| Water Front Type | Waterfront on ocean |
| ViewType | Ocean view |
Room Details
| Room | Dimensions | Level | Flooring | Details |
|---|---|---|---|---|
| Bathroom | 8'9 x 5'0 | Main level | ||
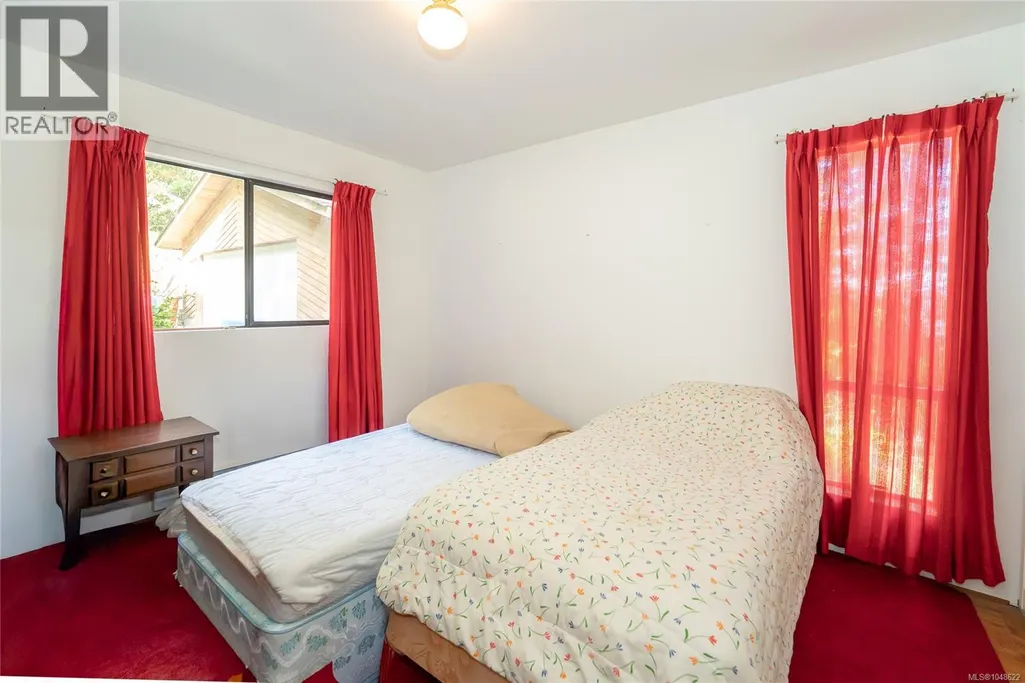
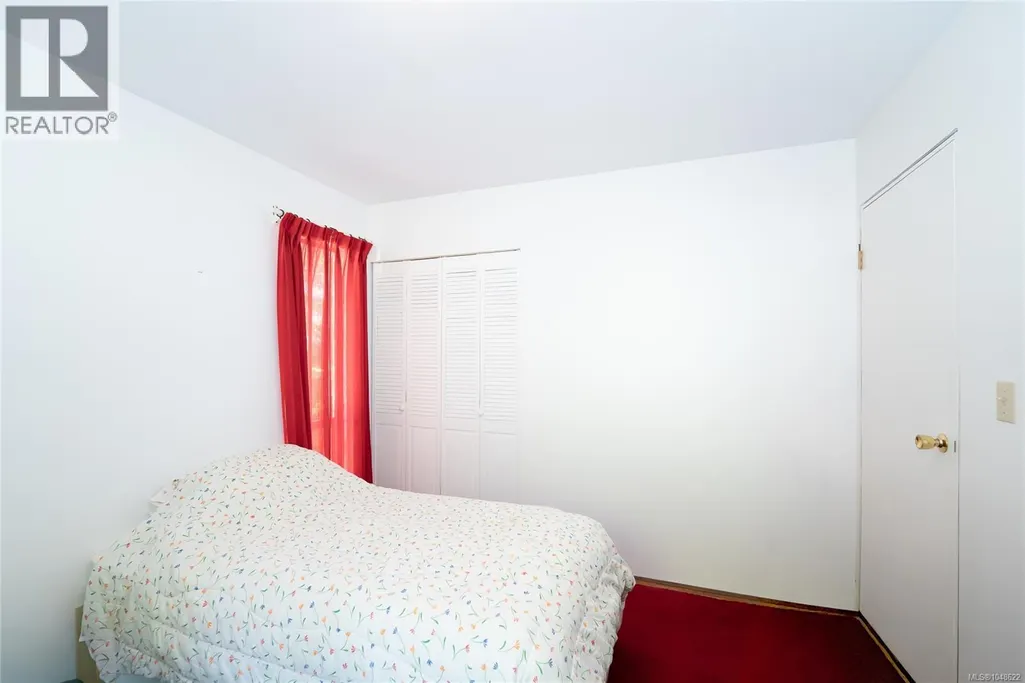
| Bedroom | 12'1 x 10'1 | Main level | ||
| Dining room | 11'7 x 6'9 | Main level | ||
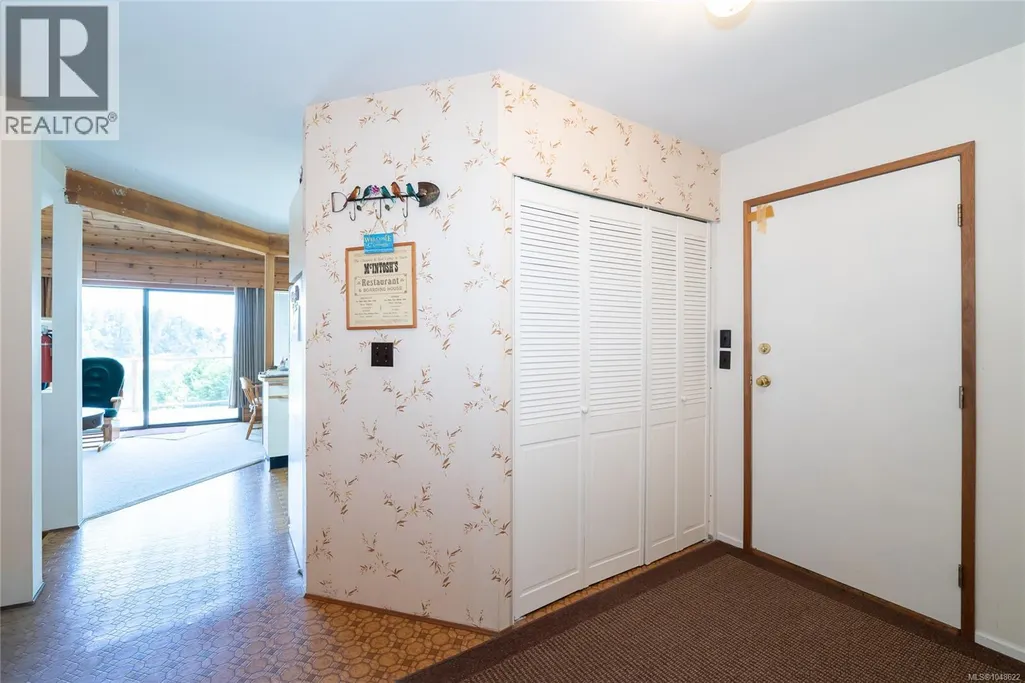
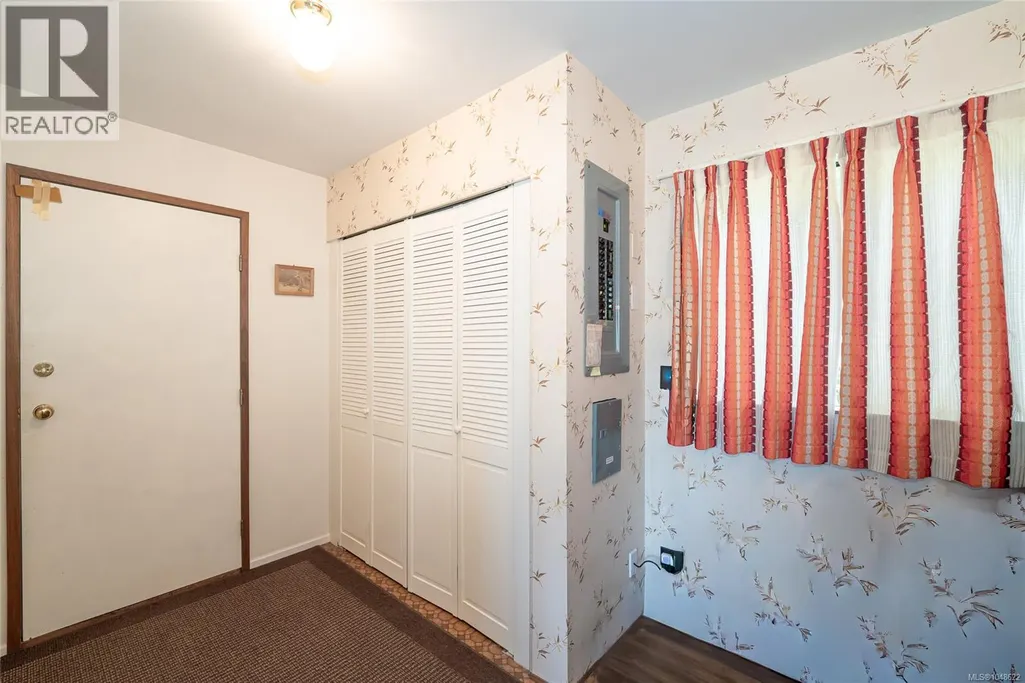
| Entrance | 10'6 x 11'7 | Main level | ||
| Kitchen | 10'0 x 11'7 | Main level | ||
| Living room | 11'3 x 16'1 | Main level | ||
| Office | 11'8 x 9'4 | Second level | ||
| Primary Bedroom | 12'1 x 23'10 | Second level |
Amenities
- Views
- New Construction
- Adult 55+
- Lease To Own
- No Strata Fees
- Furnished
- Primary On Main
- Air Conditioning
- Seller Finance
- Green
- Fixer Upper
- Horse
- Golf
- Fireplace
- Deck
- Garage
- Basement
- Pool

Property vs Single Family Average in V0R 2Y0
Price
Year Built
In The Neighbourhood
Thetis Island
$ 878,000
- Type
- Single Family
- Size
- 1,783 SqFt
- Rooms
- 3 Beds + 2 Baths
Newport Realty Ltd.
Thetis Island
$ 1,588,800
- Type
- Single Family
- Size
- 1,553 SqFt
- Rooms
- 2 Beds + 2 Baths
Angell, Hasman & Associates Realty Ltd.
Thetis Island
$ 549,000
- Type
- Single Family
- Size
- 652 SqFt
- Rooms
- 2 Beds + 1 Baths
Sutton Group West Coast Realty
Thetis Island
$ 1,140,000
- Type
- Single Family
- Size
- 2,011 SqFt
- Rooms
- 3 Beds + 3 Baths
Sutton Group-West Coast Realty (Dunc)
Thetis Island
$ 1,489,000
- Type
- Single Family
- Size
- 2,398 SqFt
- Rooms
- 4 Beds + 3 Baths
Royal LePage - Wolstencroft
Thetis Island
$ 1,199,000
- Type
- Single Family
- Size
- 4,143 SqFt
- Rooms
- 6 Beds + 5 Baths
Sutton Group-West Coast Realty (Dunc)

 All information deemed reliable but not guaranteed. All properties are subject to prior sale, change or withdrawal. Neither listing broker(s) or information provider(s) shall be responsible for any typographical errors, misinformation, misprints and shall be held totally harmless. Listing(s) information is provided for consumer's personal, non-commercial use and may not be used for any purpose other than to identify prospective properties consumers may be interested in purchasing. The data relating