

Address
234 Plateau Rd, Thetis Island, BC
Price
$ 549,000
Property Attributes
- ID#1047437
- TypeSingle Family
- Listing Status Active
- MunicipalityThetis Island
- CityThetis Island
- AreaThetis Island
- NeighbourhoodThetis Island
- Postal CodeV0R 2Y0
- StyleCottage, Cabin, Westcoast
- Year Built1974
- Price$ 549,000
- Bedrooms2
- Bathrooms1
- Half Bathrooms0
- Sqr Footage652
- Lot Size1.11 Acres
Data Source:
Canadian Real Estate Association (CREA)
Property Description
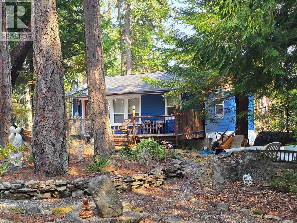
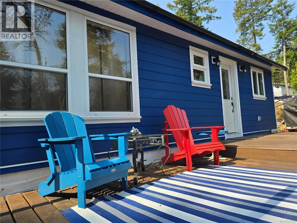
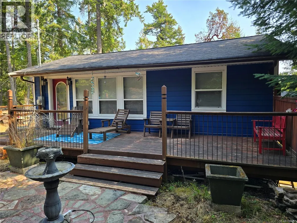
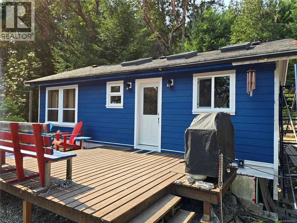
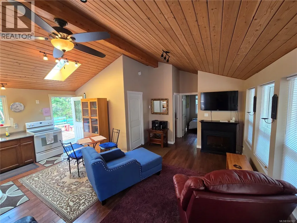
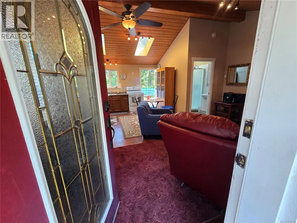
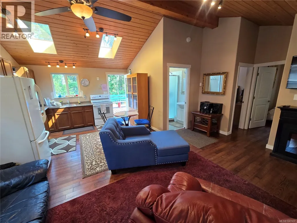
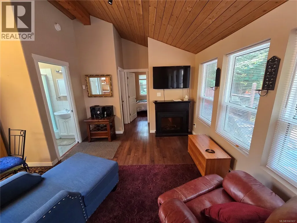
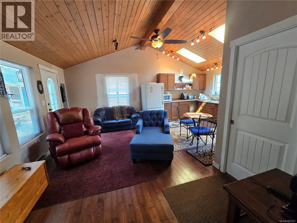
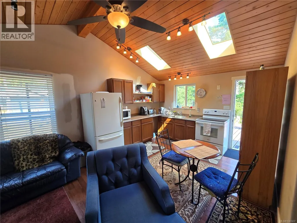
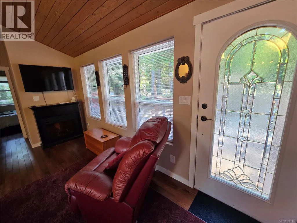
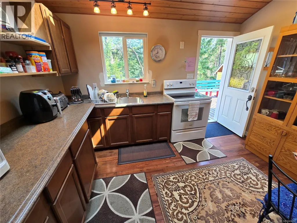
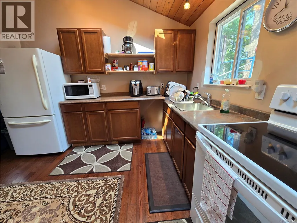
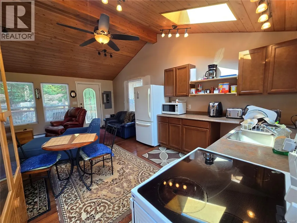
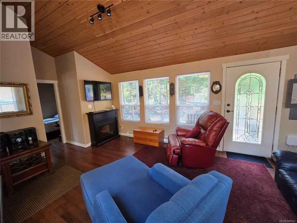
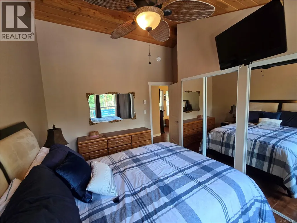
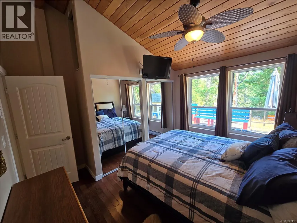
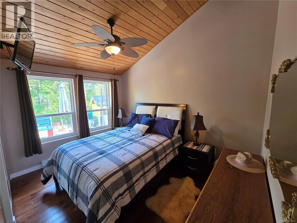
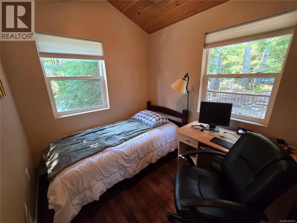
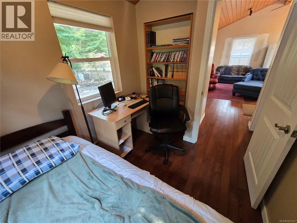
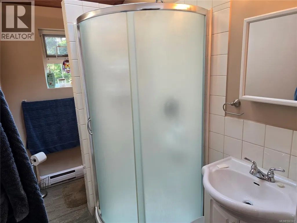
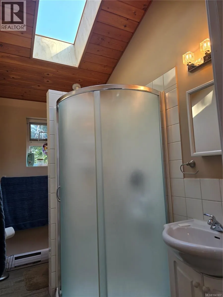
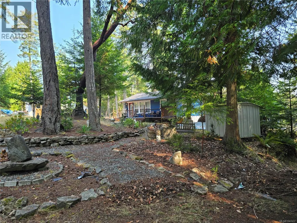
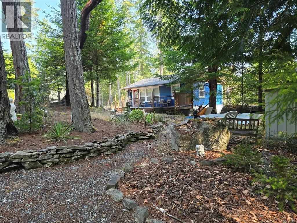
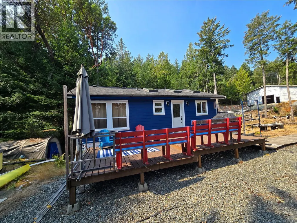
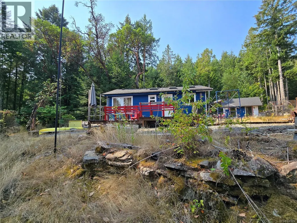
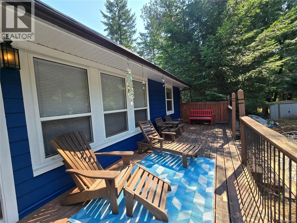
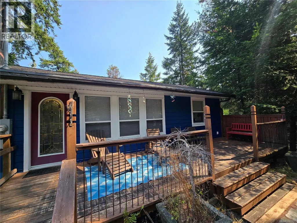
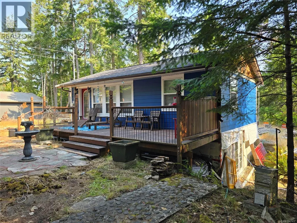
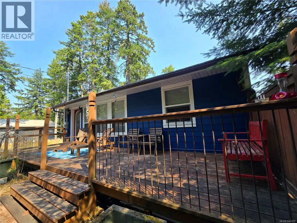
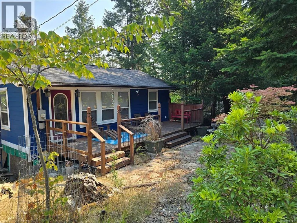
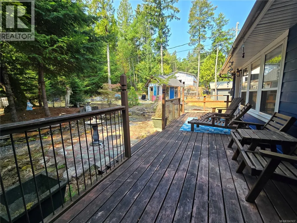
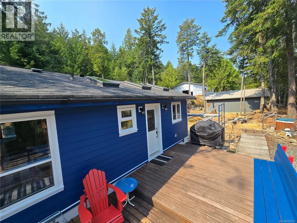
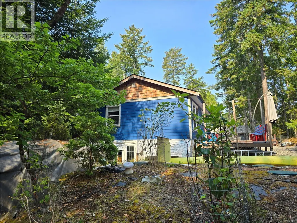
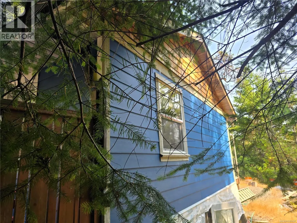
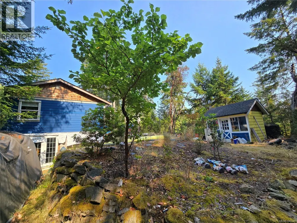
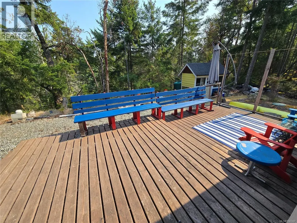
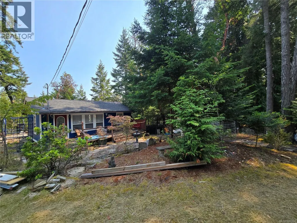
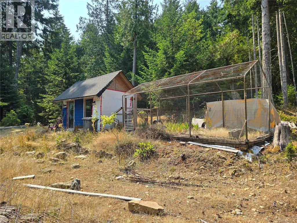
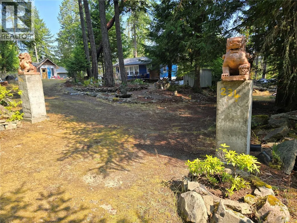
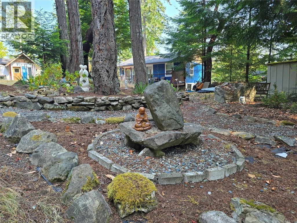
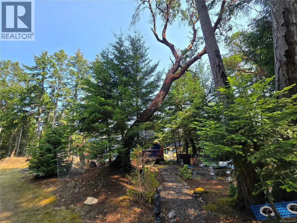
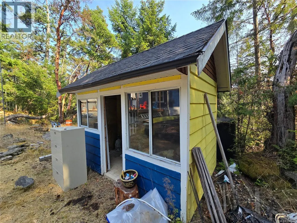
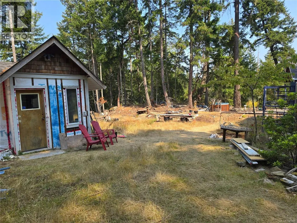
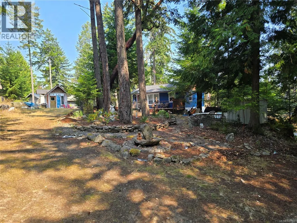
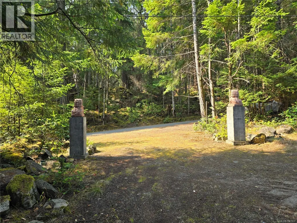
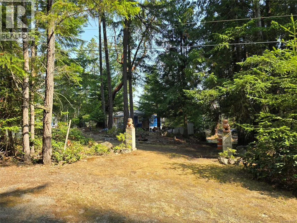
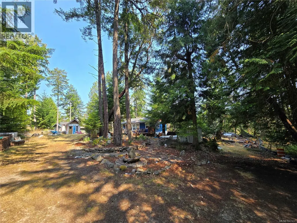
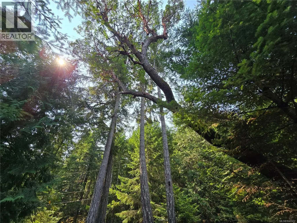
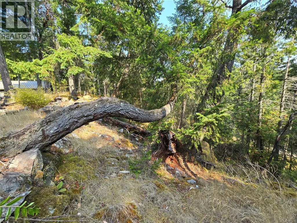
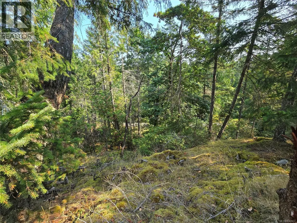
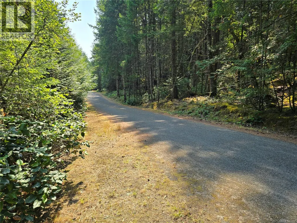
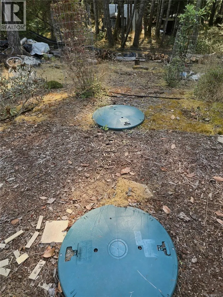
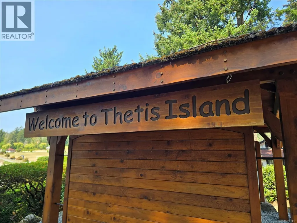
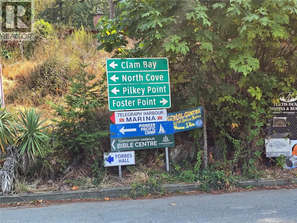
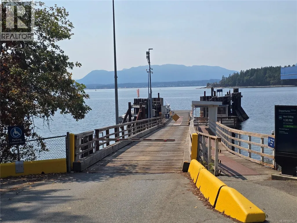
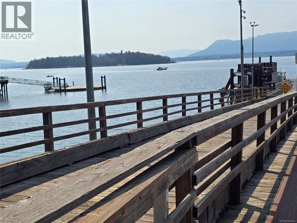
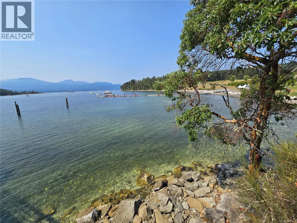
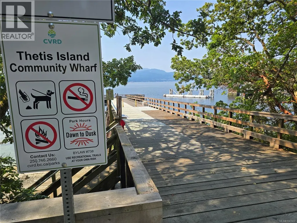
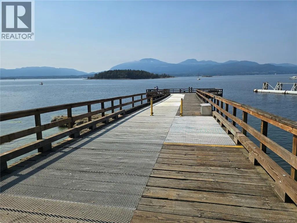
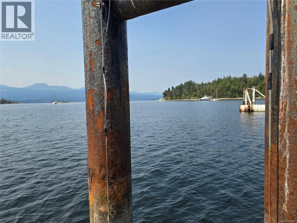
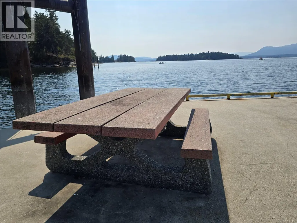
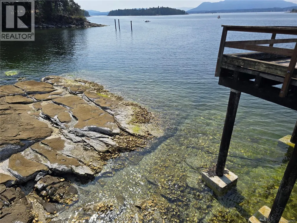
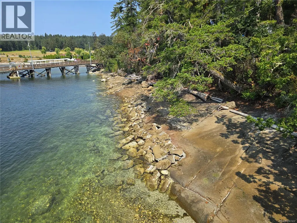
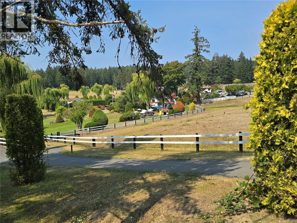
Escape to nature, peace and quiet on beautiful Thetis Island, B.C. This affordable 1.11-acre Gulf Island retreat offers a solid and comfortable 650 sq. ft. cottage, renovated in 2013, with a new septic system installed in 2012. Located off Pilkey Point Road on the east side of the island, the property is just 10 minutes from the ferry terminal and close to beach access and walking trails. Inside, the large living room features vaulted ceilings and skylights, creating a warm and inviting space. The kitchen, two bedrooms and three-piece bathroom provide everything needed for an easy island getaway. Lots of windows fill the home with natural light and showcase the beautiful surrounding nature. Telegraph Harbour offers two full-service marinas, while float plane service connects the Lower Mainland. With a quick 30-minute ferry ride from Chemainus and easy access from Victoria and Nanaimo, this is a fabulous opportunity to own an affordable retreat in a peaceful Gulf Island setting. (id:7434)
General Features
| Features | Acreage, Private setting, Southern exposure, Wooded area, Other, Marine Oriented |
|---|---|
| Property Type | Single Family |
| Zoning Description | R1 |
| ZoningType | Residential |
| Neighbourhood | Thetis Island |
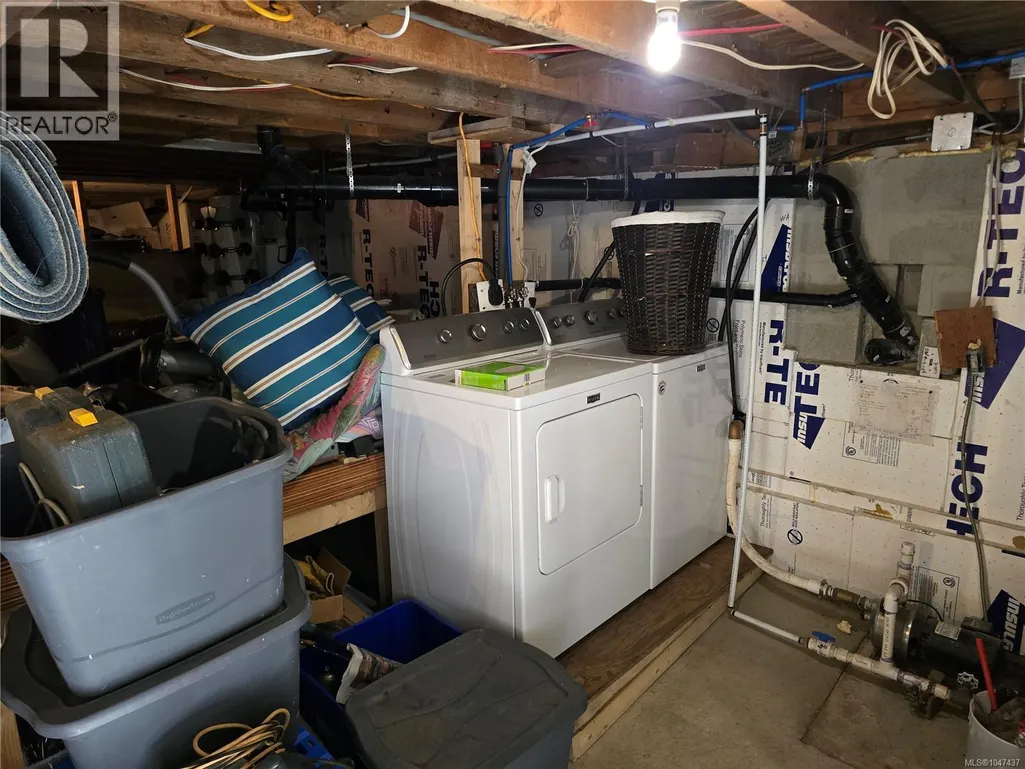
| Building Appliances | Dryer, Microwave, Range - Electric, Refrigerator, Washer |
| Building Architectural Style | Cottage, Cabin, Westcoast |
| Building Cooling Type | None |
| Parking Space Total | 10 |
| Building Type | House |
| Ownership Type | Freehold |
Interior Features
| Building Fireplace Present | True |
|---|---|
| Building Fireplace Total | 1 |
| Building Heating Type | Baseboard heaters |
| Building Heating Fuel | Electric |
| Living Area Range | 652 |
| Bedrooms | 2 |
Exterior Features
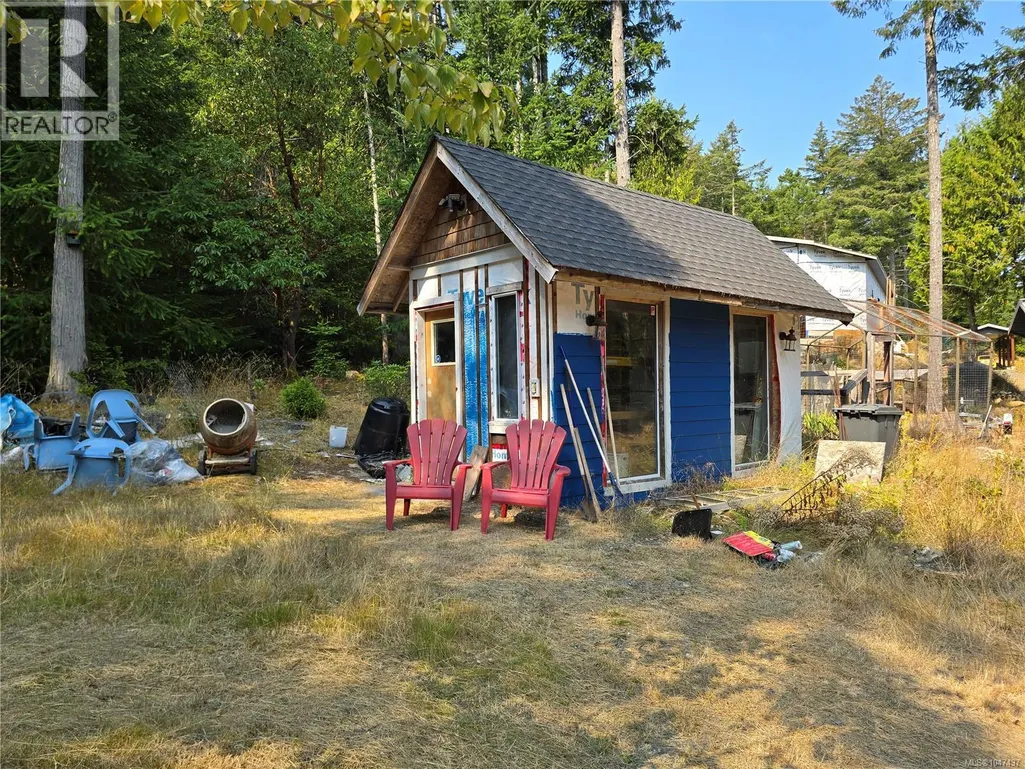
| Structure | Shed |
|---|
Room Details
| Room | Dimensions | Level | Flooring | Details |
|---|---|---|---|---|
| Bathroom | 9 ft x 5 ft | Main level | 5 ft | |
| Bedroom | 10 ft x 8 ft | Main level | 8 ft | |
| Kitchen | 12 ft x 9 ft | Main level | 9 ft | |
| Living room | 18 ft x 11 ft | Main level | 11 ft |
Amenities
- Views
- New Construction
- Adult 55+
- Lease To Own
- No Strata Fees
- Furnished
- Primary On Main
- Air Conditioning
- Seller Finance
- Green
- Fixer Upper
- Horse
- Golf
- Fireplace
- Deck
- Garage
- Basement
- Pool

Property vs Single Family Average in V0R 2Y0
Price
Year Built
In The Neighbourhood
Thetis Island
$ 878,000
- Type
- Single Family
- Size
- 1,783 SqFt
- Rooms
- 3 Beds + 2 Baths
Newport Realty Ltd.
Thetis Island
$ 1,588,800
- Type
- Single Family
- Size
- 1,553 SqFt
- Rooms
- 2 Beds + 2 Baths
Angell, Hasman & Associates Realty Ltd.
Thetis Island
$ 1,099,000
- Type
- Single Family
- Size
- 1,760 SqFt
- Rooms
- 3 Beds + 1 Baths
Sutton Group-West Coast Realty (Dunc)
Thetis Island
$ 1,140,000
- Type
- Single Family
- Size
- 2,011 SqFt
- Rooms
- 3 Beds + 3 Baths
Sutton Group-West Coast Realty (Dunc)
Thetis Island
$ 1,489,000
- Type
- Single Family
- Size
- 2,398 SqFt
- Rooms
- 4 Beds + 3 Baths
Royal LePage - Wolstencroft
Thetis Island
$ 1,199,000
- Type
- Single Family
- Size
- 4,143 SqFt
- Rooms
- 6 Beds + 5 Baths
Sutton Group-West Coast Realty (Dunc)

 All information deemed reliable but not guaranteed. All properties are subject to prior sale, change or withdrawal. Neither listing broker(s) or information provider(s) shall be responsible for any typographical errors, misinformation, misprints and shall be held totally harmless. Listing(s) information is provided for consumer's personal, non-commercial use and may not be used for any purpose other than to identify prospective properties consumers may be interested in purchasing. The data relating