
Address
91 Ridgevale Drive, Westmount, NS
Price
$ 510,000
Property Attributes
- ID#202608798
- TypeSingle Family
- Listing Status Active
- MunicipalityWestmount
- CityWestmount
- AreaWestmount
- NeighbourhoodWestmount
- Postal CodeB1R 0C2
- Style
- Year Built2023
- Price$ 510,000
- Bedrooms3
- Bathrooms2
- Half Bathrooms1
- Sqr Footage1936
- Lot Size0.287 Acres
Data Source:
Canadian Real Estate Association (CREA)
Property Description
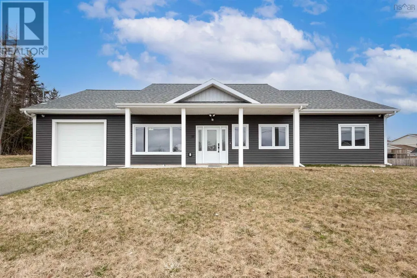
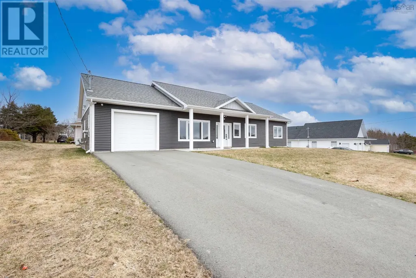
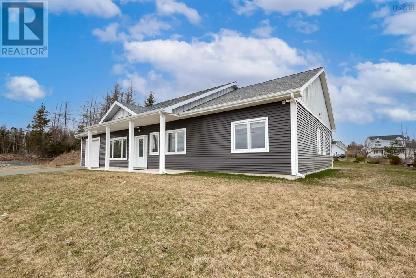
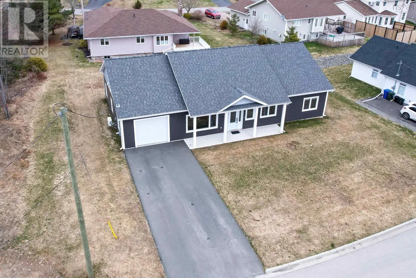
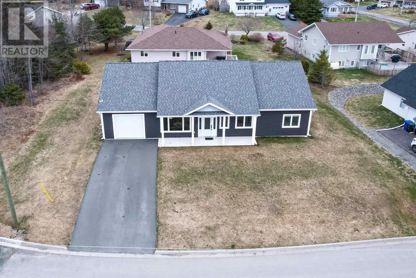
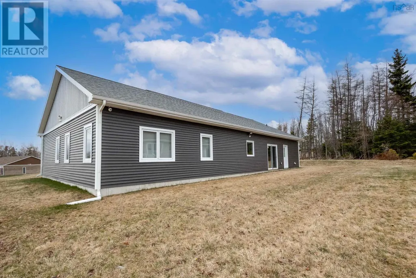
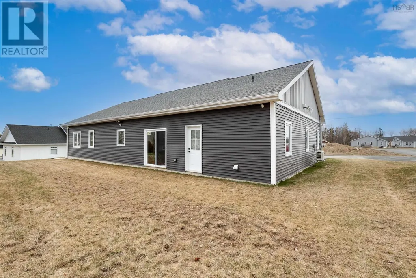
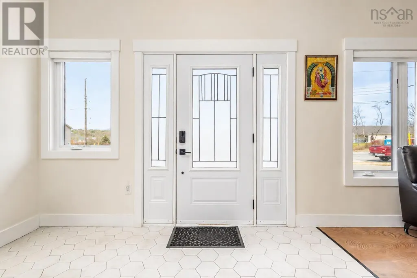
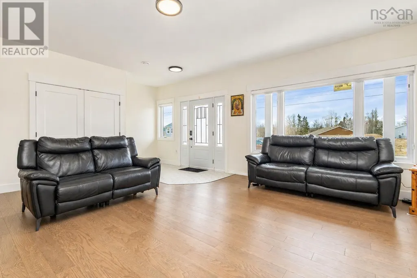
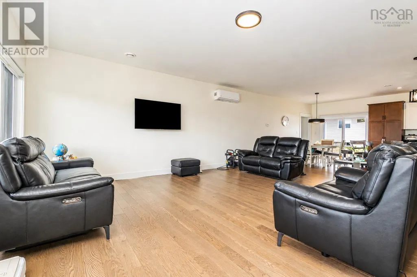
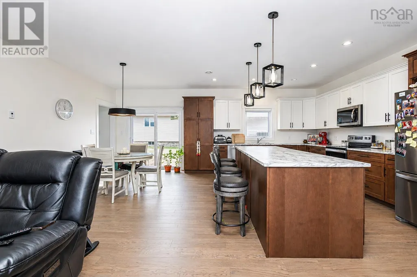
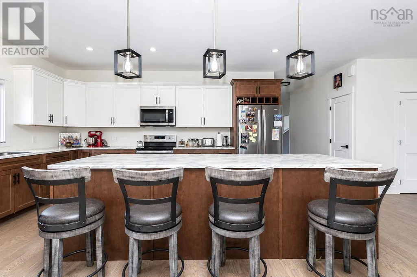
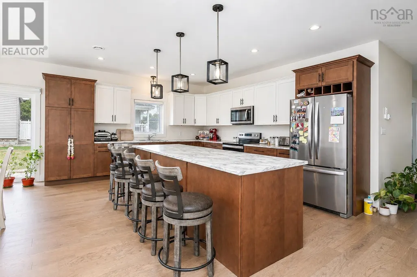
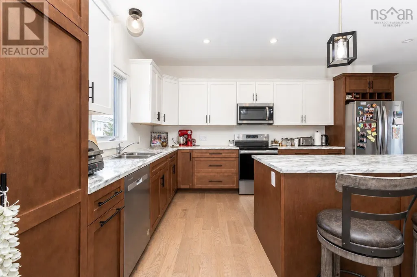
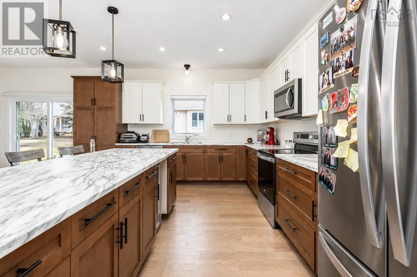
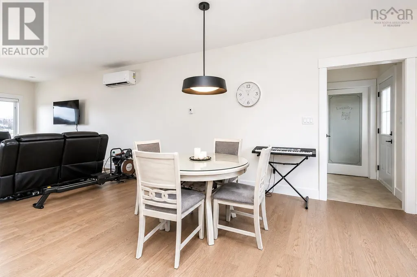
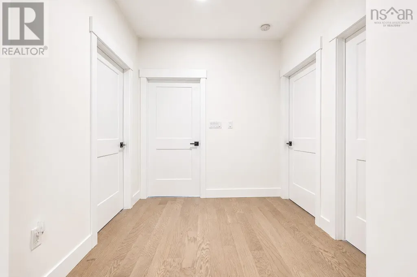
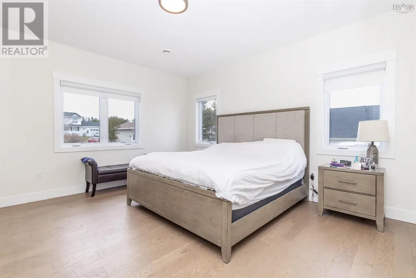
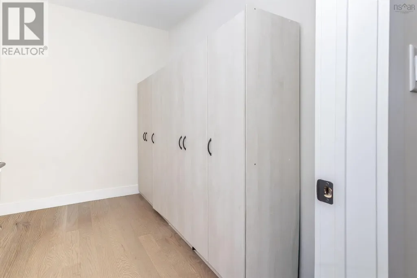
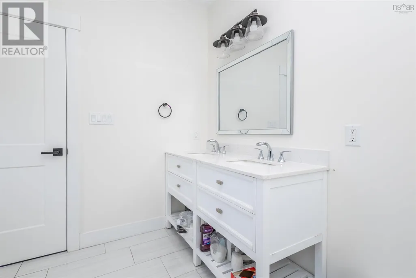
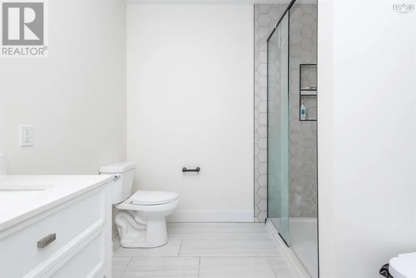
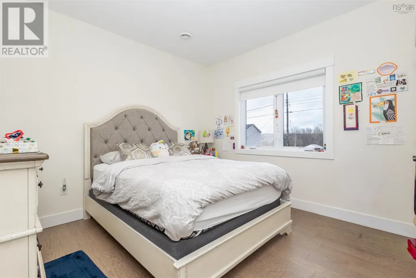
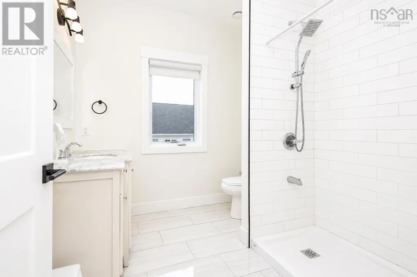
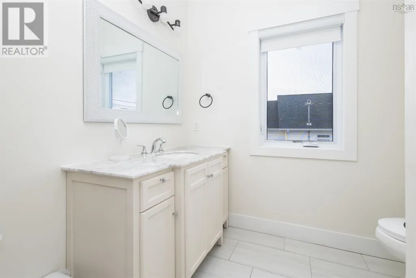
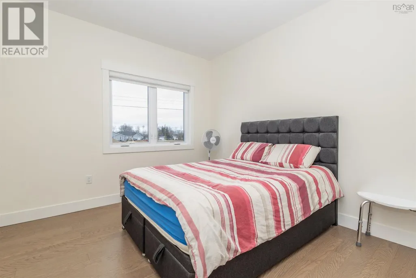
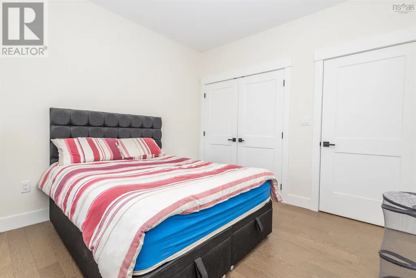
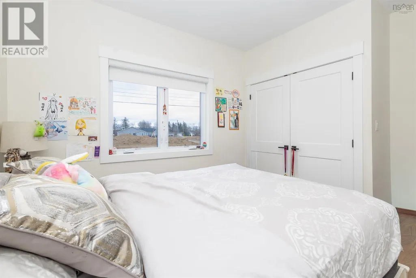
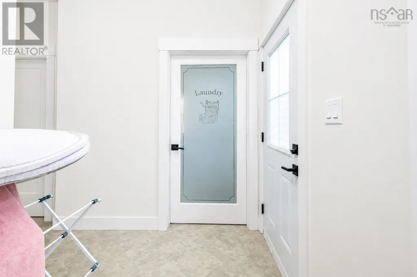
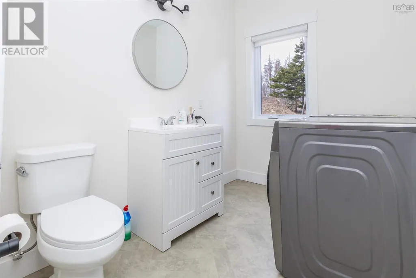
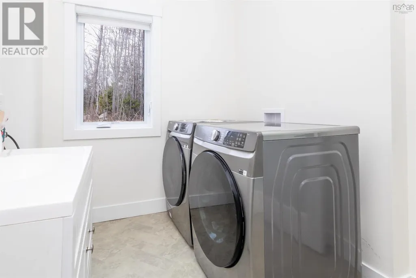
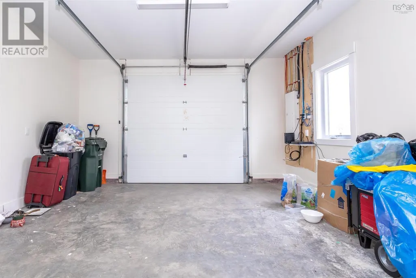
Welcome to 91 Ridgevale Drive!! This magnificent 3 year old property is a rare find in one of Sydney's most desirable neighbourhoods and offers a serene, family-oriented setting just a short distance to all the amenities that Nova Scotia's second largest city has to offer. This ideal location is mere minutes to schools, shopping and hiking trails and is a short drive to a golf course and Marina. The house offers approximately 1900 square feet of living space and has been carefully designed for maximal comfort and entertaining. On the main level, you will be greeted by a very large open concept kitchen, dining and living area, brilliantly illuminated by an abundance of natural light. a 2PC bathroom and laundry This level also consists of a spacious primary bedroom with its adjacent ensuite 3 piece bathroom and a large walk in closet. There are two additional bedrooms plus an additional 3-piece bathroom. A ductless Heat Pump system is used throughout to heat the house thereby ensuring maximal efficiency.The property also includes an attached garage. (id:7434)
General Features
| Community Features | School Bus |
|---|---|
| Property Type | Single Family |
| CommunityName | Westmount |
| Amenities | Park, Playground, Public Transit, Shopping |
| Building Appliances | Stove, Dishwasher, Dryer, Washer |
| Building Cooling Type | Air Conditioned |
| Location Description | From Riverdale, turn right onto Ridgevale Drive |
| Foundation Type | Concrete Slab |
| Building Type | House |
| Ownership Type | Freehold |
| Building.StoriesTotal | 1 |
Interior Features
| Building Fireplace Present | False |
|---|---|
| Building Heating Type | Heat Pump, Ductless, In Floor Heating |
| Building Heating Fuel | Electric |
| Basement Type | None |
| Construction Style Attachment | Detached |
| Flooring Type | Laminate, Tile, Vinyl |
| Living Area Range | 1936 |
| Bedrooms | 3 |
Exterior Features
| Land Amenities | Park, Playground, Public Transit, Shopping |
|---|---|
| Landscape Features | Landscaped |
| Sewer | Municipal sewage system |
| Exterior Finish | Vinyl |
Room Details
| Room | Dimensions | Level | Flooring | Details |
|---|---|---|---|---|
| 3pc Bathroom | 8.7x7 | Main level | ||
| 3pc Ensuite bath | 10x8.4 | Main level | ||
| Bath (# pieces 1-6) | 8.7x7 | Main level | ||
| Bedroom | 11.6x10.8 | Main level | ||
| Dining room | 15x9 | Main level | ||
| Ensuite (# pieces 2-6) | 10x8.4 | Main level | ||
| Foyer | 5.3x9 | Main level | ||
| Kitchen | 14.7x15.11 | Main level | ||
| Laundry / Bath | 32 | Main level | ||
| Living room | 19.8x19.7 | Main level | ||
| Primary Bedroom | 15x14 | Main level |
Amenities
- Views
- New Construction
- Adult 55+
- Lease To Own
- No Strata Fees
- Furnished
- Primary On Main
- Air Conditioning
- Seller Finance
- Green
- Fixer Upper
- Horse
- Golf
- Fireplace
- Deck
- Garage
- Basement
- Pool

Property vs Single Family Average in B1R 0C2
Price
Year Built
In The Neighbourhood
Edmonton
$ 1,400,000
- Type
- Single Family
- Size
- 1,903 SqFt
- Rooms
- 3 Beds + 2.5 Baths
MaxWell Progressive
Westmount
$ 259,000
- Type
- Single Family
- Size
- 1,973 SqFt
- Rooms
- 4 Beds + 2 Baths
EXP Realty of Canada Inc.
Saskatoon
$ 359,900
- Type
- Single Family
- Size
- 1,460 SqFt
- Rooms
- 3 Beds + 3 Baths
Divine Kreation Realty
Edmonton
$ 1,499,900
- Type
- Single Family
- Size
- 2,990 SqFt
- Rooms
- 5 Beds + 4.5 Baths
RE/MAX Professionals

 All information deemed reliable but not guaranteed. All properties are subject to prior sale, change or withdrawal. Neither listing broker(s) or information provider(s) shall be responsible for any typographical errors, misinformation, misprints and shall be held totally harmless. Listing(s) information is provided for consumer's personal, non-commercial use and may not be used for any purpose other than to identify prospective properties consumers may be interested in purchasing. The data relating