
Address
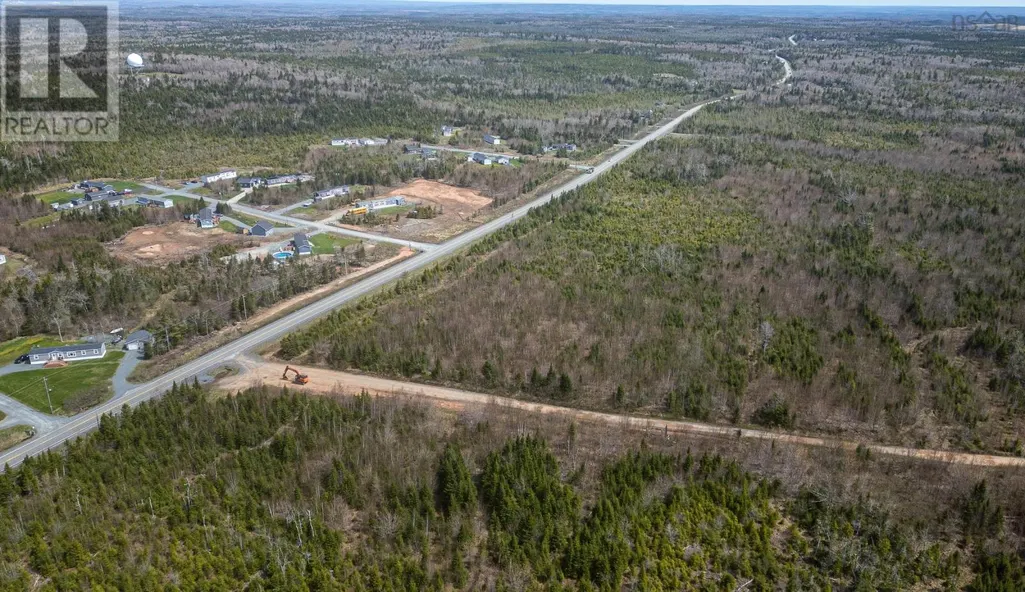
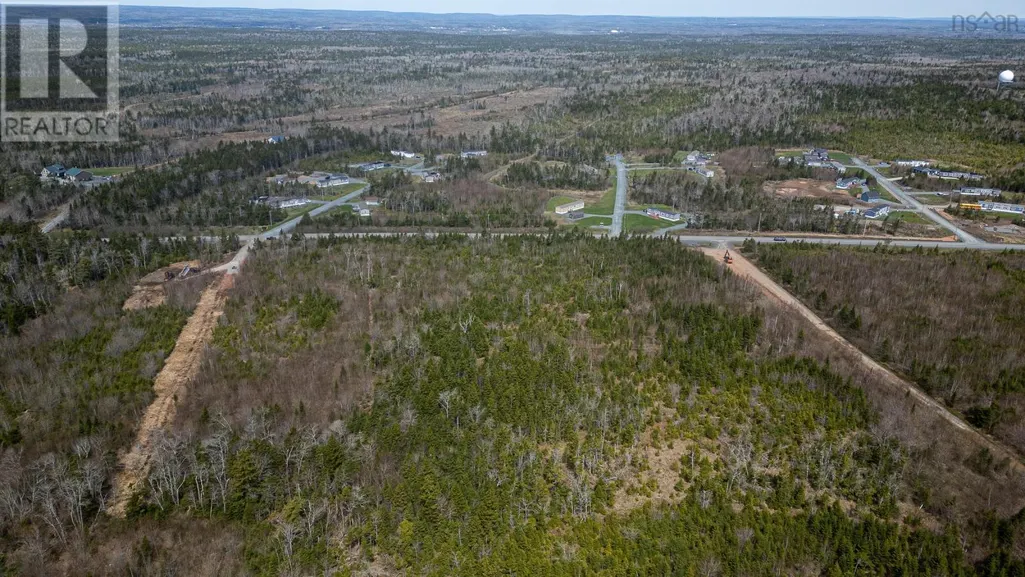
Lot 11 Old Guysborough Road, Devon, NS
Price
$ 539,900
Property Attributes
- ID#202620848
- TypeSingle Family
- Listing Status Active
- MunicipalityDevon
- CityDevon
- AreaDevon
- NeighbourhoodDevon
- Postal CodeB2T 1K8
- Style
- Year Built2018
- Price$ 539,900
- Bedrooms2+1
- Bathrooms3
- Half Bathrooms0
- Sqr Footage1570
- Lot Size1.8117 Acres
Data Source:
Canadian Real Estate Association (CREA)
Property Description
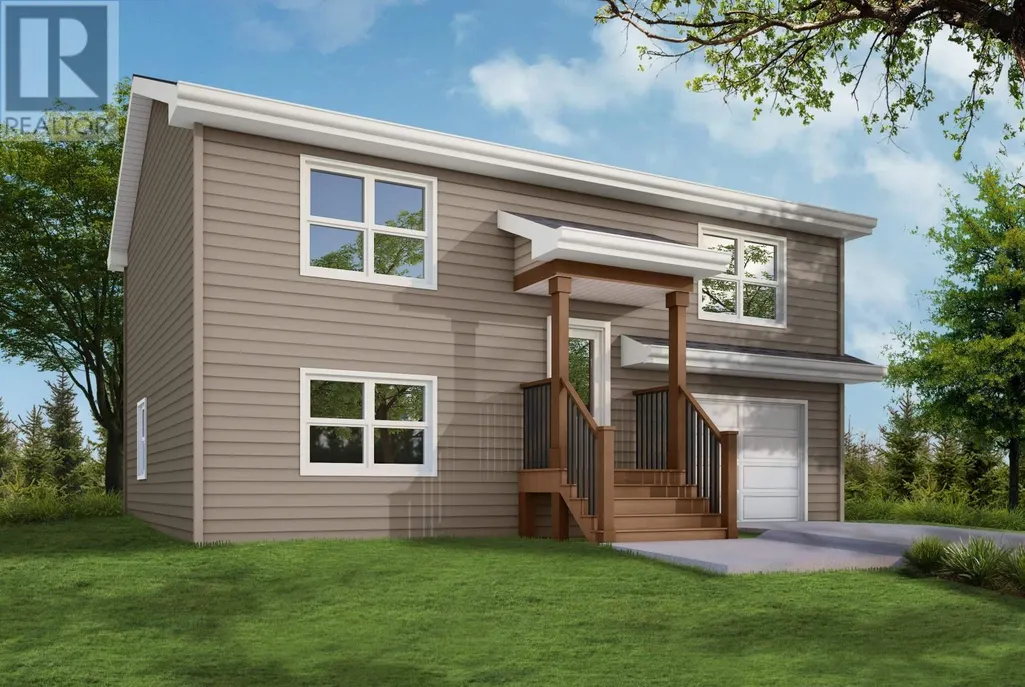
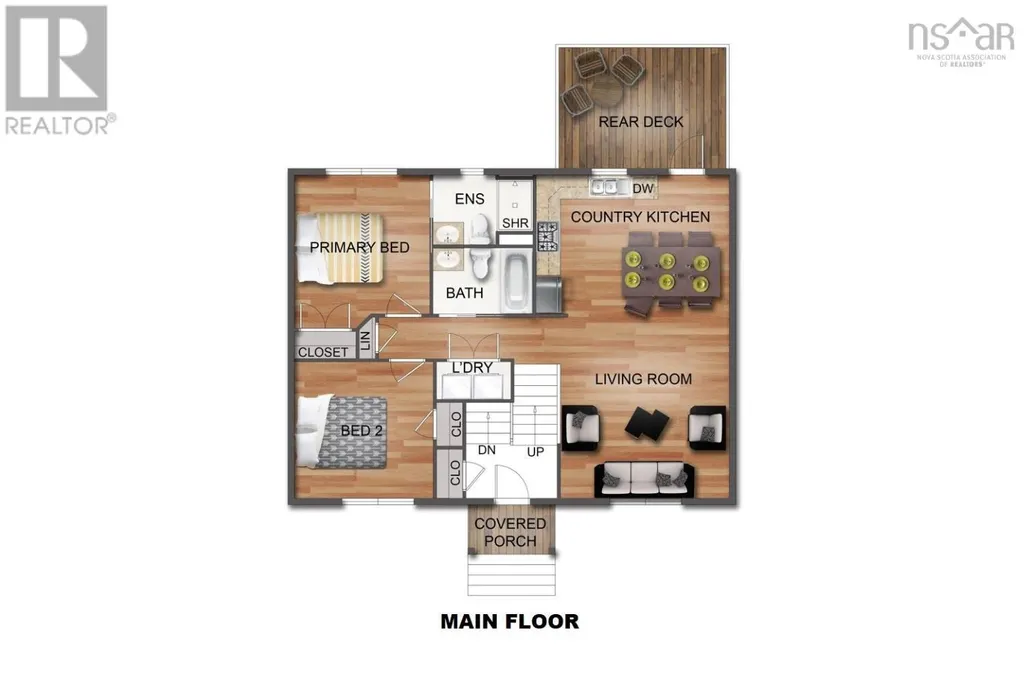
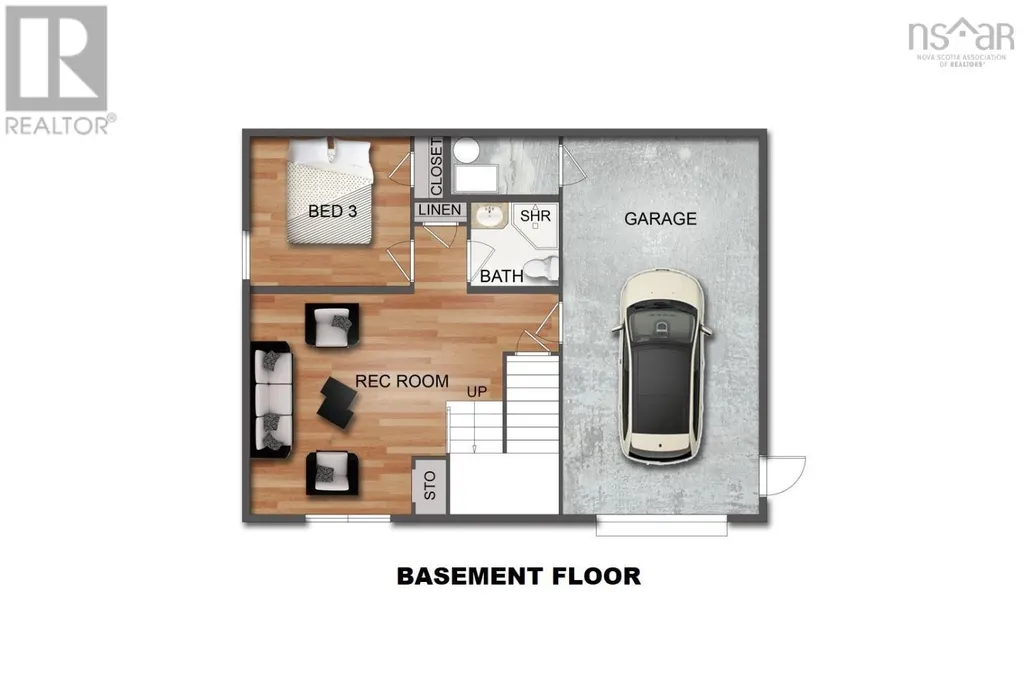
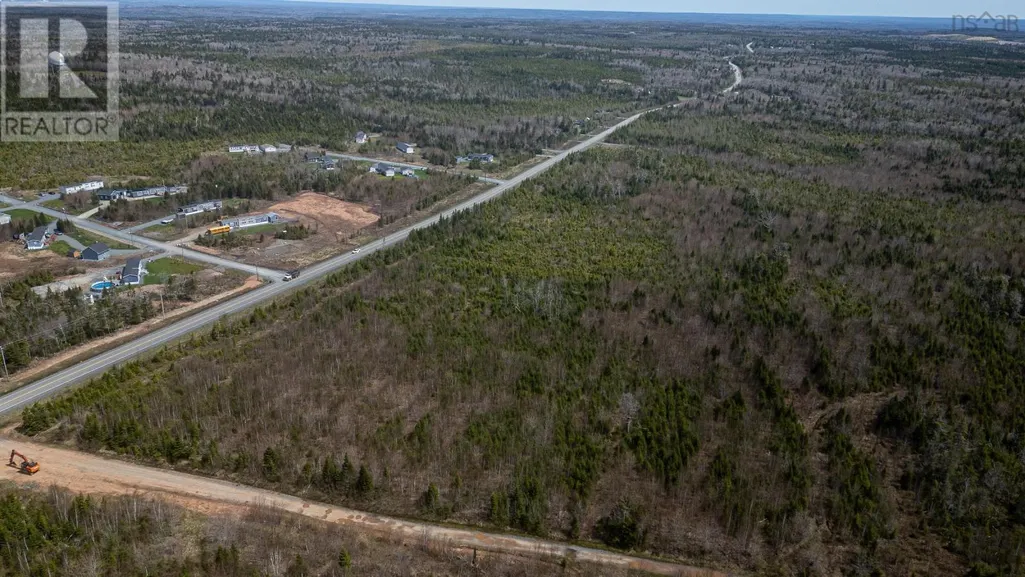
Dreaming of new construction without breaking the bank? A thoughtfully designed split-entry home that offers the perfect combination of style, function, and affordability. This brand-new build will be fully finished, featuring 3 bedrooms (2 up/ 1 down) and 3 full bathrooms, and a bright, open-concept main level ideal for modern living. The lower level offers added flexibility with a large family room - perfect for movie nights - and access to the built-in single-car garage. A wide range of stylish and functional finishes are included throughout, such as quartz countertops and a ductless heat pump for year-round comfort,or personalize the space with a wide selection of upgrades to suit your style. Located on a private laneway minutes from Airlane Golf Club and Dollar Lake Provincial Park, 11 Old Guysborough Road is the perfect retreat with easy access to recreation and nature. Not to mention, just 10 minutes from the Halifax Stanfield International Airport, and 30-minutes to Halifax, making this an ideal location for anyone looking for a rural lifestyle with easy access to the city and amenities. Start planning your custom build today! (id:7434)
General Features
| Property Type | Single Family |
|---|---|
| CommunityName | Devon |
| Amenities | Golf Course, Park, Shopping |
| Building Appliances | None |
| Building Cooling Type | Heat Pump |
| Location Description | From highway 102, take exit 5A towards Aerotech Business Park. Turn right onto Aerotech Drive, left onto Pratt and Whitney Drive, right onto Old Guysborough Road. Maverick Lane is 10.7kms down the road on the right, across from Aviation Court. |
| Foundation Type | Poured Concrete |
| Building Type | House |
| Ownership Type | Freehold |
| Building.StoriesTotal | 1 |
Interior Features
| Building Fireplace Present | False |
|---|---|
| Building Heating Type | Baseboard heaters, Heat Pump |
| Building Heating Fuel | Electric |
| Basement Development | Finished |
| Basement Type | Full (Finished) |
| Construction Style Attachment | Detached |
| Flooring Type | Laminate, Tile |
| Living Area Range | 1570 |
| Bedrooms | 2+1 |
Exterior Features
| Land Amenities | Golf Course, Park, Shopping |
|---|---|
| Sewer | Septic System |
| Exterior Finish | Vinyl |
Room Details
| Room | Dimensions | Level | Flooring | Details |
|---|---|---|---|---|
| 3pc Bathroom | 6X6 | Lower level | ||
| 3pc Ensuite bath | 8X6 | Main level | ||
| 4pc Bathroom | 8X5.3 | Lower level | ||
| Bedroom | 11X10.8 | Main level | ||
| Dining room | Combo | Main level | ||
| Family room | 14.10X13.6 | Lower level | ||
| Kitchen | 15.5X12.5 | Main level | ||
| Living room | 13.4X12.10 | Main level | ||
| Primary Bedroom | 12.3X10.9 | Main level |
Amenities
- Views
- New Construction
- Adult 55+
- Lease To Own
- No Strata Fees
- Furnished
- Primary On Main
- Air Conditioning
- Seller Finance
- Green
- Fixer Upper
- Horse
- Golf
- Fireplace
- Deck
- Garage
- Basement
- Pool

Property vs Single Family Average in B2T 1K8
Price
Year Built
In The Neighbourhood
Just Listed
Devon
$ 310,000
- Type
- Single Family
- Size
- 1,090 SqFt
- Rooms
- 5 Beds + 3 Baths
RE/MAX Real Estate
Open House
Devon
$ 589,900
- Type
- Single Family
- Size
- 1,955 SqFt
- Rooms
- 3 Beds + 2.5 Baths
MaxWell Challenge Realty

 All information deemed reliable but not guaranteed. All properties are subject to prior sale, change or withdrawal. Neither listing broker(s) or information provider(s) shall be responsible for any typographical errors, misinformation, misprints and shall be held totally harmless. Listing(s) information is provided for consumer's personal, non-commercial use and may not be used for any purpose other than to identify prospective properties consumers may be interested in purchasing. The data relating