
Just Listed

Address
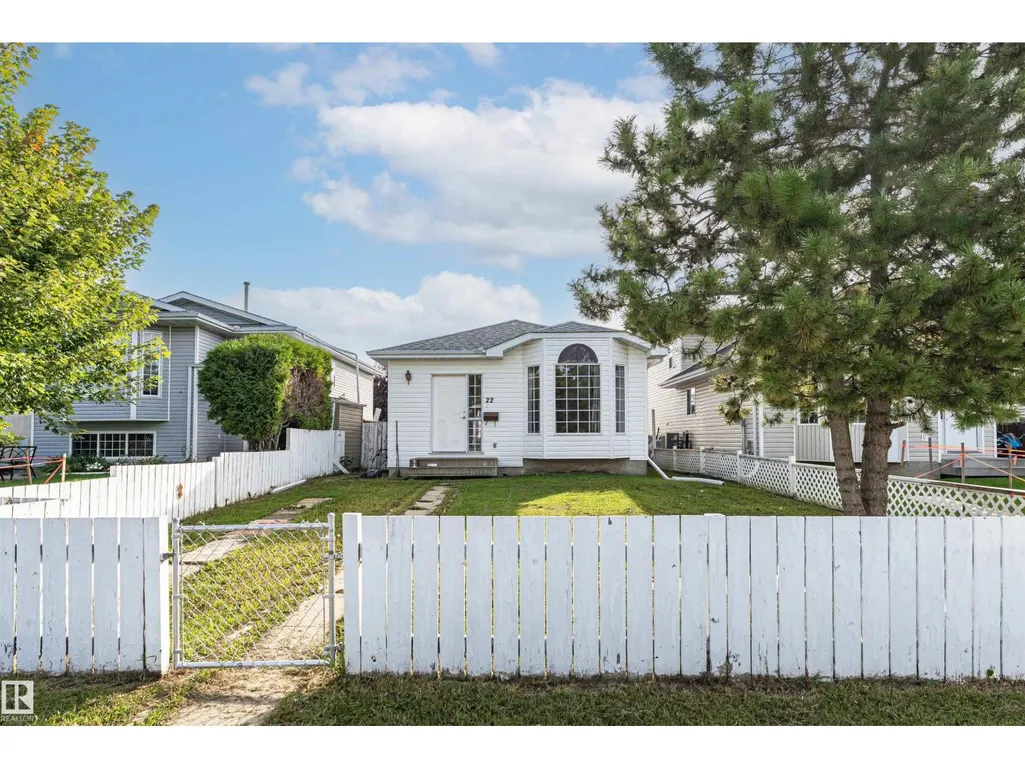
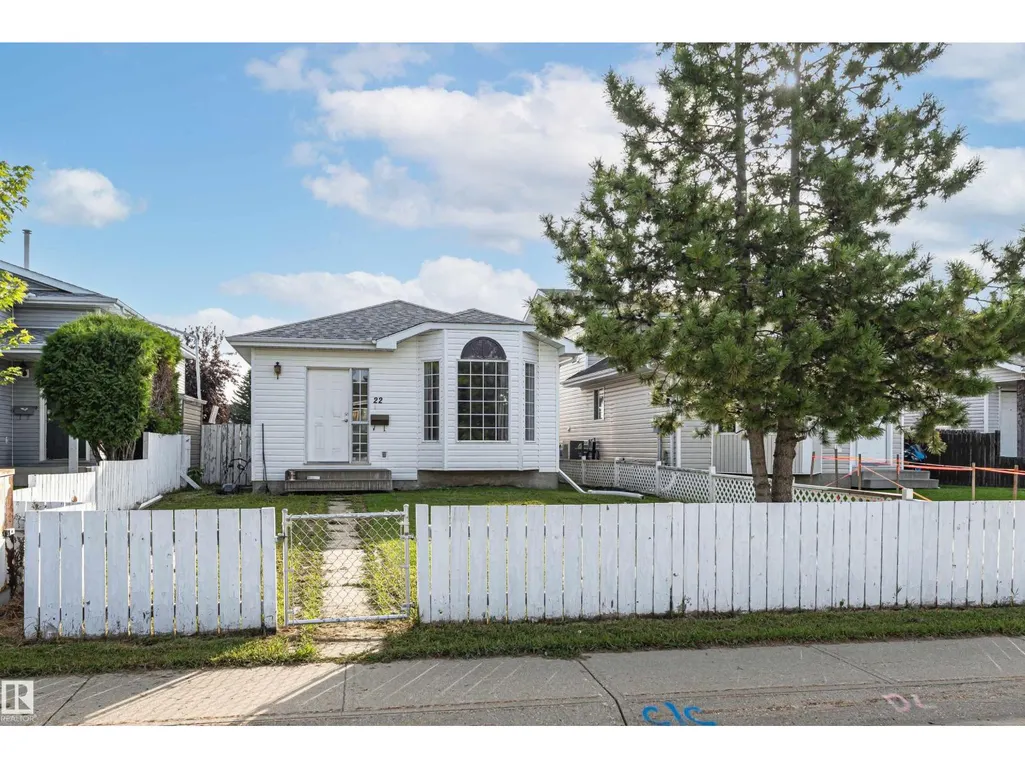
22 Gold Eye Dr, Devon, AB
Price
$ 310,000
Property Attributes
- ID#E4508131
- TypeSingle Family
- Listing Status Active
- MunicipalityDevon
- CityDevon
- AreaDevon
- NeighbourhoodDevon
- Postal CodeT9G 1V9
- StyleBungalow
- Year Built1993
- Price$ 310,000
- Bedrooms5
- Bathrooms3
- Half Bathrooms0
- Sqr Footage1090
Data Source:
Canadian Real Estate Association (CREA)
Property Description
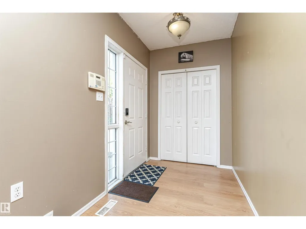
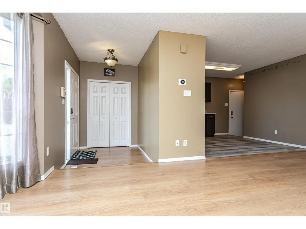
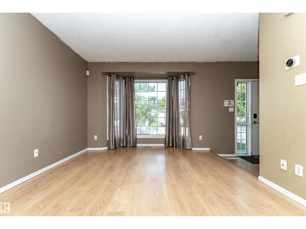
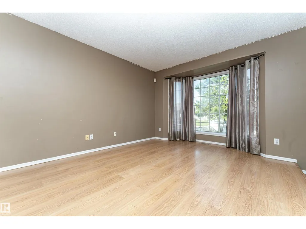
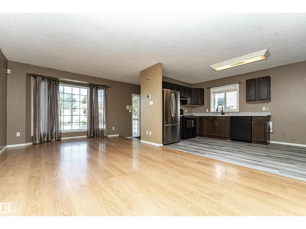
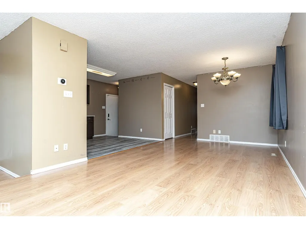
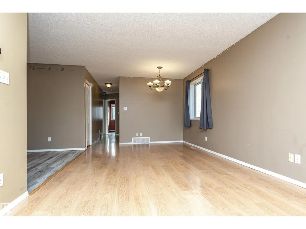
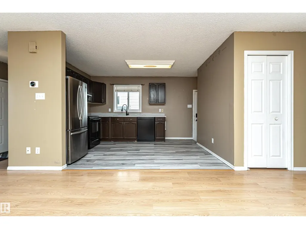
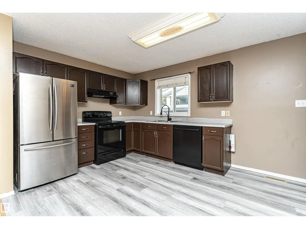
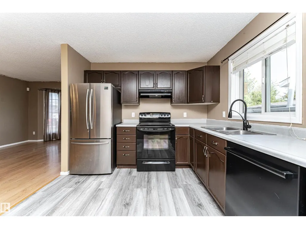
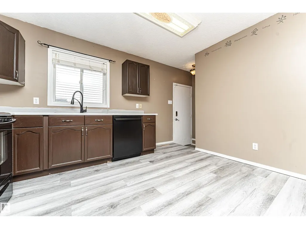
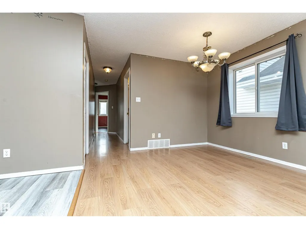
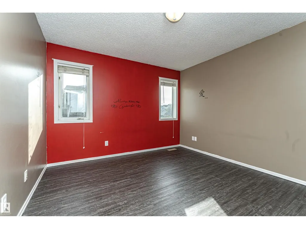
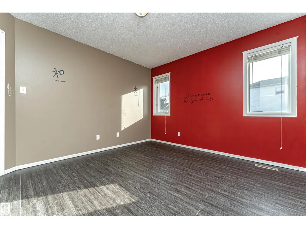
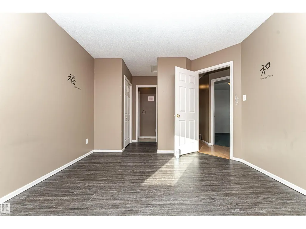
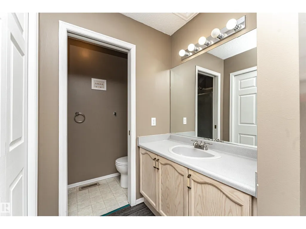
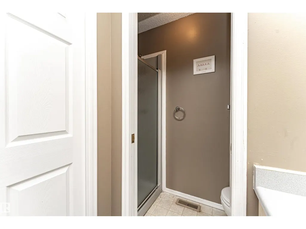
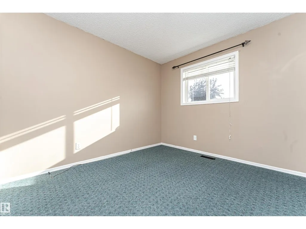
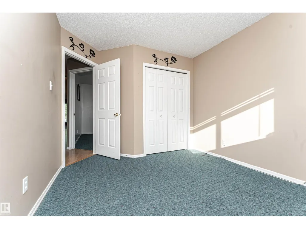
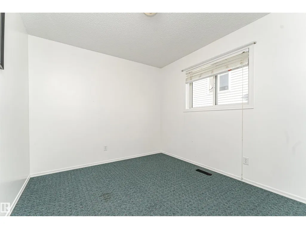
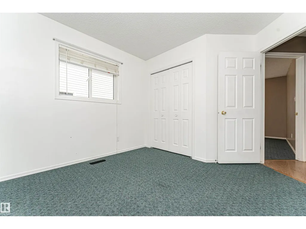
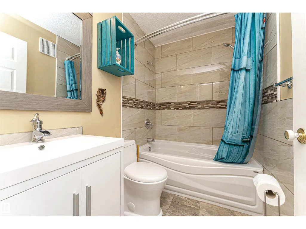
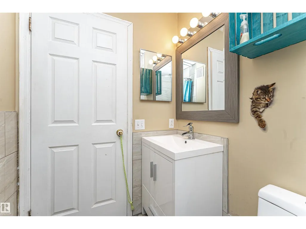
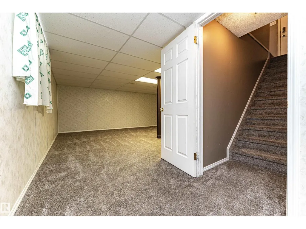
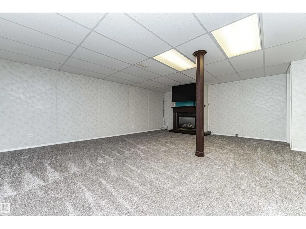
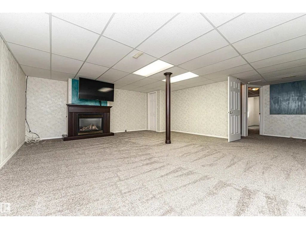
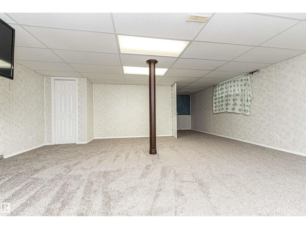
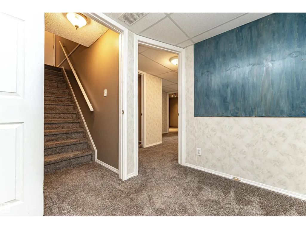
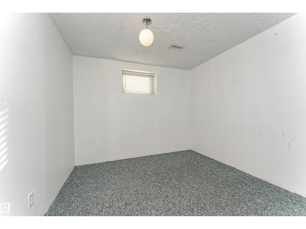
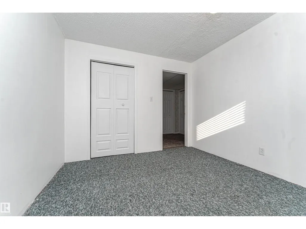
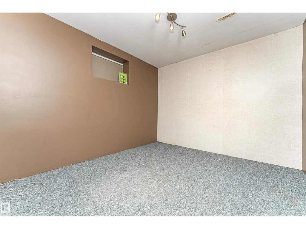
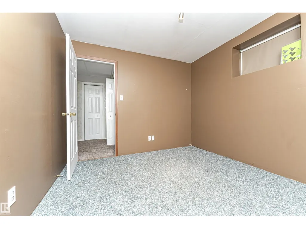
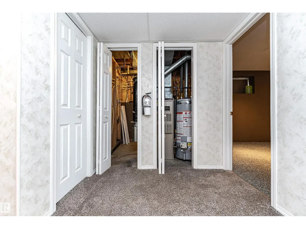
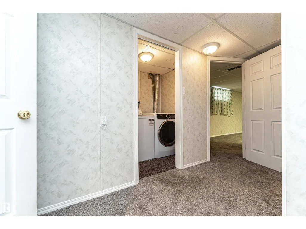
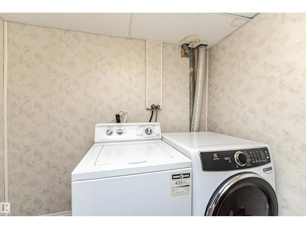
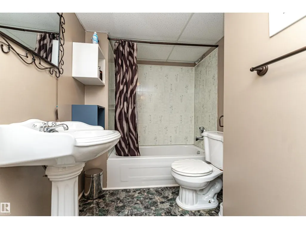
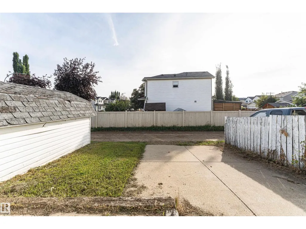
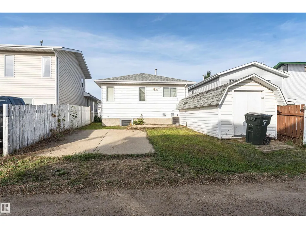
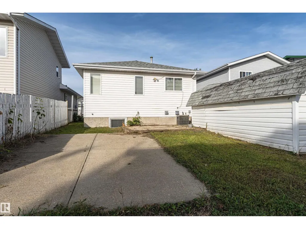
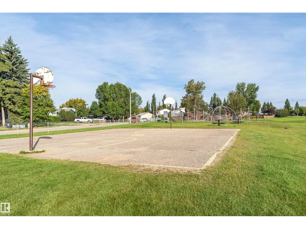
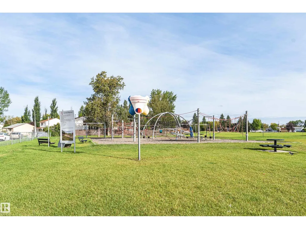
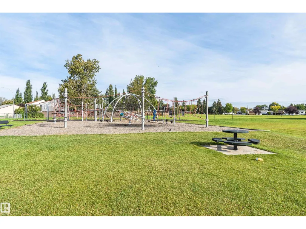
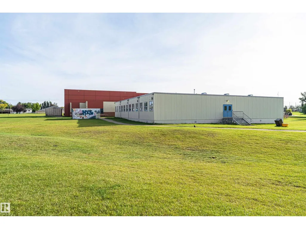
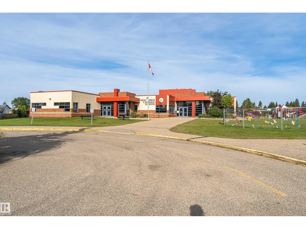
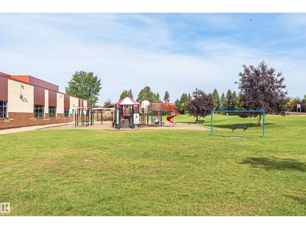
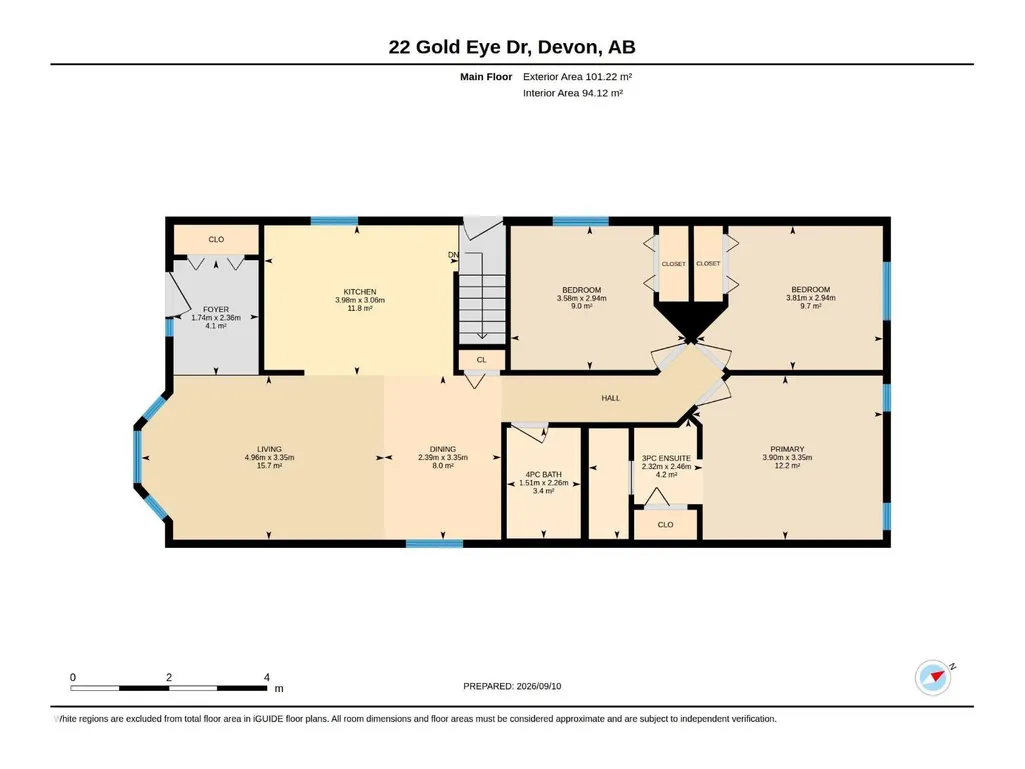
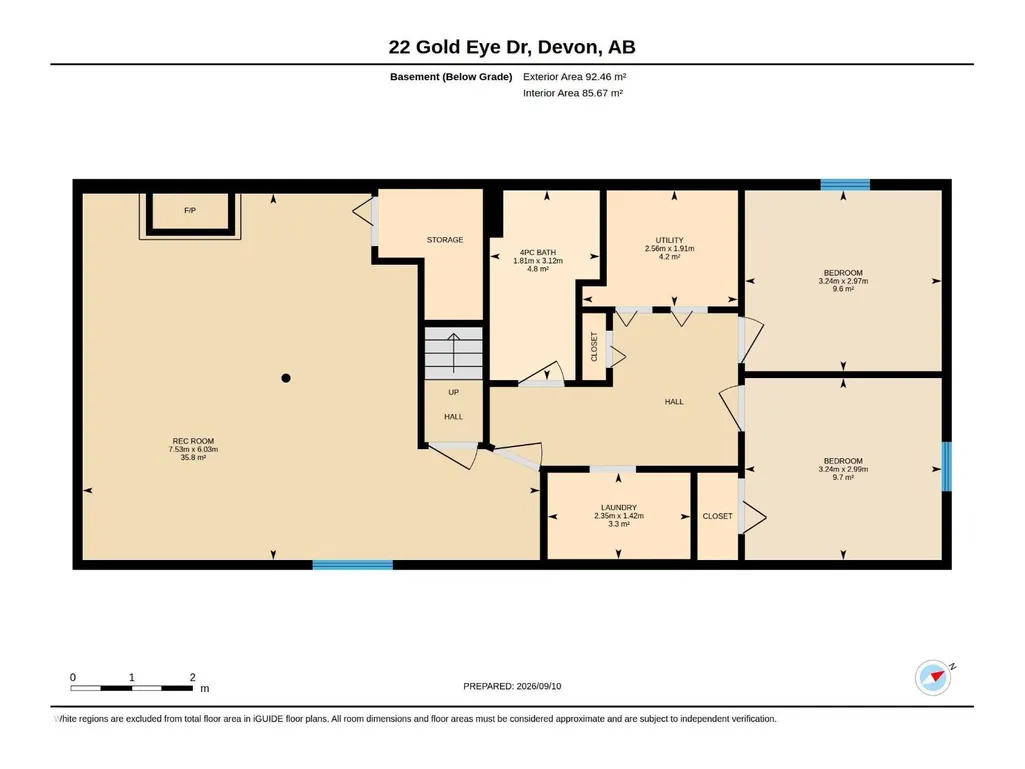
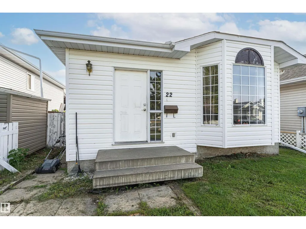
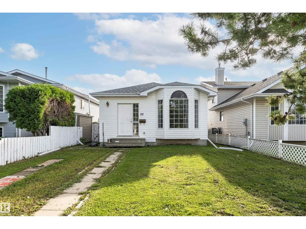
AFFORDABLE.. This move in ready home boasts 1089 SQ FT of living space with 5 BEDROOMS, 3 FULL baths, Central A/C, renovated main bath, & a FULLY FINISHED basement with a GAS fireplace. Enjoy the open concept with new vinyl plank flooring in the kitchen, laminate in the living area and carpet in the basement. The kitchen is a good size with plenty of cupboards & counter space. Lots of room for large family dinners. The living room is open concept making entertaining easy!! The primary suite has plenty of room for a king size bed! There is also a 3 piece ENSUITE. Bedroom #2 & #3 down the hall are a great size as well. The main 4 piece bath is renovated and looks amazing! Downstairs there are 2 more bedrooms and another 4 piece bath. Enjoy movie nights sitting around the gas fireplace in the massive recreation room, have a gym, pool table or play area for the kids! So much space. Walking distance to schools, parks and walking trails. Extra parking at back of home. Don't miss this one!! (id:7434)
General Features
| Community Features | Public Swimming Pool |
|---|---|
| Property Type | Single Family |
| Neighbourhood | Devon |
| Amenities | Airport, Golf Course, Playground, Schools, Shopping, Ski hill |
| Building Appliances | Alarm System, Dishwasher, Dryer, Hood Fan, Refrigerator, Storage Shed, Stove, Washer |
| Building Architectural Style | Bungalow |
| Building Cooling Type | Central air conditioning |
| Building Type | House |
| Ownership Type | Freehold |
| Building.StoriesTotal | 1 |
Interior Features
| Building Fireplace Present | True |
|---|---|
| Building Fireplace Type | Unknown |
| Building Heating Type | Forced air |
| Basement Development | Finished |
| Basement Type | Full (Finished) |
| Construction Style Attachment | Detached |
| Fireplace Fuel | Gas |
| Living Area Range | 1090 |
| Bedrooms | 5 |
Exterior Features
| Land Amenities | Airport, Golf Course, Playground, Schools, Shopping, Ski hill |
|---|---|
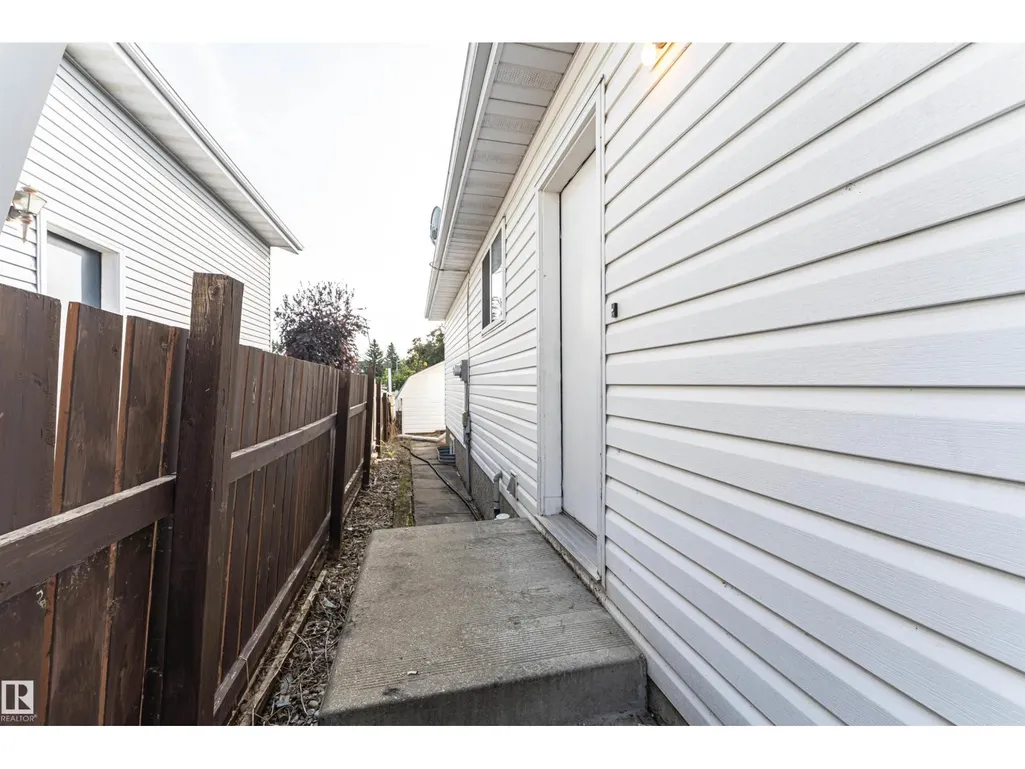
| Fence Type | Fence |
Room Details
| Room | Dimensions | Level | Flooring | Details |
|---|---|---|---|---|
| Bedroom 2 | 2.94 m x 3.58 m | Main level | 3.58 m | |
| Bedroom 3 | 2.94 m x 3.81 m | Main level | 3.81 m | |
| Bedroom 4 | 2.97 m x 3.24 m | Basement | 3.24 m | |
| Bedroom 5 | 2.99 m x 3.24 m | Basement | 3.24 m | |
| Dining room | Measurements not available | Main level | ||
| Kitchen | 3.06 m x 3.98 m | Main level | 3.98 m | |
| Living room | 3.35 m x 4.96 m | Main level | 4.96 m | |
| Primary Bedroom | 3.35 m x 3.9 m | Main level | 3.9 m | |
| Recreation room | 6.03 m x 7.53 m | Basement | 7.53 m |
Amenities
- Views
- New Construction
- Adult 55+
- Lease To Own
- No Strata Fees
- Furnished
- Primary On Main
- Air Conditioning
- Seller Finance
- Green
- Fixer Upper
- Horse
- Golf
- Fireplace
- Deck
- Garage
- Basement
- Pool

Property vs Single Family Average in T9G 1V9
Price
Year Built

 All information deemed reliable but not guaranteed. All properties are subject to prior sale, change or withdrawal. Neither listing broker(s) or information provider(s) shall be responsible for any typographical errors, misinformation, misprints and shall be held totally harmless. Listing(s) information is provided for consumer's personal, non-commercial use and may not be used for any purpose other than to identify prospective properties consumers may be interested in purchasing. The data relating