
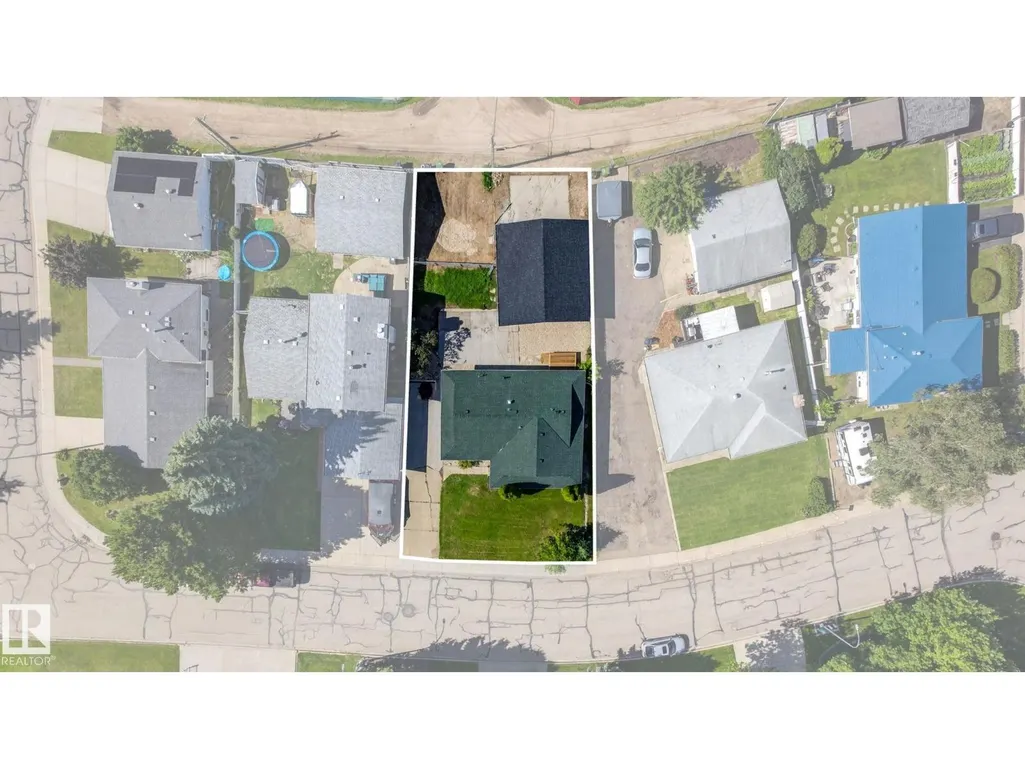
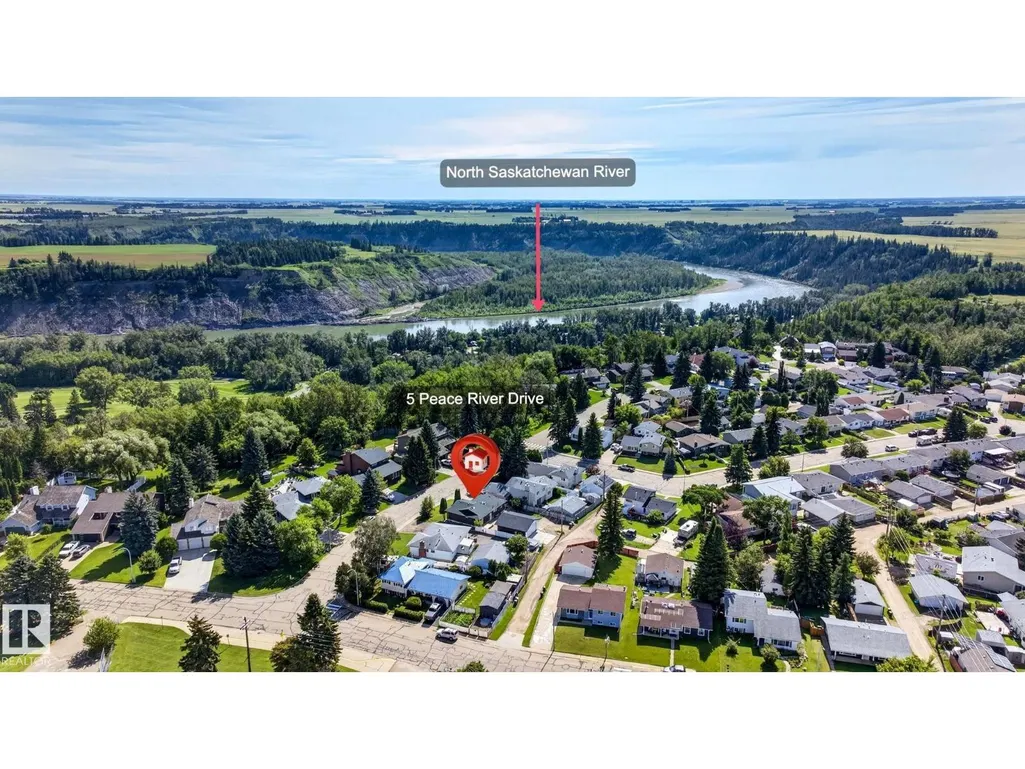
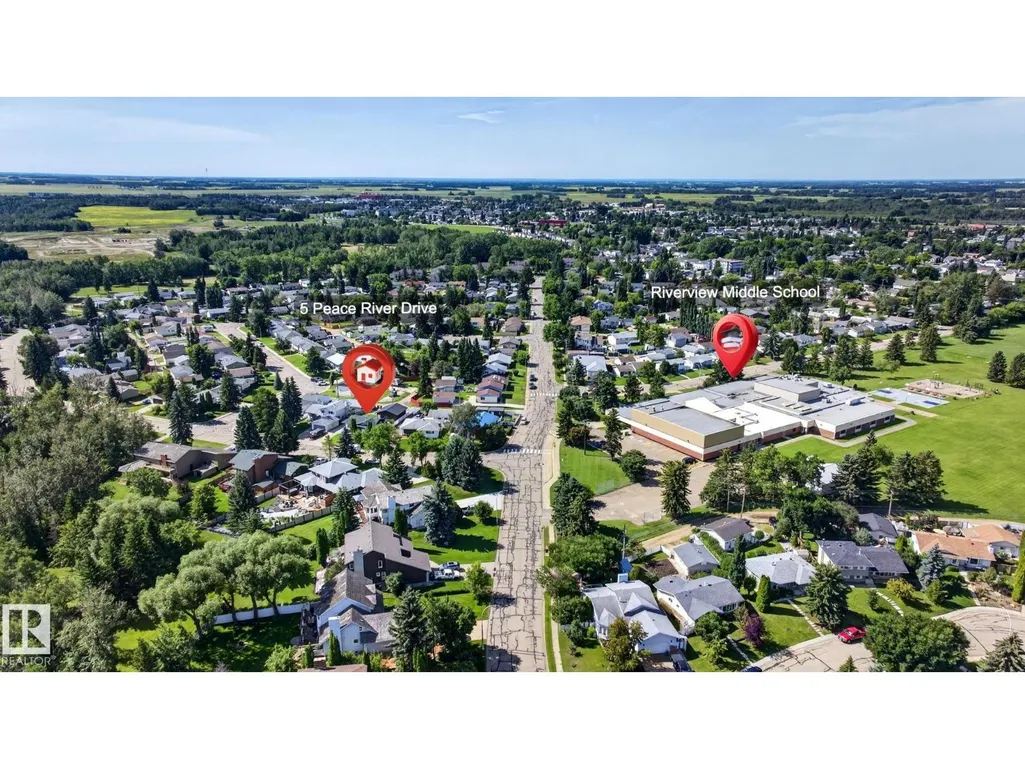
Address
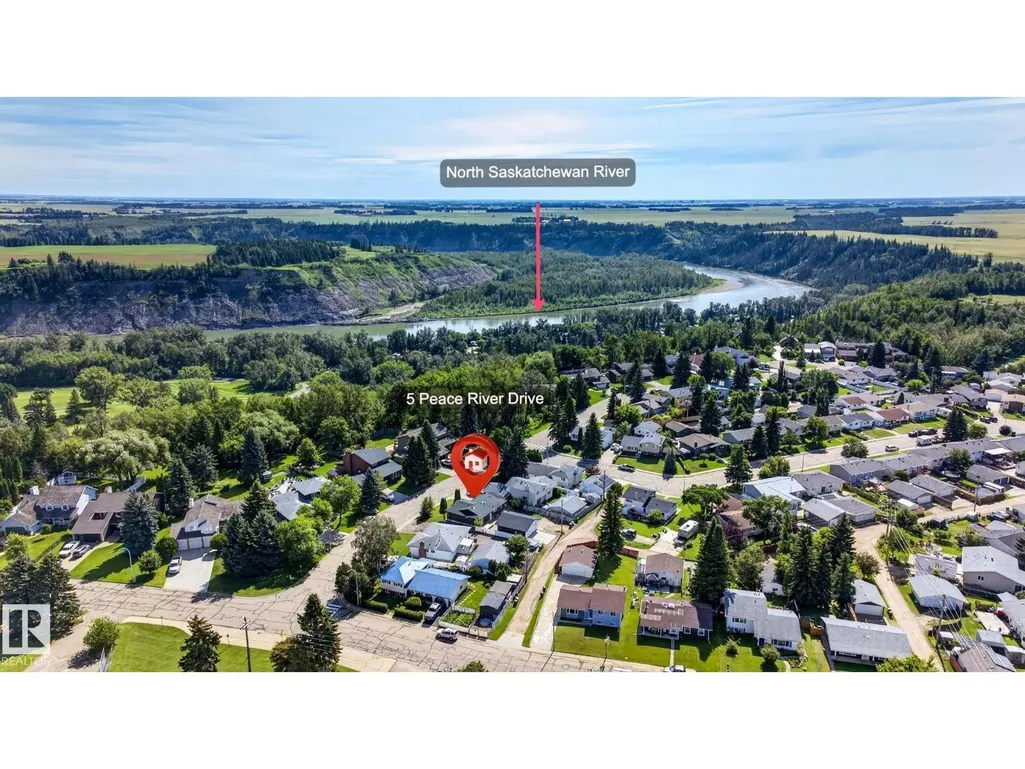
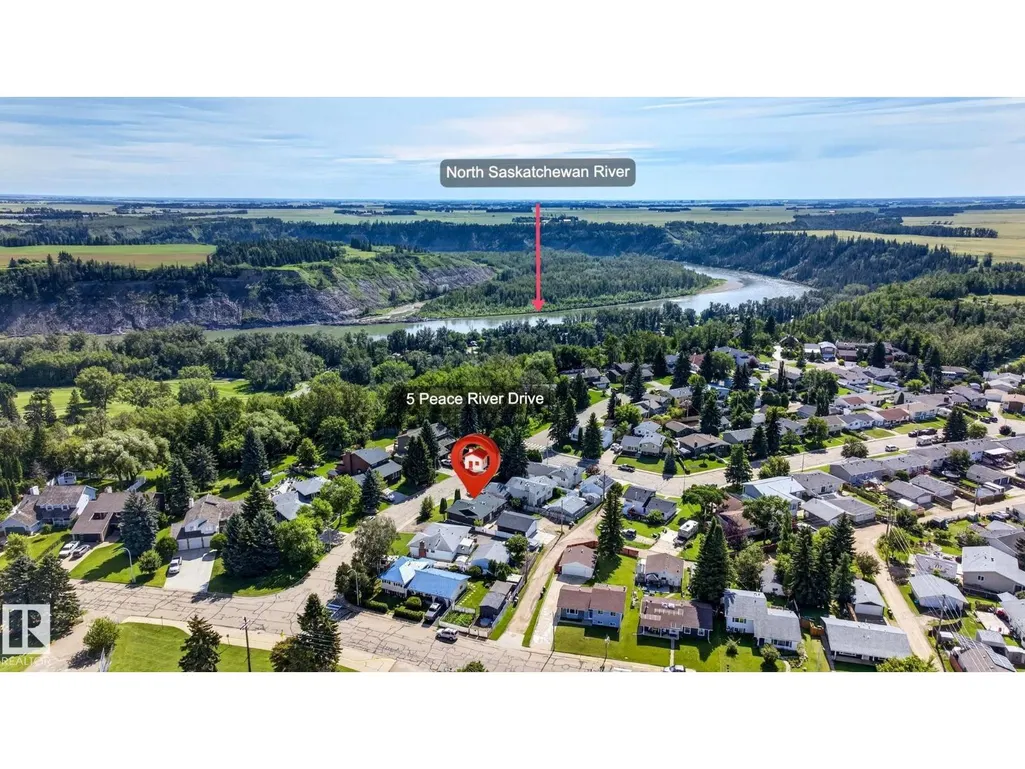
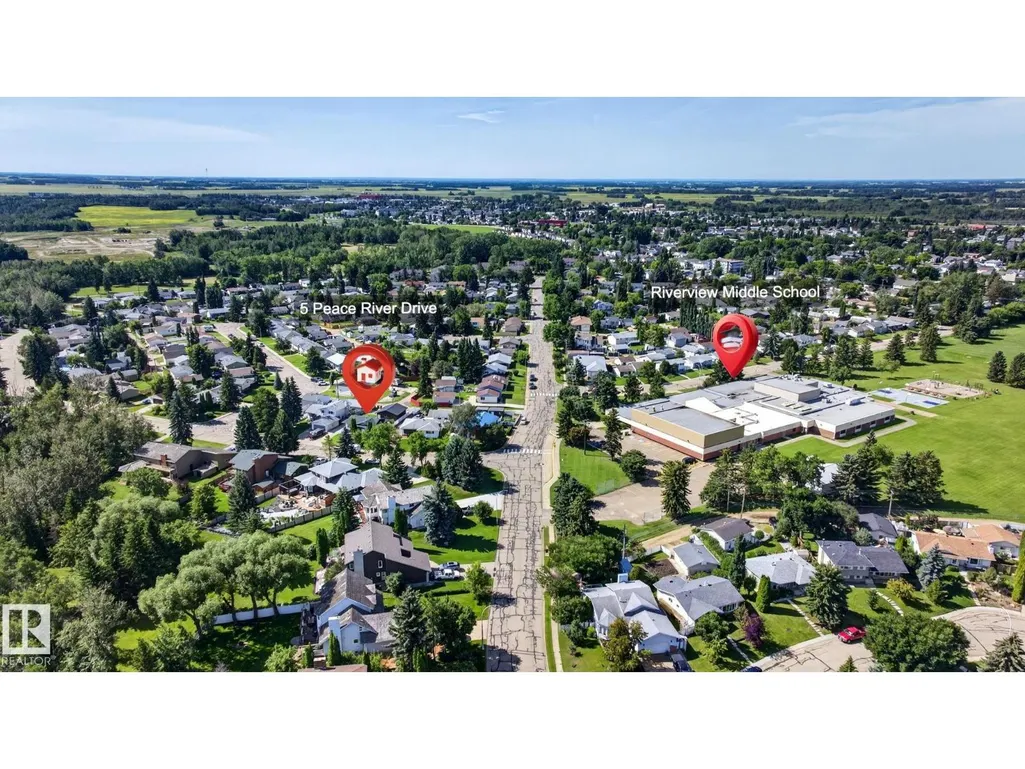
5 Peace River Dr, Devon, AB
Price
$ 539,555
Property Attributes
- ID#E4503129
- TypeSingle Family
- Listing Status Active
- MunicipalityDevon
- CityDevon
- AreaDevon
- NeighbourhoodDevon
- Postal CodeT9G 1N3
- StyleBungalow
- Year Built1974
- Price$ 539,555
- Bedrooms5
- Bathrooms3
- Half Bathrooms0
- Sqr Footage1184
Data Source:
Canadian Real Estate Association (CREA)
Property Description
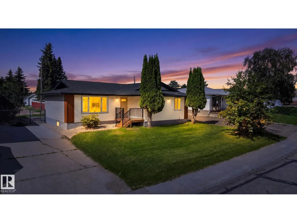
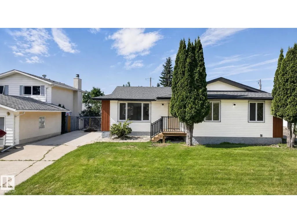
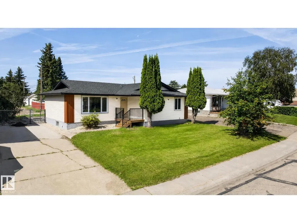
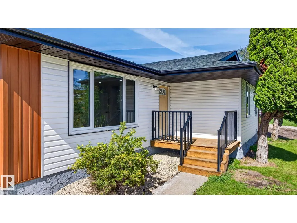
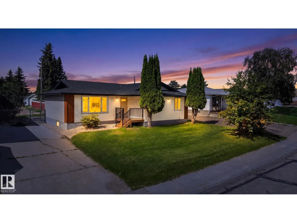
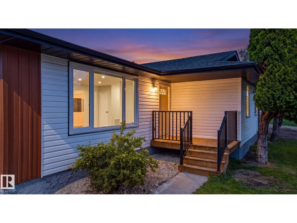
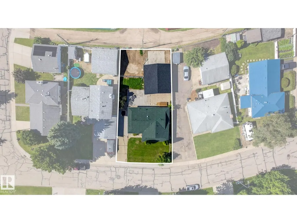
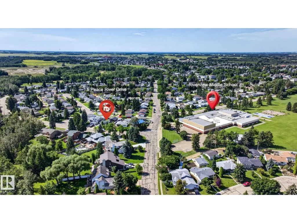
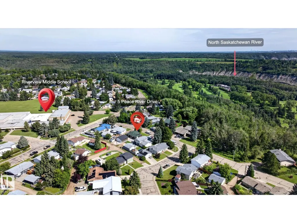
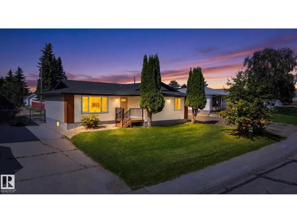
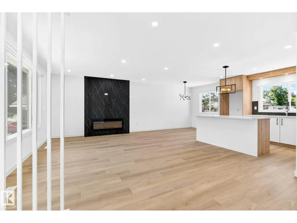
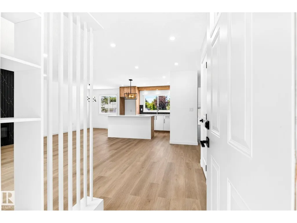
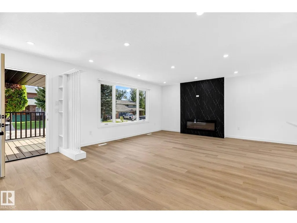
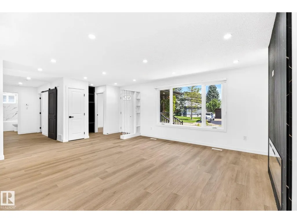
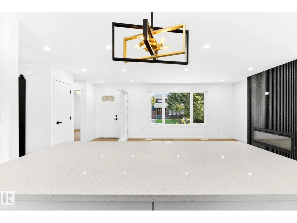
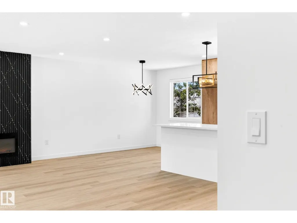
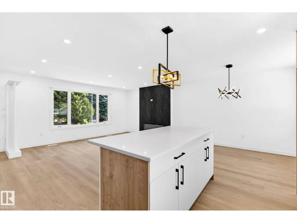
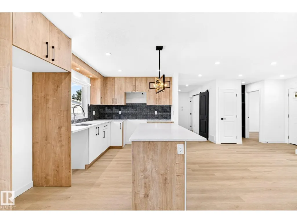
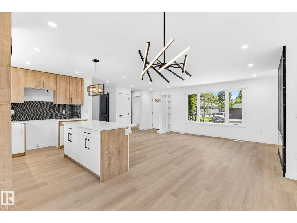
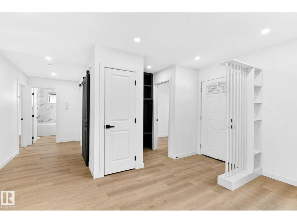
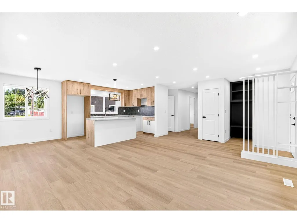
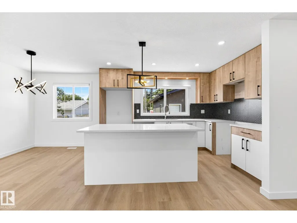
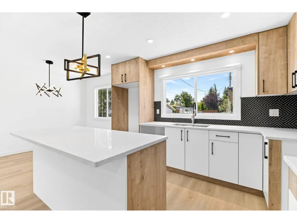
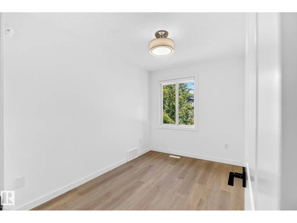
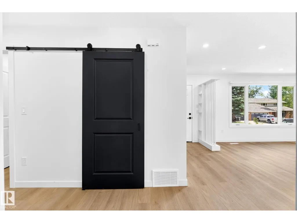
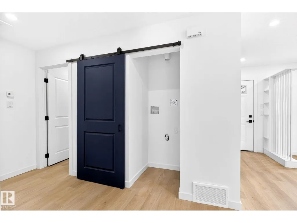
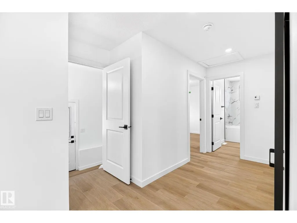
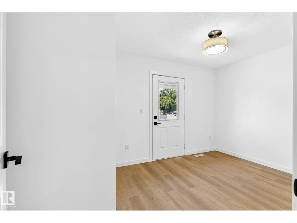
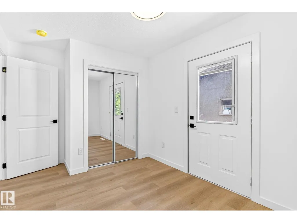
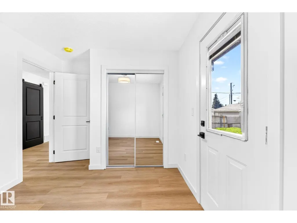
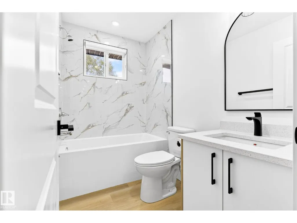
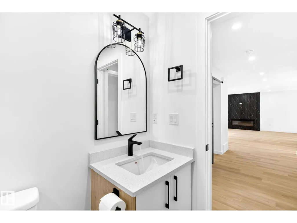
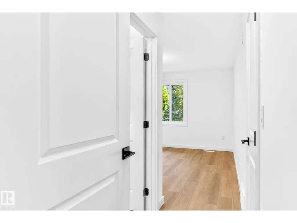
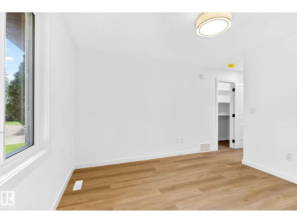
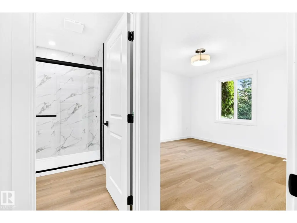
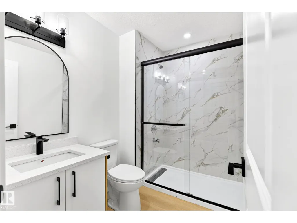
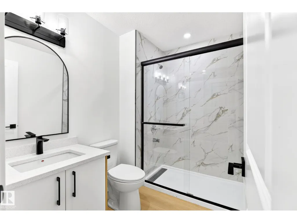
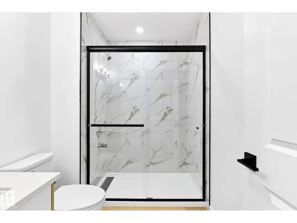
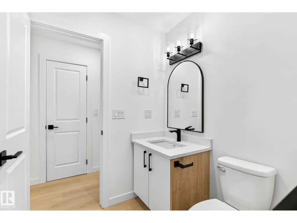
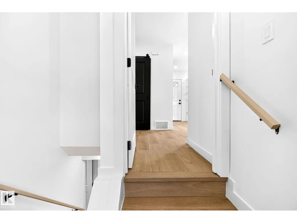
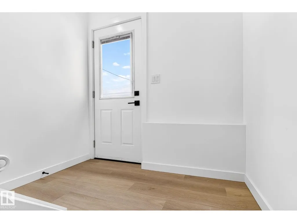
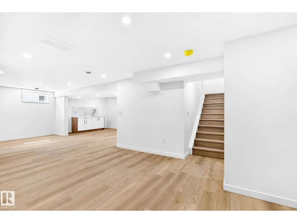
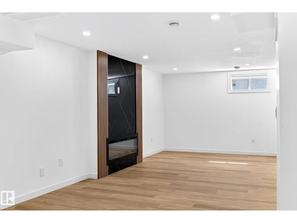
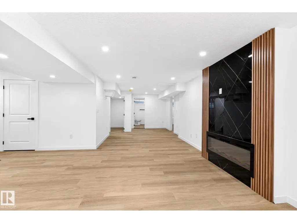
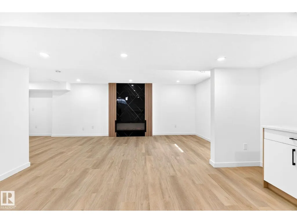
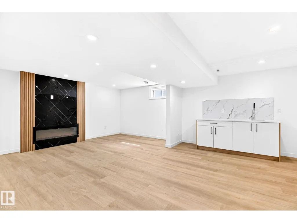
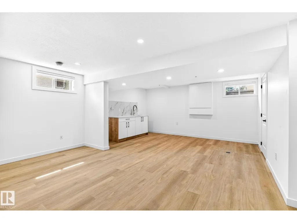
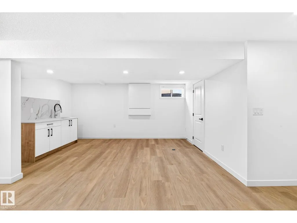
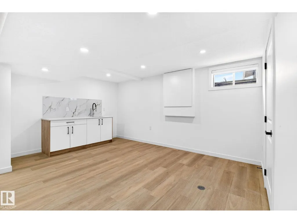
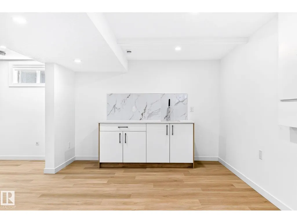
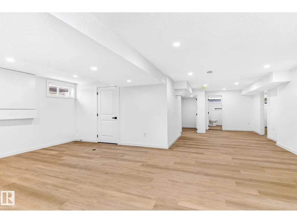
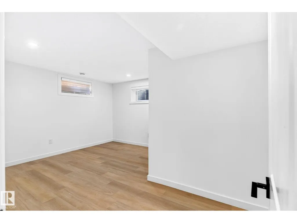
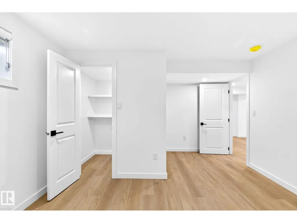
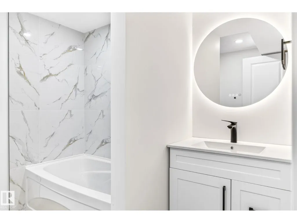
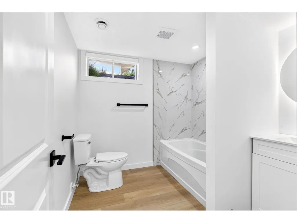
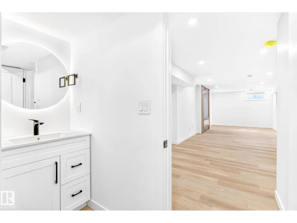
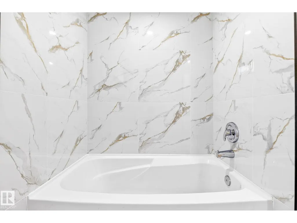
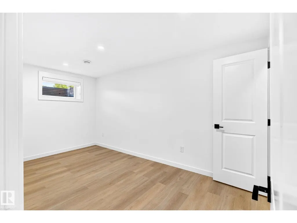
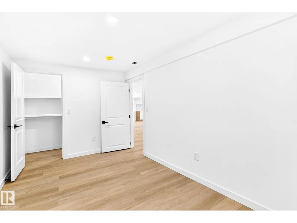
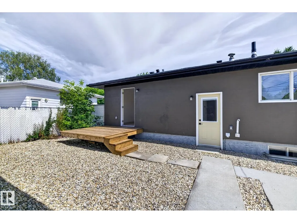
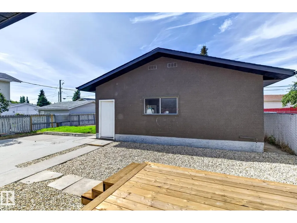
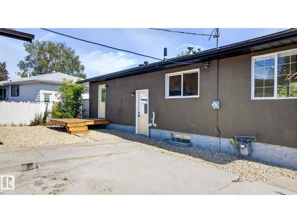
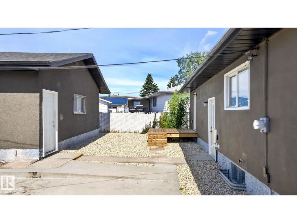
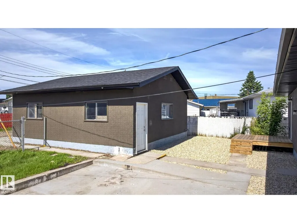
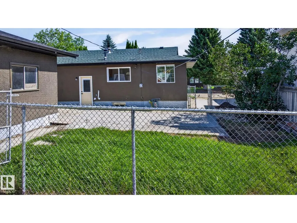
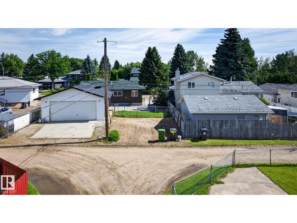
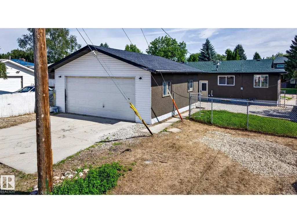
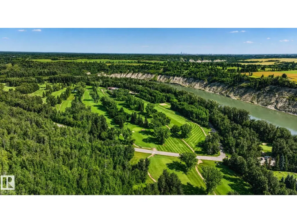
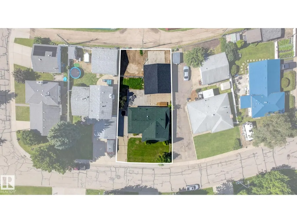
New Furnace, New Hot Water Tank, New Roof on Detached Garage. Appliance Credit of $5,000 provided by the Seller on Closing. An EXCELLENT Opportunity to own Completely Renovated Up & Down. LOCATION, LOCATION, LOCATION. Turn-Key 5-Bed Masterpiece in amazing area of Devon. This Home is Completely Remodeled with new taste.. This home has an Oversized Detached Garage for Workshop or Extra Parking at the back. Don't Miss Out On This Opportunity!!! Fully Upgraded 5-Bed Masterpiece + Huge Detached Workshop Garage Near Devon River & Walking Trails! Totally Renovated! Stop scrolling and look no further! 5 Peace River Drive is the turn-key, top-to-bottom renovated. (id:7434)
General Features
| Features | Lane |
|---|---|
| Property Type | Single Family |
| Neighbourhood | Devon |
| Amenities | Airport, Schools |
| Building Appliances | Garage door opener |
| Building Architectural Style | Bungalow |
| Parking Space Total | 5 |
| Building Type | House |
| Ownership Type | Freehold |
| Building.StoriesTotal | 1 |
Interior Features
| Building Fireplace Present | True |
|---|---|
| Building Fireplace Type | Unknown |
| Building Heating Type | Forced air |
| Basement Development | Finished |
| Basement Type | Full (Finished) |
| Construction Style Attachment | Detached |
| Fireplace Fuel | Electric |
| Living Area Range | 1184 |
| Bedrooms | 5 |
Exterior Features
| Structure | Dog Run - Fenced In |
|---|---|
| Land Amenities | Airport, Schools |
Room Details
| Room | Dimensions | Level | Flooring | Details |
|---|---|---|---|---|
| Bedroom 2 | Measurements not available | Main level | ||
| Bedroom 3 | Measurements not available | Main level | ||
| Bedroom 4 | Measurements not available | Basement | ||
| Bedroom 5 | Measurements not available | Basement | ||
| Bedroom 6 | Measurements not available | Basement | ||
| Dining room | Measurements not available | Main level | ||
| Kitchen | Measurements not available | Main level | ||
| Living room | Measurements not available | Main level | ||
| Primary Bedroom | 6 m x 3.4 m | Main level | 3.4 m |
Amenities
- Views
- New Construction
- Adult 55+
- Lease To Own
- No Strata Fees
- Furnished
- Primary On Main
- Air Conditioning
- Seller Finance
- Green
- Fixer Upper
- Horse
- Golf
- Fireplace
- Deck
- Garage
- Basement
- Pool

Property vs Single Family Average in T9G 1N3
Price
Year Built
In The Neighbourhood
Just Listed
Devon
$ 310,000
- Type
- Single Family
- Size
- 1,090 SqFt
- Rooms
- 5 Beds + 3 Baths
RE/MAX Real Estate
Open House
Devon
$ 589,900
- Type
- Single Family
- Size
- 1,955 SqFt
- Rooms
- 3 Beds + 2.5 Baths
MaxWell Challenge Realty

 All information deemed reliable but not guaranteed. All properties are subject to prior sale, change or withdrawal. Neither listing broker(s) or information provider(s) shall be responsible for any typographical errors, misinformation, misprints and shall be held totally harmless. Listing(s) information is provided for consumer's personal, non-commercial use and may not be used for any purpose other than to identify prospective properties consumers may be interested in purchasing. The data relating