
Address
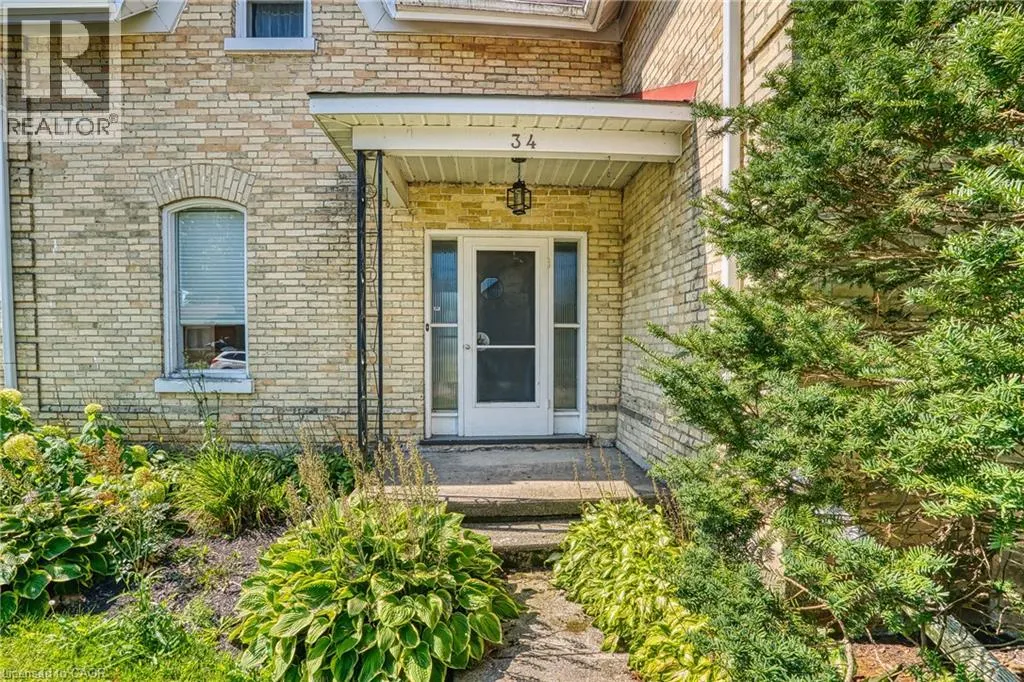
34 Queen Street, Brussels, ON
Price
$ 609,900
Property Attributes
- ID#40855155
- TypeSingle Family
- Listing Status Active
- MunicipalityBrussels
- CityBrussels
- AreaBrussels
- NeighbourhoodBrussels
- Postal CodeN0G 1H0
- StyleOther
- Year Built1900
- Price$ 609,900
- Bedrooms3
- Bathrooms1
- Half Bathrooms1
- Sqr Footage1880
Data Source:
Canadian Real Estate Association (CREA)
Property Description
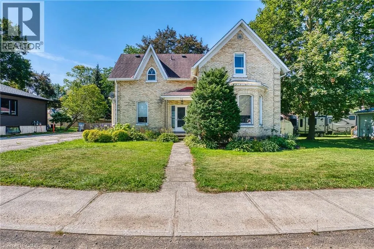
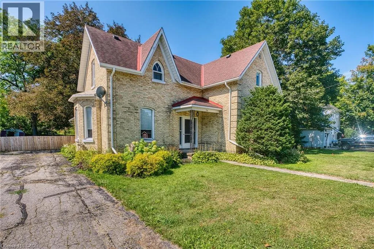
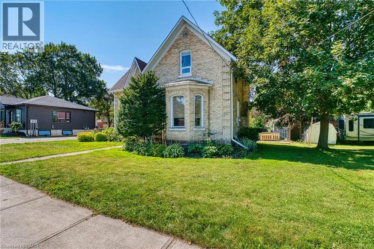
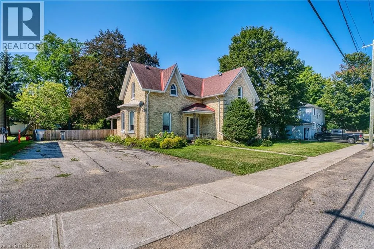
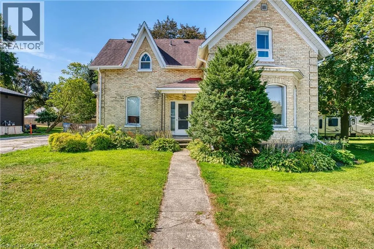
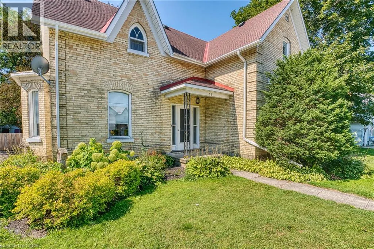
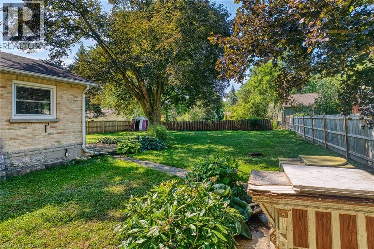
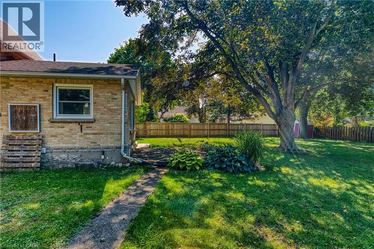
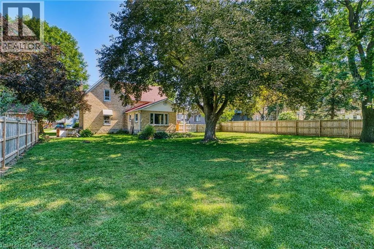
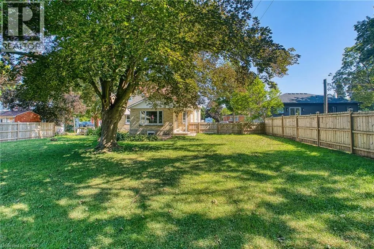
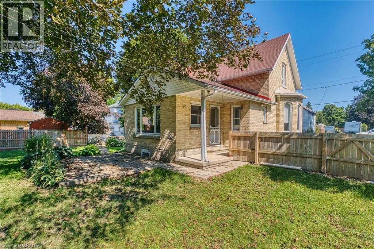
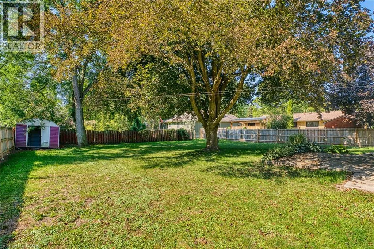
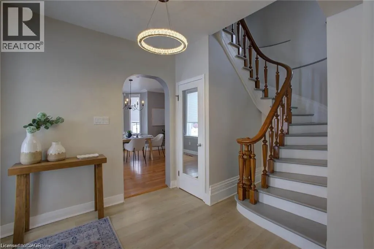
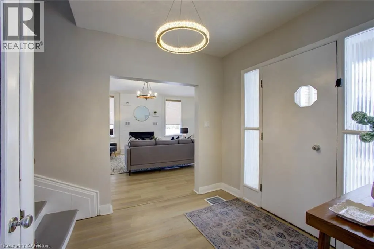
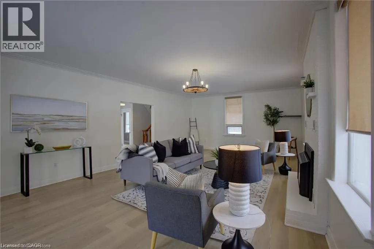
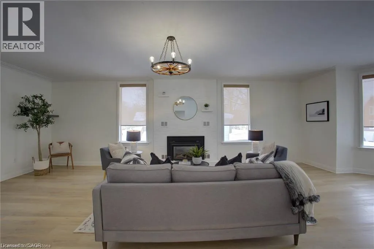
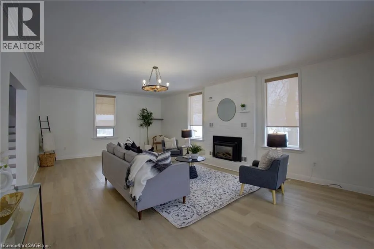
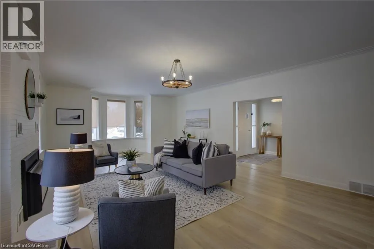
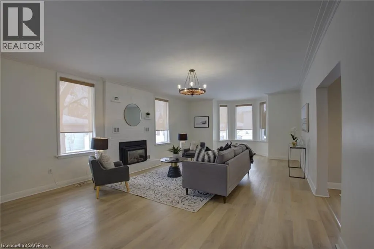
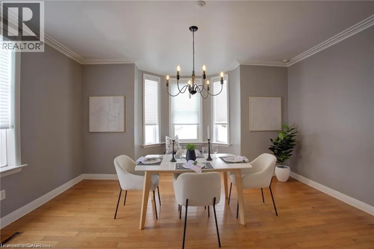
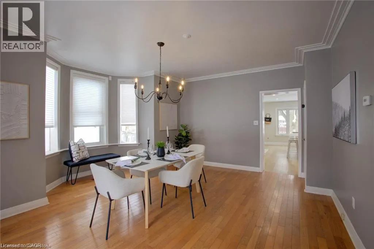
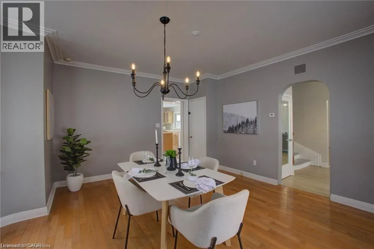
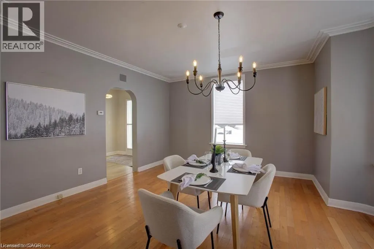
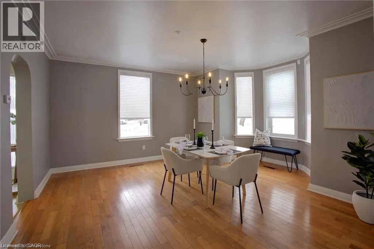
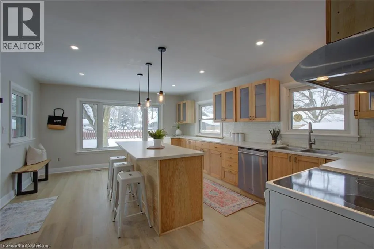
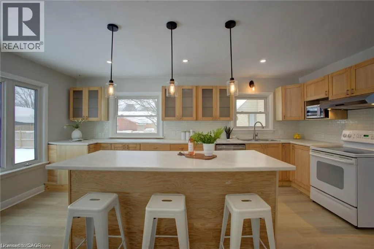
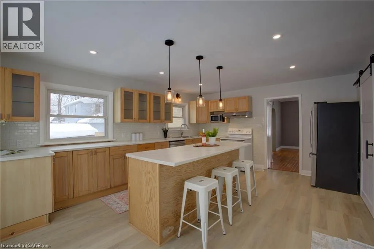
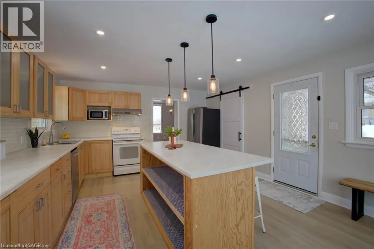
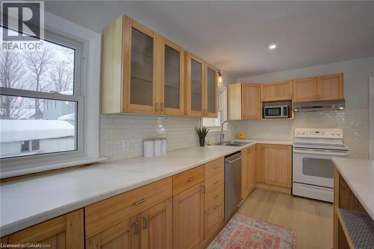
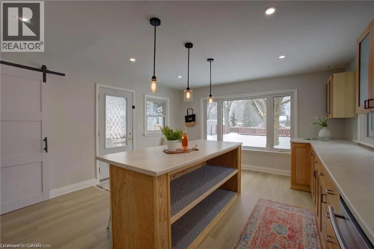
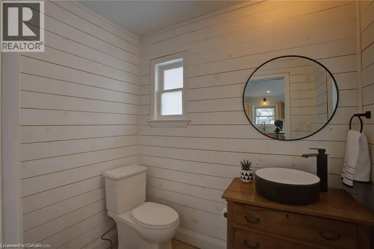
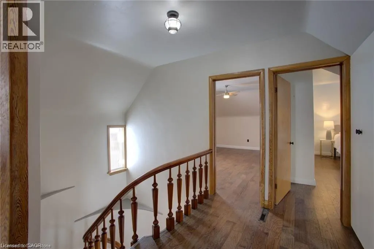
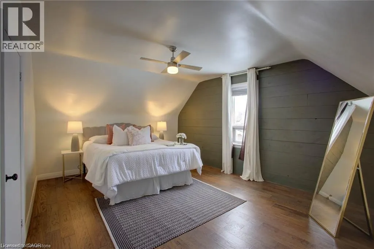
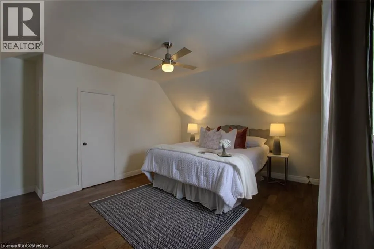
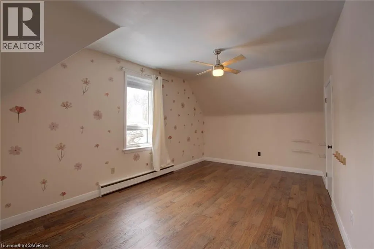
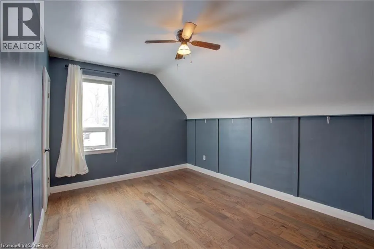
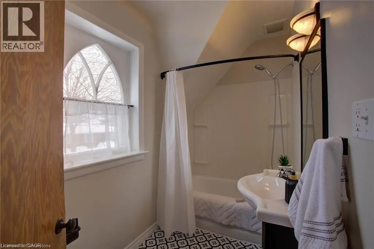
Welcome to the quiet town of Brussels, 34 Queen St is a century 2 Storey home located on a spacious 82 ft x 132 ft mature lot which includes large trees, landscaping and area for the kids to play. This 3 bedroom, 2 bathroom home boasts bright big windows and ample space to raise your family. Upgrades include kitchen (2022), bathrooms, flooring, roof, fenced in yard while also keeping the old charm. Huge living room with gas fireplace updated lighting as well as tall ceilings make for the perfect area to relax and enjoy your company. Formal dining area and renovated kitchen with island allows you to entertain and comfortably prepare meals for any size group. If this one checks your boxes, book your showing today! (id:7434)
General Features
| Features | Country residential |
|---|---|
| Community Features | Quiet Area, Community Centre |
| Property Type | Single Family |
| Zoning Description | R |
| Amenities | Park, Place of Worship, Playground |
| Building Appliances | Dishwasher, Refrigerator, Stove |
| Building Architectural Style | Other |
| Building Cooling Type | Central air conditioning |
| Parking Space Total | 4 |
| Building Type | House |
| Ownership Type | Freehold |
| Building.StoriesTotal | 2 |
Interior Features
| Building Fireplace Present | True |
|---|---|
| Building Fireplace Total | 1 |
| Building Heating Type | Baseboard heaters, Forced air |
| Building Heating Fuel | Natural gas |
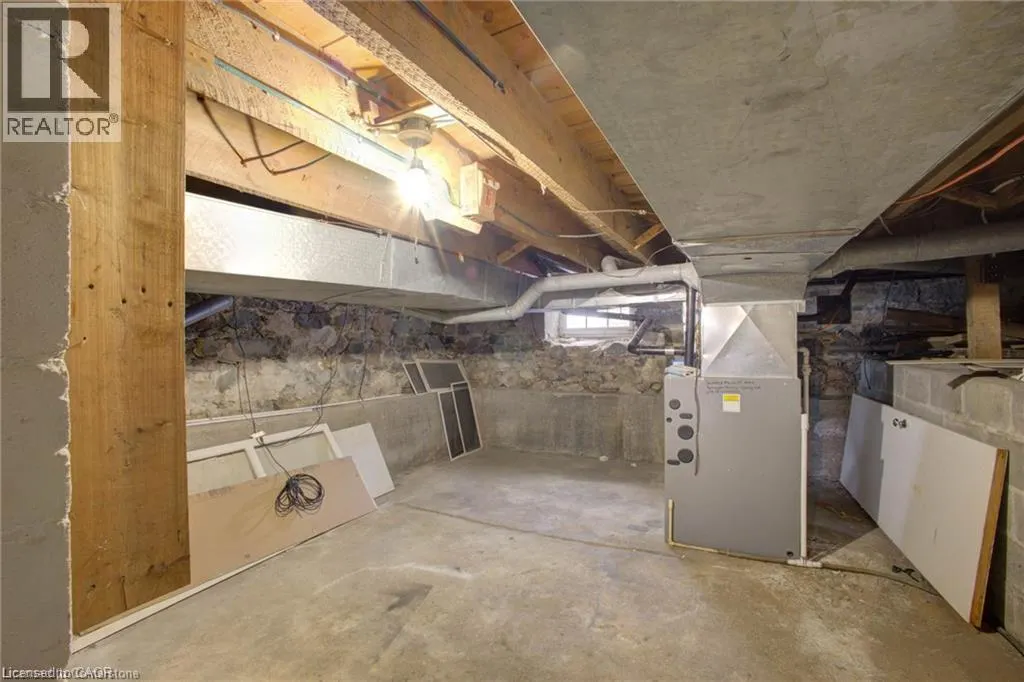
| Basement Development | Unfinished |
| Basement Type | Full (Unfinished) |
| Construction Style Attachment | Detached |
| Living Area Range | 1880 |
| Bedrooms | 3 |
Exterior Features
| Land Amenities | Park, Place of Worship, Playground |
|---|---|
| Sewer | Municipal sewage system |
| Exterior Finish | Brick |
Room Details
| Room | Dimensions | Level | Flooring | Details |
|---|---|---|---|---|
| 2pc Bathroom | Measurements not available | Main level | ||
| 4pc Bathroom | Measurements not available | Second level | ||
| Bedroom | 16'1'' x 10'7'' | Second level | ||
| Dining room | 16'8'' x 16'2'' | Main level | ||
| Eat in kitchen | 14'3'' x 18'3'' | Main level | ||
| Foyer | 13'2'' x 8'1'' | Main level | ||
| Living room | 15'10'' x 29'6'' | Main level | ||
| Primary Bedroom | 16'4'' x 14'10'' | Second level |
Amenities
- Views
- New Construction
- Adult 55+
- Lease To Own
- No Strata Fees
- Furnished
- Primary On Main
- Air Conditioning
- Seller Finance
- Green
- Fixer Upper
- Horse
- Golf
- Fireplace
- Deck
- Garage
- Basement
- Pool

Property vs Single Family Average in N0G 1H0
Price
Year Built
In The Neighbourhood
Brussels
$ 2,500,000
- Type
- Single Family
- Size
- 1,572 SqFt
- Rooms
- 3 Beds + 2 Baths
SHAW REALTY GROUP INC.
Huron East (Brussels)
$ 549,990
- Type
- Single Family
- Rooms
- 4 Beds + 1.5 Baths
RE/MAX TWIN CITY REALTY INC.
Brussels
$ 549,990
- Type
- Single Family
- Size
- 2,266 SqFt
- Rooms
- 4 Beds + 1.5 Baths
RE/MAX TWIN CITY REALTY INC.

 All information deemed reliable but not guaranteed. All properties are subject to prior sale, change or withdrawal. Neither listing broker(s) or information provider(s) shall be responsible for any typographical errors, misinformation, misprints and shall be held totally harmless. Listing(s) information is provided for consumer's personal, non-commercial use and may not be used for any purpose other than to identify prospective properties consumers may be interested in purchasing. The data relating