
Address
44917 Moncrieff Road, Brussels, ON
Price
$ 2,500,000
Property Attributes
- ID#40857233
- TypeSingle Family
- Listing Status Active
- MunicipalityBrussels
- CityBrussels
- AreaBrussels
- NeighbourhoodBrussels
- Postal CodeN0G 1H0
- StyleBungalow
- Year Built2005
- Price$ 2,500,000
- Bedrooms3
- Bathrooms2
- Half Bathrooms0
- Sqr Footage1572
- Lot Size94 Acres
Data Source:
Canadian Real Estate Association (CREA)
Property Description
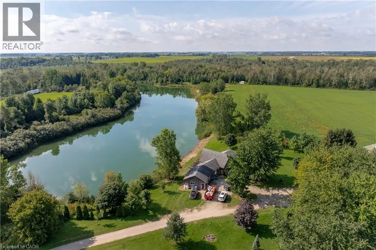
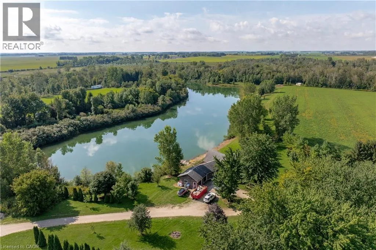
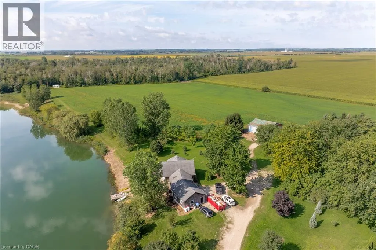
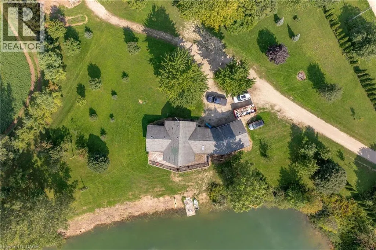
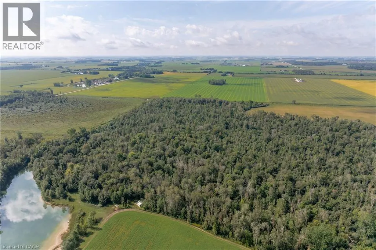
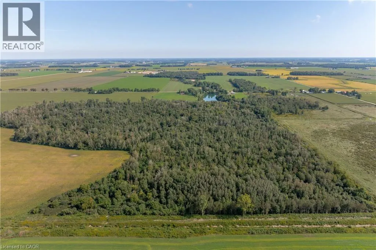
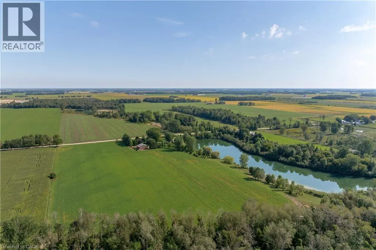
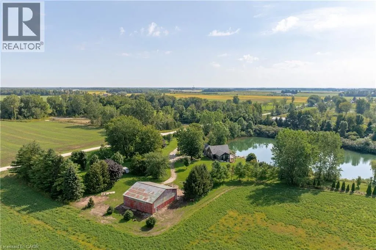
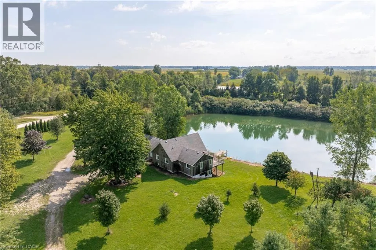
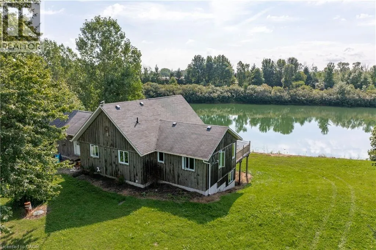
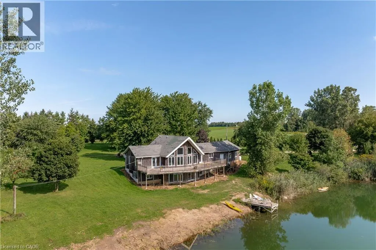
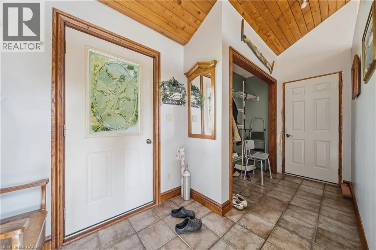
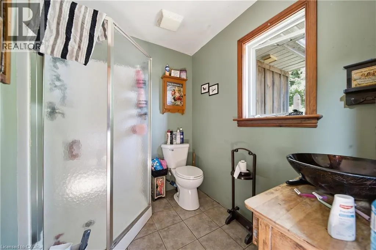
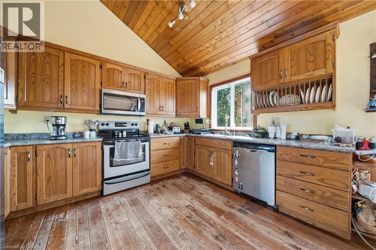
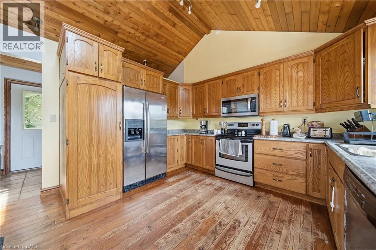
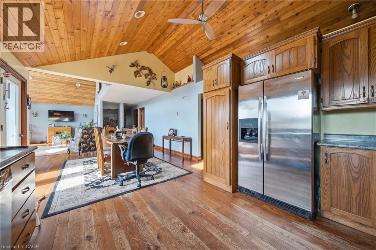
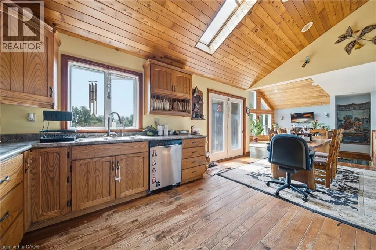
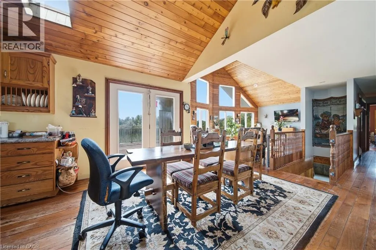
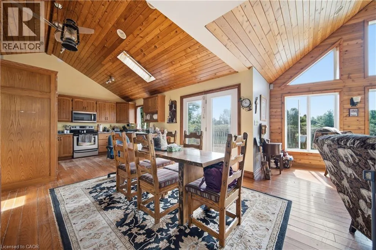
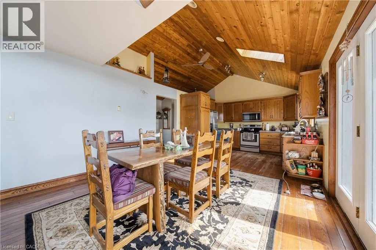
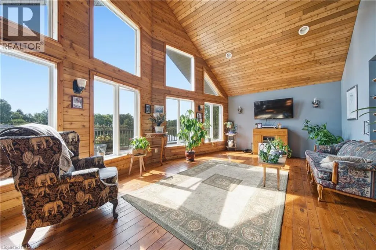
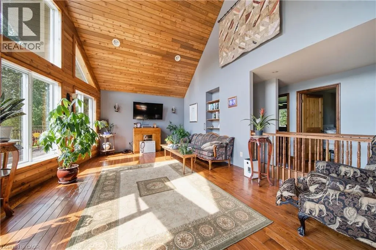
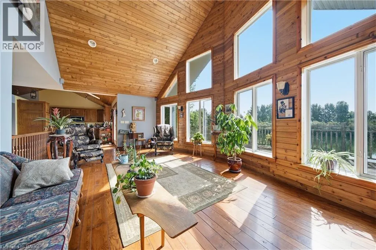
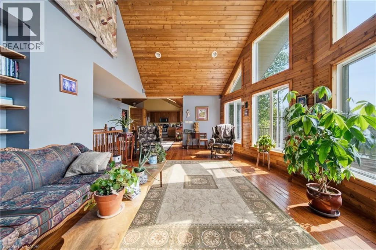
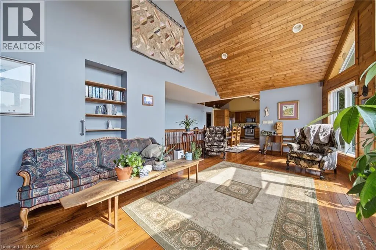
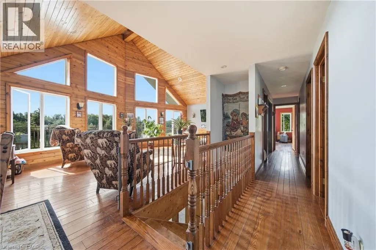
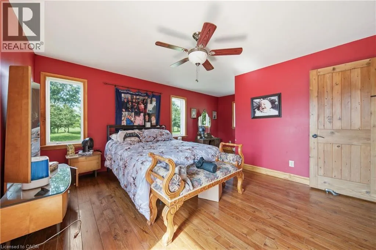
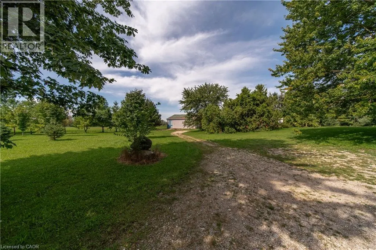
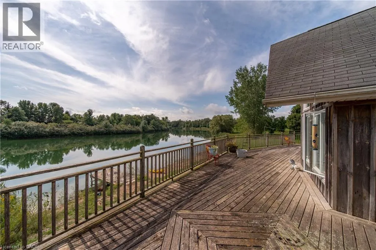
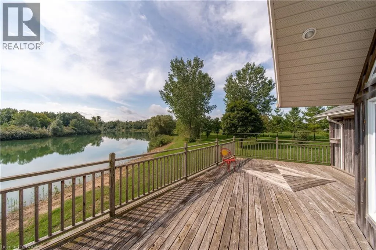
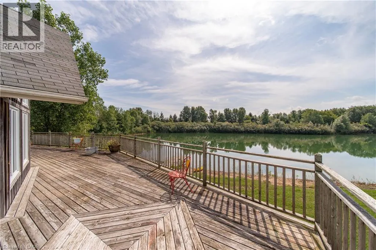
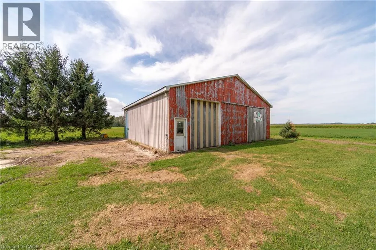
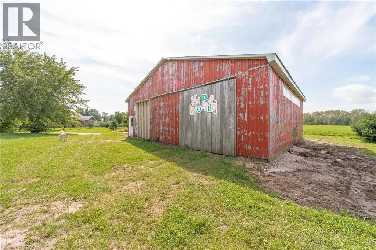
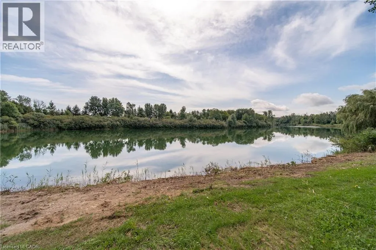
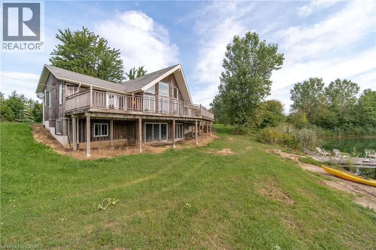
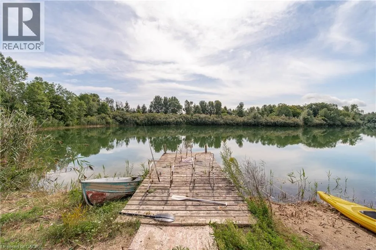
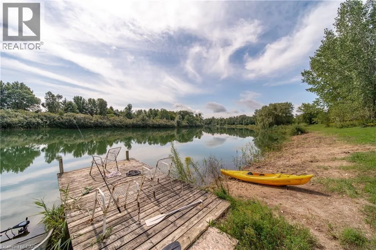
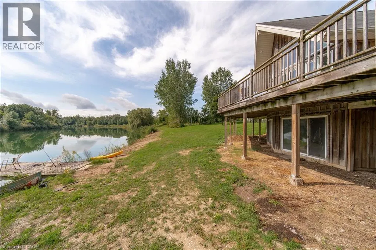
Welcome to a truly extraordinary country retreat at 44917 Moncrieff Road in picturesque Brussels, Ontario. Spanning an expansive 98 acres of private paradise, this unique estate offers 17 acres of prime, usable land ideal for hobby farming, expanding outdoor amenities, or creating your ultimate outdoor setup. A substantial portion of the remaining land is covered in lush, mature trees, forming a serene woodland haven that is perfect for carving out private walking trails, ATV riding, and observing local wildlife in their natural habitat. A standout centrepiece of the property is an exceptionally picturesque 5-acre pond, entirely your own private oasis for kayaking, summer relaxation, or taking in vibrant seasonal views. At the heart of the acreage sits a custom residence rebuilt in 2005, meticulously designed to celebrate its surrounding environment. The interior craftsmanship tells an incredible story: all the wood featured throughout the home was harvested and milled directly from trees right on this very property, infusing the space with unparalleled warmth, character, and historic charm. Offering total privacy, rich natural beauty, and endless recreational possibilities, this remarkable property is a rare rural sanctuary ready for its next chapter. (id:7434)
General Features
| Features | Visual exposure, Conservation/green belt, Country residential, Automatic Garage Door Opener |
|---|---|
| Community Features | Quiet Area, School Bus |
| Property Type | Single Family |
| Zoning Description | ER1+ |
| Amenities | Beach, Golf Nearby, Hospital, Place of Worship, Playground, Schools |
| Building Appliances | Dishwasher, Oven - Built-In, Refrigerator, Stove, Water softener, Microwave Built-in |
| Building Architectural Style | Bungalow |
| Building Cooling Type | Wall unit |
| Parking Space Total | 12 |
| Fixture | Ceiling fans |
| Foundation Type | Poured Concrete |
| Building Type | House |
| Ownership Type | Freehold |
| Building.StoriesTotal | 1 |
Interior Features
| Building Fireplace Present | False |
|---|---|
| Building Heating Type | In Floor Heating |
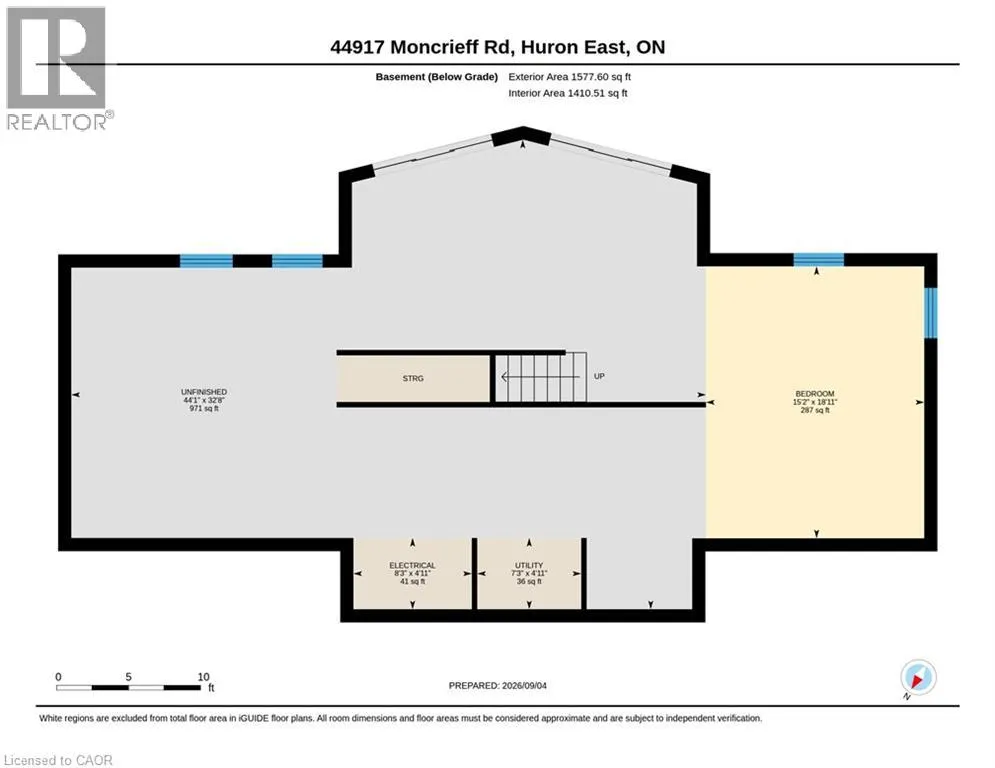
| Basement Development | Unfinished |
| Basement Type | Full (Unfinished) |
| Construction Material | Wood frame |
| Construction Style Attachment | Detached |
| Living Area Range | 1572 |
| Bedrooms | 3 |
Exterior Features
| Land Amenities | Beach, Golf Nearby, Hospital, Place of Worship, Playground, Schools |
|---|---|
| Sewer | Septic System |
| Exterior Finish | Concrete, Wood |
Room Details
| Room | Dimensions | Level | Flooring | Details |
|---|---|---|---|---|
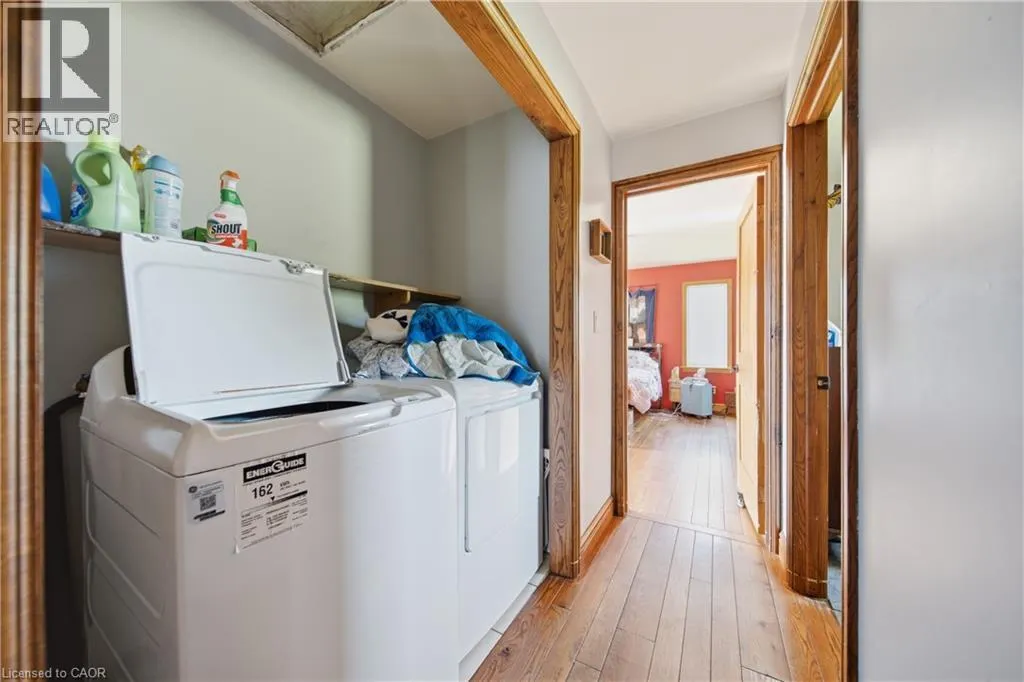
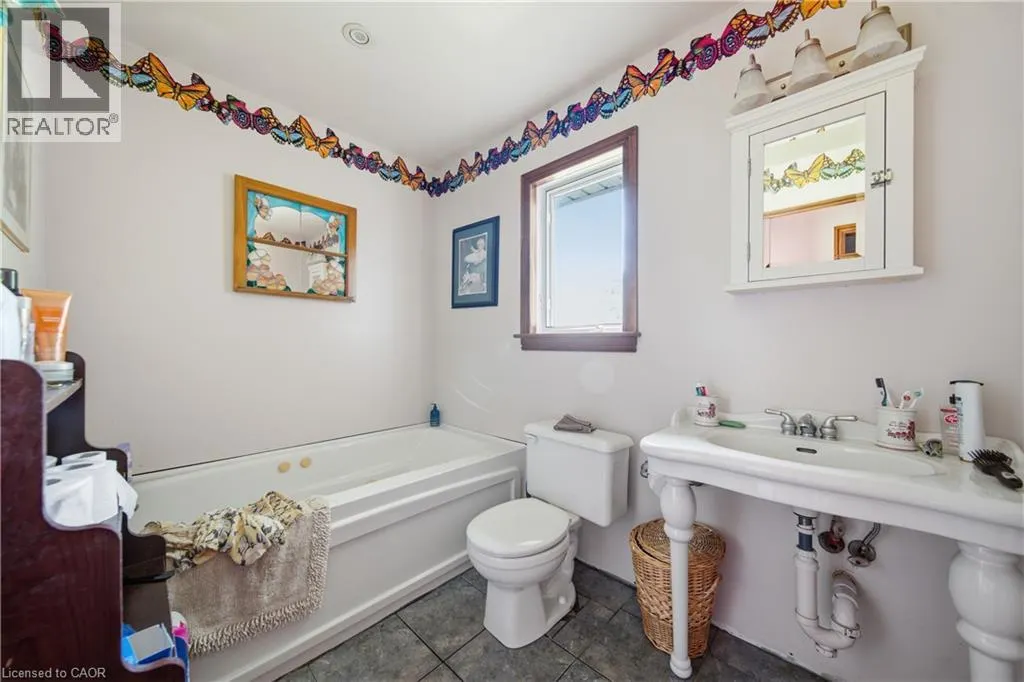
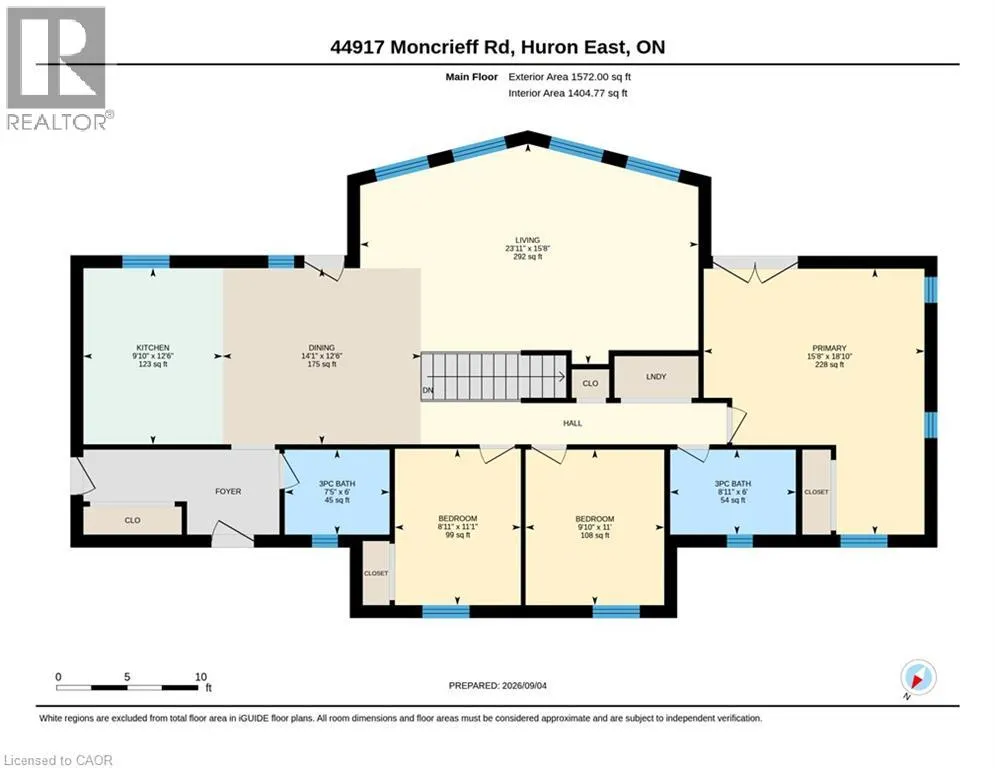
| 3pc Bathroom | 6'0'' x 7'5'' | Main level | ||
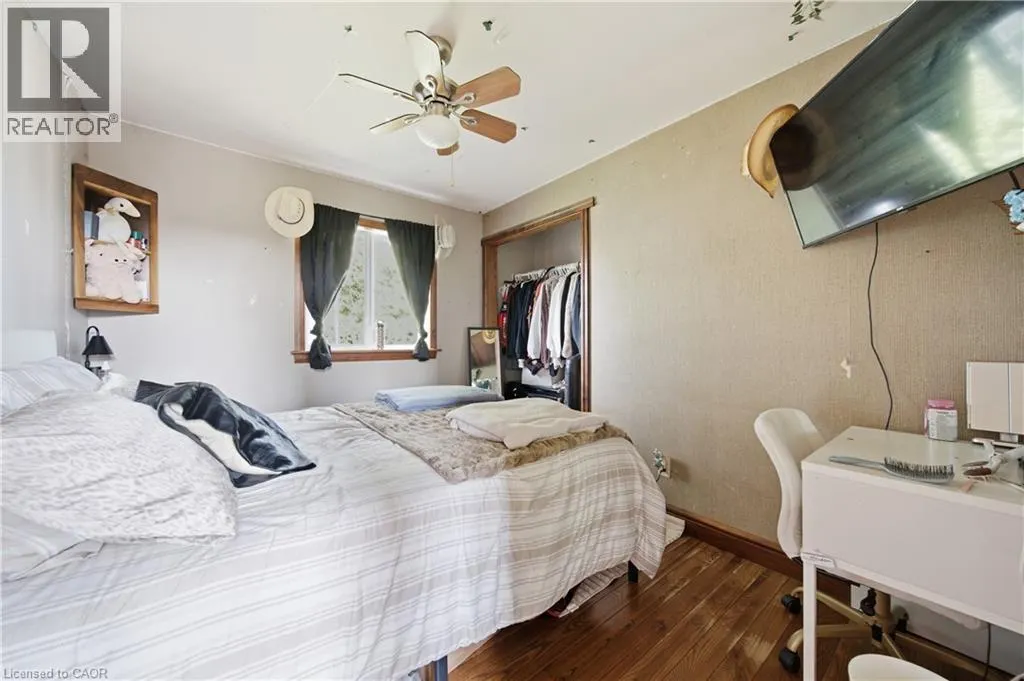
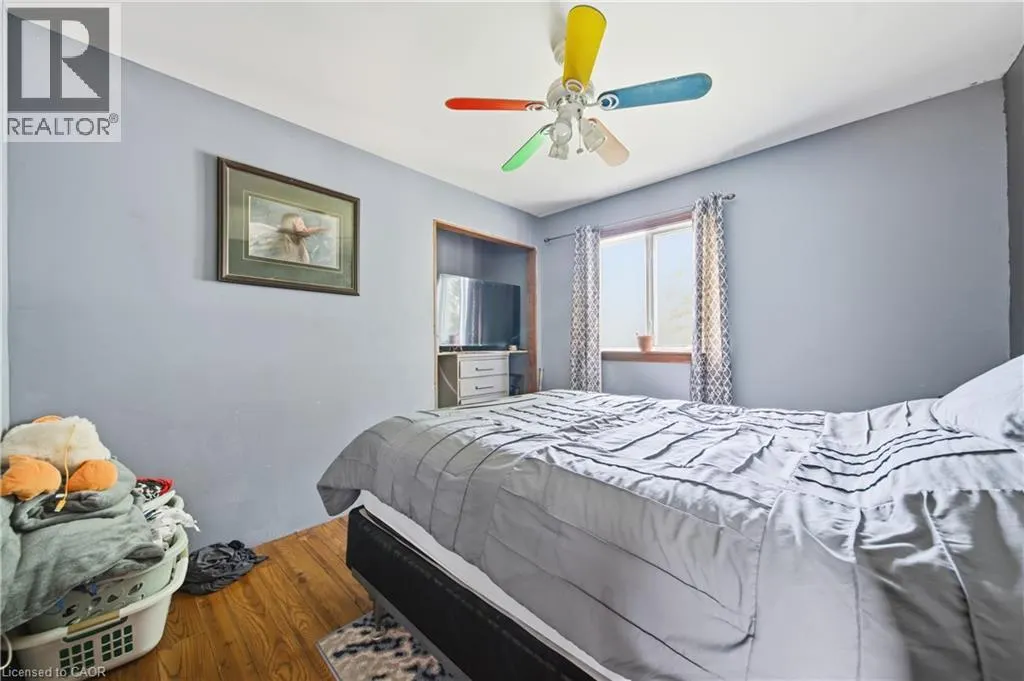
| Bedroom | 11'0'' x 9'10'' | Main level | ||
| Dining room | 12'6'' x 14'1'' | Main level | ||
| Kitchen | 12'6'' x 9'10'' | Main level | ||
| Living room | 15'8'' x 23'11'' | Main level | ||
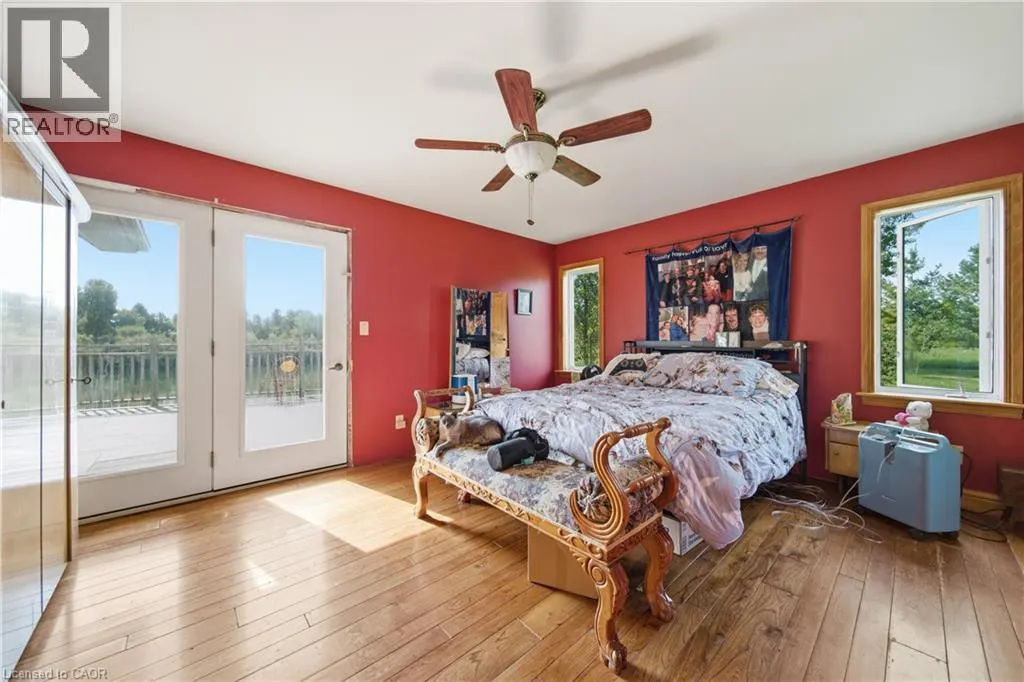
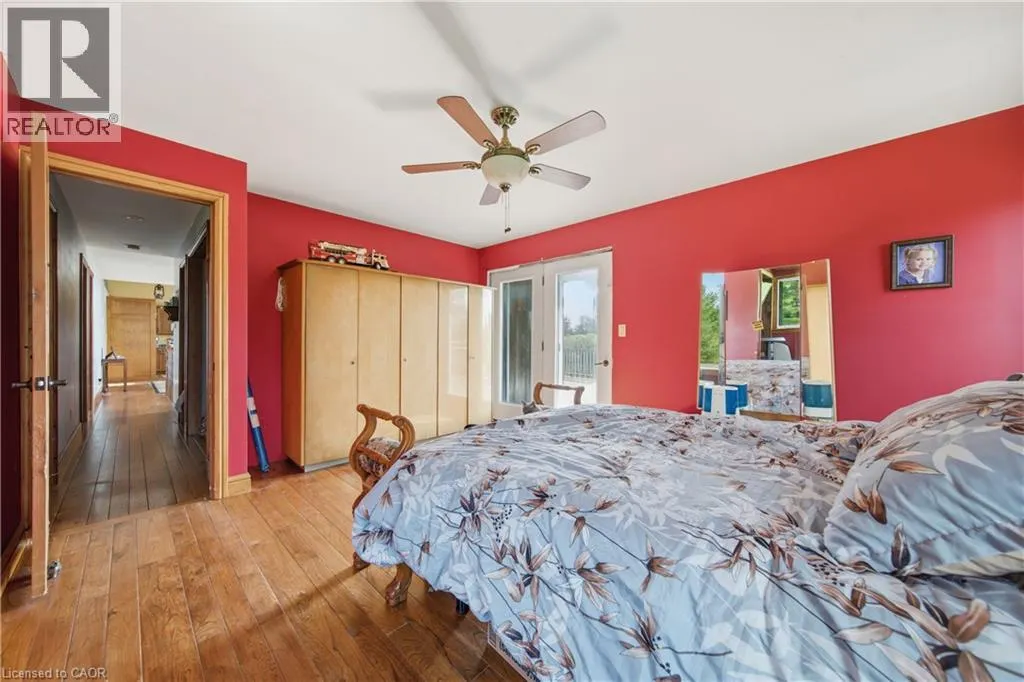
| Primary Bedroom | 18'10'' x 15'8'' | Main level |
Amenities
- Views
- New Construction
- Adult 55+
- Lease To Own
- No Strata Fees
- Furnished
- Primary On Main
- Air Conditioning
- Seller Finance
- Green
- Fixer Upper
- Horse
- Golf
- Fireplace
- Deck
- Garage
- Basement
- Pool

Property vs Single Family Average in N0G 1H0
Price
Year Built
In The Neighbourhood
Brussels
$ 609,900
- Type
- Single Family
- Size
- 1,880 SqFt
- Rooms
- 3 Beds + 1.5 Baths
KEMPSTON & WERTH REALTY LTD.
Huron East (Brussels)
$ 549,990
- Type
- Single Family
- Rooms
- 4 Beds + 1.5 Baths
RE/MAX TWIN CITY REALTY INC.
Brussels
$ 549,990
- Type
- Single Family
- Size
- 2,266 SqFt
- Rooms
- 4 Beds + 1.5 Baths
RE/MAX TWIN CITY REALTY INC.

 All information deemed reliable but not guaranteed. All properties are subject to prior sale, change or withdrawal. Neither listing broker(s) or information provider(s) shall be responsible for any typographical errors, misinformation, misprints and shall be held totally harmless. Listing(s) information is provided for consumer's personal, non-commercial use and may not be used for any purpose other than to identify prospective properties consumers may be interested in purchasing. The data relating