
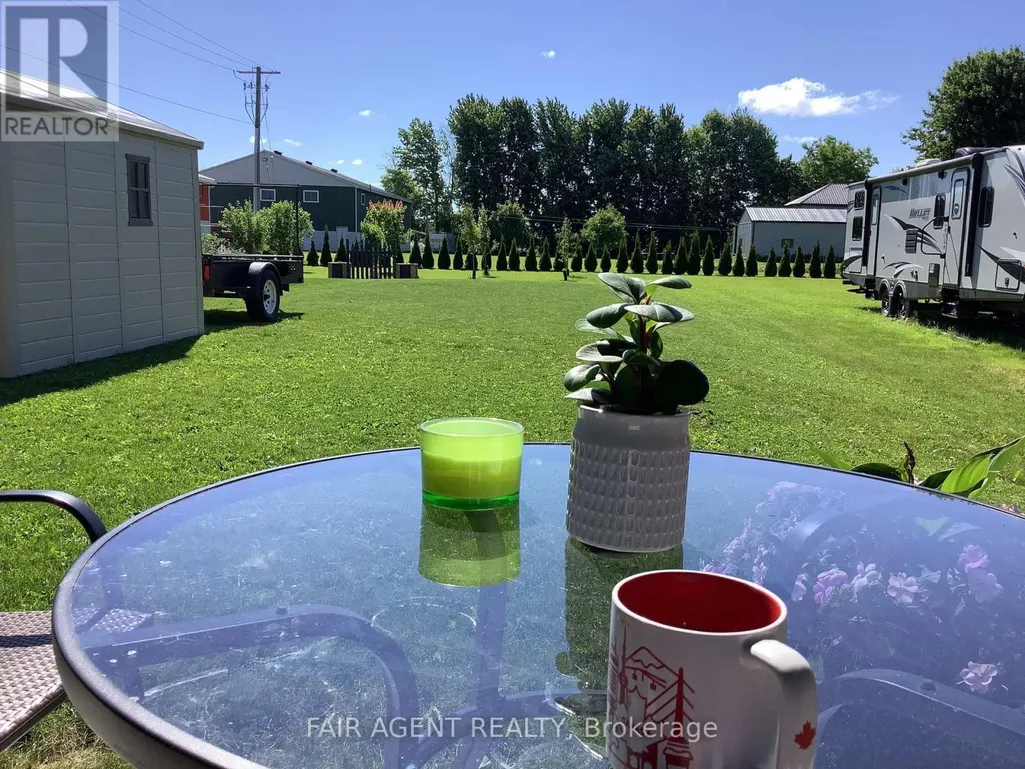
Address
2 - 255 Albert Street, Huron East (Brussels), ON
Price
$ 520,000
Property Attributes
- ID#X13660746
- TypeSingle Family
- Listing Status Active
- MunicipalityHuron East (Brussels)
- CityHuron East (Brussels)
- AreaBrussels
- NeighbourhoodBrussels
- Postal CodeN0G 1H0
- Style
- Price$ 520,000
- Bedrooms2
- Bathrooms2
- Half Bathrooms0
Data Source:
Canadian Real Estate Association (CREA)
Property Description
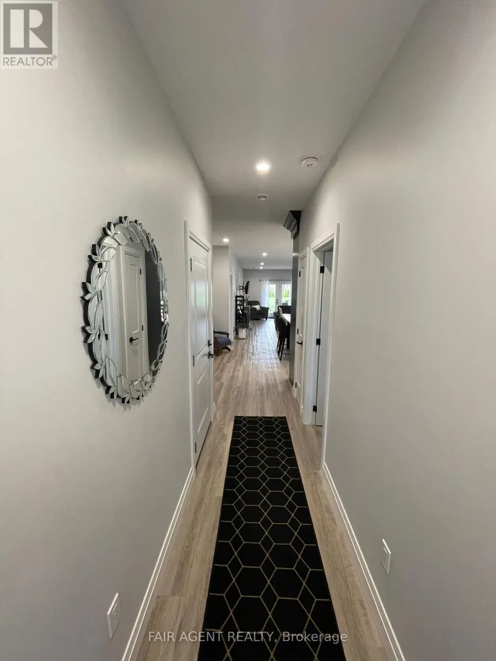
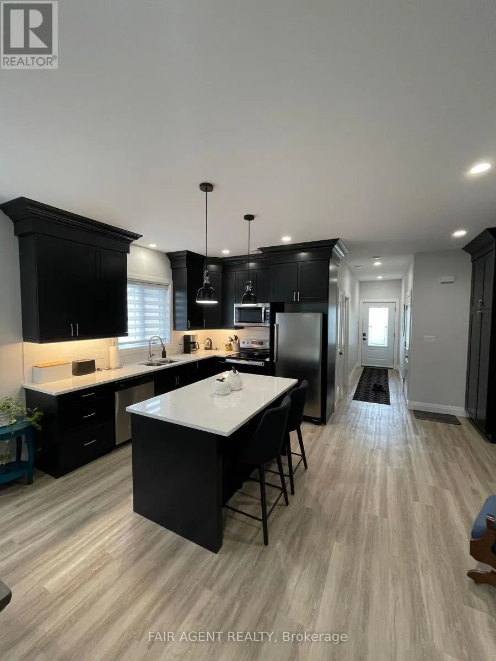
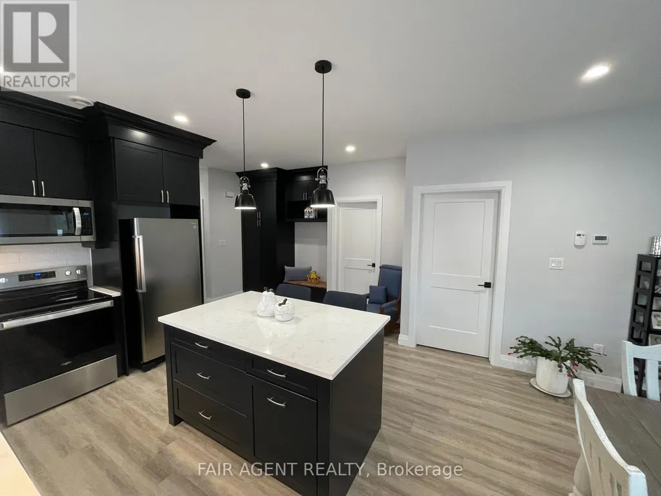
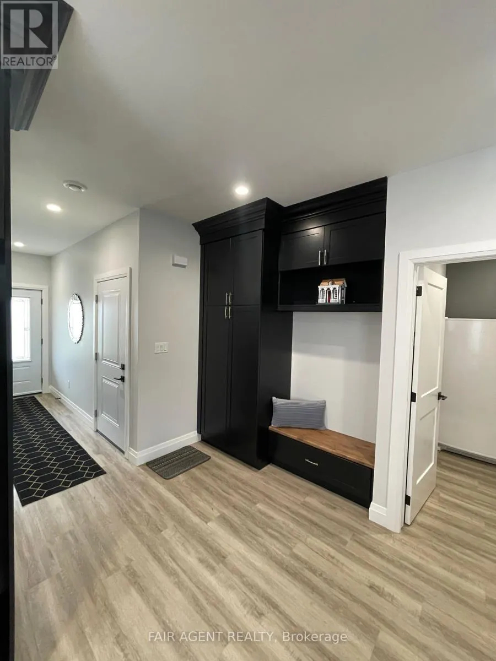
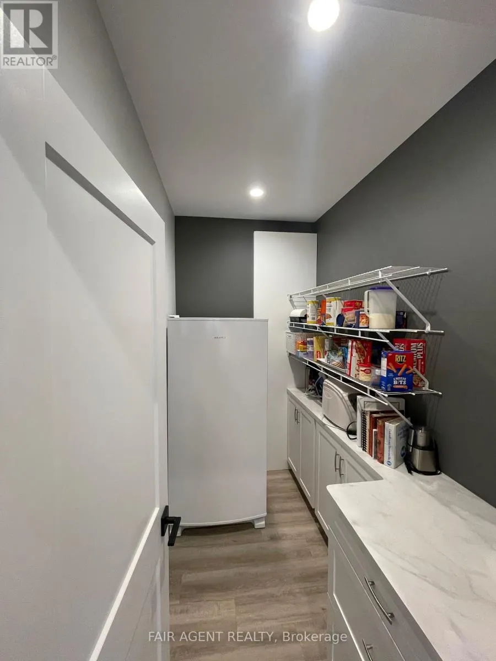
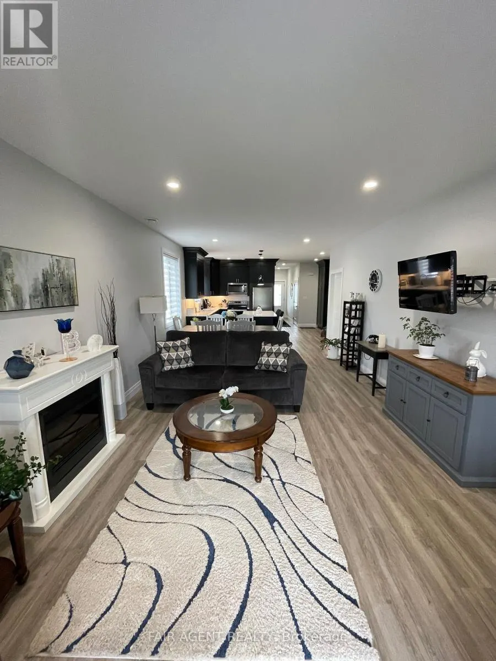
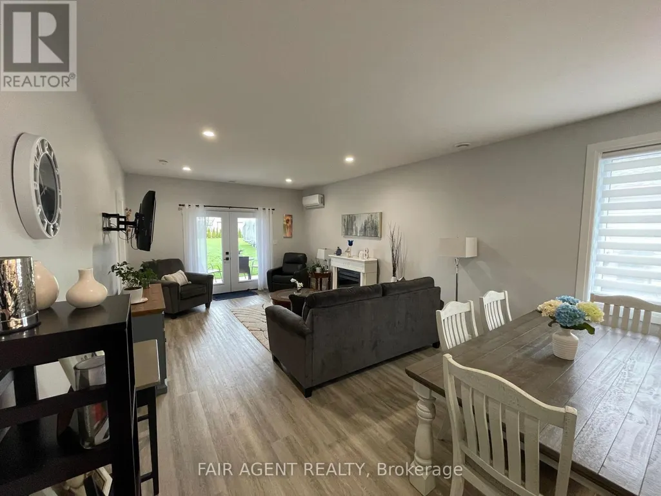
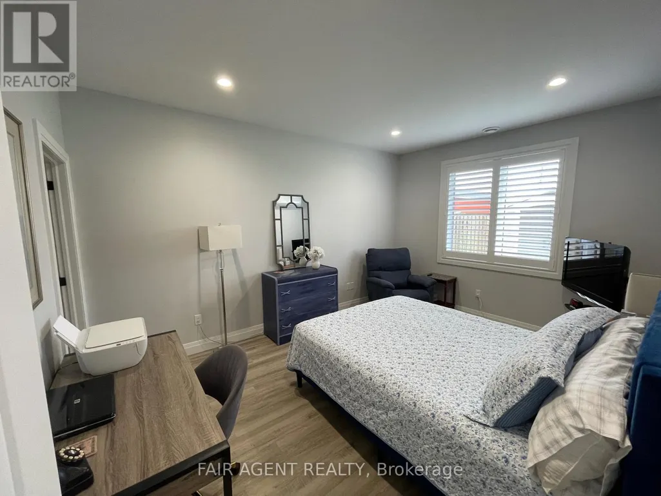
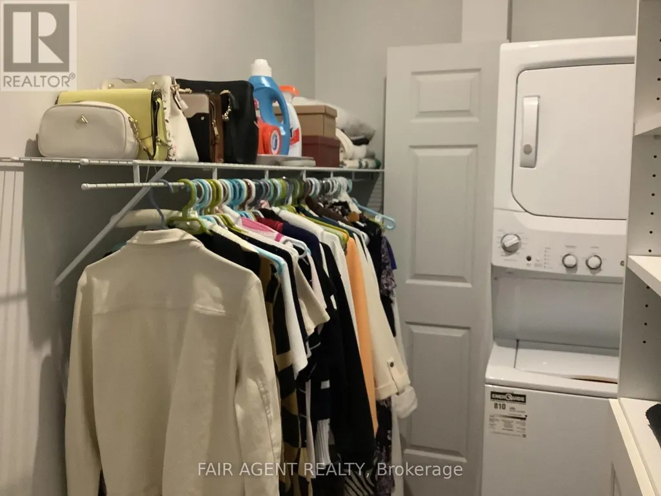
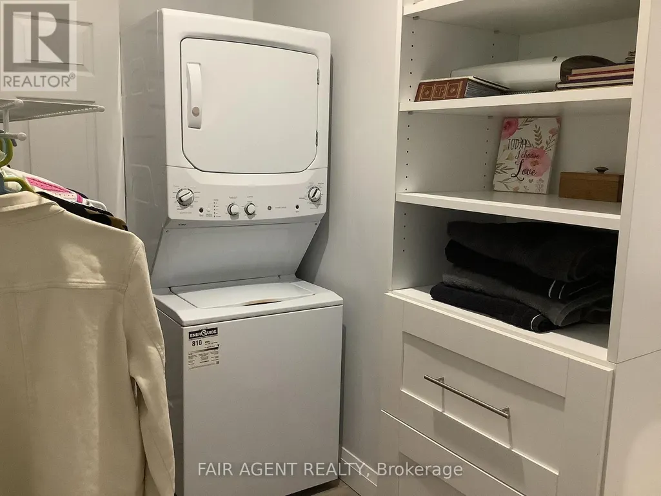
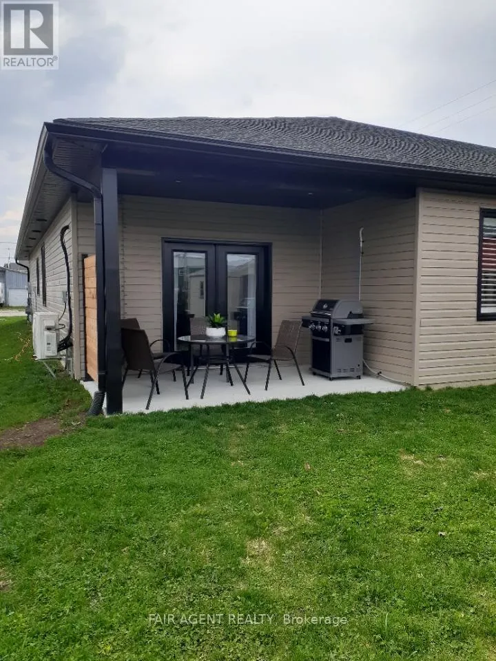
Easy one-floor living, modern finishes and a practical layout come together in this semi-detached bungalow in Brussels. Offering approximately 1,350 sq. ft., the home features two bedrooms and two full bathrooms, with an open-concept design that makes the main living area feel bright and comfortable. Nine-foot ceilings and large windows enhance the sense of space, while the kitchen combines style with everyday function through quartz countertops, a breakfast-bar island, soft-close cabinetry and a walk-in pantry complete with an upright freezer. The primary bedroom has a walk-through closet with conveniently integrated laundry, keeping everything you need close at hand. A second bedroom provides flexible space for overnight guests, a home office or hobbies. In-floor heating runs throughout the home, complemented by a wall-mounted heating and air conditioning unit for year-round comfort. Outside, covered patios at both the front and back offer two inviting spots to enjoy some fresh air while staying protected from the elements. An attached garage with interior access, separate utility room and partial fencing round out the practical features. Constructed in 2022 with no basement to maintain, this home offers a manageable approach to modern living in the welcoming community of Brussels. (id:7434)
General Features
| Community Features | Community Centre |
|---|---|
| Property Type | Single Family |
| Zoning Description | R1 |
| CommunityName | Brussels |
| Amenities | Place of Worship, Hospital, Golf Nearby, Park |
| Building Appliances | Water Heater, Dryer, Stove, Washer, Refrigerator |
| Location Description | Cross Streets: Queen & Albert. ** Directions: Queen Street to Albert. |
| Parking Space Total | 4 |
| Foundation Type | Slab |
| Building Type | House |
| Ownership Type | Freehold |
Interior Features
| Building Fireplace Present | False |
|---|---|
| Building Heating Type | Other |
| Building Heating Fuel | Natural gas |
| Basement Type | None |
| Construction Style Attachment | Semi-detached |
| Living Area Range | 1100 |
| Bedrooms | 2 |
Exterior Features
| Structure | Porch, Patio(s) |
|---|---|
| Land Amenities | Place of Worship, Hospital, Golf Nearby, Park |
| Landscape Features | Landscaped |
| Sewer | Sanitary sewer |
| Exterior Finish | Brick |
Room Details
| Room | Dimensions | Level | Flooring | Details |
|---|---|---|---|---|
| Bathroom | 2.59 m x 1.95 m | Main level | 1.95 m | |
| Bedroom | 3.38 m x 2.62 m | Main level | 2.62 m | |
| Dining room | 4.06 m x 3.18 m | Main level | 3.18 m | |
| Foyer | 3.78 m x 0.94 m | Main level | 0.94 m | |
| Kitchen | 3.78 m x 3.76 m | Main level | 3.76 m | |
| Living room | 5 m x 4.06 m | Main level | 4.06 m | |
| Pantry | 2.62 m x 1.52 m | Main level | 1.52 m |
Amenities
- Views
- New Construction
- Adult 55+
- Lease To Own
- No Strata Fees
- Furnished
- Primary On Main
- Air Conditioning
- Seller Finance
- Green
- Fixer Upper
- Horse
- Golf
- Fireplace
- Deck
- Garage
- Basement
- Pool

Property vs Single Family Average in N0G 1H0
Price
In The Neighbourhood
Brussels
$ 2,500,000
- Type
- Single Family
- Size
- 1,572 SqFt
- Rooms
- 3 Beds + 2 Baths
SHAW REALTY GROUP INC.
Brussels
$ 609,900
- Type
- Single Family
- Size
- 1,880 SqFt
- Rooms
- 3 Beds + 1.5 Baths
KEMPSTON & WERTH REALTY LTD.
Huron East (Brussels)
$ 549,990
- Type
- Single Family
- Rooms
- 4 Beds + 1.5 Baths
RE/MAX TWIN CITY REALTY INC.
Brussels
$ 549,990
- Type
- Single Family
- Size
- 2,266 SqFt
- Rooms
- 4 Beds + 1.5 Baths
RE/MAX TWIN CITY REALTY INC.

 All information deemed reliable but not guaranteed. All properties are subject to prior sale, change or withdrawal. Neither listing broker(s) or information provider(s) shall be responsible for any typographical errors, misinformation, misprints and shall be held totally harmless. Listing(s) information is provided for consumer's personal, non-commercial use and may not be used for any purpose other than to identify prospective properties consumers may be interested in purchasing. The data relating