
Address
13203 136a Av Nw, Edmonton, AB
Price
$ 475,000
Property Attributes
- ID#E4508322
- TypeSingle Family
- Listing Status Active
- MunicipalityEdmonton
- CityEdmonton
- AreaEdmonton
- NeighbourhoodWellington
- Postal CodeT5L 4B7
- StyleBungalow
- Year Built1960
- Price$ 475,000
- Bedrooms5
- Bathrooms2
- Half Bathrooms0
- Sqr Footage1044
Data Source:
Canadian Real Estate Association (CREA)
Property Description
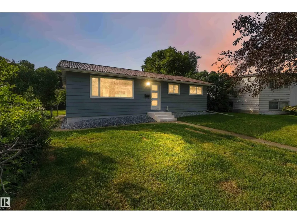
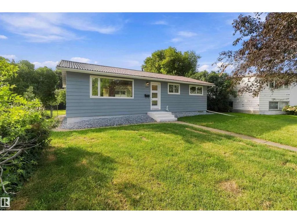
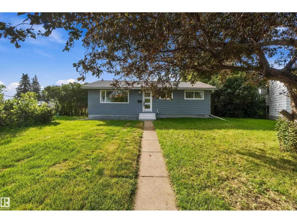
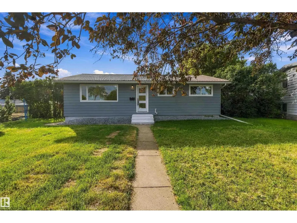
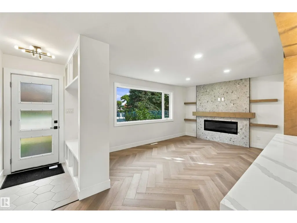
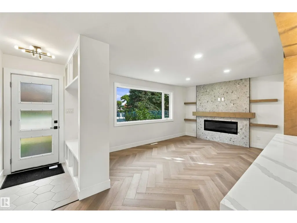
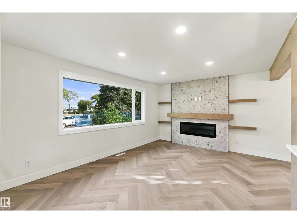
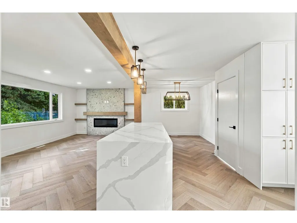
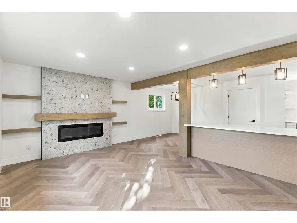
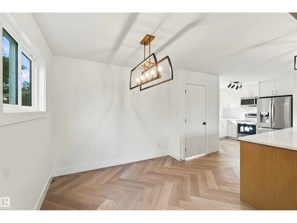
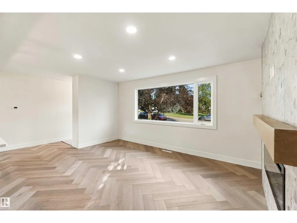
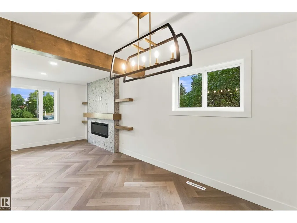
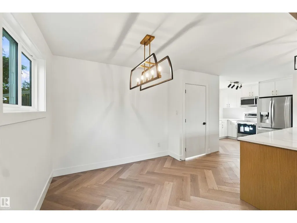
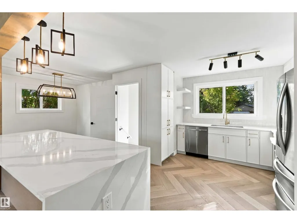
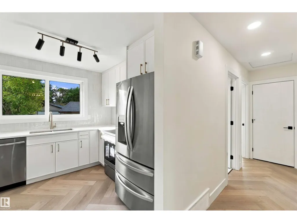
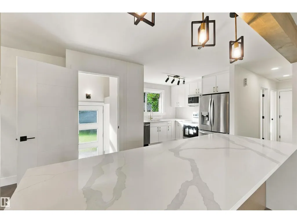
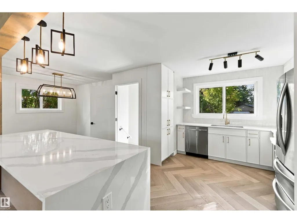
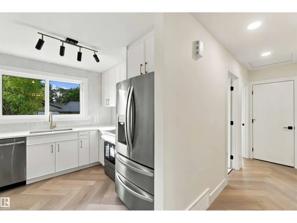
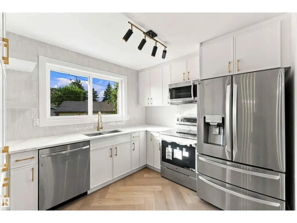
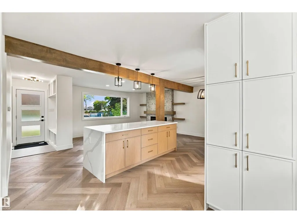
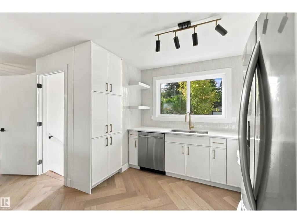
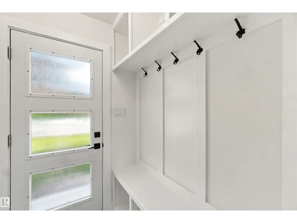
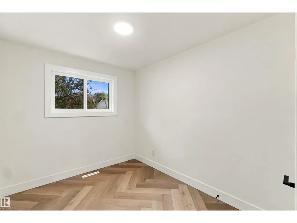
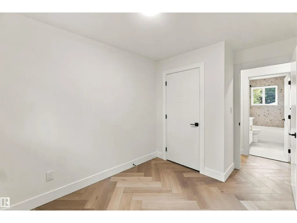
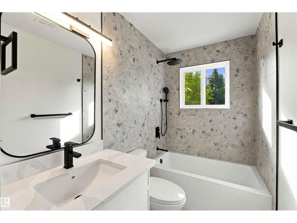
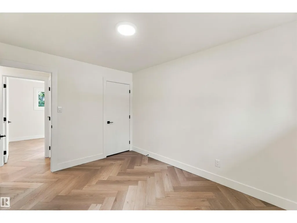
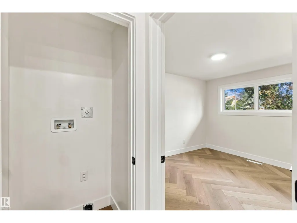
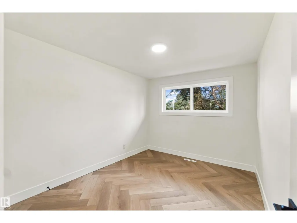
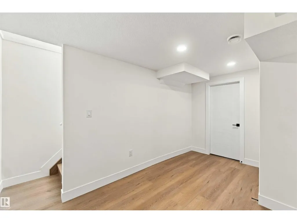
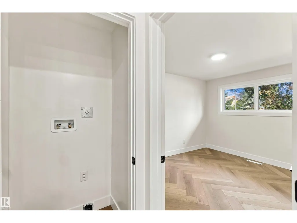
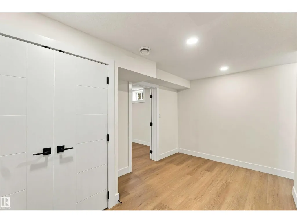
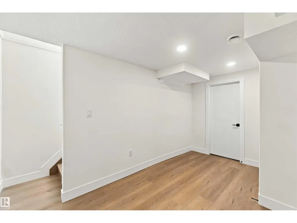
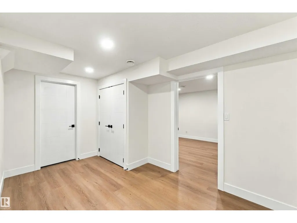
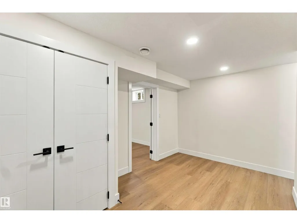
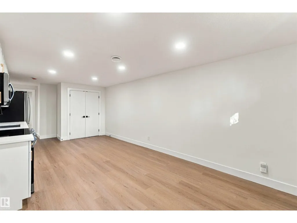
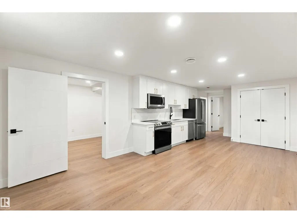
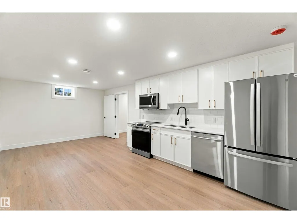
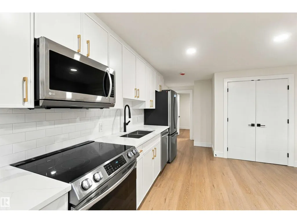
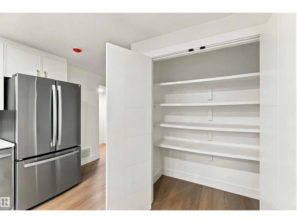
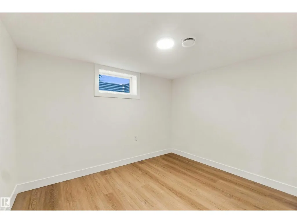
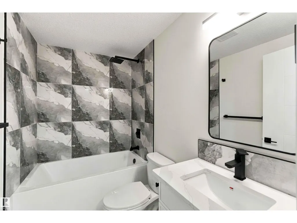
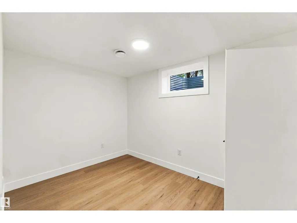
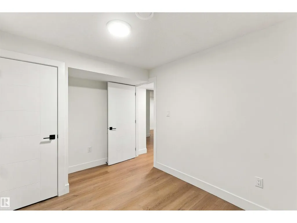
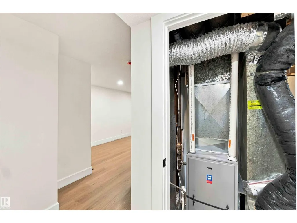
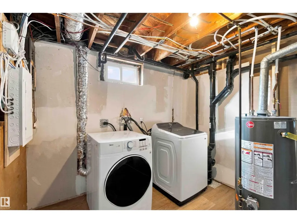
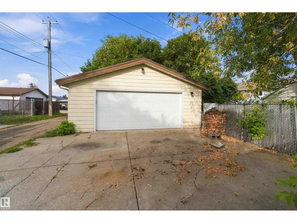
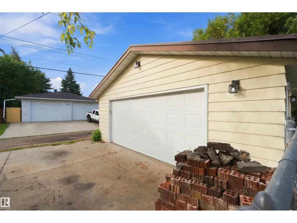
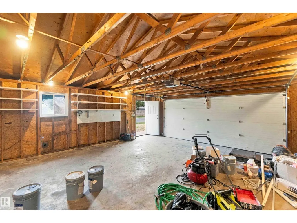
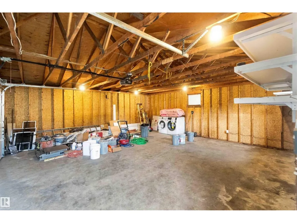
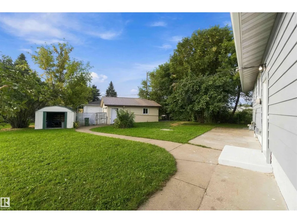
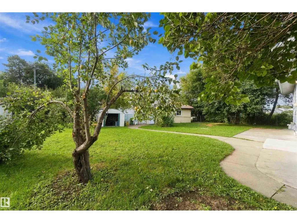
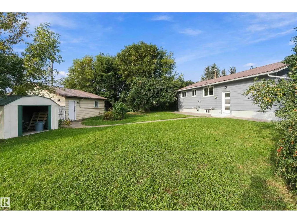
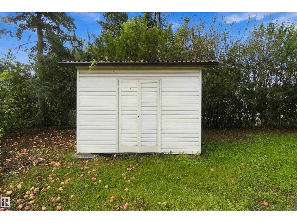
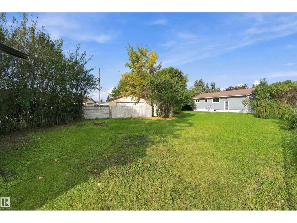
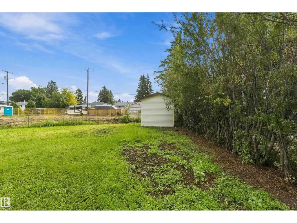
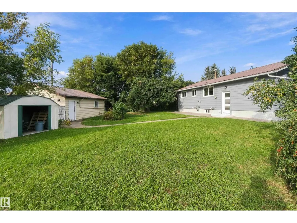
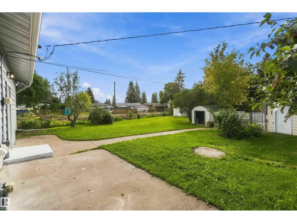
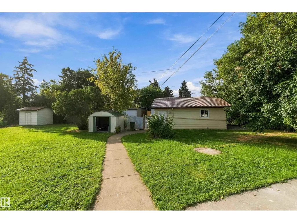
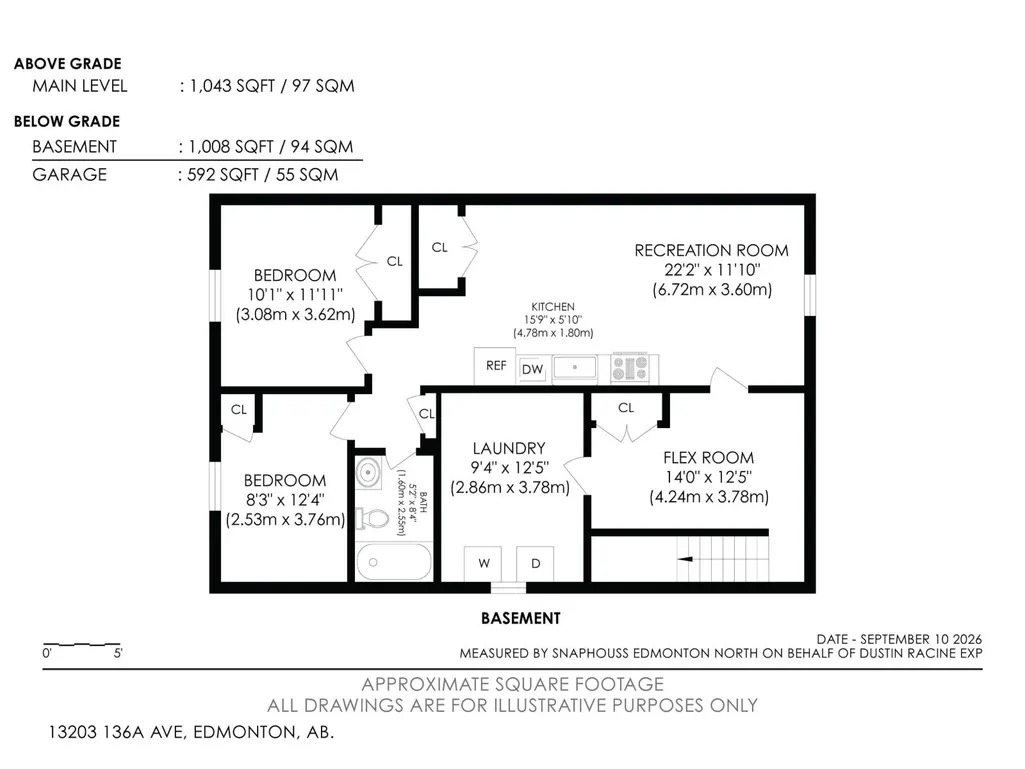
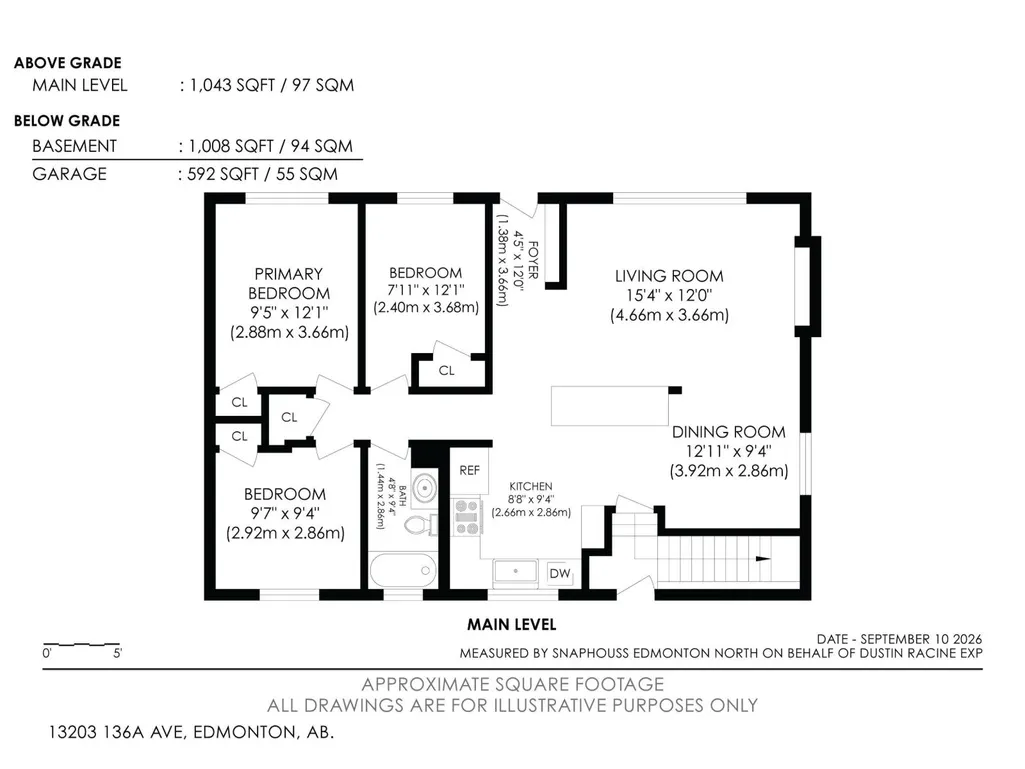
FULLY RENOVATED on a MASSIVE 1/4 ACRE LOT in Wellington! Step inside this breathtaking bungalow and prepare to be impressed. The entryway features a built-in bench and cubbies. The large living room has an electric fireplace with floor-to-ceiling stone-patterned tile, a stain-grade mantle, and floating shelves. The spacious kitchen contains a pantry, stainless steel appliances, quartz countertops and a massive island with a waterfall countertop. The main floor is lined with herringbone- vinyl plank flooring. Down the hall, there's a 4 pc. main bath, three bedrooms and a rough-in for MAIN FLOOR LAUNDRY. There's a SEPARATE ENTRANCE to the finished basement, containing a SECOND KITCHEN, SEPARATE LAUNDRY, living room and two bedrooms. Both bedrooms have egress windows. Outside, there's a massive yard with a gate for RV PARKING and an OVERSIZED DOUBLE DETACHED garage. Upgrades include a full reno, inside and out. New high-efficiency furnace, hot water tank, windows, and a low-maintenance metal roof. (id:7434)
General Features
| Features | Cul-de-sac, Lane |
|---|---|
| Property Type | Single Family |
| Neighbourhood | Wellington |
| Amenities | Shopping |
| Building Amenities | Vinyl Windows |
| Building Appliances | Dryer, Garage door opener, Washer, Two Refrigerators, Two stoves, Dishwasher |
| Building Architectural Style | Bungalow |
| Building Type | House |
| Ownership Type | Freehold |
| Building.StoriesTotal | 1 |
Interior Features
| Building Fireplace Present | False |
|---|---|
| Building Heating Type | Forced air |
| Basement Development | Finished |
| Basement Type | Full (Finished) |
| Construction Style Attachment | Detached |
| Living Area Range | 1044 |
| Bedrooms | 5 |
Exterior Features
| Land Amenities | Shopping |
|---|
Room Details
| Room | Dimensions | Level | Flooring | Details |
|---|---|---|---|---|
| Bedroom 2 | Measurements not available | Main level | ||
| Bedroom 3 | Measurements not available | Main level | ||
| Bedroom 4 | Measurements not available | Basement | ||
| Bedroom 5 | Measurements not available | Basement | ||
| Dining room | Measurements not available | Main level | ||
| Family room | Measurements not available | Basement | ||
| Kitchen | Measurements not available | Main level | ||
| Laundry room | Measurements not available | Basement | ||
| Living room | Measurements not available | Main level | ||
| Primary Bedroom | Measurements not available | Main level | ||
| Second Kitchen | Measurements not available | Basement |
Amenities
- Views
- New Construction
- Adult 55+
- Lease To Own
- No Strata Fees
- Furnished
- Primary On Main
- Air Conditioning
- Seller Finance
- Green
- Fixer Upper
- Horse
- Golf
- Fireplace
- Deck
- Garage
- Basement
- Pool

Property vs Single Family Average in T5L 4B7
Price
Year Built
In The Neighbourhood
Just Listed
Edmonton
$ 365,000
- Type
- Single Family
- Size
- 1,043 SqFt
- Rooms
- 4 Beds + 1.5 Baths
RE/MAX Elite
Just Listed
Barrie (Wellington)
$ 699,000
- Type
- Single Family
- Rooms
- 6 Beds + 2 Baths
RE/MAX MILLENNIUM REAL ESTATE
Just Listed
Barrie (Wellington)
$ 1,900
- Type
- Single Family
- Rooms
- 2 Beds + 1 Baths
RE/MAX HALLMARK CHAY REALTY
Just Listed
Edmonton
$ 259,900
- Type
- Single Family
- Size
- 1,035 SqFt
- Rooms
- 3 Beds + 1 Baths
MaxWell Polaris
Prince Edward County (Wellington)
$ 399,990
- Type
- Single Family
- Rooms
- 2 Beds + 2 Baths
Exit Realty Group
Wellington
$ 379,899
- Type
- Single Family
- Size
- 1,973 SqFt
- Rooms
- 3 Beds + 1.5 Baths
Assist-2-Sell Homeworks Realty
Prince Edward County (Wellington)
$ 359,000
- Type
- Single Family
- Rooms
- 2 Beds + 2 Baths
Century 21 Lanthorn Real Estate Ltd.
Barrie (Wellington)
$ 649,900
- Type
- Single Family
- Rooms
- 3 Beds + 2 Baths
COLDWELL BANKER THE REAL ESTATE CENTRE

 All information deemed reliable but not guaranteed. All properties are subject to prior sale, change or withdrawal. Neither listing broker(s) or information provider(s) shall be responsible for any typographical errors, misinformation, misprints and shall be held totally harmless. Listing(s) information is provided for consumer's personal, non-commercial use and may not be used for any purpose other than to identify prospective properties consumers may be interested in purchasing. The data relating