
Address
214 Wellington Avenue, Warfield, BC
Price
$ 439,000
Property Attributes
- ID#10375596
- TypeSingle Family
- Listing Status Active
- MunicipalityWarfield
- CityWarfield
- AreaWarfield
- NeighbourhoodVillage of Warfield
- Postal CodeV1R 2K5
- Style
- Year Built1967
- Price$ 439,000
- Bedrooms3
- Bathrooms2
- Half Bathrooms0
- Sqr Footage1840
- Lot Size0.07 Acres
Data Source:
Canadian Real Estate Association (CREA)
Property Description
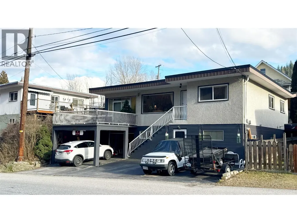
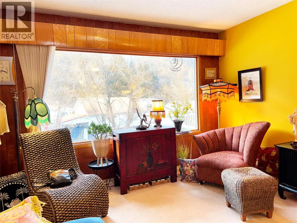
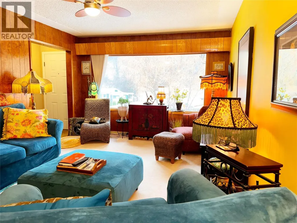
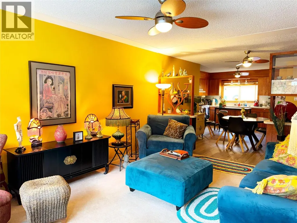
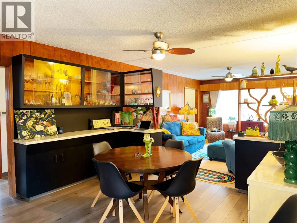
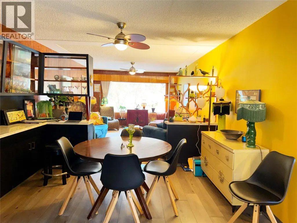
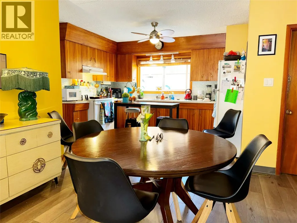
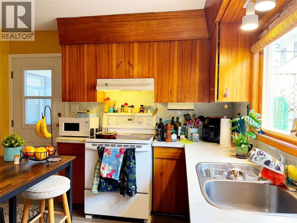
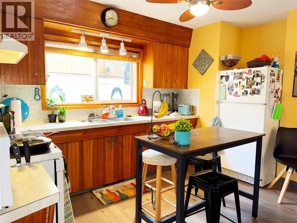
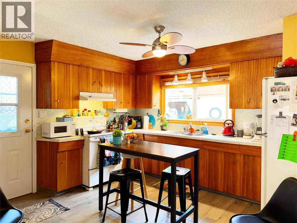
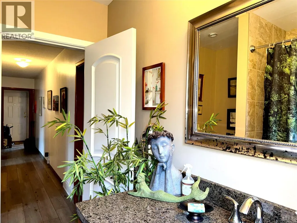
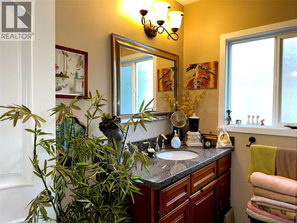
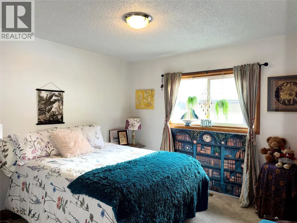
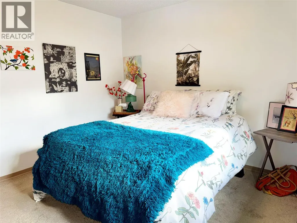
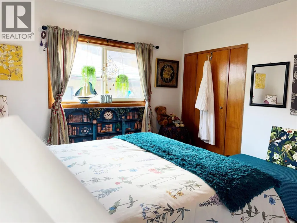
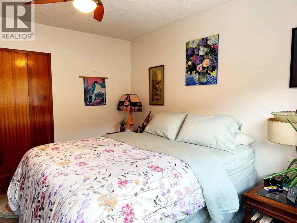
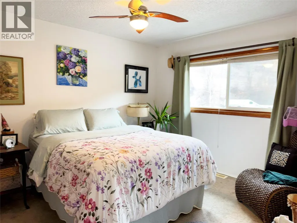
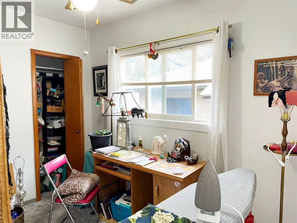
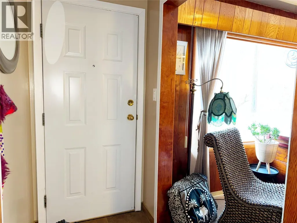
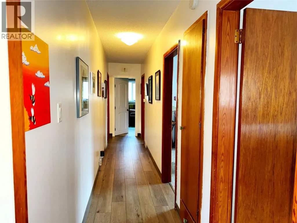
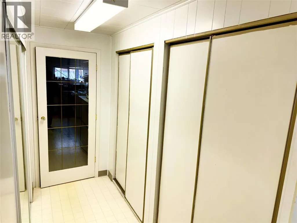
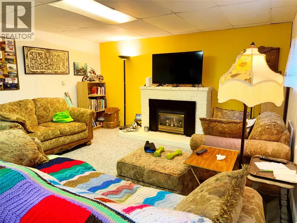
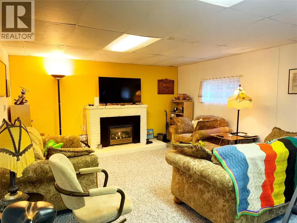
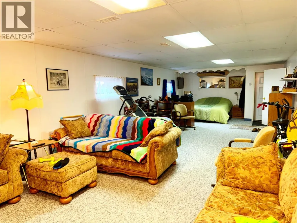
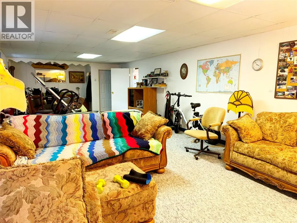
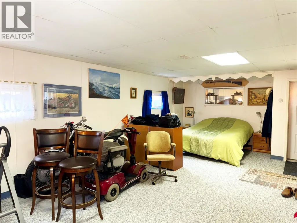
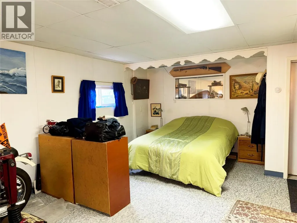
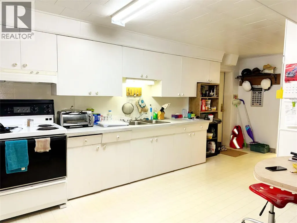
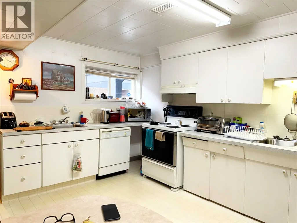
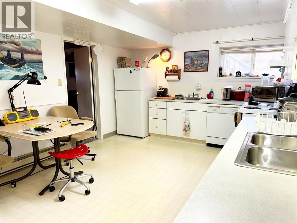
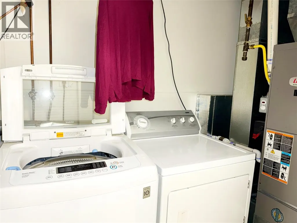
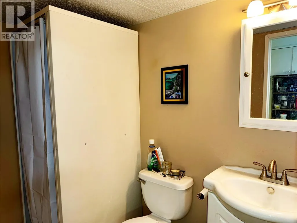
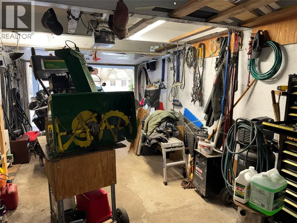
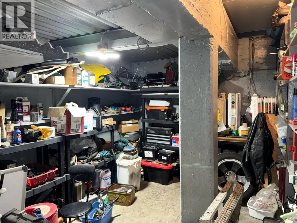
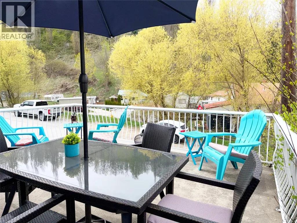
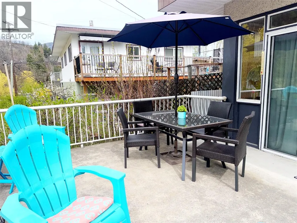
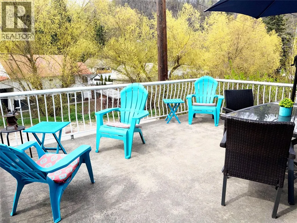
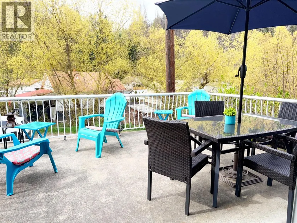
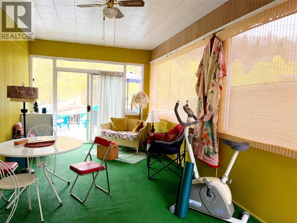
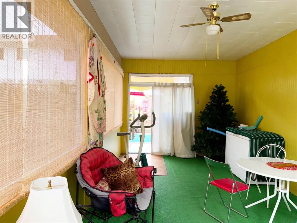
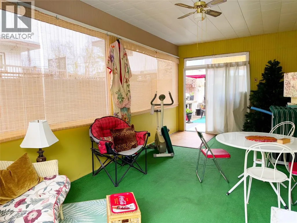
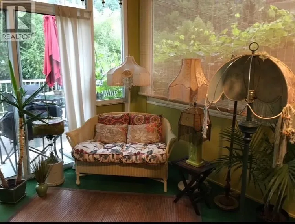
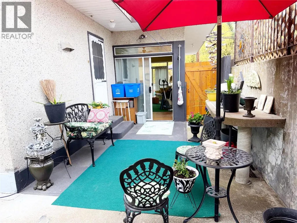
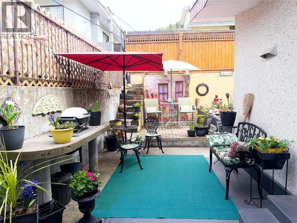
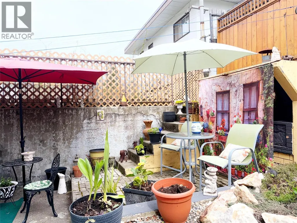
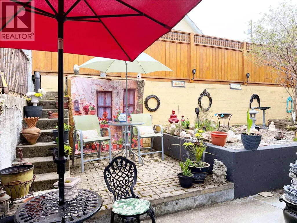
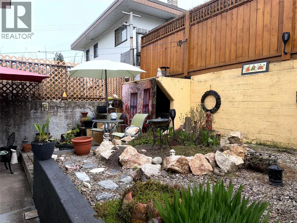
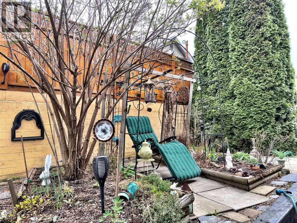
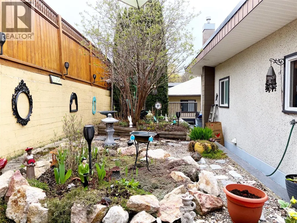
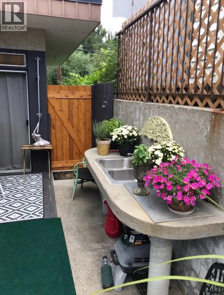
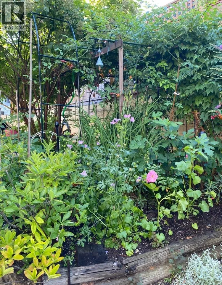
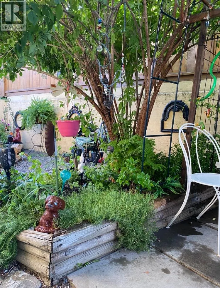
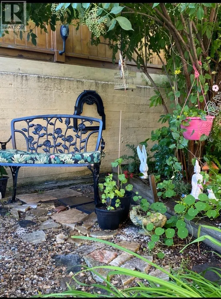
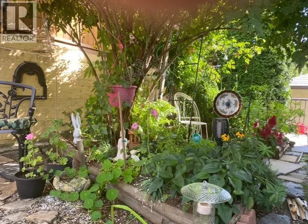
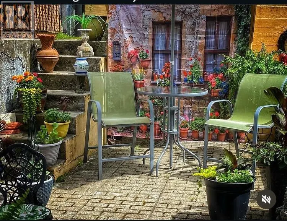
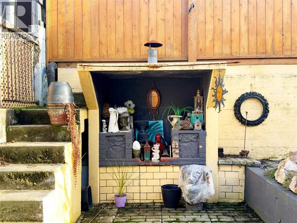
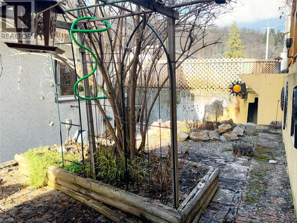
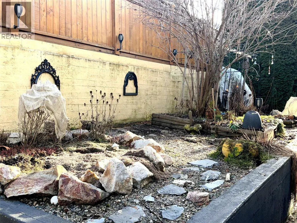
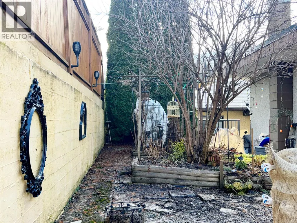
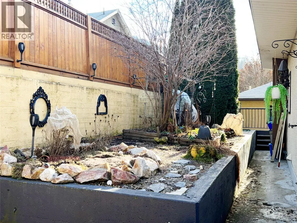
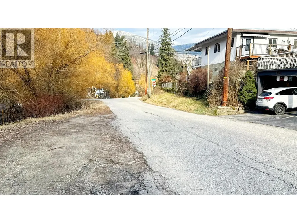
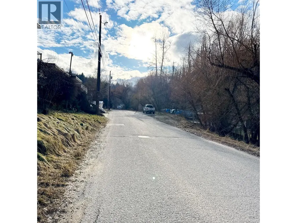
Here is a solid well built 3 bed, 2 bath home offering exceptional flexibility for today’s lifestyle. Step inside to a welcoming entry with heated floors. The updated flooring flows into a bright, open-concept living, dining, and kitchen area. The picture window fills the living room with light, creating a warm space for gathering. The well designed layout has bedrooms with great built-in storage (no dressers required) and the beautifully updated bathroom has a modern vanity, a deep tub, and heated tile floors. The lower level is ideal for multi-generational living, teens, or extended guests, complete with a second kitchen, full bathroom, and plenty of room to expand. The big rec room, highlighted by a gas fireplace and several windows, could easily be reconfigured to create two more bedrooms if desired. Outdoor enthusiasts will fall in love with the private backyard oasis, rich with established perennials and no lawn to maintain. Relax in the three season room for shaded comfort or step onto the large sundeck to enjoy sunny afternoons. Parking is plentiful with off-street spaces, including one covered, plus a single garage. The workshop/storage area built behind the garage is perfect for hobbyists or extra gear. This home is ideally located along Trail Creek in Annable—just minutes to Trail or Rossland while offering a quieter setting. A must see home that truly needs to be experienced in person. Contact your agent to view today!!! (id:7434)
General Features
| Features | Balcony |
|---|---|
| Property Type | Single Family |
| Neighbourhood | Village of Warfield |
| Building Appliances | Refrigerator, Dishwasher, Oven - Electric, Oven, Washer & Dryer |
| Parking Space Total | 1 |
| Building Type | House |
| Ownership Type | Freehold |
| Building.StoriesTotal | 2 |
Interior Features
| Building Fireplace Present | True |
|---|---|
| Building Fireplace Total | 1 |
| Building Fireplace Type | Insert |
| Building Heating Type | Baseboard heaters, Forced air, See remarks |
| Basement Type | Full |
| Construction Style Attachment | Detached |
| Living Area Range | 1840 |
| Bedrooms | 3 |
Exterior Features
| Building Roof Material | Other |
|---|---|
| Building Roof Style | Unknown |
| Sewer | Municipal sewage system |
| Exterior Finish | Concrete, Stucco |
Room Details
| Room | Dimensions | Level | Flooring | Details |
|---|---|---|---|---|
| Bedroom | 9'8'' x 7'2'' | Main level | ||
| Dining room | 12'0'' x 7'11'' | Main level | ||
| Foyer | 3'5'' x 5'4'' | Main level | ||
| Full bathroom | 7'5'' x 7'0'' | Main level | ||
| Kitchen | 11'11'' x 10'10'' | Main level | ||
| Living room | 12'0'' x 16'5'' | Main level | ||
| Primary Bedroom | 12'3'' x 11'11'' | Main level | ||
| Unfinished Room | 36'9'' x 14'2'' | Lower level |
Amenities
- Views
- New Construction
- Adult 55+
- Lease To Own
- No Strata Fees
- Furnished
- Primary On Main
- Air Conditioning
- Seller Finance
- Green
- Fixer Upper
- Horse
- Golf
- Fireplace
- Deck
- Garage
- Basement
- Pool

Property vs Single Family Average in V1R 2K5
Price
Year Built
In The Neighbourhood
Warfield
$ 449,000
- Type
- Single Family
- Size
- 1,804 SqFt
- Rooms
- 3 Beds + 2.5 Baths
RE/MAX All Pro Realty
Trail
$ 479,900
- Type
- Single Family
- Size
- 1,343 SqFt
- Rooms
- 3 Beds + 1 Baths
Century 21 Kootenay Homes (2018) Ltd
Trail
$ 424,900
- Type
- Single Family
- Size
- 1,037 SqFt
- Rooms
- 3 Beds + 1 Baths
Coldwell Banker Executives Realty
Warfield
$ 599,000
- Type
- Single Family
- Size
- 3,309 SqFt
- Rooms
- 3 Beds + 3.5 Baths
RE/MAX All Pro Realty

 All information deemed reliable but not guaranteed. All properties are subject to prior sale, change or withdrawal. Neither listing broker(s) or information provider(s) shall be responsible for any typographical errors, misinformation, misprints and shall be held totally harmless. Listing(s) information is provided for consumer's personal, non-commercial use and may not be used for any purpose other than to identify prospective properties consumers may be interested in purchasing. The data relating