
Address
795 Kipling Street, Warfield, BC
Price
$ 409,000
Property Attributes
- ID#10400120
- TypeSingle Family
- Listing Status Active
- MunicipalityWarfield
- CityWarfield
- AreaWarfield
- NeighbourhoodVillage of Warfield
- Postal CodeV1R 2A3
- StyleMulti-level
- Year Built1938
- Price$ 409,000
- Bedrooms2
- Bathrooms1
- Half Bathrooms0
- Sqr Footage1436
- Lot Size0.11 Acres
Data Source:
Canadian Real Estate Association (CREA)
Property Description
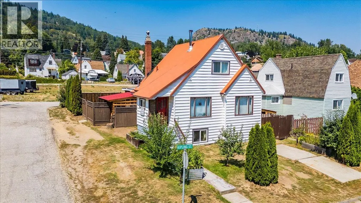
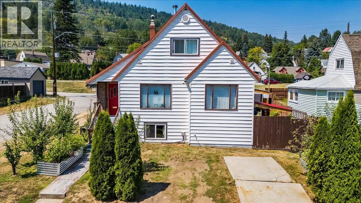
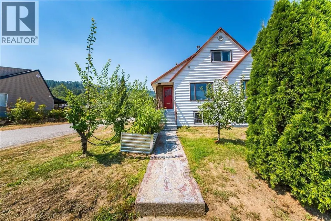
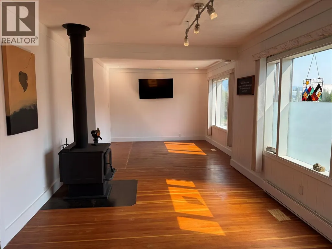
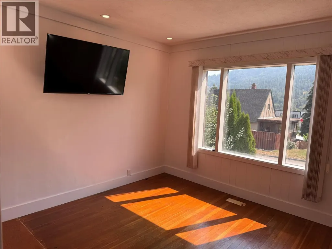
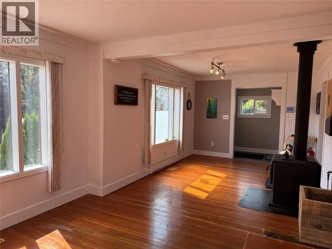
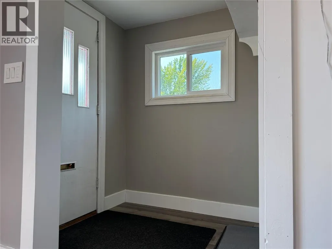
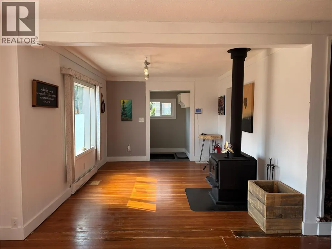
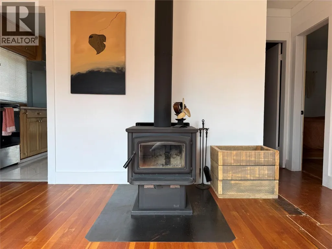
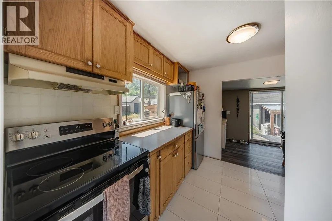
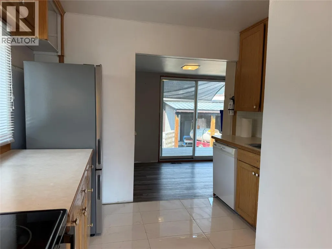
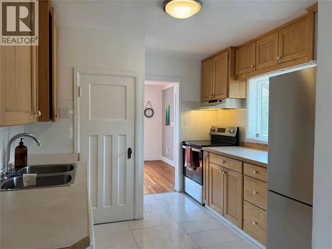
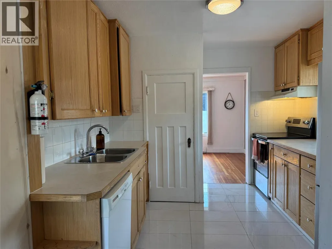
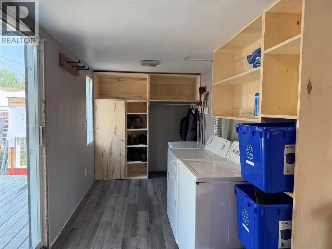
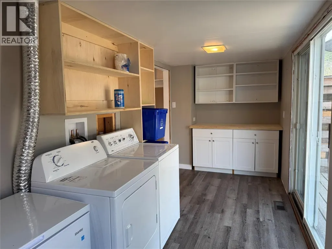
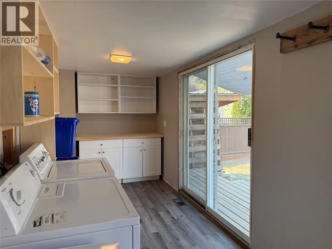
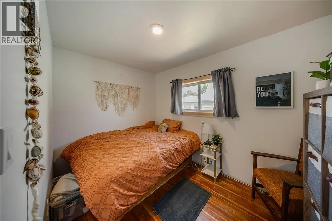
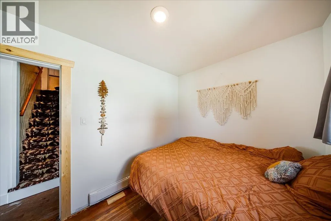
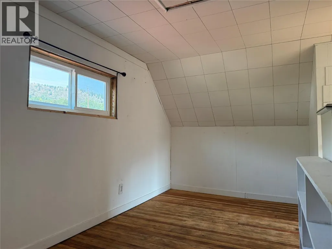
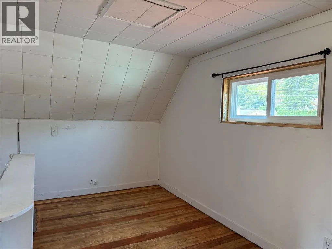
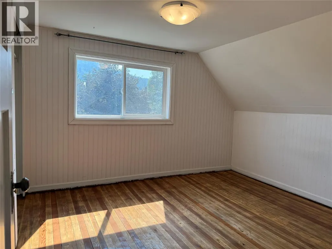
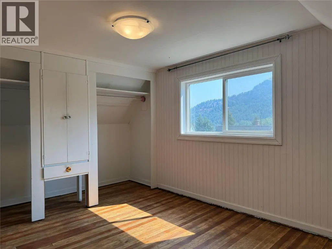
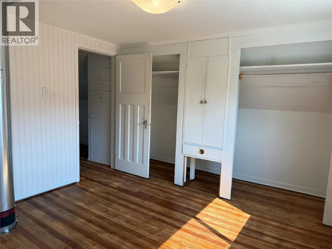
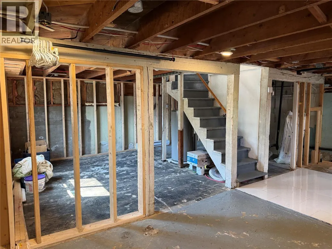
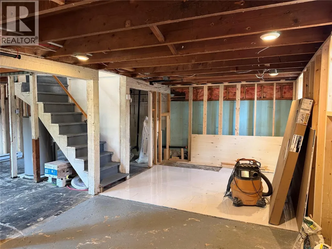
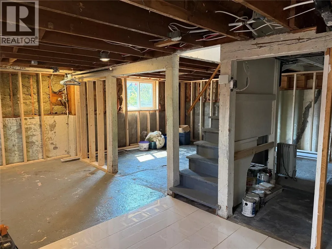
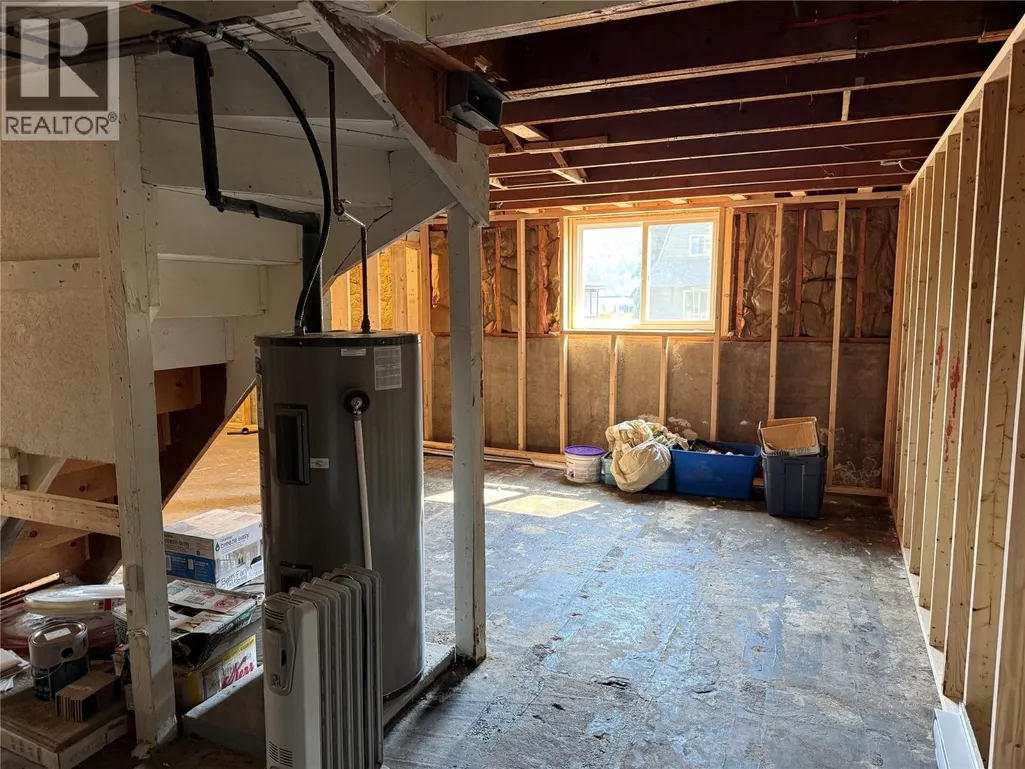
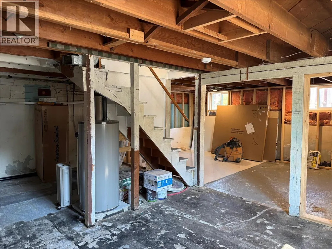
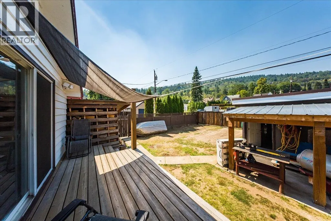
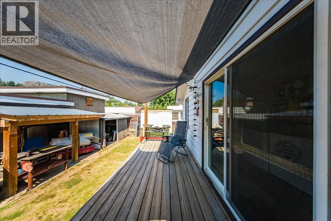
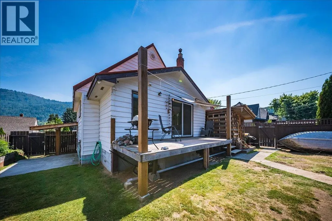
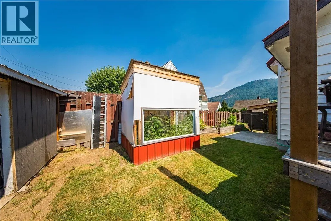
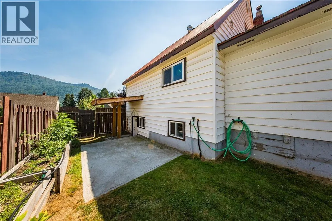
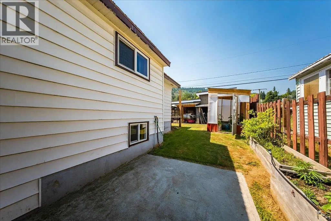
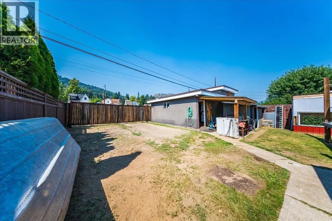
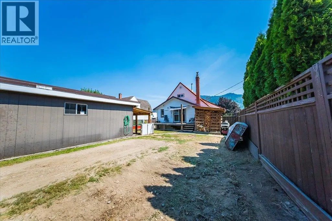
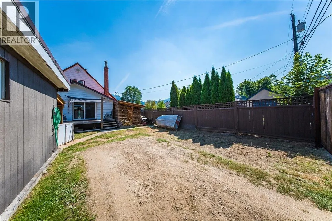
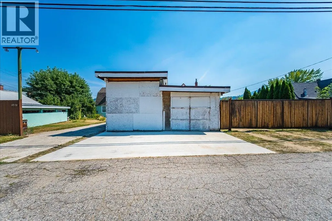
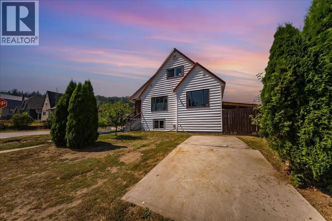
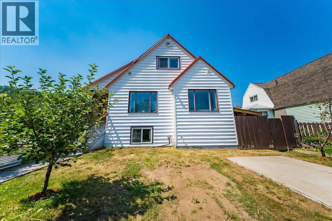
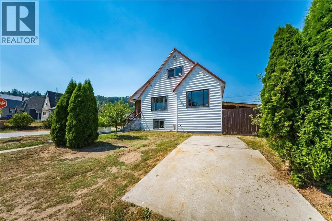
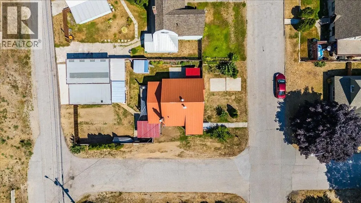
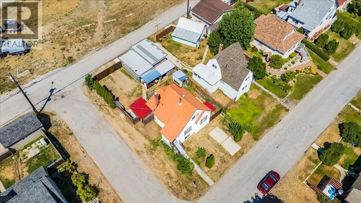
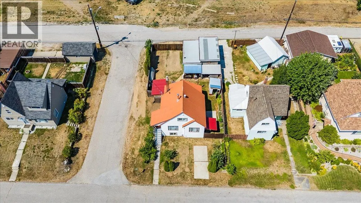
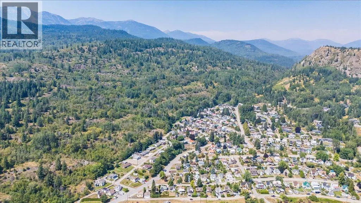
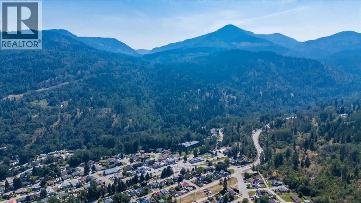
Welcome to this bright and inviting two-bedroom home in Warfield, where comfort and opportunity come together. Set on a sunny corner lot, this home has a warm, welcoming feel from the moment you walk through the door. The living room is cozy and full of character, centred around a wood stove that makes those chilly Kootenay evenings extra inviting. Upstairs, a flexible landing offers the perfect spot for a reading nook, home office, or play space. The bright, generously sized kitchen has plenty of natural light and room to make it your own. Patio doors off the laundry/back entry lead to a fully fenced backyard, ready for kids, pets, summer gatherings, or your gardening ambitions. A greenhouse is already in place, making it easy to put your green thumb to work. The large garage offers plenty of room for vehicles, bikes, boards, tools, and all your outdoor gear. Downstairs, the unfinished basement is a blank canvas with exciting potential. With plumbing already in place for a bathroom and a separate entrance, there’s an opportunity to create a third bedroom, additional living space, or a suite for family or future revenue. With ample off-street parking and several mechanical updates already completed, this home is ready for its next chapter. Whether you're a first-time buyer, growing household, or looking for a property with room to add value, there’s plenty to love here. (id:7434)
General Features
| Property Type | Single Family |
|---|---|
| Neighbourhood | Village of Warfield |
| Building Architectural Style | Multi-level |
| Parking Space Total | 3 |
| Building Type | House |
| Ownership Type | Freehold |
| Building.StoriesTotal | 3 |
Interior Features
| Building Fireplace Present | False |
|---|---|
| Building Heating Type | Baseboard heaters, See remarks |
| Construction Style Attachment | Detached |
| Flooring Type | Mixed Flooring |
| Living Area Range | 1436 |
| Bedrooms | 2 |
Exterior Features
| Sewer | Municipal sewage system |
|---|
Room Details
| Room | Dimensions | Level | Flooring | Details |
|---|---|---|---|---|
| Bedroom | 7'7'' x 10'9'' | Main level | ||
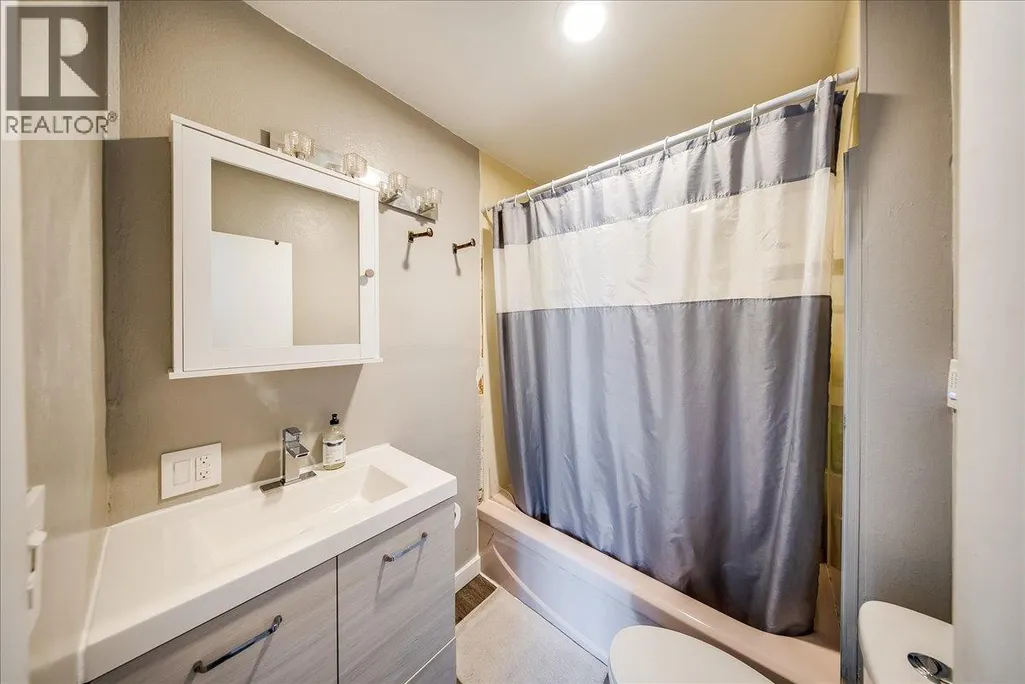
| Full bathroom | 5'5'' x 6'9'' | Main level | ||
| Kitchen | 9'9'' x 9'10'' | Main level | ||
| Laundry room | 18'9'' x 6'9'' | Main level | ||
| Living room | 23'11'' x 10'7'' | Main level | ||
| Other | 12'6'' x 6'10'' | Basement | ||
| Primary Bedroom | 10'7'' x 11'6'' | Second level | ||
| Recreation room | 10'8'' x 12'6'' | Basement | ||
| Unfinished Room | 21'5'' x 10'2'' | Basement |
Amenities
- Views
- New Construction
- Adult 55+
- Lease To Own
- No Strata Fees
- Furnished
- Primary On Main
- Air Conditioning
- Seller Finance
- Green
- Fixer Upper
- Horse
- Golf
- Fireplace
- Deck
- Garage
- Basement
- Pool

Property vs Single Family Average in V1R 2A3
Price
Year Built
In The Neighbourhood
Warfield
$ 449,000
- Type
- Single Family
- Size
- 1,804 SqFt
- Rooms
- 3 Beds + 2.5 Baths
RE/MAX All Pro Realty
Trail
$ 479,900
- Type
- Single Family
- Size
- 1,343 SqFt
- Rooms
- 3 Beds + 1 Baths
Century 21 Kootenay Homes (2018) Ltd
Trail
$ 424,900
- Type
- Single Family
- Size
- 1,037 SqFt
- Rooms
- 3 Beds + 1 Baths
Coldwell Banker Executives Realty
Warfield
$ 599,000
- Type
- Single Family
- Size
- 3,309 SqFt
- Rooms
- 3 Beds + 3.5 Baths
RE/MAX All Pro Realty
Warfield
$ 375,000
- Type
- Single Family
- Size
- 1,475 SqFt
- Rooms
- 3 Beds + 1.5 Baths
RE/MAX All Pro Realty

 All information deemed reliable but not guaranteed. All properties are subject to prior sale, change or withdrawal. Neither listing broker(s) or information provider(s) shall be responsible for any typographical errors, misinformation, misprints and shall be held totally harmless. Listing(s) information is provided for consumer's personal, non-commercial use and may not be used for any purpose other than to identify prospective properties consumers may be interested in purchasing. The data relating