
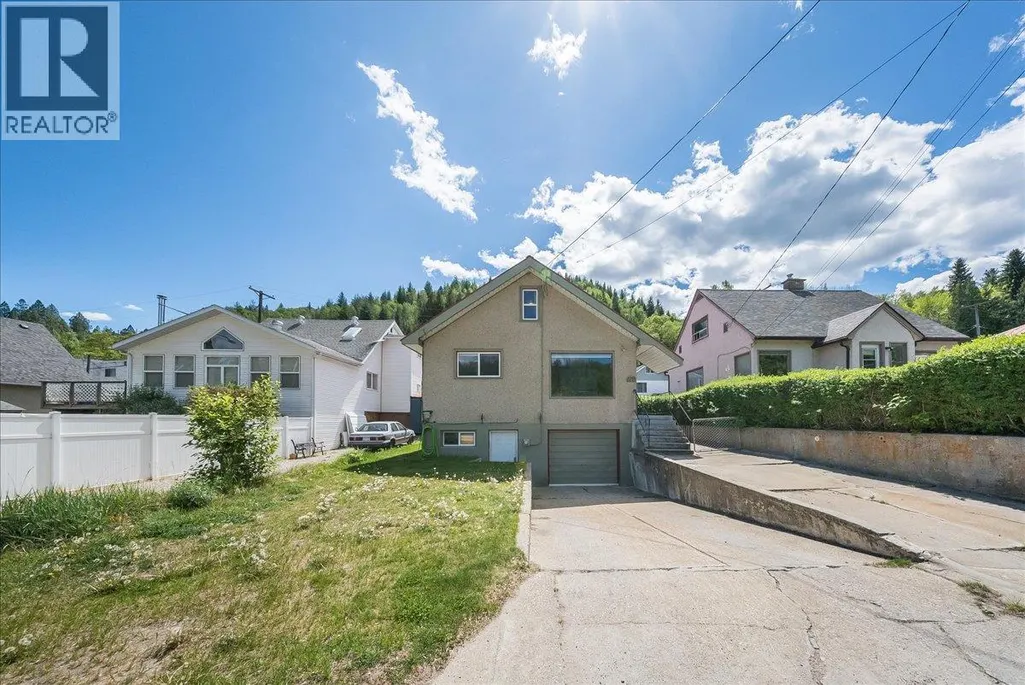
Address
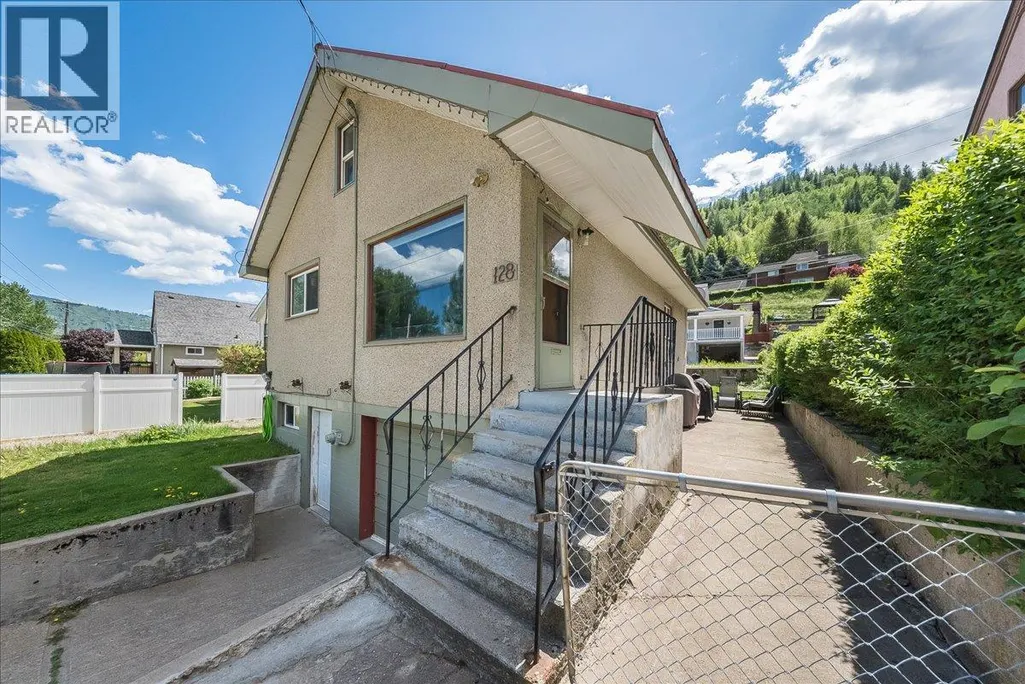
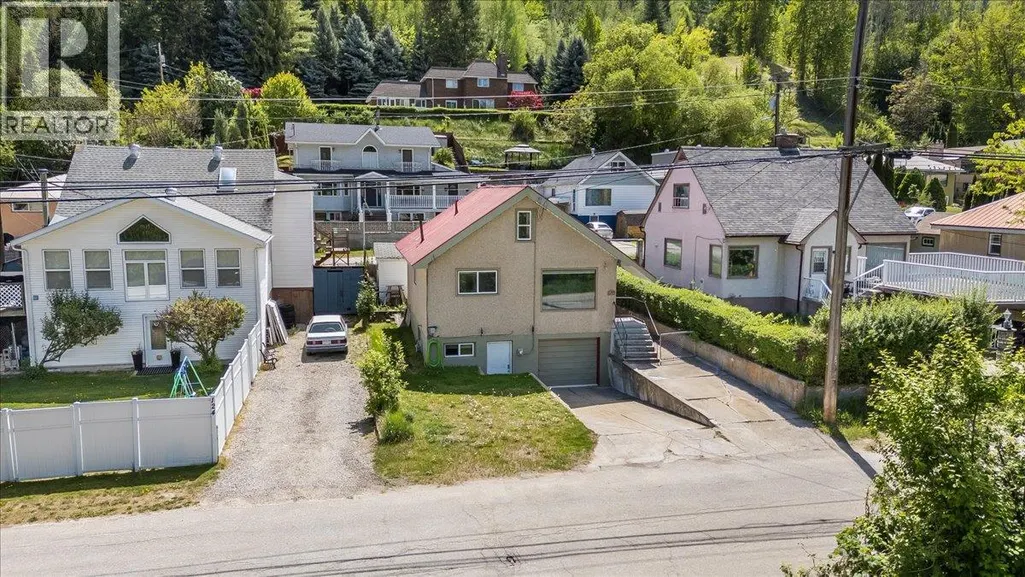
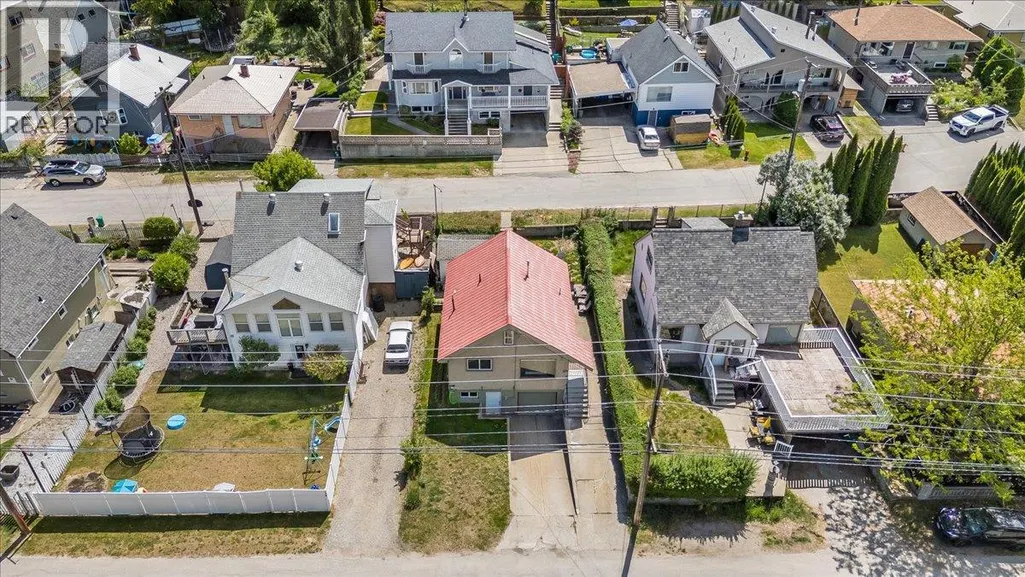
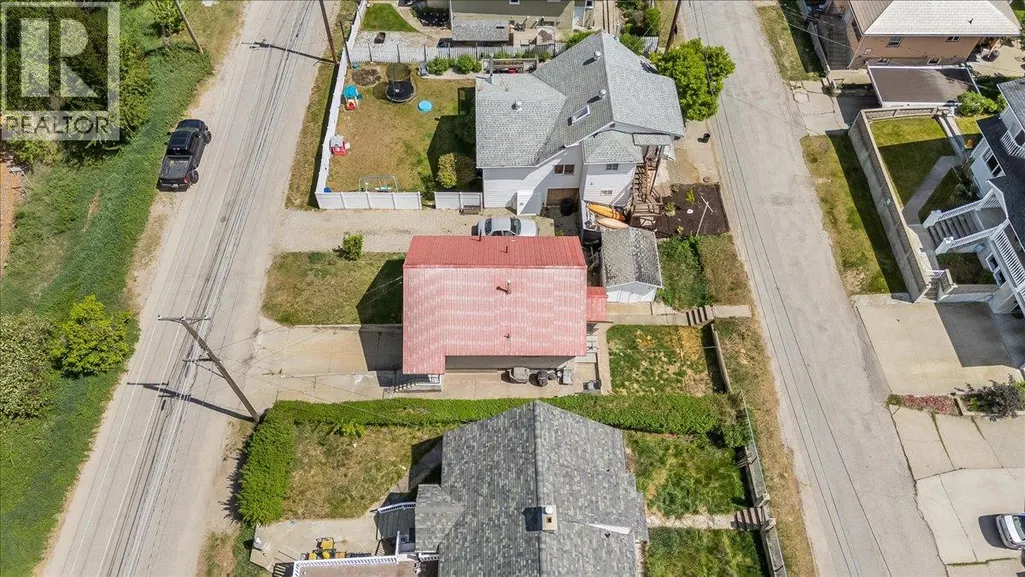
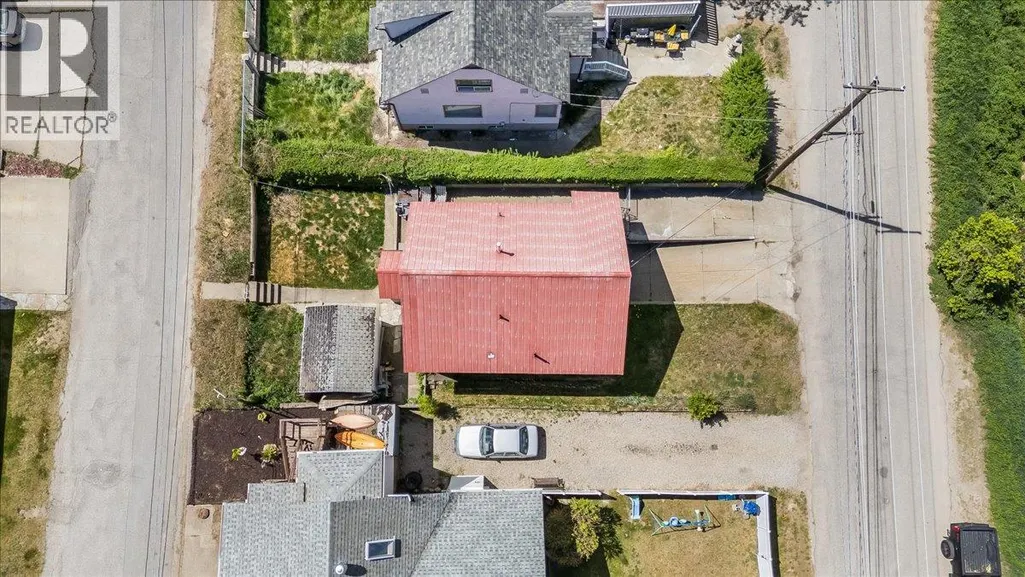
128 Haig Street, Warfield, BC
Price
$ 375,000
Property Attributes
- ID#10387374
- TypeSingle Family
- Listing Status Active
- MunicipalityWarfield
- CityWarfield
- AreaWarfield
- NeighbourhoodVillage of Warfield
- Postal CodeV1R 2L9
- Style
- Year Built1935
- Price$ 375,000
- Bedrooms3
- Bathrooms1
- Half Bathrooms1
- Sqr Footage1475
- Lot Size0.08 Acres
Data Source:
Canadian Real Estate Association (CREA)
Property Description
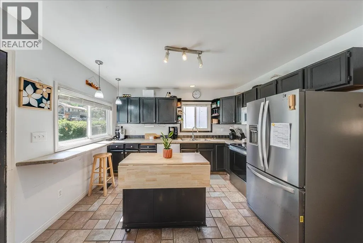
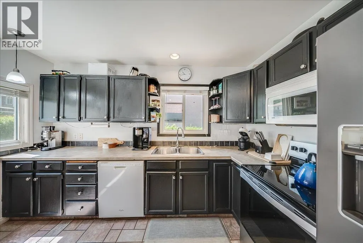
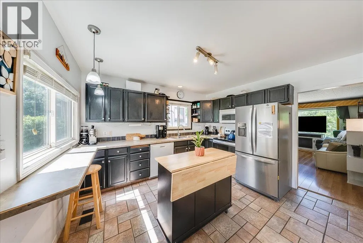
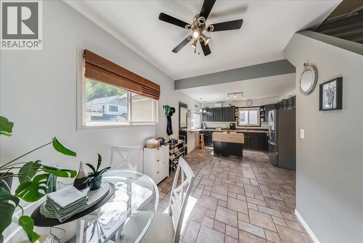
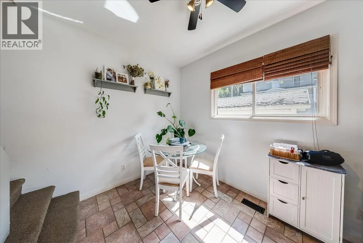
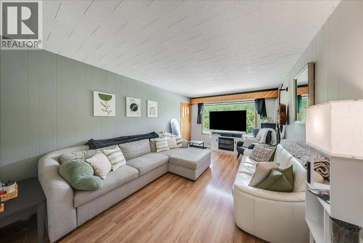
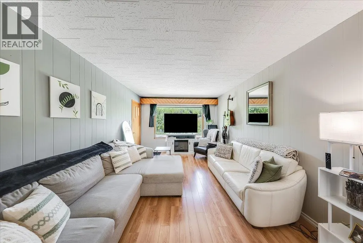
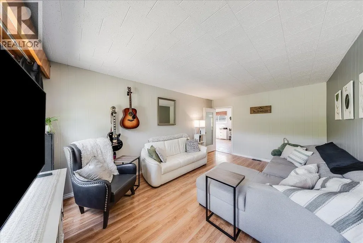
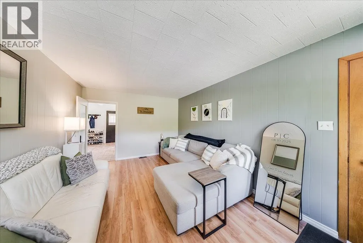
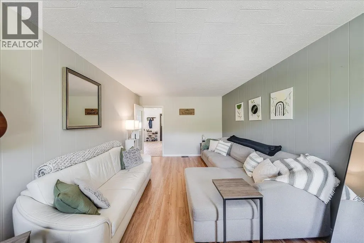
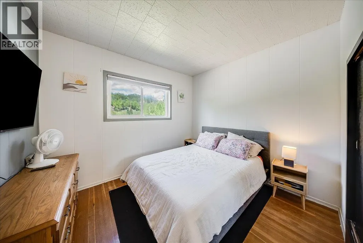
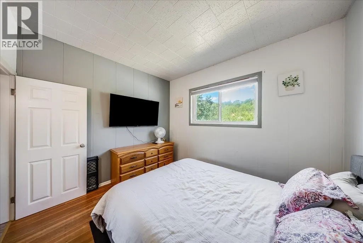
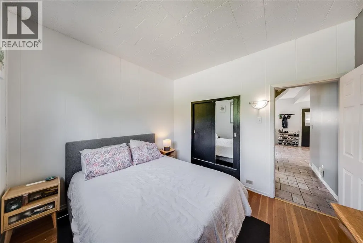
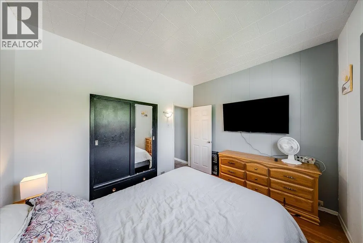
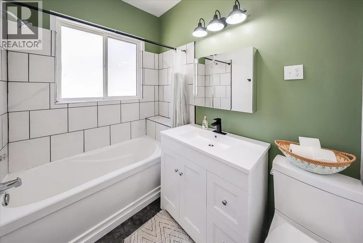
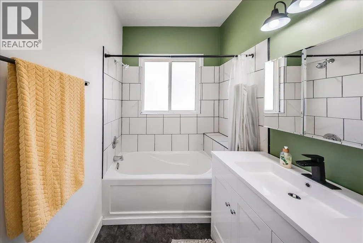
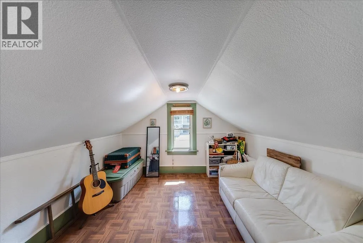
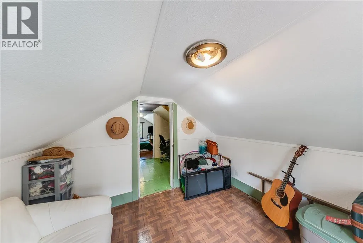
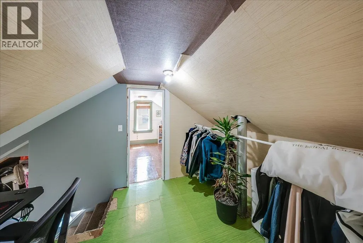
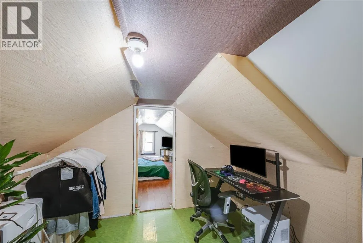
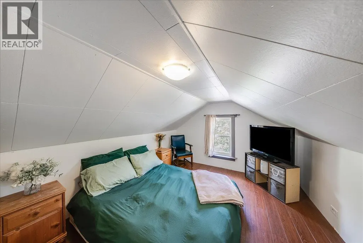
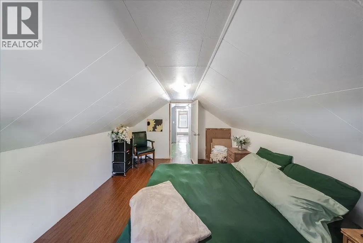
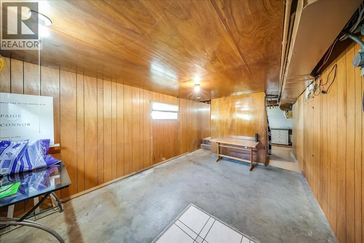
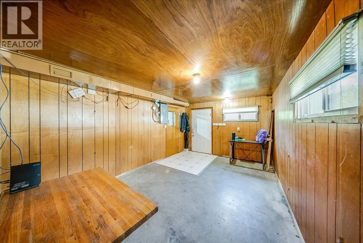
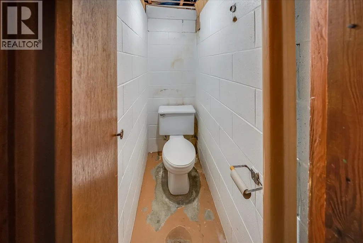
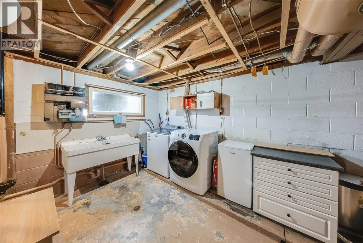
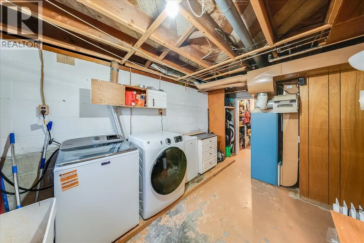
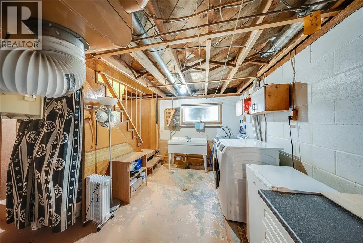
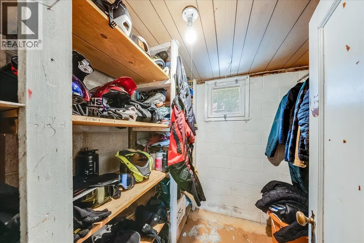
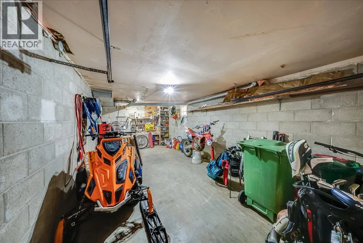
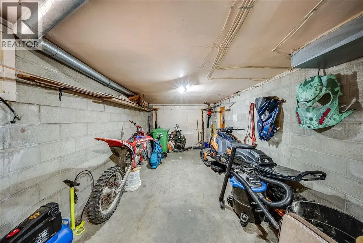
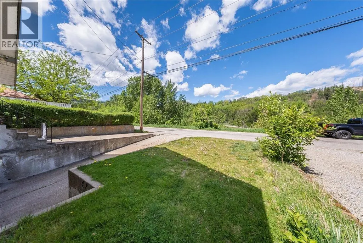
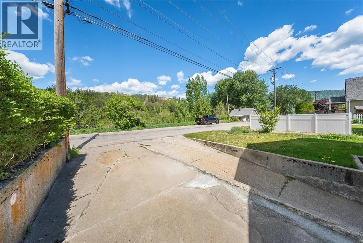
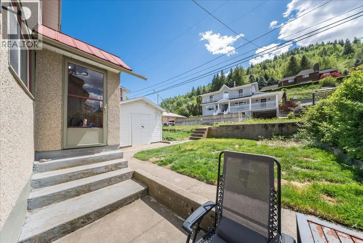
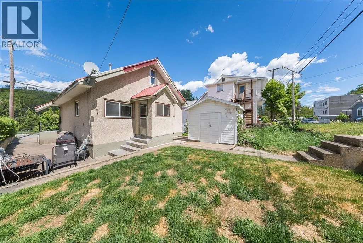
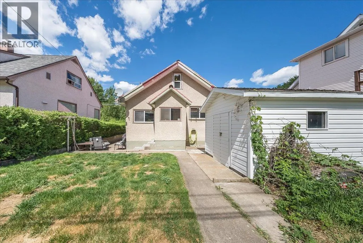
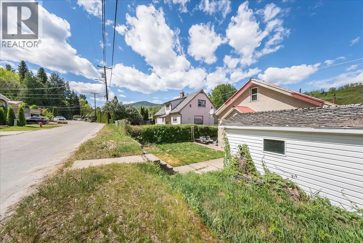
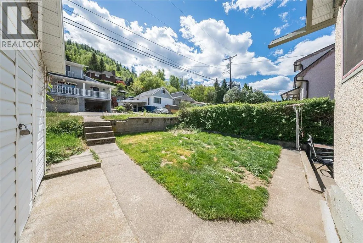
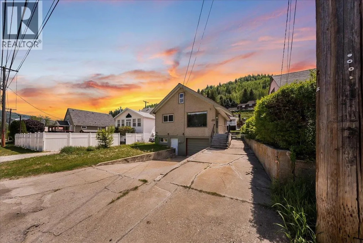
Welcome to this great family home in the heart of Warfield offering a rare combination of functionality, convenience, and plenty of off street parking! With an attached garage, easy care yard, and direct access to Colley Street from the rear of the property, this home delivers the kind of practicality that’s truly unique to Warfield. Step inside to a bright and welcoming main floor featuring a spacious living room, an open kitchen with island, and a separate dining area filled with natural light ... perfect for everyday living and entertaining alike. The main floor also offers a generously sized primary bedroom and a beautifully renovated bathroom. Upstairs you’ll find two additional bedrooms, ideal for family, guests, or home office space. The lower level is designed with convenience in mind and includes a large laundry area, plenty of storage, a spacious mudroom, half bath, and direct access to the attached garage. Outside, enjoy the low maintenance yard, patio area for relaxing or summer BBQs, a good sized storage shed, and a touch of lawn space to enjoy. A fantastic opportunity to own a well laid out home in one of the area’s sought after communities! (id:7434)
General Features
| Property Type | Single Family |
|---|---|
| Neighbourhood | Village of Warfield |
| Parking Space Total | 1 |
| Building Type | House |
| Ownership Type | Freehold |
| Building.StoriesTotal | 3 |
Interior Features
| Building Fireplace Present | False |
|---|---|
| Building Heating Type | Forced air |
| Construction Style Attachment | Detached |
| Flooring Type | Carpeted, Hardwood, Laminate, Linoleum, Mixed Flooring |
| Living Area Range | 1475 |
| Bedrooms | 3 |
Exterior Features
| ViewType | Mountain view |
|---|---|
| Building Roof Material | Metal |
| Building Roof Style | Unknown |
| Sewer | Municipal sewage system |
| Exterior Finish | Stucco |
Room Details
| Room | Dimensions | Level | Flooring | Details |
|---|---|---|---|---|
| Bedroom | 8'10'' x 10'4'' | Second level | ||
| Dining room | 12'1'' x 8'6'' | Main level | ||
| Full bathroom | Measurements not available | Main level | ||
| Kitchen | 12'4'' x 8'2'' | Main level | ||
| Living room | 17'5'' x 11' | Main level | ||
| Mud room | 10'10'' x 15'7'' | Lower level | ||
| Partial bathroom | Measurements not available | Lower level | ||
| Primary Bedroom | 11'1'' x 9'6'' | Main level | ||
| Storage | 6'9'' x 7'2'' | Lower level | ||
| Utility room | 15'10'' x 8'4'' | Lower level |
Amenities
- Views
- New Construction
- Adult 55+
- Lease To Own
- No Strata Fees
- Furnished
- Primary On Main
- Air Conditioning
- Seller Finance
- Green
- Fixer Upper
- Horse
- Golf
- Fireplace
- Deck
- Garage
- Basement
- Pool

Property vs Single Family Average in V1R 2L9
Price
Year Built
In The Neighbourhood
Warfield
$ 449,000
- Type
- Single Family
- Size
- 1,804 SqFt
- Rooms
- 3 Beds + 2.5 Baths
RE/MAX All Pro Realty
Trail
$ 479,900
- Type
- Single Family
- Size
- 1,343 SqFt
- Rooms
- 3 Beds + 1 Baths
Century 21 Kootenay Homes (2018) Ltd
Trail
$ 424,900
- Type
- Single Family
- Size
- 1,037 SqFt
- Rooms
- 3 Beds + 1 Baths
Coldwell Banker Executives Realty
Warfield
$ 599,000
- Type
- Single Family
- Size
- 3,309 SqFt
- Rooms
- 3 Beds + 3.5 Baths
RE/MAX All Pro Realty

 All information deemed reliable but not guaranteed. All properties are subject to prior sale, change or withdrawal. Neither listing broker(s) or information provider(s) shall be responsible for any typographical errors, misinformation, misprints and shall be held totally harmless. Listing(s) information is provided for consumer's personal, non-commercial use and may not be used for any purpose other than to identify prospective properties consumers may be interested in purchasing. The data relating