
Address
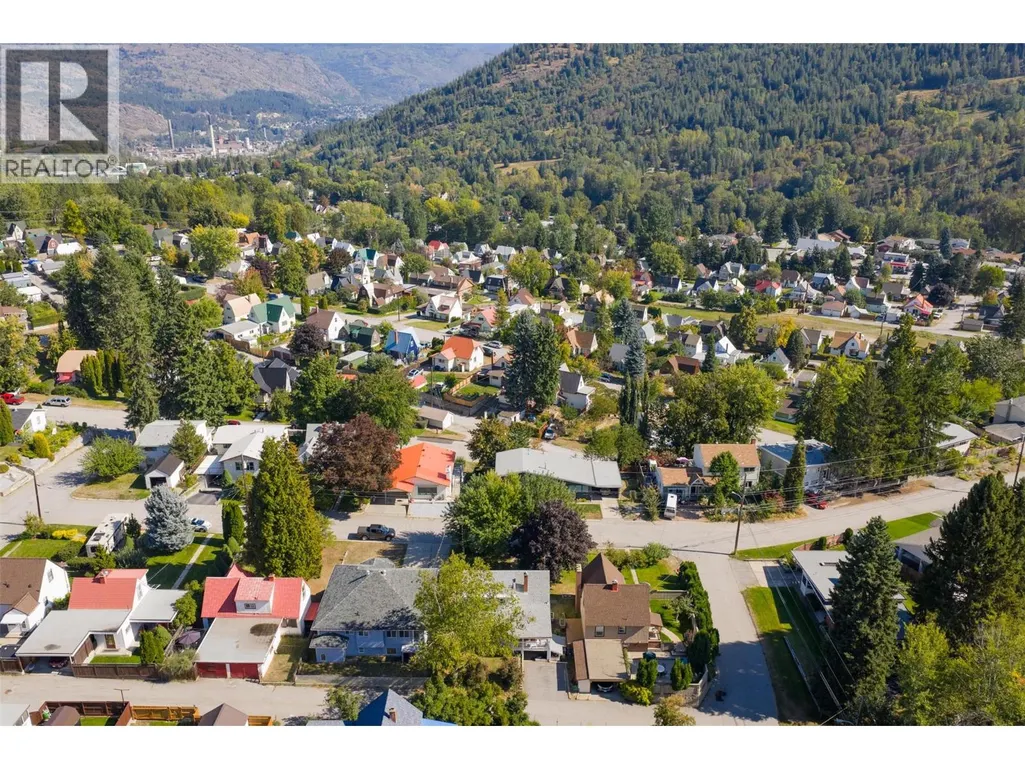
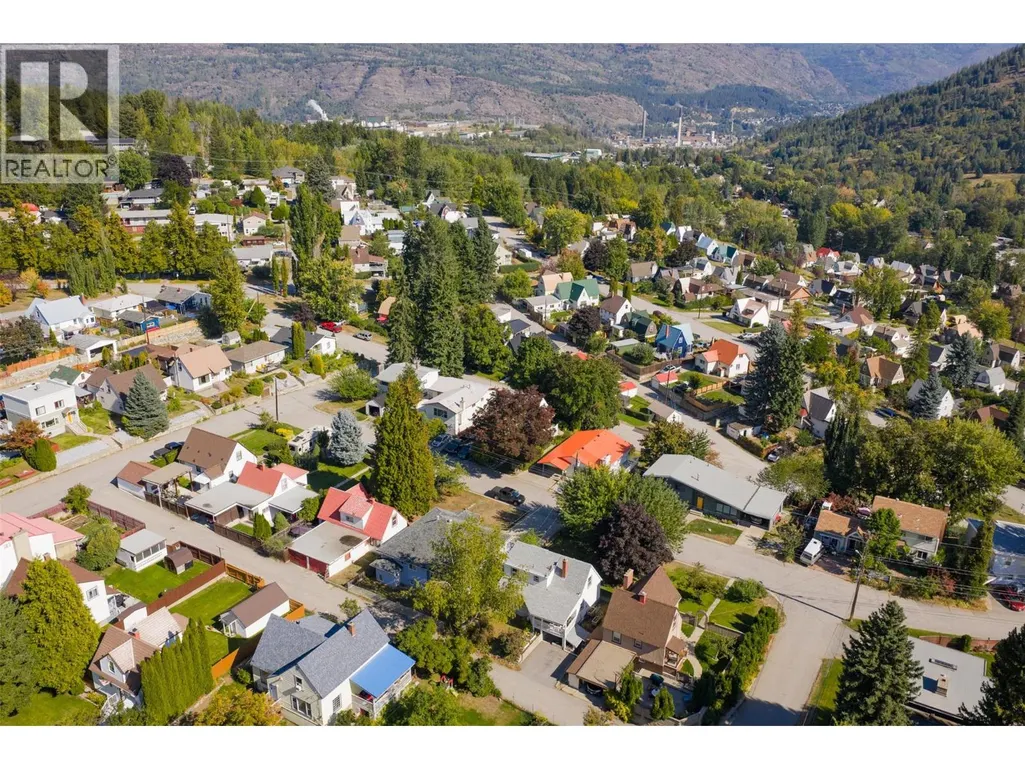
755 Eliot Street, Warfield, BC
Price
$ 449,000
Property Attributes
- ID#10400175
- TypeSingle Family
- Listing Status Active
- MunicipalityWarfield
- CityWarfield
- AreaWarfield
- NeighbourhoodVillage of Warfield
- Postal CodeV1R 2E6
- Style
- Year Built1940
- Price$ 449,000
- Bedrooms3
- Bathrooms2
- Half Bathrooms1
- Sqr Footage1804
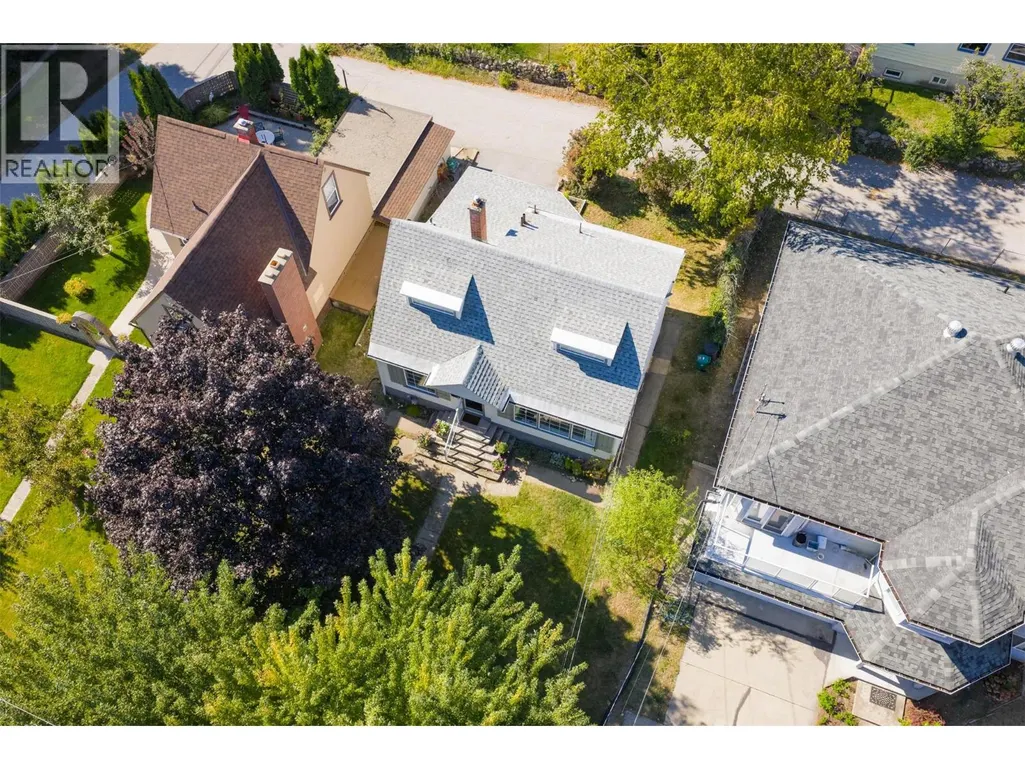
- Lot Size0.12 Acres
Data Source:
Canadian Real Estate Association (CREA)
Property Description
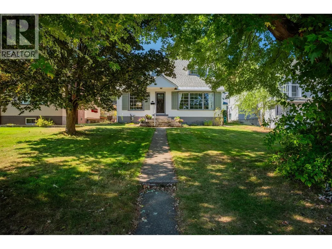
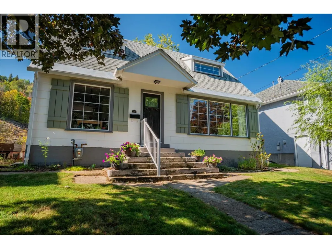
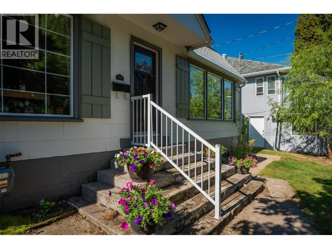
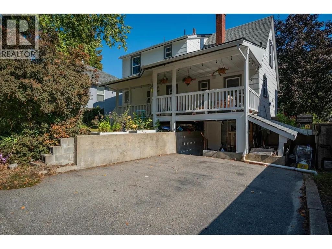
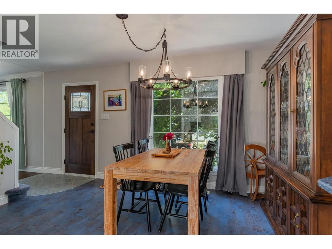
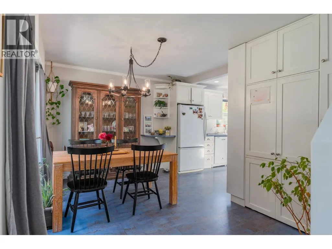
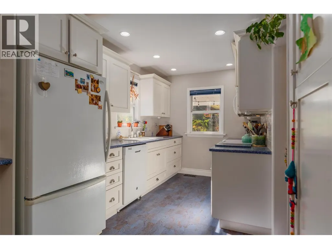
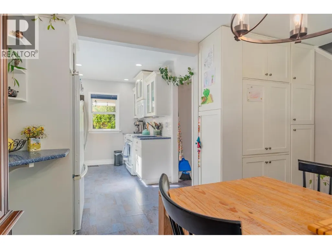
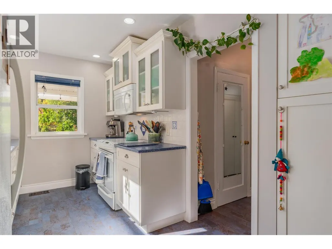
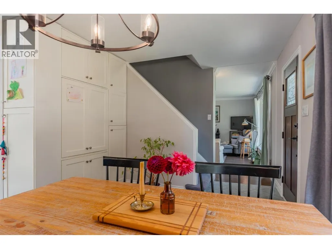
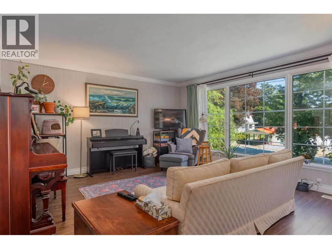
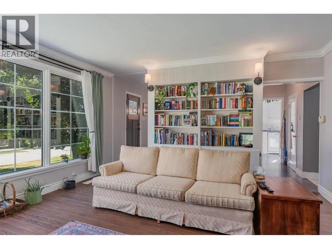
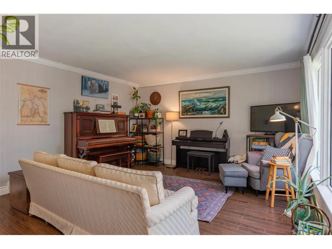
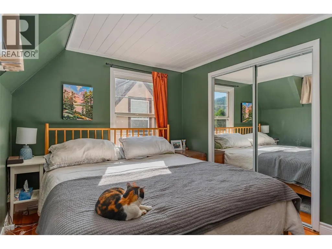
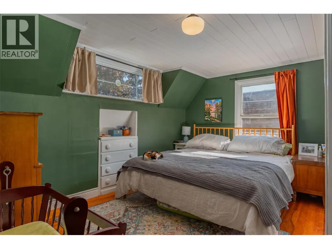
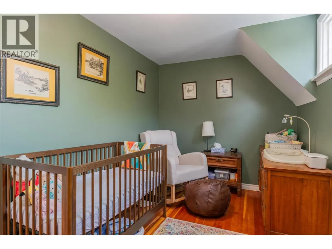
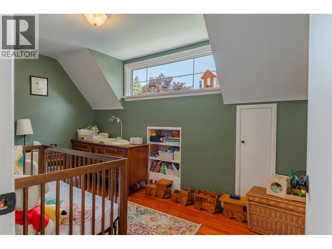
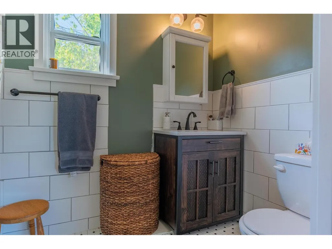
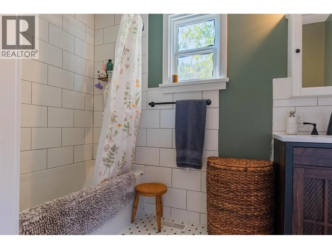
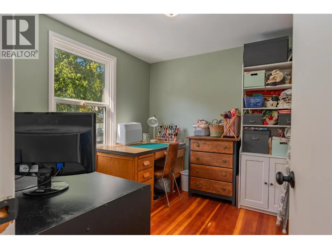
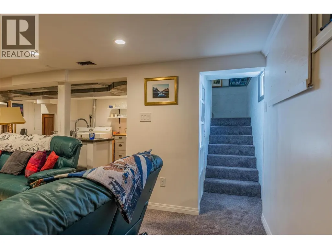
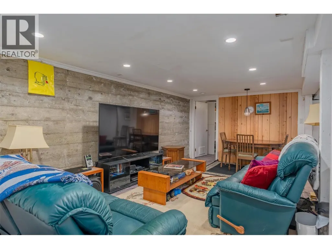
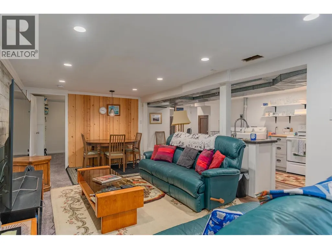
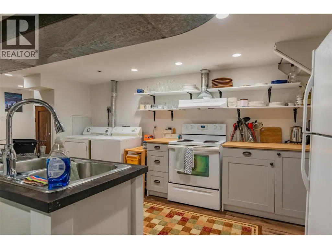
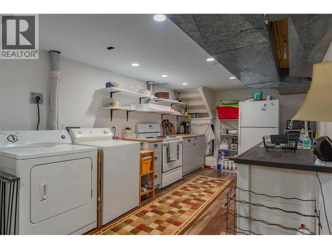
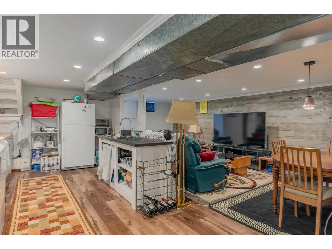
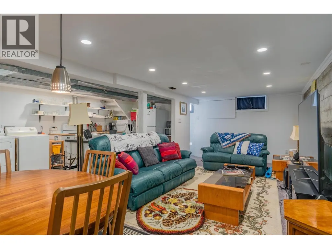
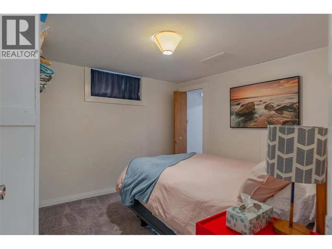
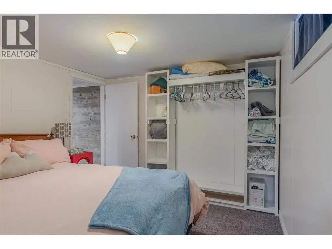
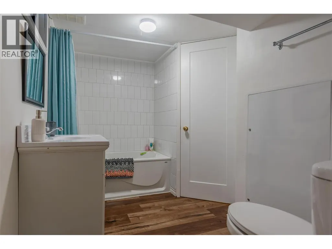
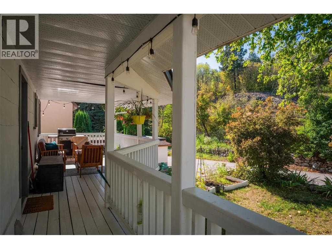
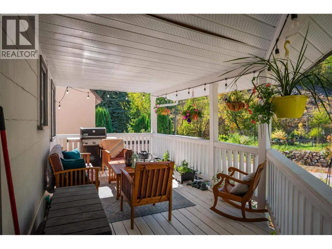
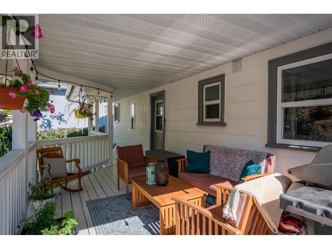
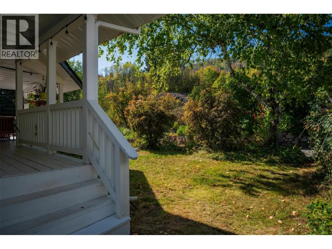
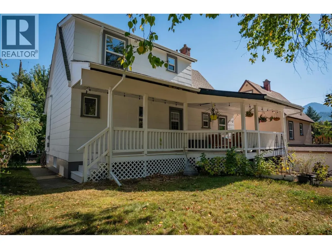
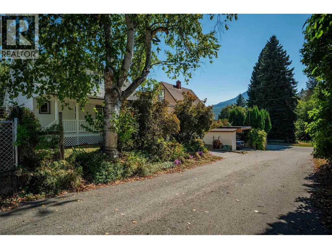
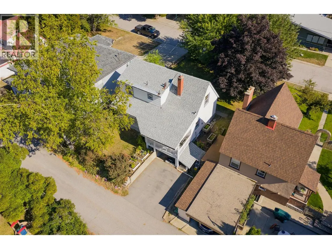
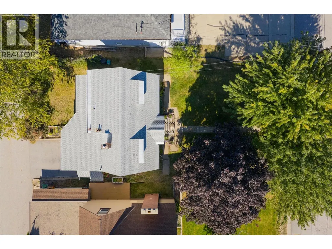
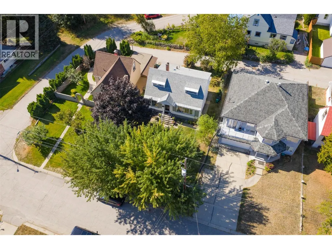
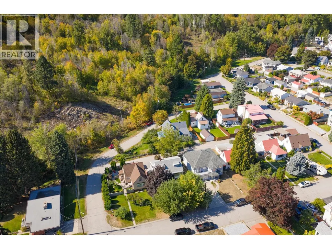
Welcome to 755 Elliott Street, where comfort, style and convenience come together in a beautifully updated home. Tucked away on a quiet street just minutes from both Rossland and Trail, this inviting property offers 3 bedrooms and 2.5 bathrooms with a flexible layout designed for everyday living. The warm and welcoming main level showcases refinished hardwood floors, completed in 2019, alongside thoughtful modern updates. The upper-level bathroom was fully renovated in 2021, creating a fresh and contemporary space. Finished for the first time in 2020, the lower level provides valuable additional living space and excellent potential for an in-law suite, complete with a secondary kitchen, laminate flooring, carpet and a bathroom refreshed in 2024. Further improvements include a hot water tank installed in 2019, New A/C and fresh interior and exterior paint, giving the entire property a crisp, move-in-ready finish. Conveniently located near schools, trails and everyday amenities, this thoughtfully updated home offers comfortable living and an ideal location from which to enjoy everything the Kootenays have to offer. (id:7434)
General Features
| Features | Private setting |
|---|---|
| Property Type | Single Family |
| Neighbourhood | Village of Warfield |
| Amenities | Golf Nearby, Park, Recreation, Ski area |
| Building Appliances | Refrigerator, Dishwasher, Dryer, Range - Electric, Washer |
| Building Cooling Type | Central air conditioning |
| Parking Space Total | 2 |
| Building Type | House |
| Ownership Type | Freehold |
| Building.StoriesTotal | 2.5 |
Interior Features
| Building Fireplace Present | False |
|---|---|
| Building Heating Type | See remarks |
| Basement Type | Full |
| Construction Style Attachment | Detached |
| Flooring Type | Hardwood |
| Living Area Range | 1804 |
| Bedrooms | 3 |
Exterior Features
| ViewType | Mountain view |
|---|---|
| Building Roof Material | Asphalt shingle |
| Building Roof Style | Unknown |
| Land Amenities | Golf Nearby, Park, Recreation, Ski area |
| Sewer | Municipal sewage system |
| Exterior Finish | Vinyl siding |
Room Details
| Room | Dimensions | Level | Flooring | Details |
|---|---|---|---|---|
| Bedroom | 7'6'' x 13'0'' | Second level | ||
| Den | 9'8'' x 9'7'' | Basement | ||
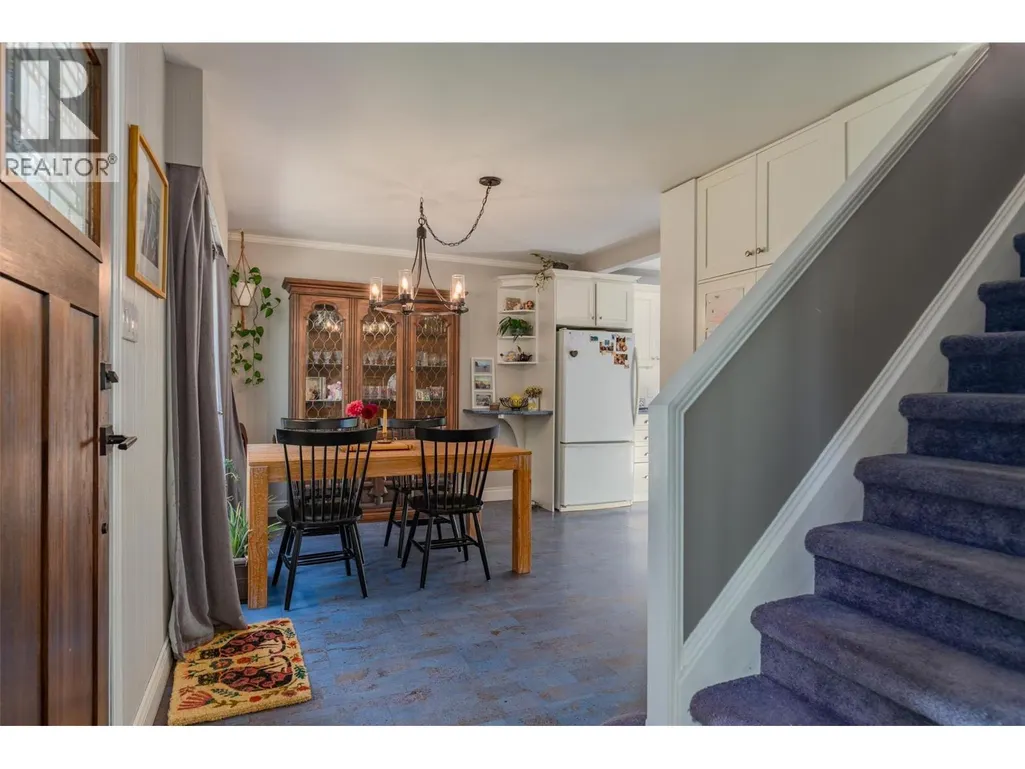
| Dining room | 8'5'' x 13'4'' | Main level | ||
| Family room | 21'3'' x 10'3'' | Basement | ||
| Foyer | 3'8'' x 3'3'' | Main level | ||
| Full bathroom | 10'0'' x 5'4'' | Basement | ||
| Kitchen | 12'5'' x 7'6'' | Main level | ||
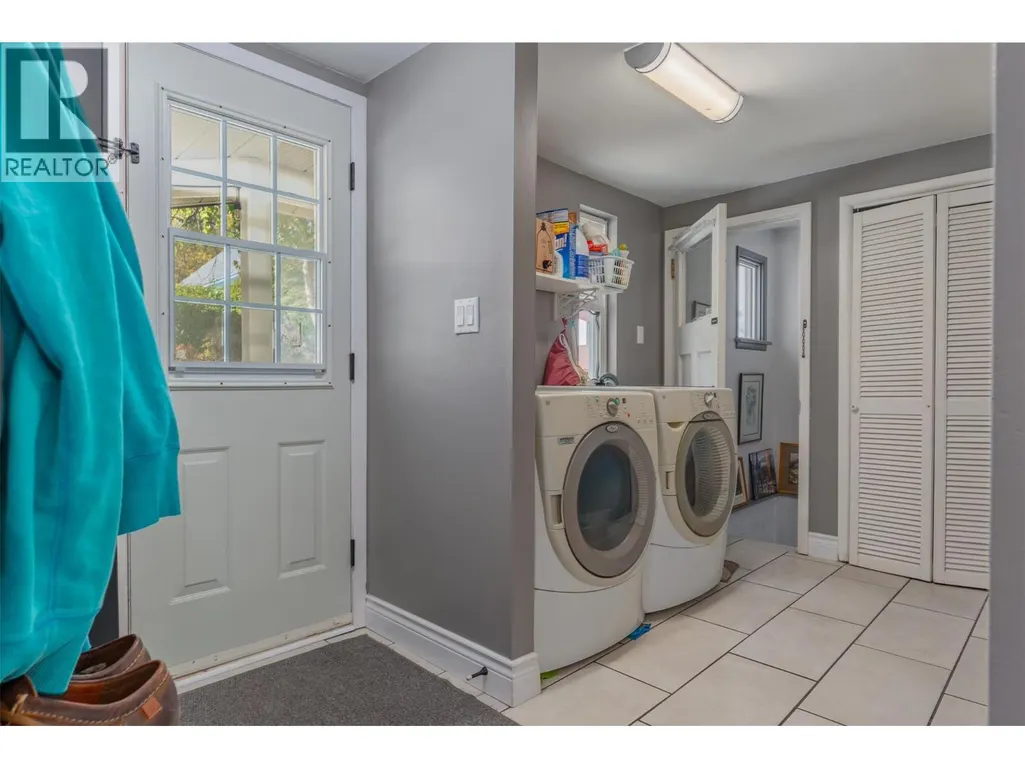
| Laundry room | 12'3'' x 6'9'' | Main level | ||
| Living room | 16'1'' x 13'4'' | Main level | ||
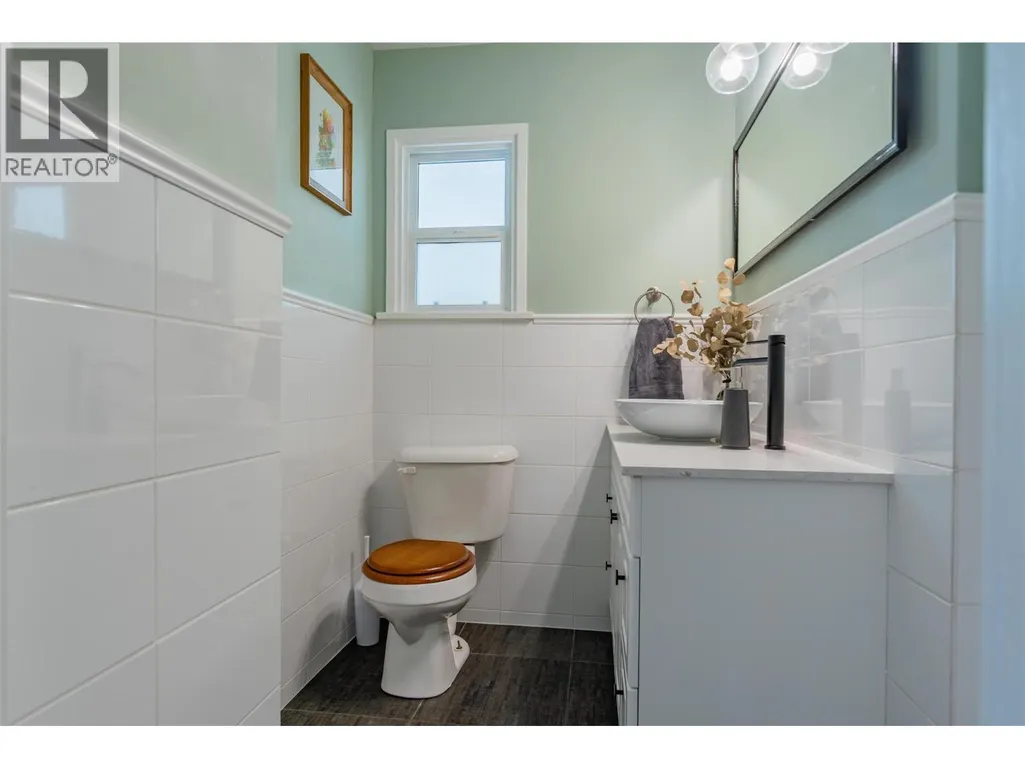
| Partial bathroom | 6'5'' x 4'8'' | Main level | ||
| Primary Bedroom | 11'6'' x 13'1'' | Second level |
Amenities
- Views
- New Construction
- Adult 55+
- Lease To Own
- No Strata Fees
- Furnished
- Primary On Main
- Air Conditioning
- Seller Finance
- Green
- Fixer Upper
- Horse
- Golf
- Fireplace
- Deck
- Garage
- Basement
- Pool

Property vs Single Family Average in V1R 2E6
Price
Year Built
In The Neighbourhood
Trail
$ 479,900
- Type
- Single Family
- Size
- 1,343 SqFt
- Rooms
- 3 Beds + 1 Baths
Century 21 Kootenay Homes (2018) Ltd
Trail
$ 424,900
- Type
- Single Family
- Size
- 1,037 SqFt
- Rooms
- 3 Beds + 1 Baths
Coldwell Banker Executives Realty
Warfield
$ 599,000
- Type
- Single Family
- Size
- 3,309 SqFt
- Rooms
- 3 Beds + 3.5 Baths
RE/MAX All Pro Realty
Warfield
$ 375,000
- Type
- Single Family
- Size
- 1,475 SqFt
- Rooms
- 3 Beds + 1.5 Baths
RE/MAX All Pro Realty

 All information deemed reliable but not guaranteed. All properties are subject to prior sale, change or withdrawal. Neither listing broker(s) or information provider(s) shall be responsible for any typographical errors, misinformation, misprints and shall be held totally harmless. Listing(s) information is provided for consumer's personal, non-commercial use and may not be used for any purpose other than to identify prospective properties consumers may be interested in purchasing. The data relating