
Address
100 Maloney Street, Sydney, NS
Price
$ 260,000
Property Attributes
- ID#202621041
- TypeSingle Family
- Listing Status Active
- MunicipalitySydney
- CitySydney
- AreaSydney
- NeighbourhoodSydney
- Postal CodeB1N 2C8
- Style
- Price$ 260,000
- Bedrooms3
- Bathrooms1
- Half Bathrooms0
- Sqr Footage1176
- Lot Size0.1194 Acres
Data Source:
Canadian Real Estate Association (CREA)
Property Description
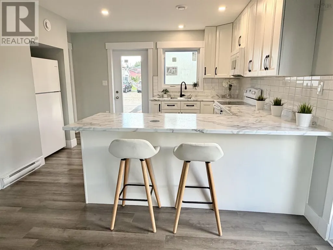
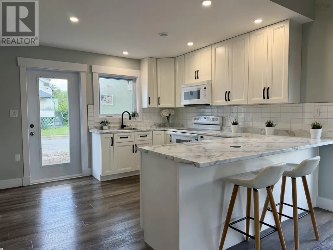
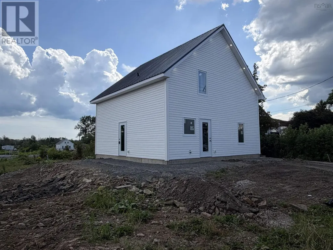
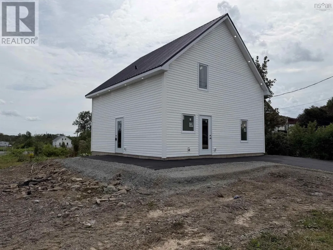
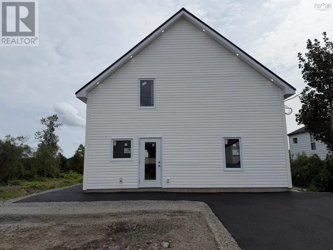
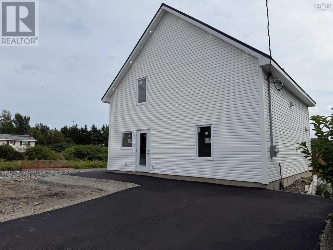
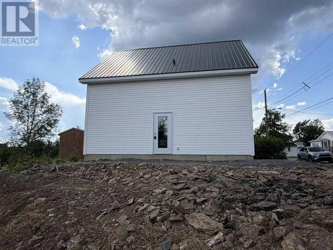
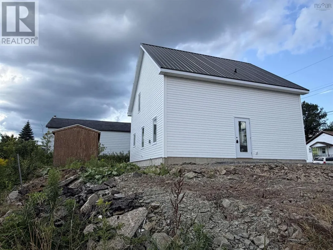
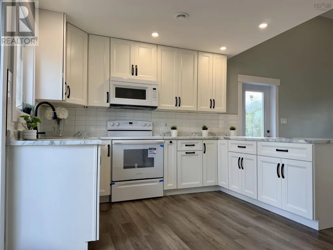
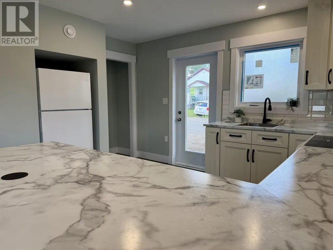
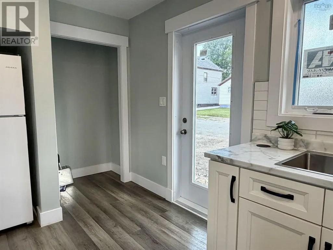
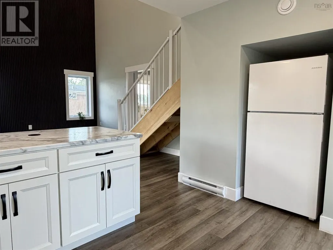
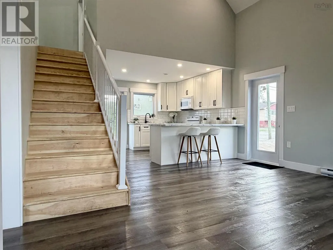
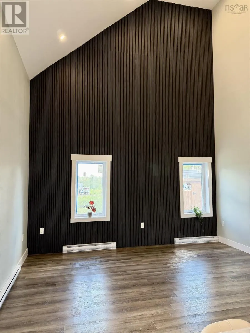
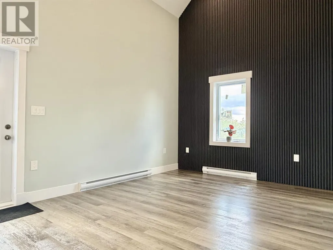
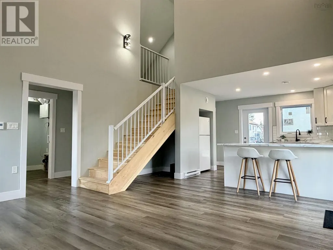
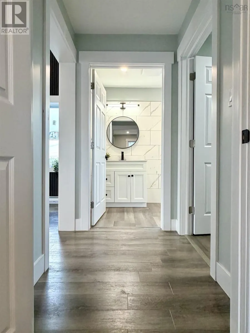
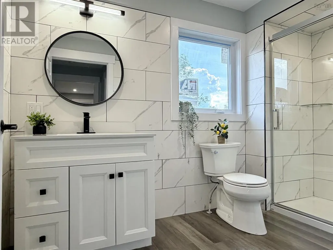
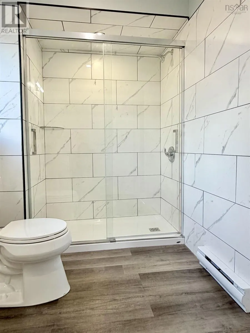
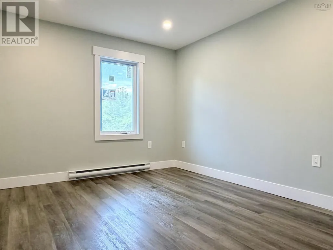
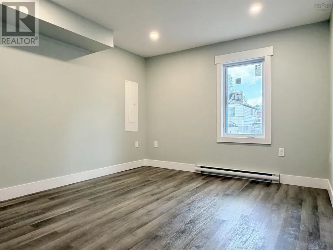
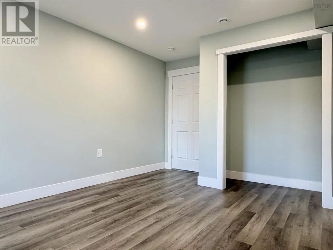
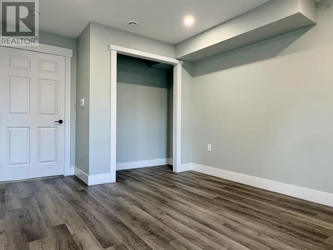
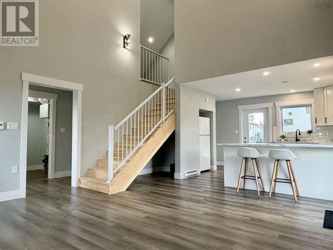
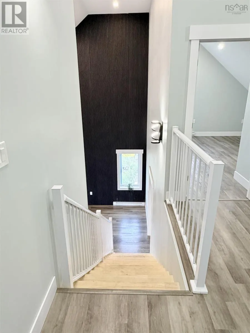
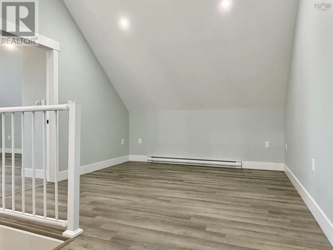
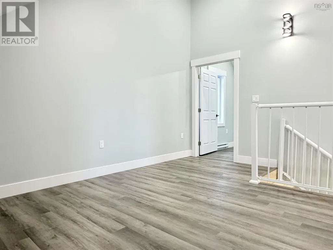
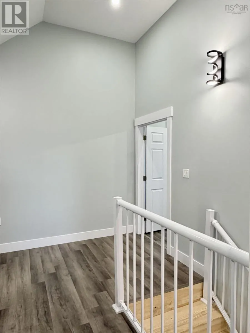
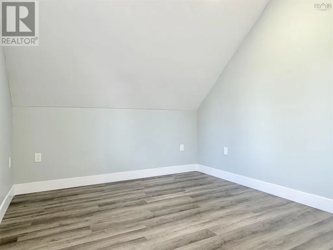
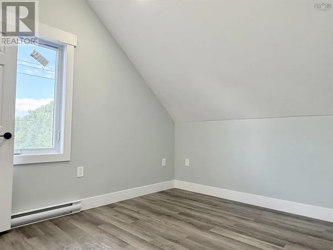
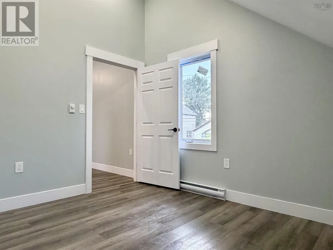
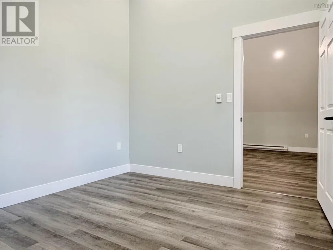
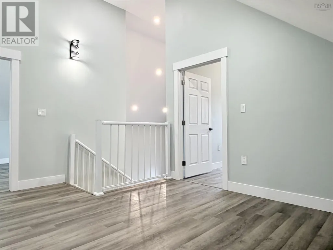
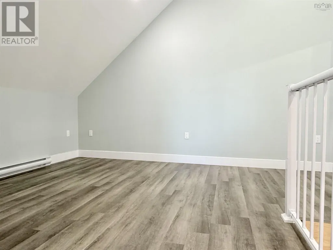
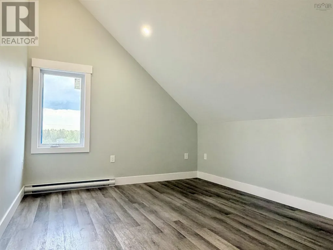
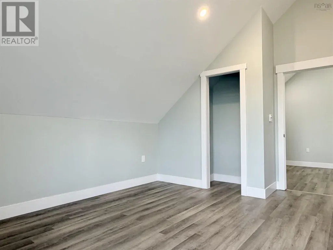
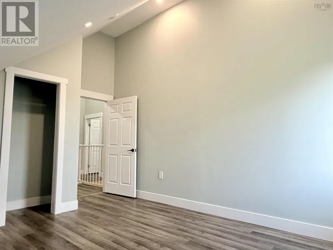
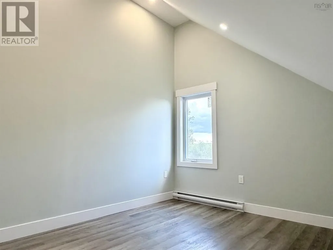
Welcome to this brand-new home in the heart of Whitney Pier, ideally located close to Spar Road for convenient highway access and just minutes from local amenities, bus stops, and Harbourside Elementary. Offering 1,176 square feet of thoughtfully designed living space, this home features 3 bedrooms, 1 bathroom, plus a versatile denperfect for a home office, playroom, or additional living space. The home also offers electric heating, a modern walk-in shower, and a double paved driveway providing plenty of off-street parking. With its brand-new construction, convenient location, and practical layout, this property is an excellent opportunity for first-time buyers, families, or anyone looking for a low-maintenance home. (id:7434)
General Features
| Features | Level |
|---|---|
| Community Features | Recreational Facilities, School Bus |
| Property Type | Single Family |
| CommunityName | Sydney |
| Amenities | Park, Playground, Public Transit, Place of Worship |
| Building Appliances | Stove, Refrigerator |
| Location Description | Lingan Rd to Maloney St |
| Foundation Type | Poured Concrete |
| Building Type | House |
| Ownership Type | Freehold |
| Building.StoriesTotal | 1.5 |
Interior Features
| Building Fireplace Present | False |
|---|---|
| Building Heating Type | Baseboard heaters |
| Building Heating Fuel | Electric |
| Basement Type | None |
| Construction Style Attachment | Detached |
| Flooring Type | Vinyl Plank |
| Living Area Range | 1176 |
| Bedrooms | 3 |
Exterior Features
| Structure | Shed |
|---|---|
| Land Amenities | Park, Playground, Public Transit, Place of Worship |
| Sewer | Municipal sewage system |
| Exterior Finish | Vinyl |
Room Details
| Room | Dimensions | Level | Flooring | Details |
|---|---|---|---|---|
| 3pc Bathroom | 5.10 x 8 | Main level | ||
| Bedroom | 11 x 11.10 | Main level | ||
| Kitchen | 12 x 13 | Main level | ||
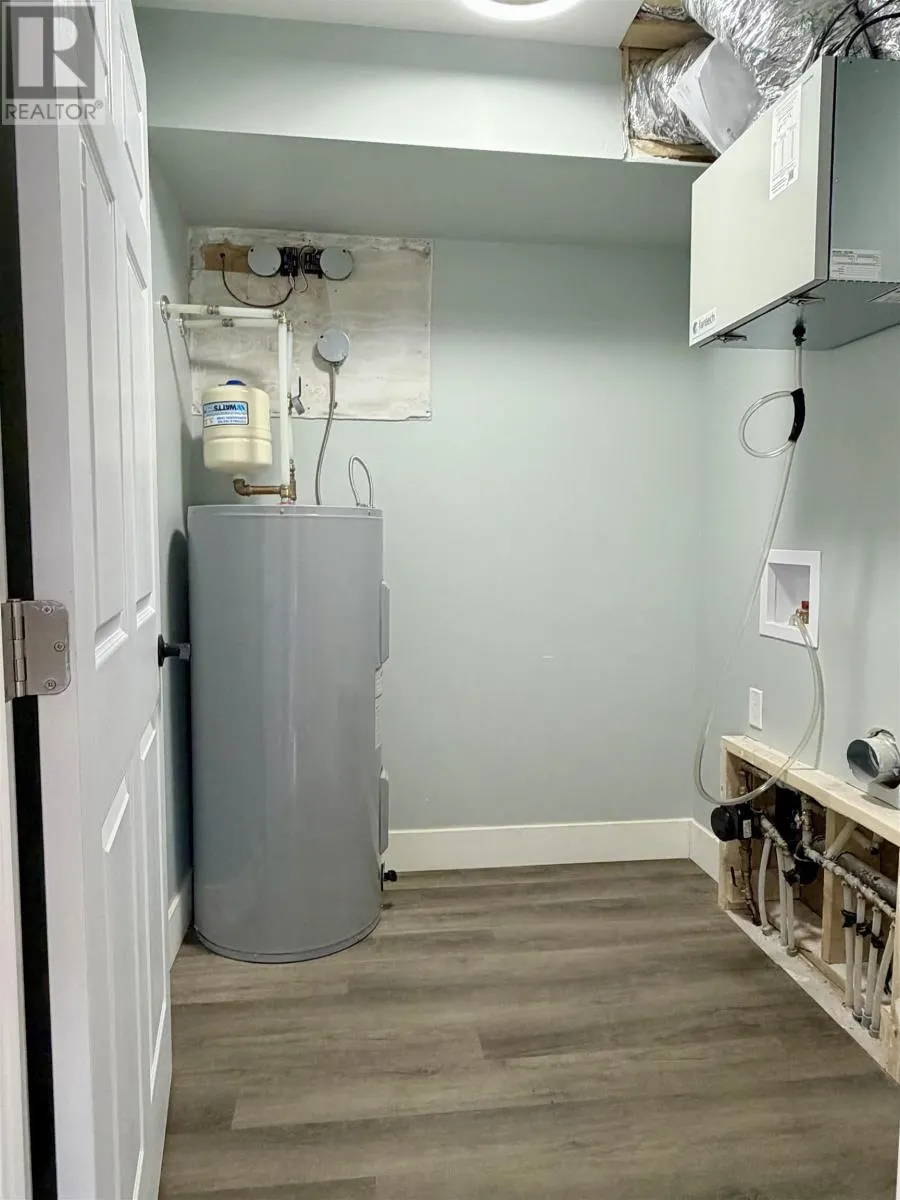
| Laundry room | 5.8 x 6.4 | Main level | ||
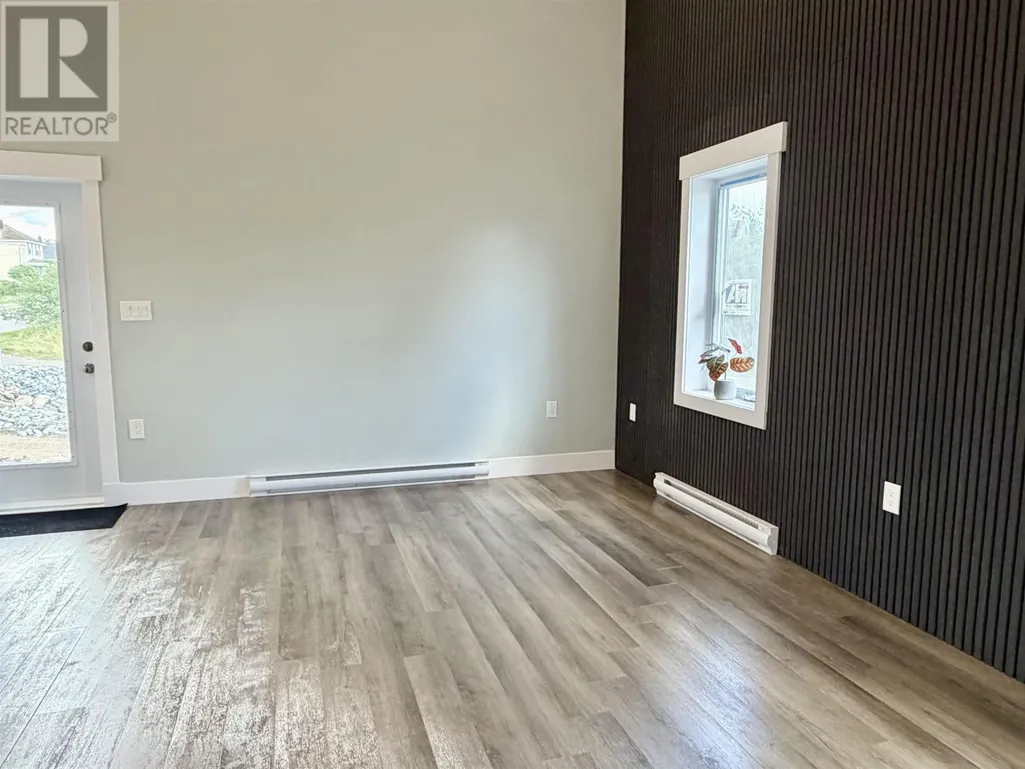
| Living room | 15 X 15.5 | Main level | ||
| Other | 11.3 x 15 | Second level |
Amenities
- Views
- New Construction
- Adult 55+
- Lease To Own
- No Strata Fees
- Furnished
- Primary On Main
- Air Conditioning
- Seller Finance
- Green
- Fixer Upper
- Horse
- Golf
- Fireplace
- Deck
- Garage
- Basement
- Pool

Property vs Single Family Average in B1N 2C8
Price
In The Neighbourhood
Just Listed
Sydney
$ 239,000
- Type
- Single Family
- Size
- 769 SqFt
- Rooms
- 2 Beds + 1 Baths
Keller Williams Select Realty(Sydney,Townsend St.)
Sydney
$ 579,999
- Type
- Single Family
- Size
- 2,790 SqFt
- Rooms
- 4 Beds + 3.5 Baths
Coldwell Banker Boardwalk Realty
Sydney
$ 339,900
- Type
- Single Family
- Size
- 2,016 SqFt
- Rooms
- 4 Beds + 1.5 Baths
Coldwell Banker Boardwalk Realty

 All information deemed reliable but not guaranteed. All properties are subject to prior sale, change or withdrawal. Neither listing broker(s) or information provider(s) shall be responsible for any typographical errors, misinformation, misprints and shall be held totally harmless. Listing(s) information is provided for consumer's personal, non-commercial use and may not be used for any purpose other than to identify prospective properties consumers may be interested in purchasing. The data relating