
Address
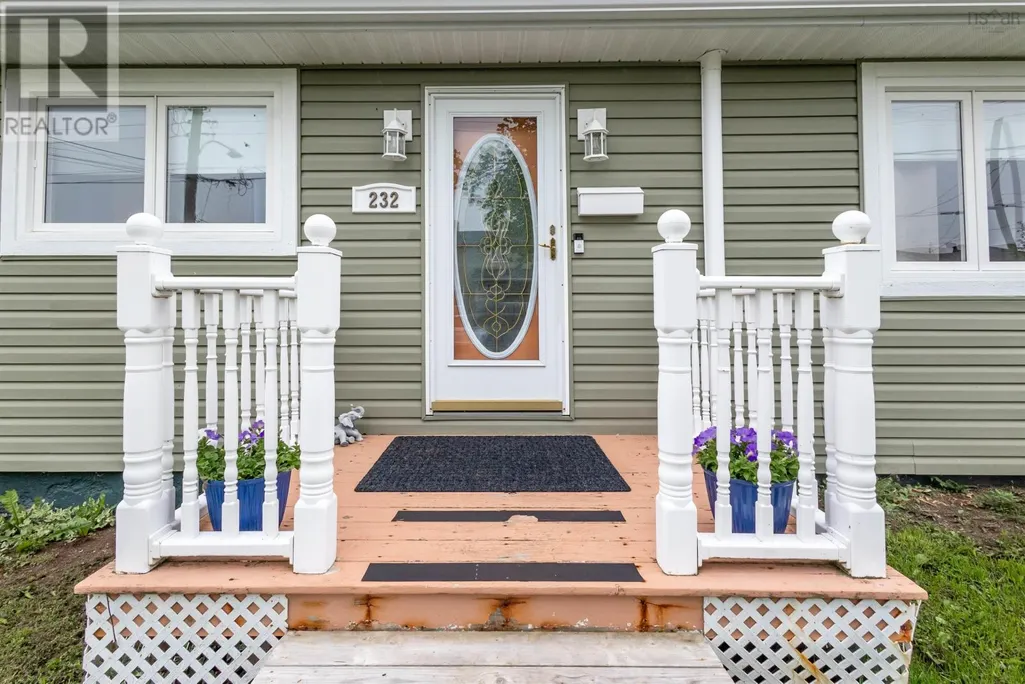
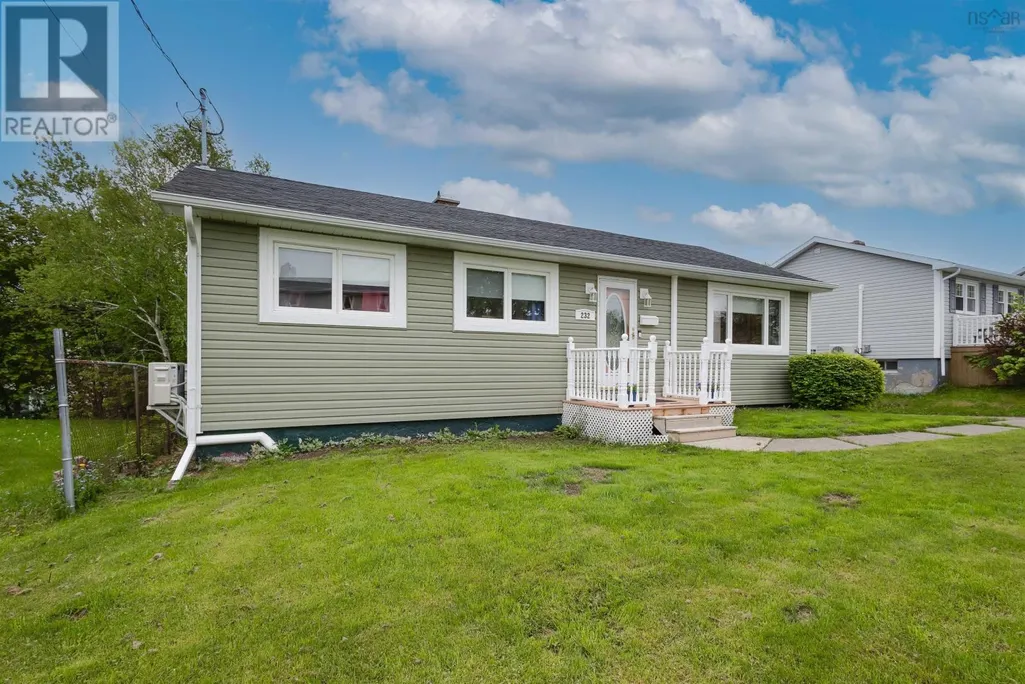
232 Cusack Drive, Sydney, NS
Price
$ 339,900
Property Attributes
- ID#202621550
- TypeSingle Family
- Listing Status Active
- MunicipalitySydney
- CitySydney
- AreaSydney
- NeighbourhoodSydney
- Postal CodeB1P 3W7
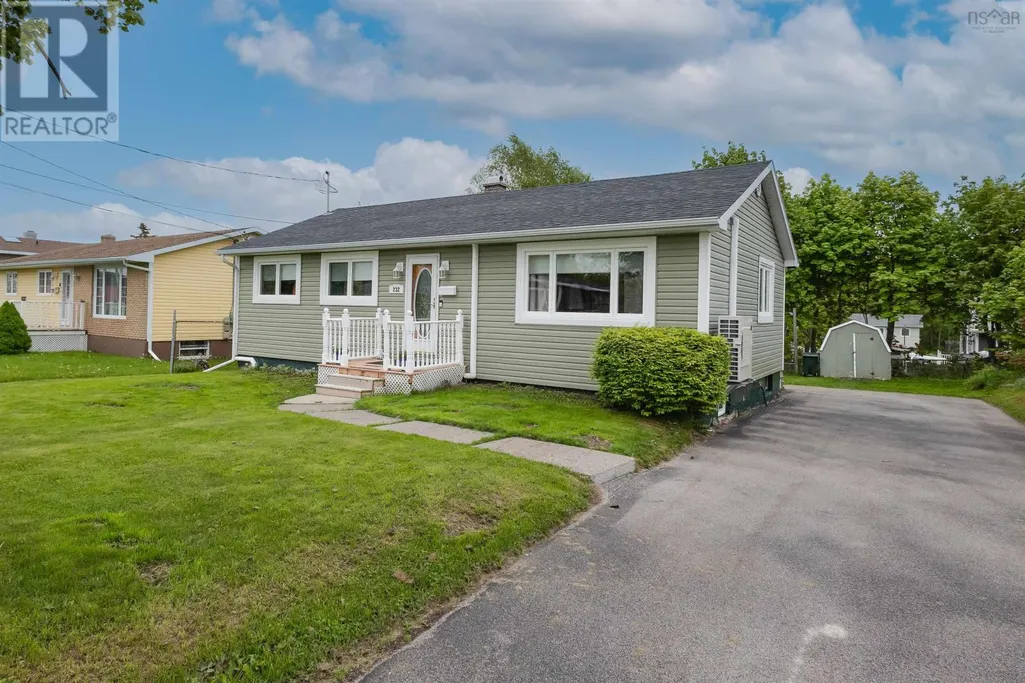
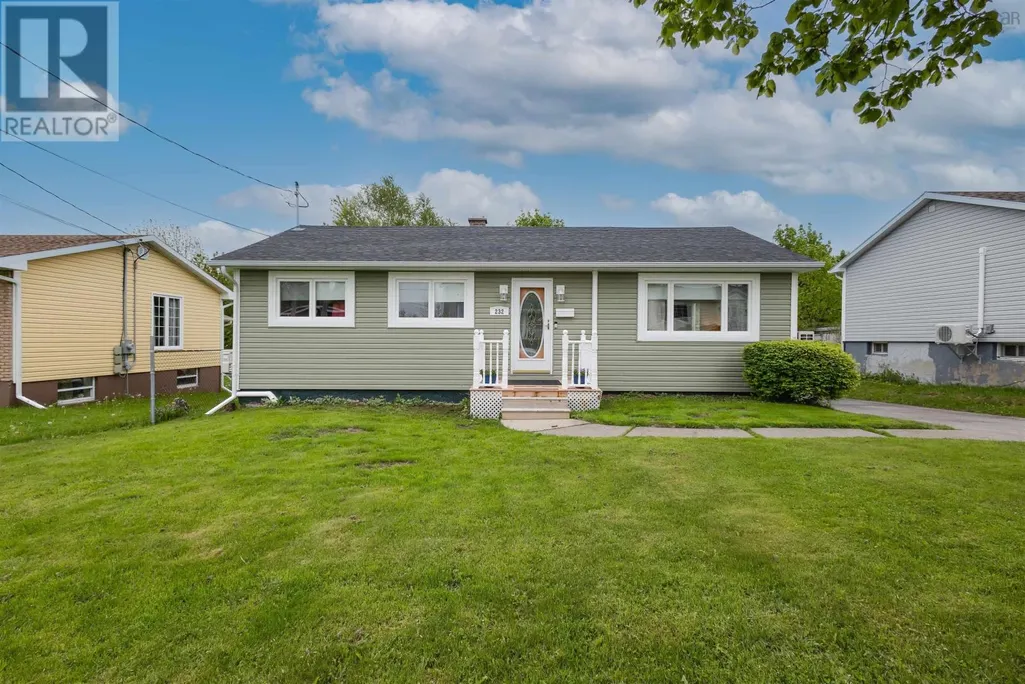
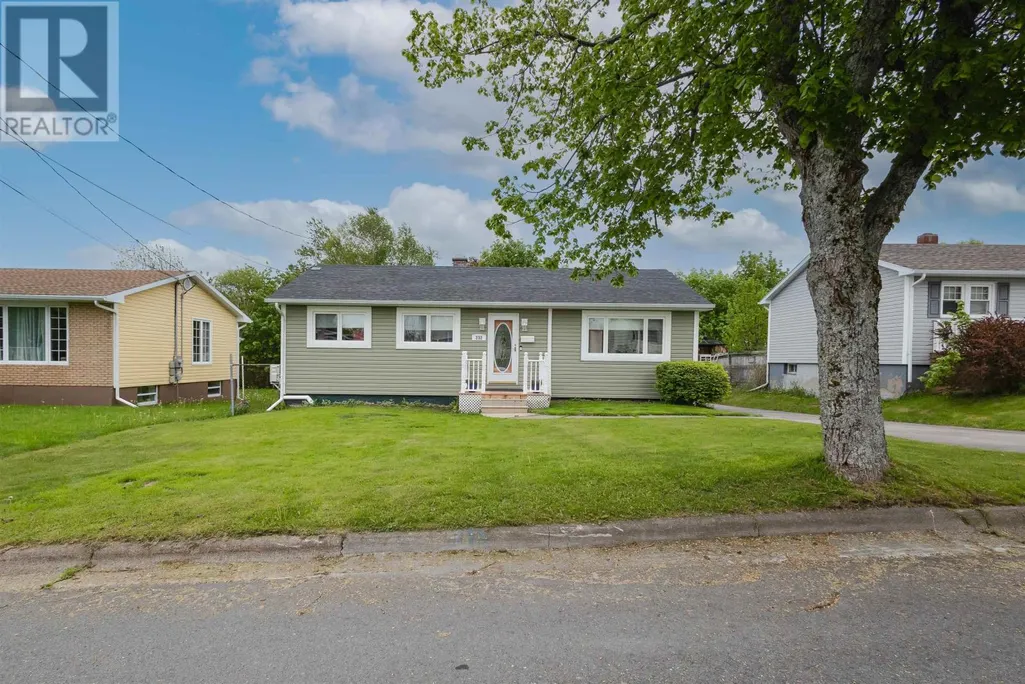
- StyleBungalow
- Year Built1959
- Price$ 339,900
- Bedrooms3+1
- Bathrooms1
- Half Bathrooms1
- Sqr Footage2016
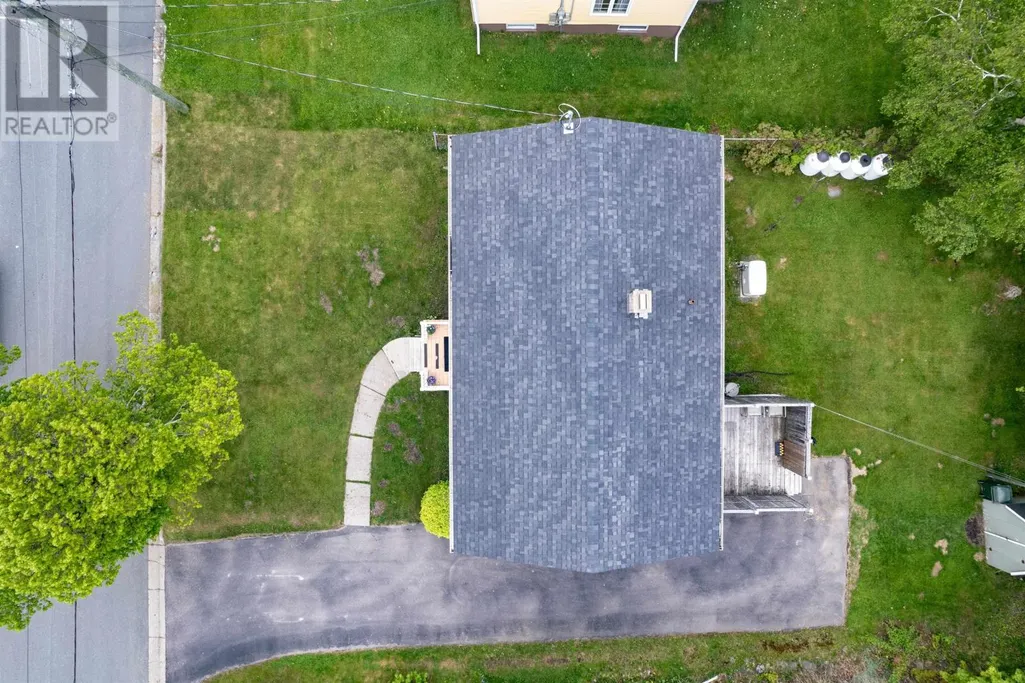
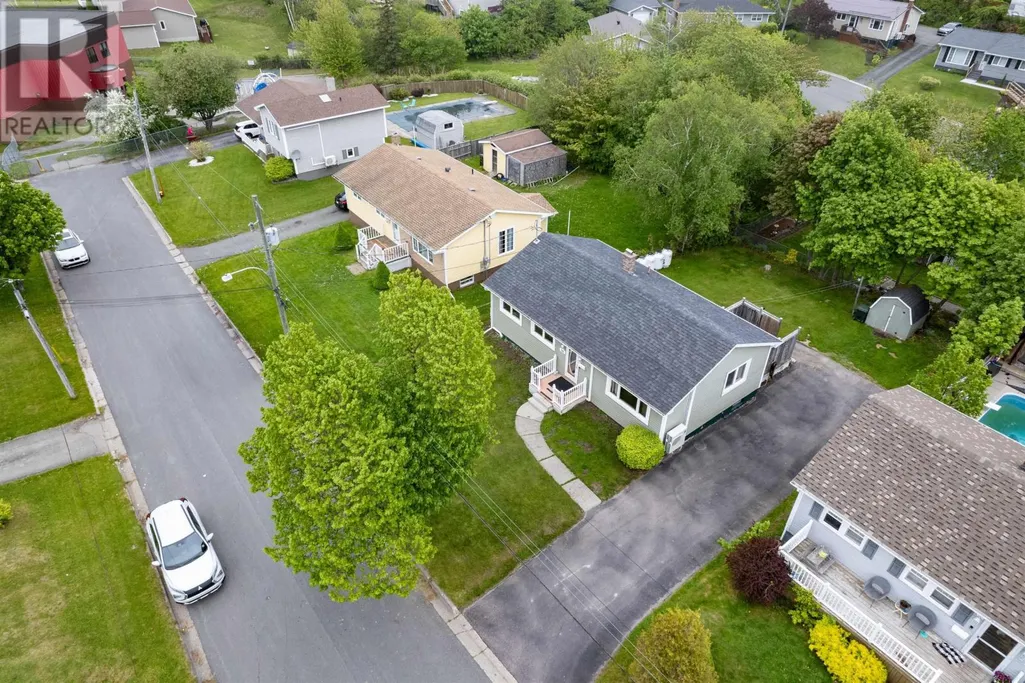
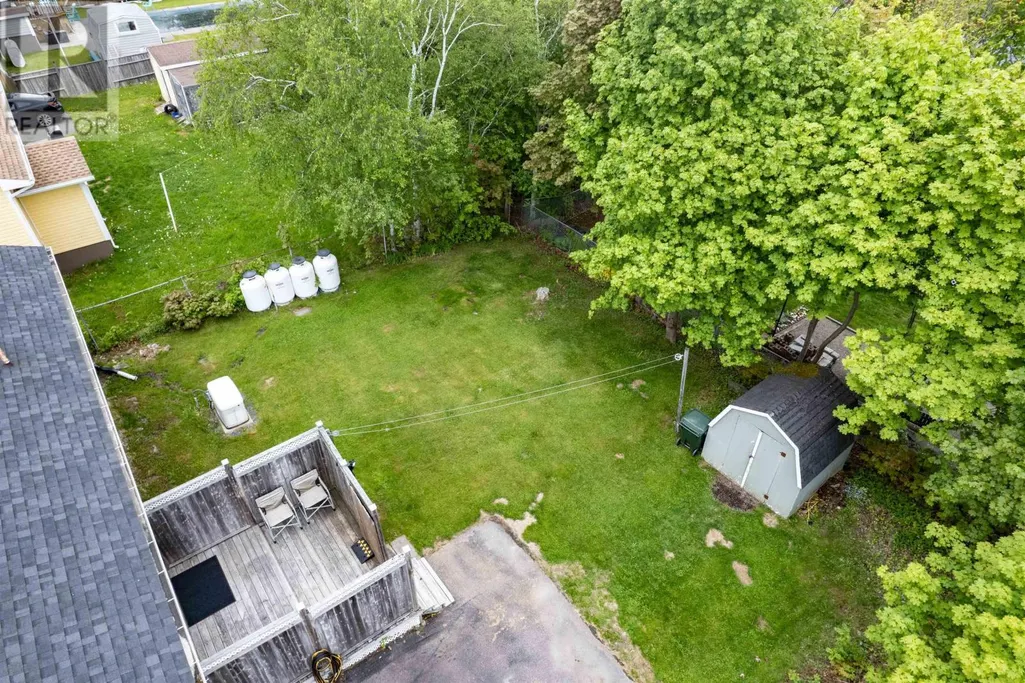
- Lot Size0.1377 Acres
Data Source:
Canadian Real Estate Association (CREA)
Property Description
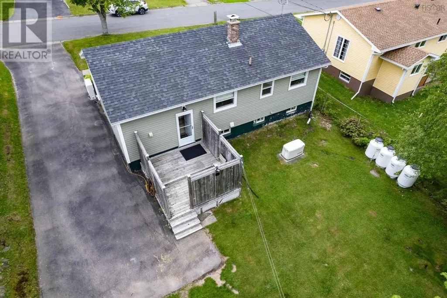
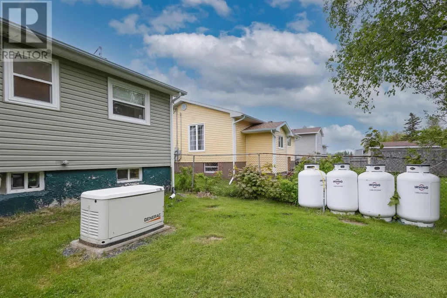
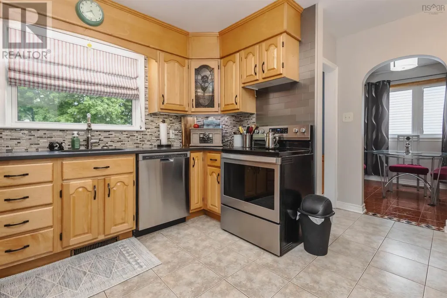
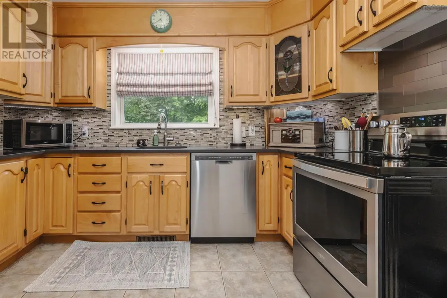
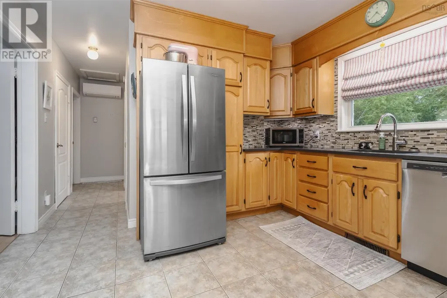
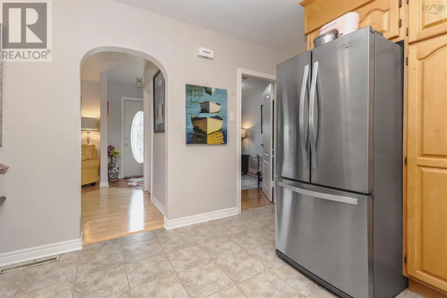
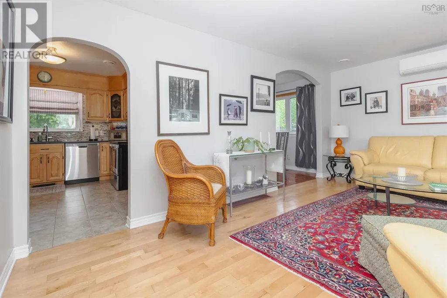
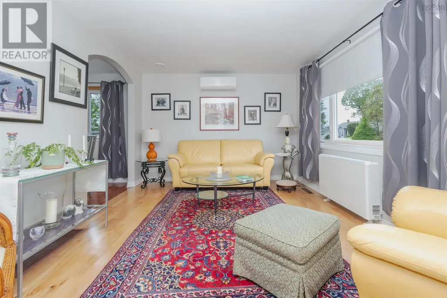
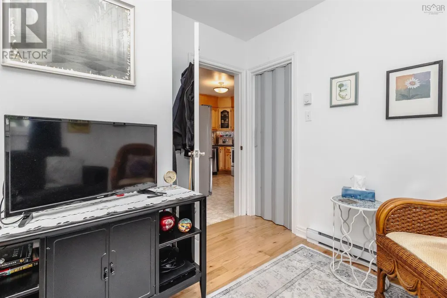
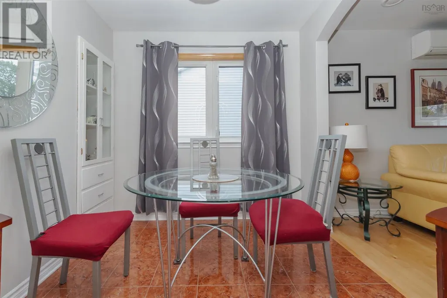
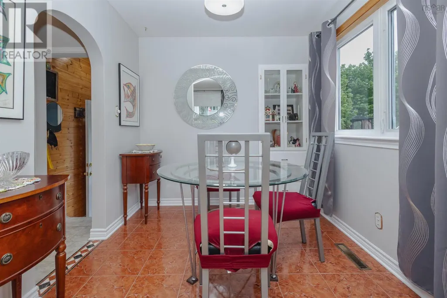
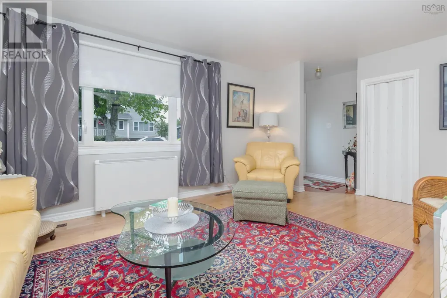
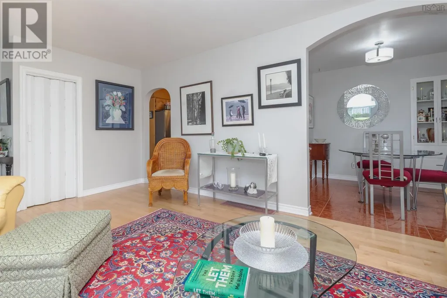
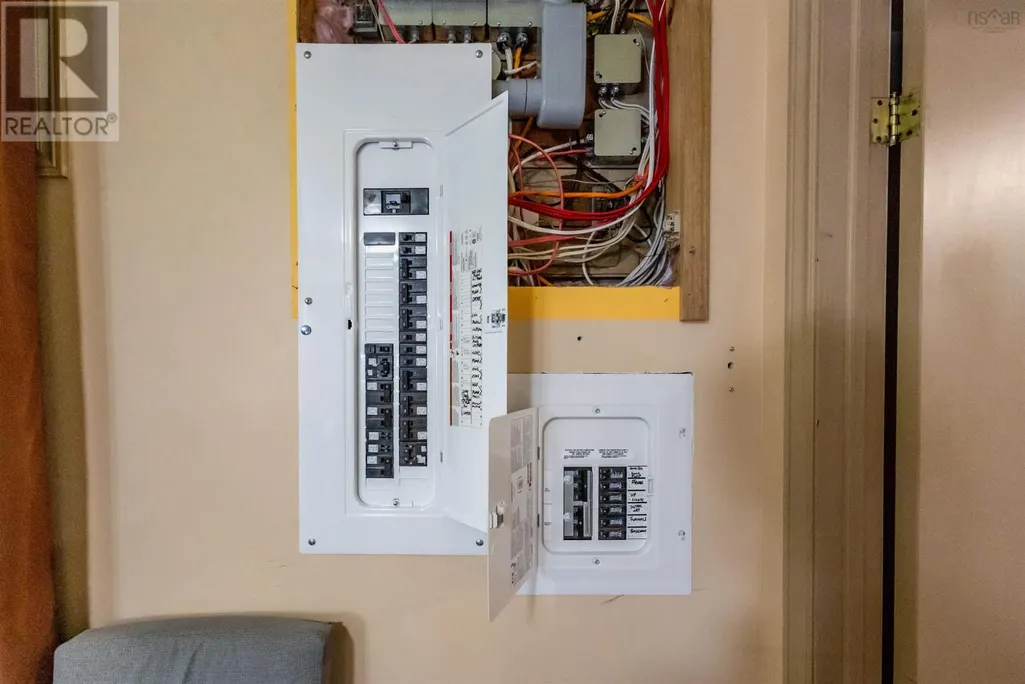
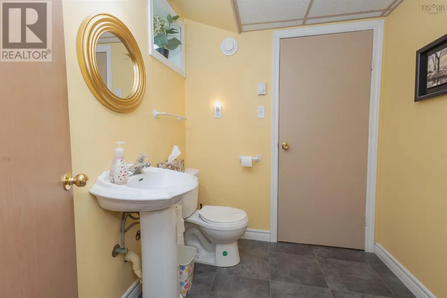
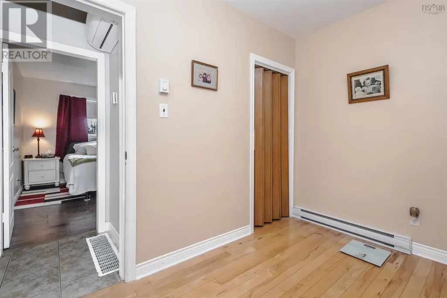
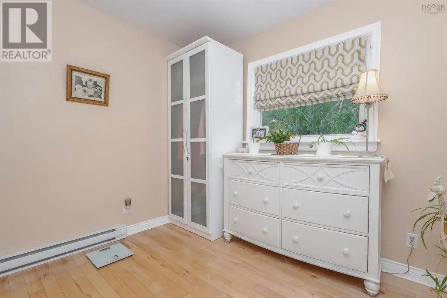
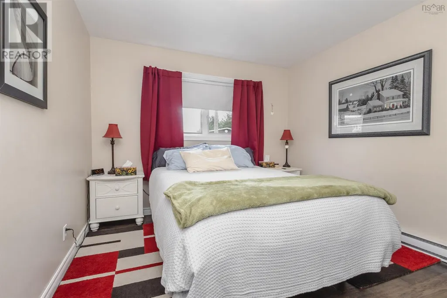
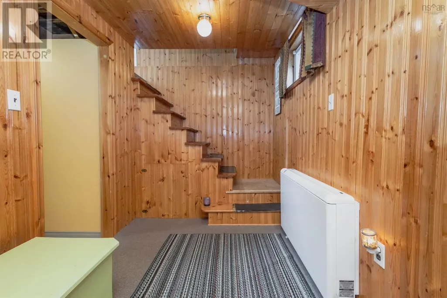
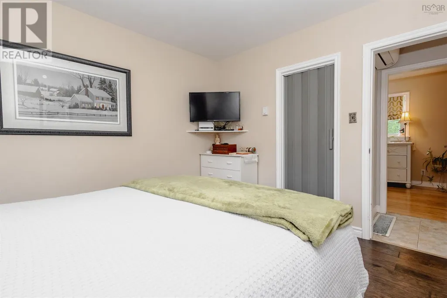
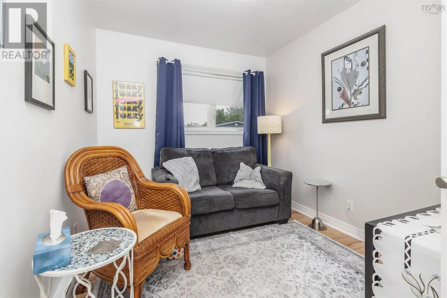
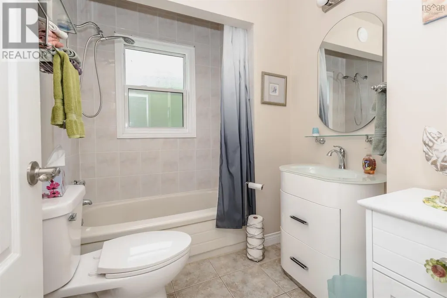
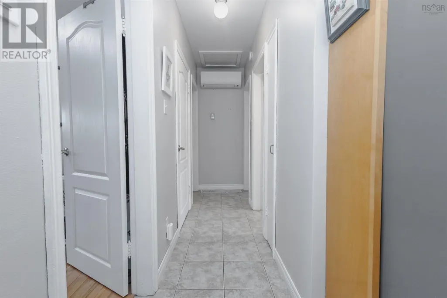
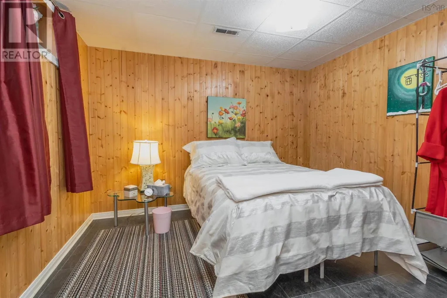
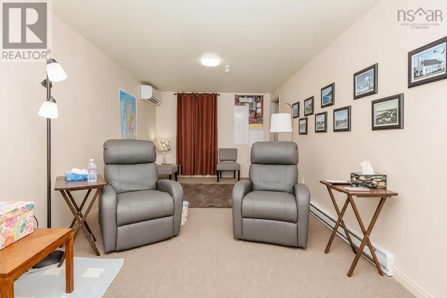
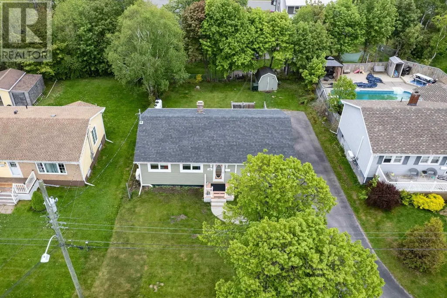
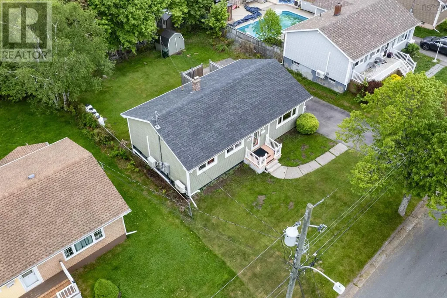
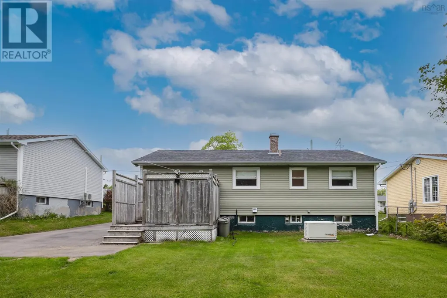
Step into an updated energy efficient bungalow on a dead end street in Ashby, featuring 3 bedrooms, living room dining room 4 piece bathroom and maple cabinets and Ceasars quartz in the kitchen. A 5 minute walk to school, a 12 minute drive to the Regional Hospital, a 10 minute drive to downtown. Heated by 2 heat pumps, new electric baseboard heaters and Electric thermal storage unit. Lower level has 1 bedrooms, large rec room, and computer room, laundry room and a 2 piece bathroom. Heated by 2 heat pumps, new electric baseboard, Electric thermal storage units all under warranty. All qualifying for NSPower, Time of Day discounted rates. 200 amp service. Never be without power again as there is a whole house stand alone 22k Generac generator. (id:7434)
General Features
| Features | Generator |
|---|---|
| Property Type | Single Family |
| CommunityName | Sydney |
| Building Architectural Style | Bungalow |
| Building Cooling Type | Air Conditioned |
| Location Description | 232 Cusack Drive |
| Foundation Type | Poured Concrete |
| Building Type | House |
| Ownership Type | Freehold |
| Building.StoriesTotal | 1 |
Interior Features
| Building Fireplace Present | False |
|---|---|
| Building Heating Type | Baseboard heaters, Heat Pump, Ductless |
| Building Heating Fuel | Electric |
| Construction Style Attachment | Detached |
| Flooring Type | Ceramic Tile, Hardwood, Laminate |
| Living Area Range | 2016 |
| Bedrooms | 3+1 |
Exterior Features
| Sewer | Municipal sewage system |
|---|
Room Details
| Room | Dimensions | Level | Flooring | Details |
|---|---|---|---|---|
| 2pc Bathroom | 6.8 x 6 | Lower level | ||
| 4pc Bathroom | 5.8 x 9.2 | Main level | ||
| Bedroom | 10 x 8.2 | Main level | ||
| Den | 6.8 x 11.3 | Lower level | ||
| Dining room | 8 x 8.2 | Main level | ||
| Laundry room | 10 x 12 | Lower level | ||
| Living room | 20 x 11.6 | Main level | ||
| Recreational, Games room | 26.8 x 11 | Lower level |
Amenities
- Views
- New Construction
- Adult 55+
- Lease To Own
- No Strata Fees
- Furnished
- Primary On Main
- Air Conditioning
- Seller Finance
- Green
- Fixer Upper
- Horse
- Golf
- Fireplace
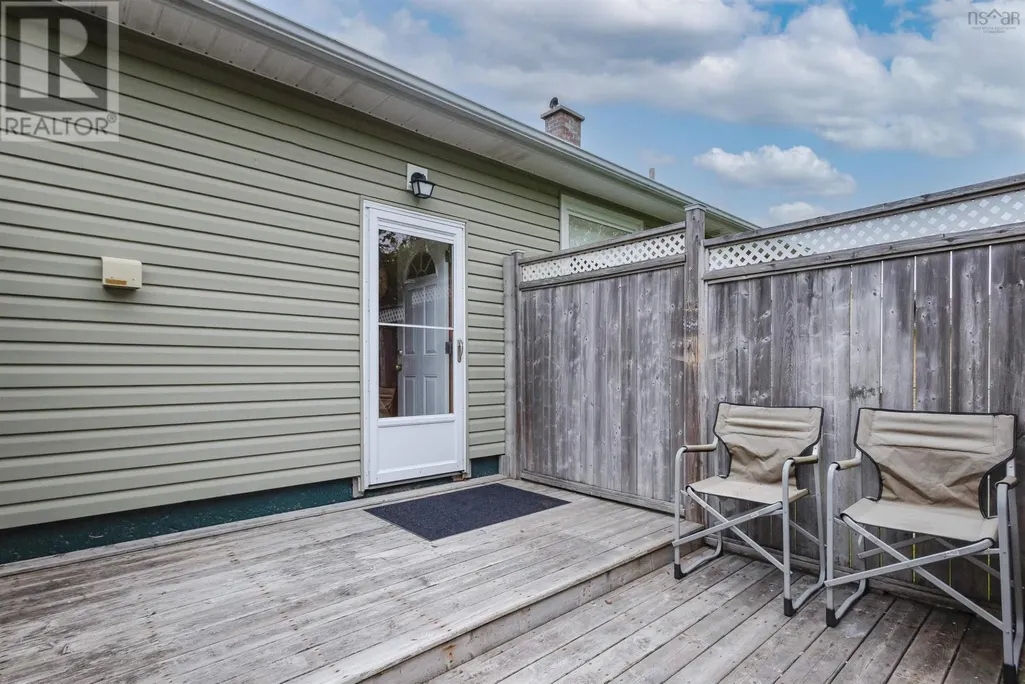
- Deck
- Garage
- Basement
- Pool

Property vs Single Family Average in B1P 3W7
Price
Year Built
In The Neighbourhood
Just Listed
Sydney
$ 239,000
- Type
- Single Family
- Size
- 769 SqFt
- Rooms
- 2 Beds + 1 Baths
Keller Williams Select Realty(Sydney,Townsend St.)
Sydney
$ 579,999
- Type
- Single Family
- Size
- 2,790 SqFt
- Rooms
- 4 Beds + 3.5 Baths
Coldwell Banker Boardwalk Realty

 All information deemed reliable but not guaranteed. All properties are subject to prior sale, change or withdrawal. Neither listing broker(s) or information provider(s) shall be responsible for any typographical errors, misinformation, misprints and shall be held totally harmless. Listing(s) information is provided for consumer's personal, non-commercial use and may not be used for any purpose other than to identify prospective properties consumers may be interested in purchasing. The data relating