
Address
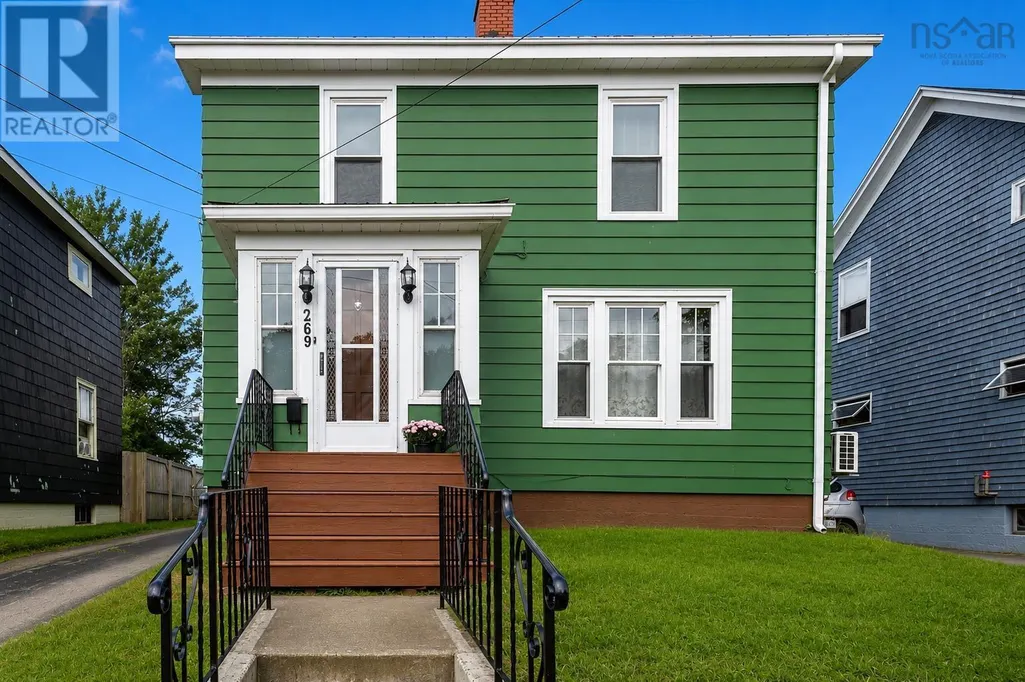
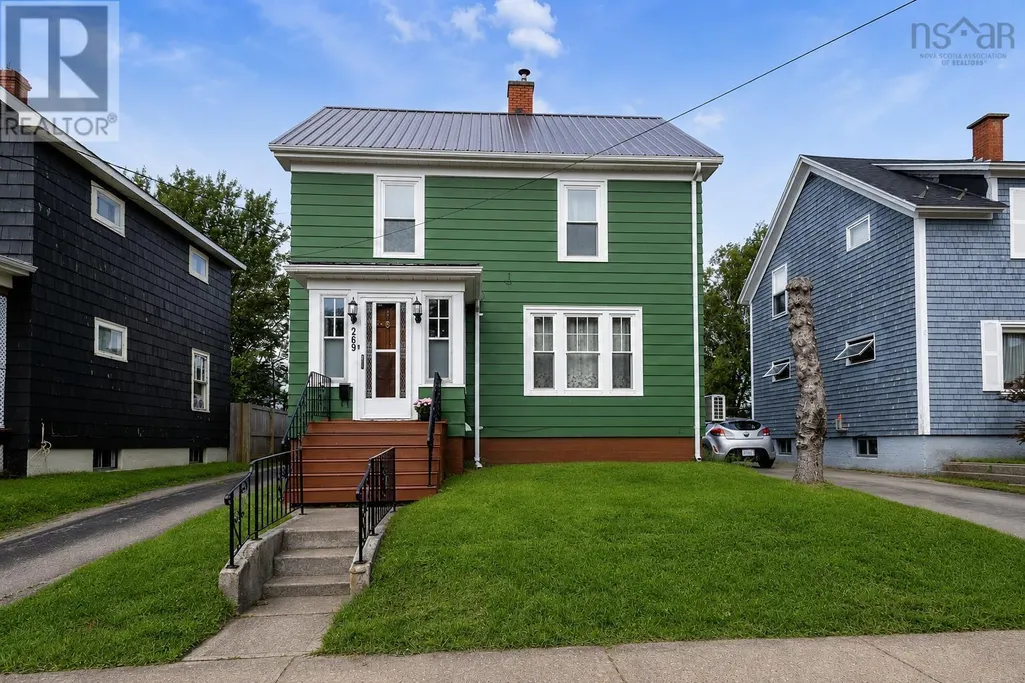
269 Union Street, Sydney, NS
Price
$ 289,000
Property Attributes
- ID#202622705
- TypeSingle Family
- Listing Status Active
- MunicipalitySydney
- CitySydney
- AreaSydney
- NeighbourhoodSydney
- Postal CodeB1P 4Y3
- Style
- Price$ 289,000
- Bedrooms4
- Bathrooms1
- Half Bathrooms0
- Sqr Footage1424
- Lot Size0.0918 Acres
Data Source:
Canadian Real Estate Association (CREA)
Property Description
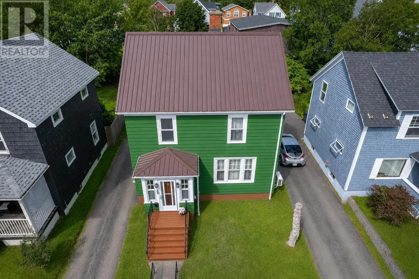
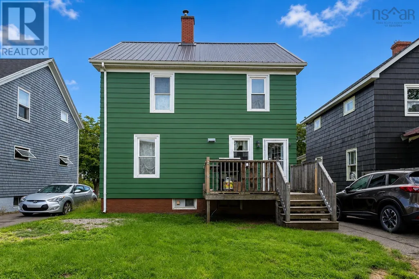
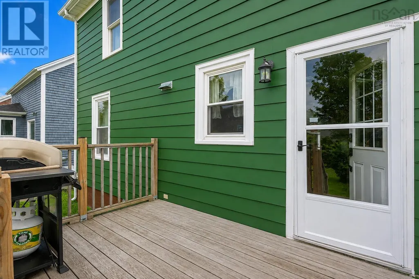
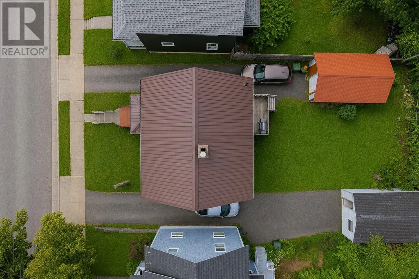
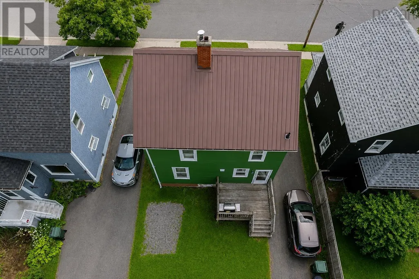
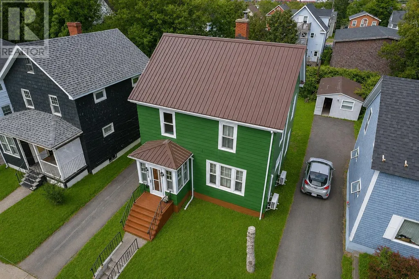
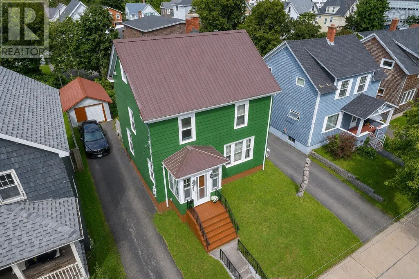
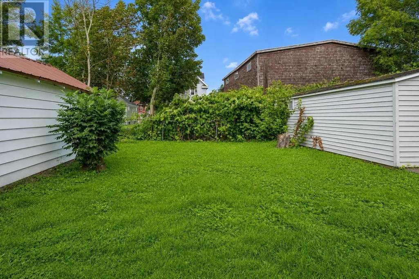
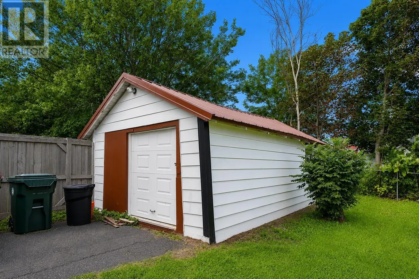
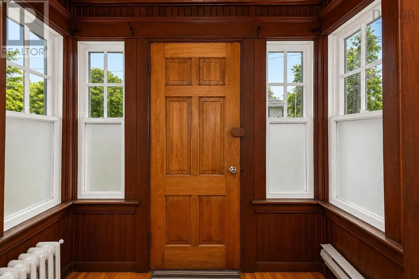
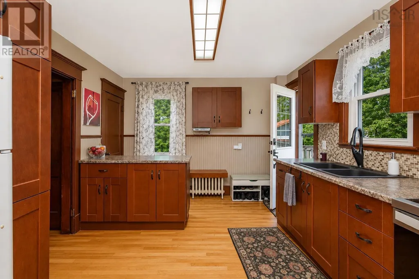
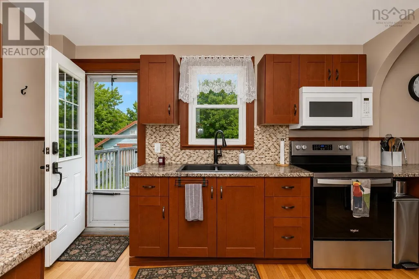
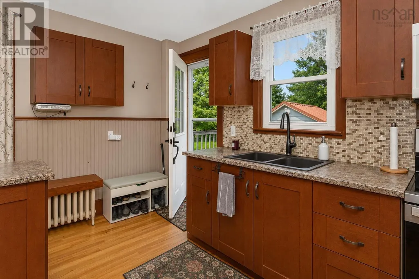
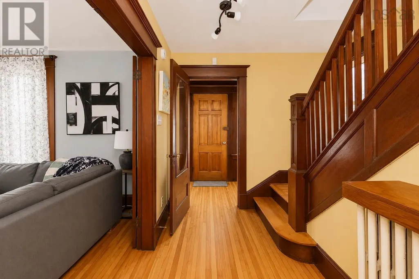
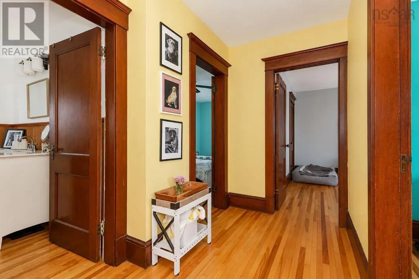
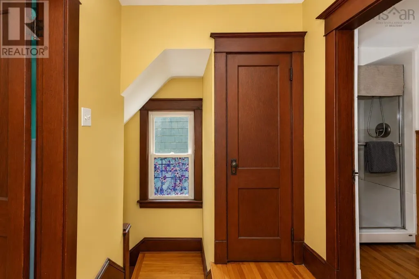
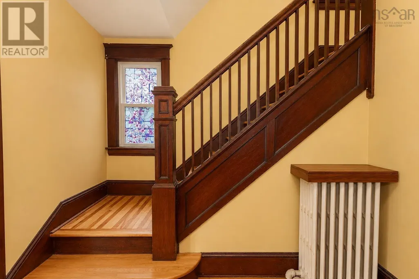
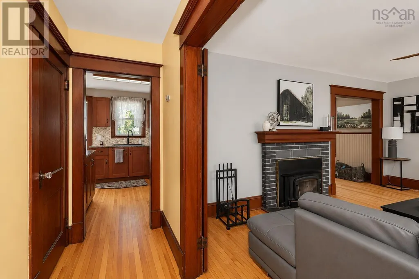
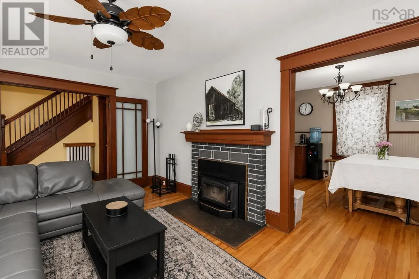
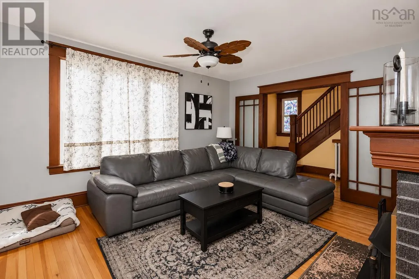
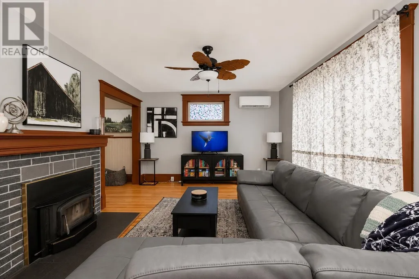
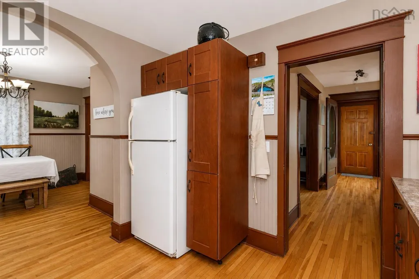
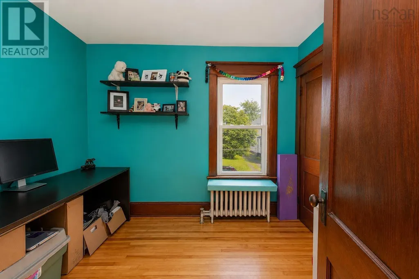
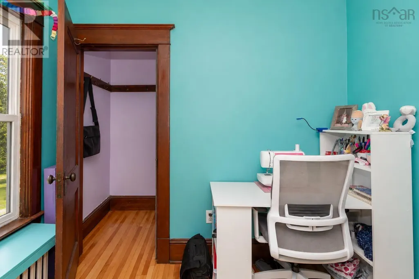
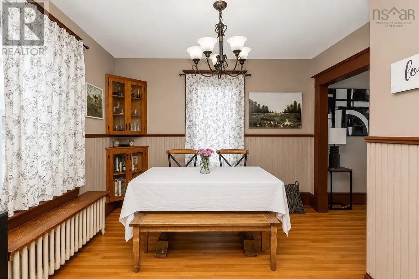
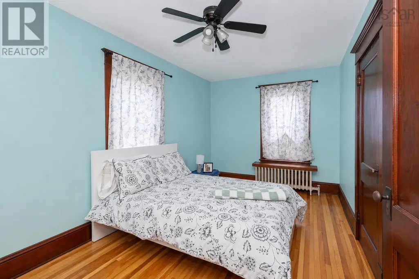
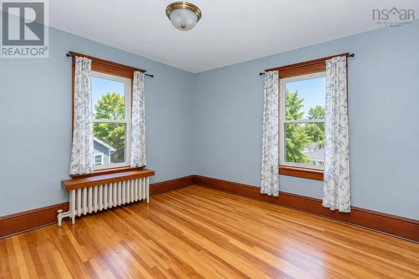
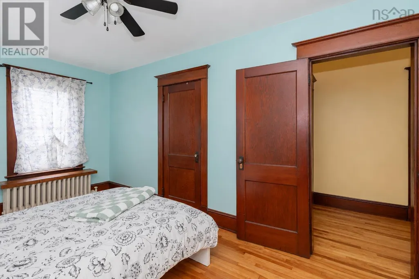
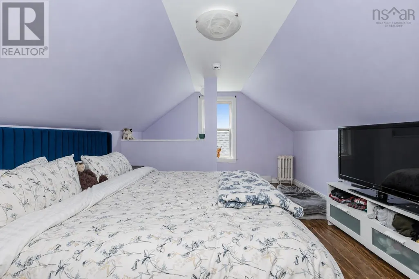
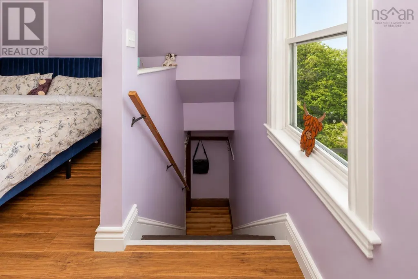
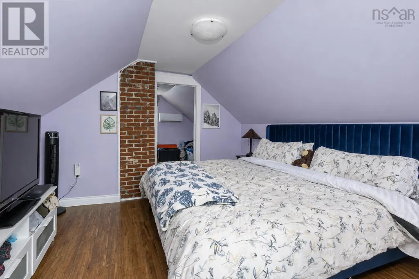
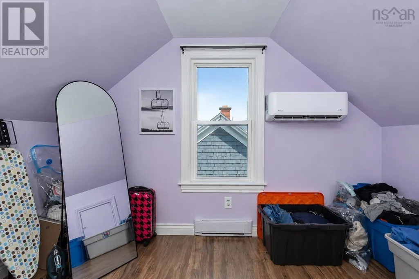
Welcome to 269 Union Street, a charming four-bedroom, one-bathroom home offering a comfortable layout, plenty of character, and some great practical features. Step inside to find hardwood flooring throughout the home, bringing warmth and character to the living spaces. Two heat pumps, one on the main level and another in the loft, provide efficient heating and cooling for year-round comfort. The loft adds valuable additional living space and is currently used as a bedroom(buyer to verify egress window), offering flexibility for a growing family, home office, or guest space. Buyers are to verify egress requirements. Outside, a 12 x 20 detached garage provides excellent space for storage, hobbies, or a workshop. Both the home and garage feature metal roofs, adding durability and low-maintenance appeal. Conveniently located in Sydney with everyday amenities just minutes away, this home brings together space, character, and practical features in one inviting package. Come see what 269 Union Street has to offer and picture yourself making it home. Call your REALTOR® today! (id:7434)
General Features
| Property Type | Single Family |
|---|---|
| CommunityName | Sydney |
| Building Age | 87 years |
| Building Cooling Type | Air Conditioned |
| Location Description | Head to Union Street in Sydney and continue to number 269, near the intersection with Kings Road it's on the Union Street corridor not far from downtown Sydney. |
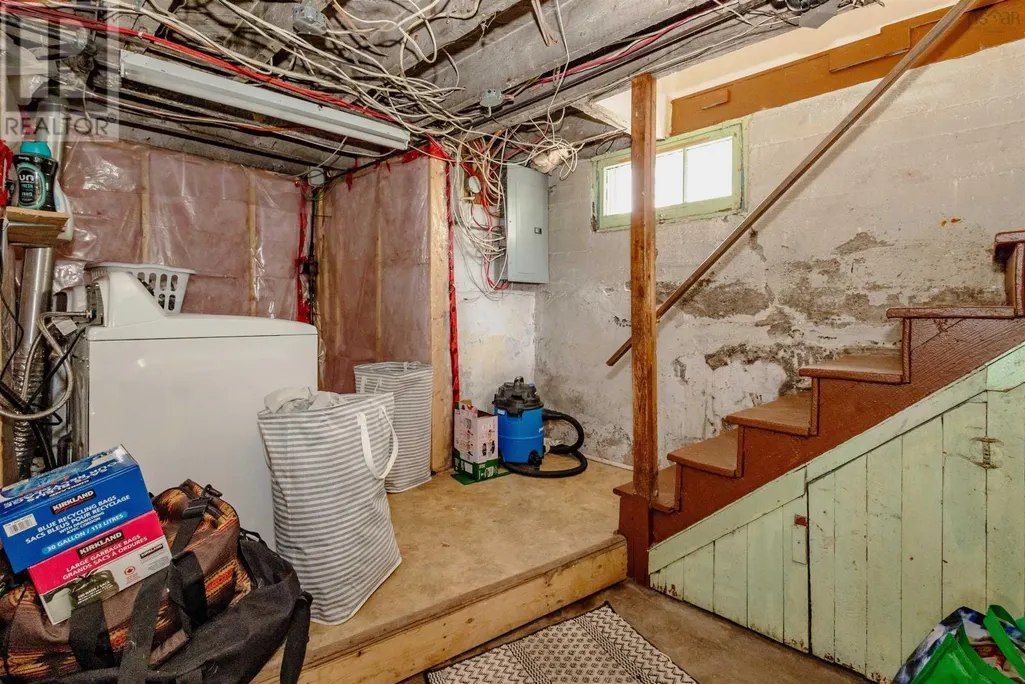
| Foundation Type | Poured Concrete |
| Building Type | House |
| Ownership Type | Freehold |
| Building.StoriesTotal | 2 |
Interior Features
| Building Fireplace Present | False |
|---|---|
| Building Heating Type | Furnace, Heat Pump, Ductless |
| Building Heating Fuel | Electric, Oil |
| Basement Type | Partial |
| Construction Style Attachment | Detached |
| Flooring Type | Hardwood |
| Living Area Range | 1424 |
| Bedrooms | 4 |
Exterior Features
| Sewer | Municipal sewage system |
|---|---|
| Exterior Finish | Aluminum siding |
Room Details
| Room | Dimensions | Level | Flooring | Details |
|---|---|---|---|---|
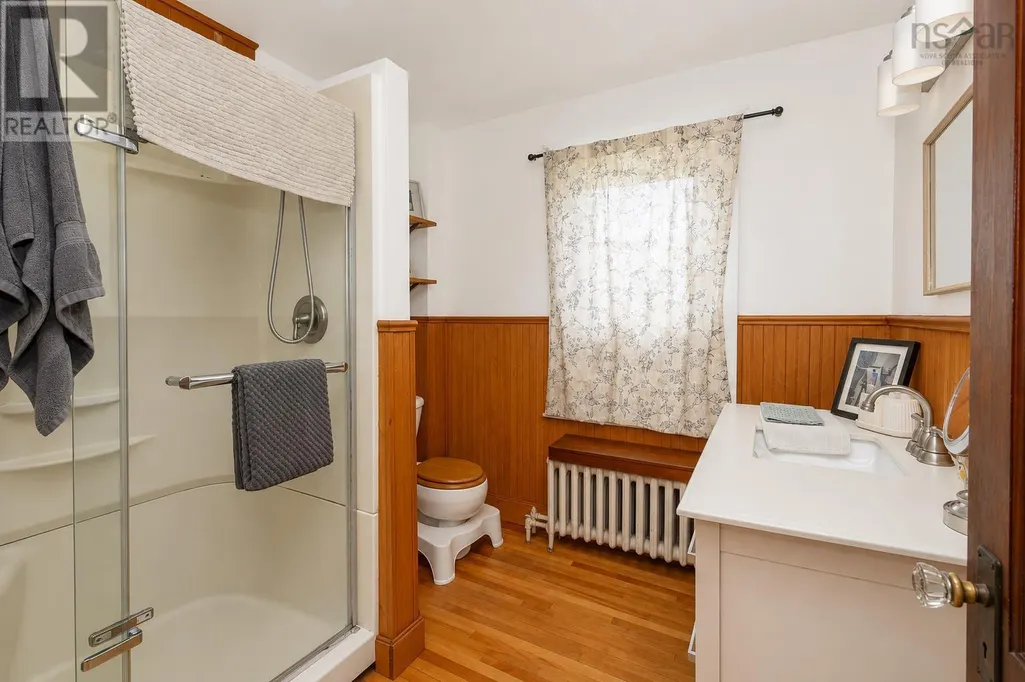
| 3pc Bathroom | 7.11x7.10 | Second level | ||
| Bedroom | 13.08x11.04+9.05x11.04 | Third level | ||
| Dining room | 11.07x8.09+7x2 | Main level | ||
| Kitchen | 13.01x10.09 | Main level | ||
| Living room | 16.08x11.11 | Main level |
Amenities
- Views
- New Construction
- Adult 55+
- Lease To Own
- No Strata Fees
- Furnished
- Primary On Main
- Air Conditioning
- Seller Finance
- Green
- Fixer Upper
- Horse
- Golf
- Fireplace
- Deck
- Garage
- Basement
- Pool

Property vs Single Family Average in B1P 4Y3
Price
In The Neighbourhood
Just Listed
Sydney
$ 239,000
- Type
- Single Family
- Size
- 769 SqFt
- Rooms
- 2 Beds + 1 Baths
Keller Williams Select Realty(Sydney,Townsend St.)
Sydney
$ 579,999
- Type
- Single Family
- Size
- 2,790 SqFt
- Rooms
- 4 Beds + 3.5 Baths
Coldwell Banker Boardwalk Realty
Sydney
$ 339,900
- Type
- Single Family
- Size
- 2,016 SqFt
- Rooms
- 4 Beds + 1.5 Baths
Coldwell Banker Boardwalk Realty

 All information deemed reliable but not guaranteed. All properties are subject to prior sale, change or withdrawal. Neither listing broker(s) or information provider(s) shall be responsible for any typographical errors, misinformation, misprints and shall be held totally harmless. Listing(s) information is provided for consumer's personal, non-commercial use and may not be used for any purpose other than to identify prospective properties consumers may be interested in purchasing. The data relating