
Address
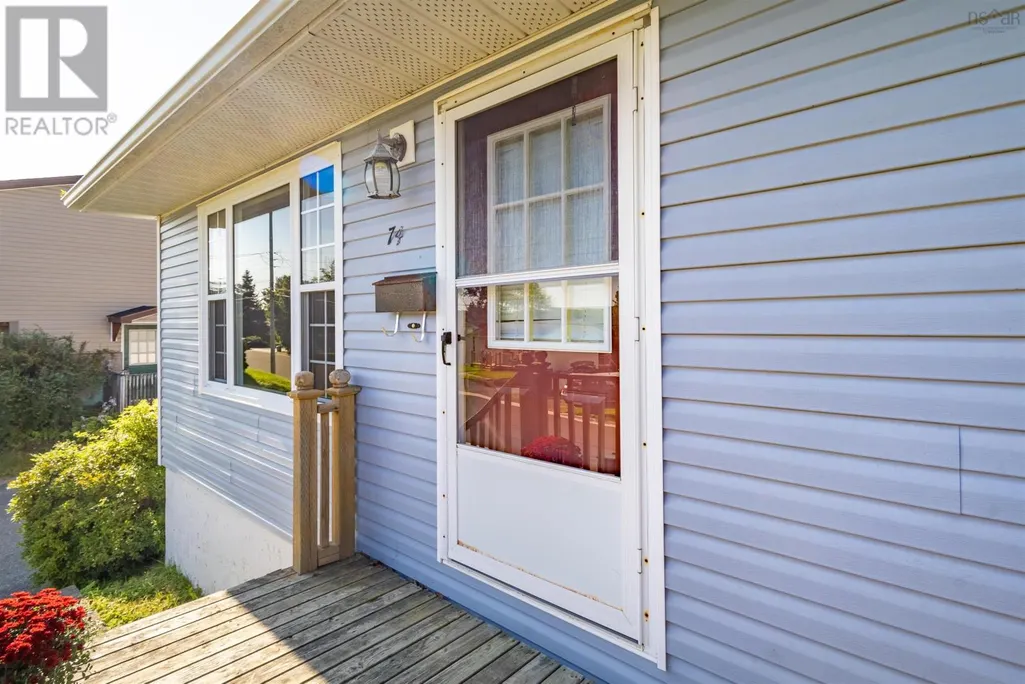
74 Christopher Crescent, Sydney, NS
Price
$ 239,000
Property Attributes
- ID#202622225
- TypeSingle Family
- Listing Status Active
- MunicipalitySydney
- CitySydney
- AreaSydney
- NeighbourhoodSydney
- Postal CodeB1P 3P6
- StyleBungalow
- Year Built1984
- Price$ 239,000
- Bedrooms2
- Bathrooms1
- Half Bathrooms0
- Sqr Footage1275
- Lot Size0.1452 Acres
Data Source:
Canadian Real Estate Association (CREA)
Property Description
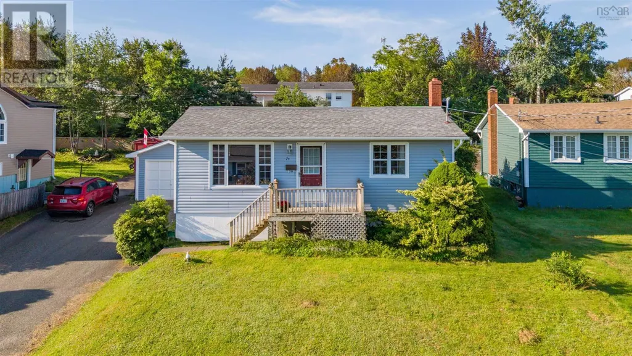
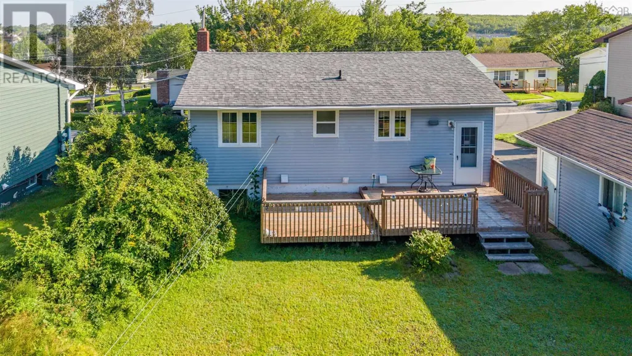
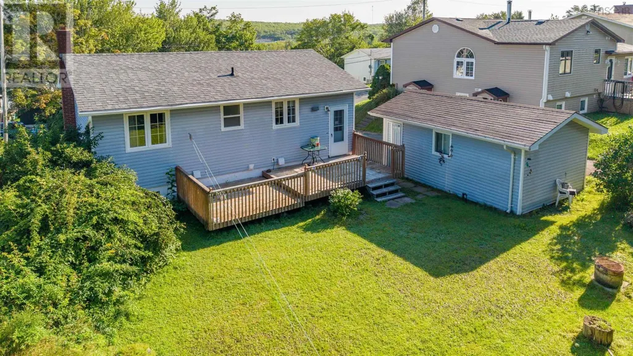
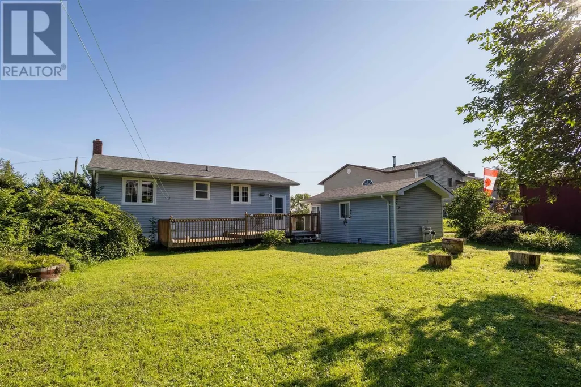
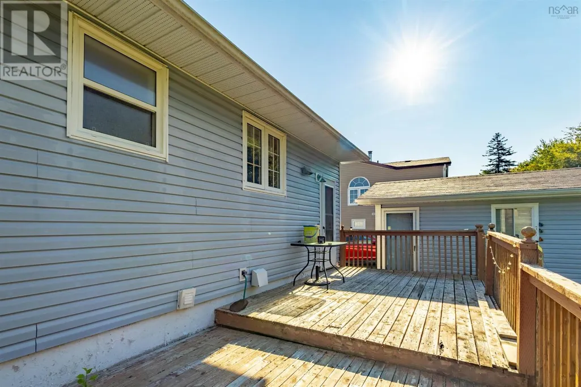
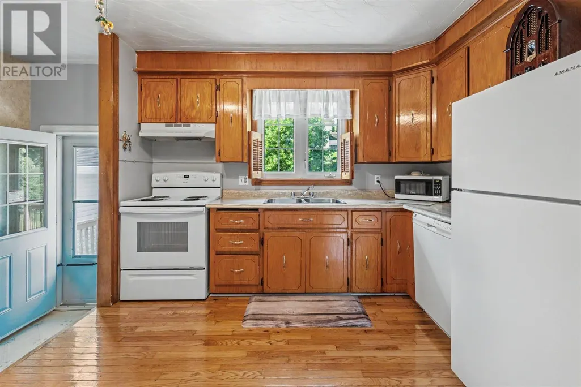
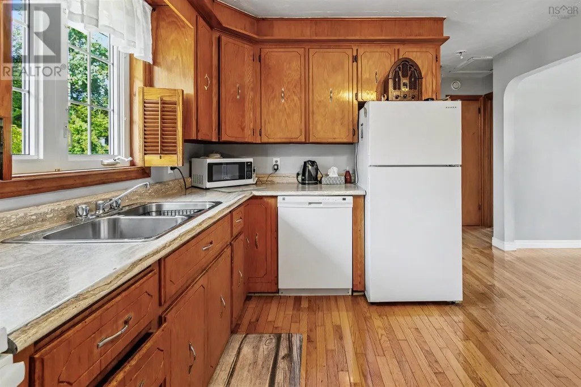
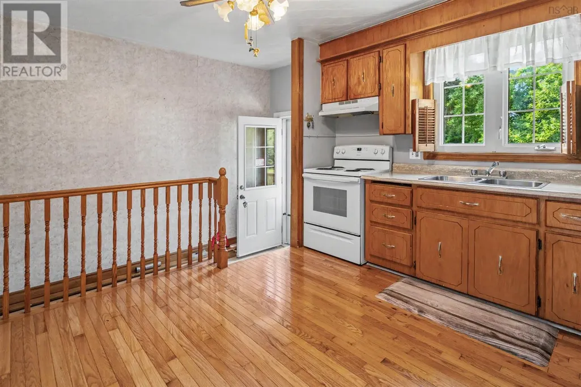
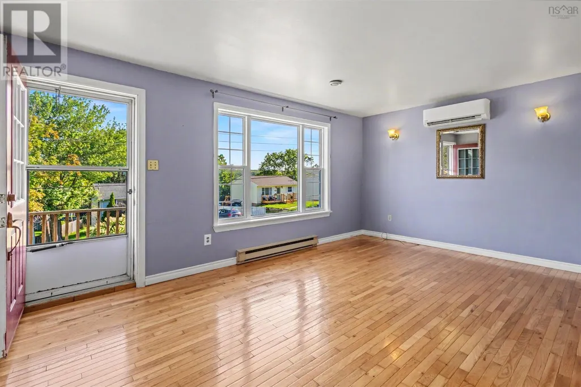
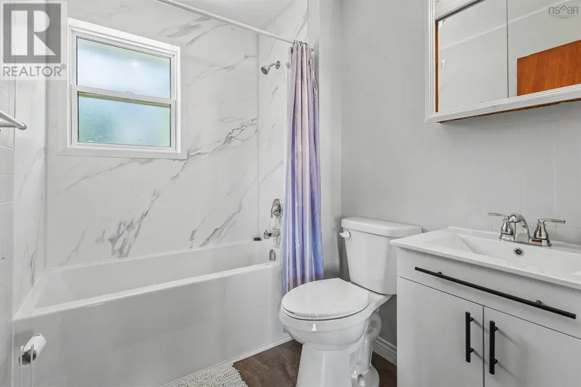
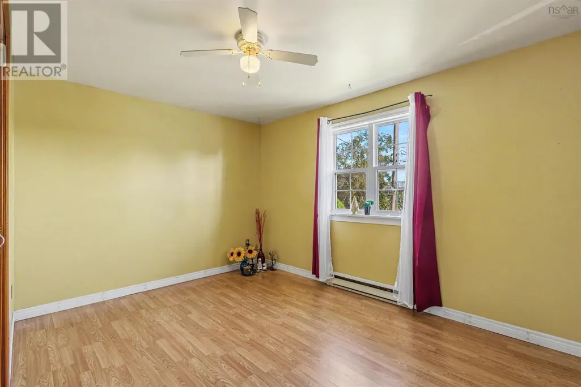
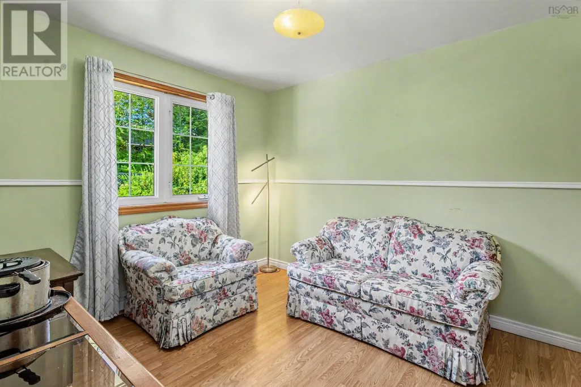
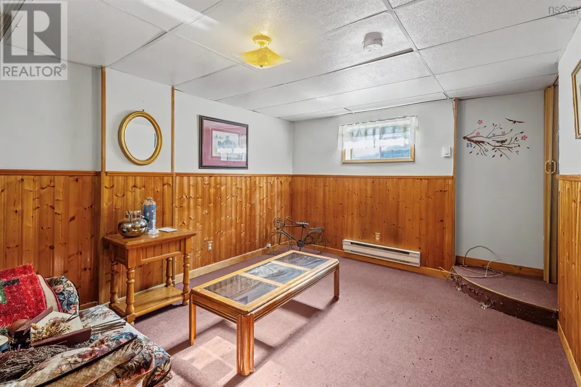
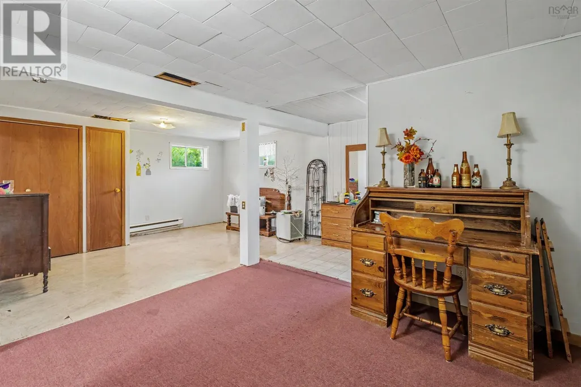
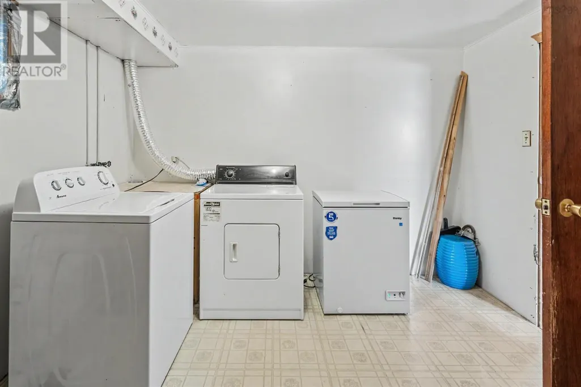
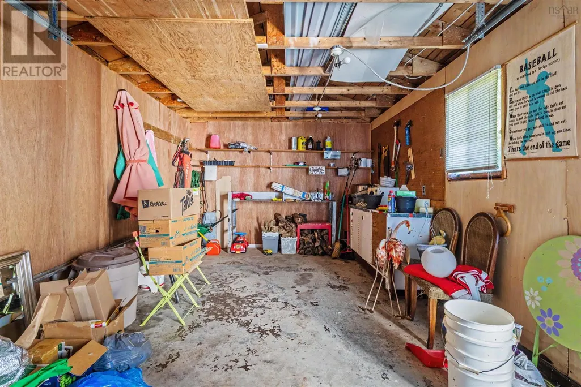
Welcome to 74 Christopher Crescent, located in a quiet, family-friendly neighbourhood in Sydney. This well-kept 2-bedroom, 1-bathroom home offers a comfortable layout, finished lower-level living space, and a detached 20x12 garage. The main level features a bright living room, dine-in kitchen, two bedrooms, and the main bathroom, providing convenient one-level living for the essentials. The home is equipped with electric baseboard heating as its primary heat source, along with a ductless heat pump providing additional efficient heating and cooling throughout the year. Downstairs, the finished lower level provides plenty of additional usable space, including a family room, laundry room, and a spacious TV room or home office that can be adapted to suit your needs. Outside, you'll find a nice backyard with plenty of space for pets, gardening, or simply enjoying the outdoors. The detached 20x12 garage provides additional storage or workshop space, while the home is situated in an established residential neighbourhood close to everyday amenities. Whether you're a first-time homebuyer, looking to downsize, or searching for a comfortable home with additional finished living space, 74 Christopher Crescent is a great opportunity to make your own. (id:7434)
General Features
| Community Features | Recreational Facilities, School Bus |
|---|---|
| Property Type | Single Family |
| CommunityName | Sydney |
| Amenities | Golf Course, Park, Playground, Public Transit, Shopping, Place of Worship, Beach |
| Building Appliances | Oven - Electric, Dishwasher, Dryer, Washer, Freezer - Chest, Microwave, Refrigerator |
| Building Architectural Style | Bungalow |
| Building Cooling Type | Air Conditioned, Wall unit |
| Location Description | From George Street, turn onto Cottage Road and continue toward the Ashby area. Turn onto Christopher Crescent and continue to civic number 74. Property will be on the right; watch for REMAX signage. |
| Foundation Type | Poured Concrete |
| Building Type | House |
| Ownership Type | Freehold |
| Building.StoriesTotal | 1 |
Interior Features
| Building Fireplace Present | False |
|---|---|
| Building Heating Type | Baseboard heaters, Heat Pump, Ductless |
| Building Heating Fuel | Electric |
| Construction Style Attachment | Detached |
| Flooring Type | Carpeted, Hardwood, Vinyl |
| Living Area Range | 1275 |
| Bedrooms | 2 |
Exterior Features
| Land Amenities | Golf Course, Park, Playground, Public Transit, Shopping, Place of Worship, Beach |
|---|---|
| Landscape Features | Landscaped |
| Sewer | Municipal sewage system |
| Exterior Finish | Vinyl |
Room Details
| Room | Dimensions | Level | Flooring | Details |
|---|---|---|---|---|
| 3pc Bathroom | 7.2x5.6 | Main level | ||
| Bedroom | 10.5x9.4 | Main level | ||
| Family room | 21.7x16 | Basement | ||
| Kitchen | 15.1x11.2 | Main level | ||
| Laundry room | 12x10.7 | Basement | ||
| Living room | 17x11.4 | Main level |
Amenities
- Views
- New Construction
- Adult 55+
- Lease To Own
- No Strata Fees
- Furnished
- Primary On Main
- Air Conditioning
- Seller Finance
- Green
- Fixer Upper
- Horse
- Golf
- Fireplace
- Deck
- Garage
- Basement
- Pool

Property vs Single Family Average in B1P 3P6
Price
Year Built
In The Neighbourhood
Just Listed
Sydney
$ 349,000
- Type
- Single Family
- Size
- 1,960 SqFt
- Rooms
- 3 Beds + 2 Baths
EXP Realty of Canada Inc.
Just Listed
Sydney
$ 239,000
- Type
- Single Family
- Size
- 769 SqFt
- Rooms
- 2 Beds + 1 Baths
Keller Williams Select Realty(Sydney,Townsend St.)
Sydney
$ 579,999
- Type
- Single Family
- Size
- 2,790 SqFt
- Rooms
- 4 Beds + 3.5 Baths
Coldwell Banker Boardwalk Realty

 All information deemed reliable but not guaranteed. All properties are subject to prior sale, change or withdrawal. Neither listing broker(s) or information provider(s) shall be responsible for any typographical errors, misinformation, misprints and shall be held totally harmless. Listing(s) information is provided for consumer's personal, non-commercial use and may not be used for any purpose other than to identify prospective properties consumers may be interested in purchasing. The data relating